The words “finished basement” describe construction. “Legal basement” is a homeowner search phrase usually referring to an approved basement apartment. Milton’s current term for a qualifying self-contained dwelling is Additional Residential Unit, or ARU. A room with new flooring and drywall does not become a separate dwelling by appearance; likewise, a family-use basement with a bathroom is not automatically an apartment. The intended use and complete layout must be clear before plans are submitted. That distinction changes the review, construction and ongoing records.
Begin with how the space will be used
A recreation room, office or guest room used by the principal household is a different arrangement from a self-contained living space where someone can live separately. Ask whether the occupants will share the main home’s kitchen and daily facilities, what cooking equipment is planned, whether there are separate sleeping and living rooms, and how the space will be accessed. Avoid deciding classification from a single door or bathroom. Explain the actual proposal to Milton and have the designer reflect that use consistently in the drawings.
Milton still requires a permit for family-use finishing
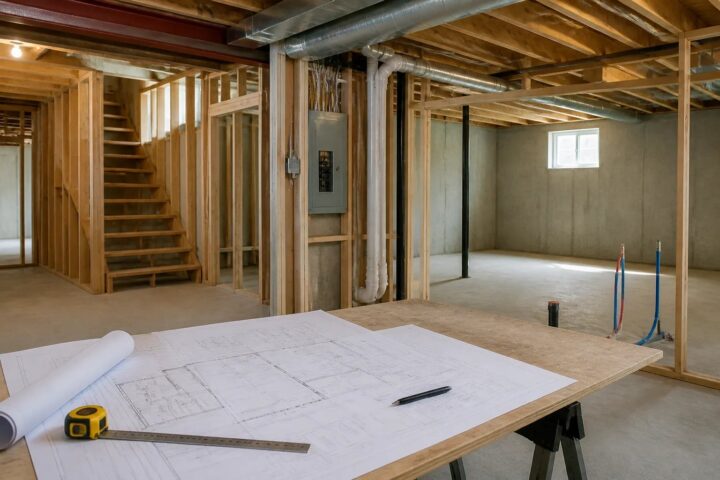
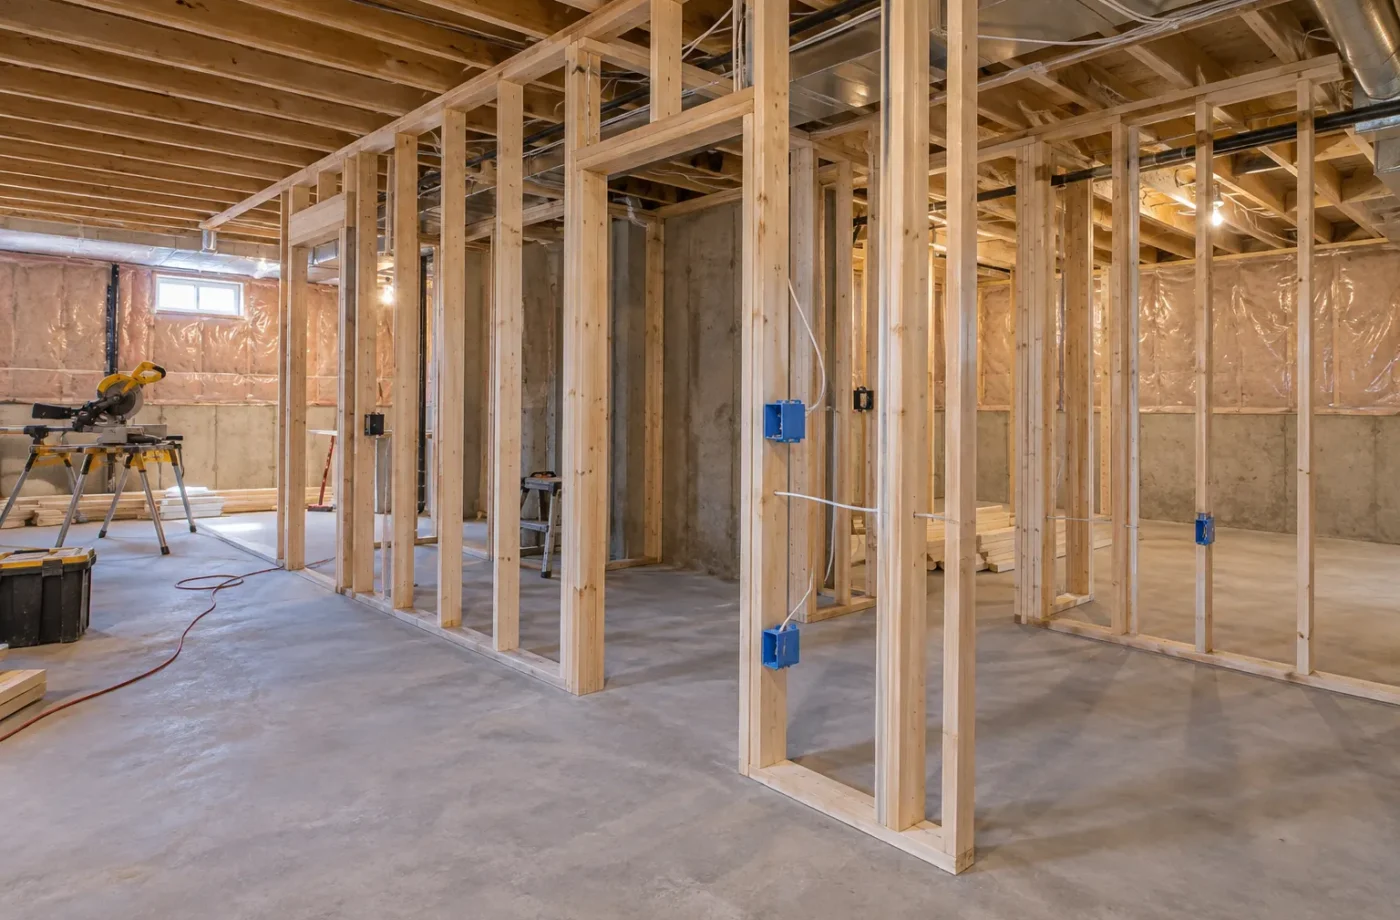
The Town’s finished-basement page says a building permit is required to finish any portion of a basement before work begins. It asks for an existing plan showing walls, windows, plumbing and HVAC, and a proposed layout. If a new bedroom or exterior opening is planned, it calls for an overall site plan. A family-use basement is therefore not a “permit-free” alternative. It is a differently scoped permit. Keep the approved plan and final inspection record so the work is not mistaken later for an unapproved apartment.
A kitchen changes the conversation
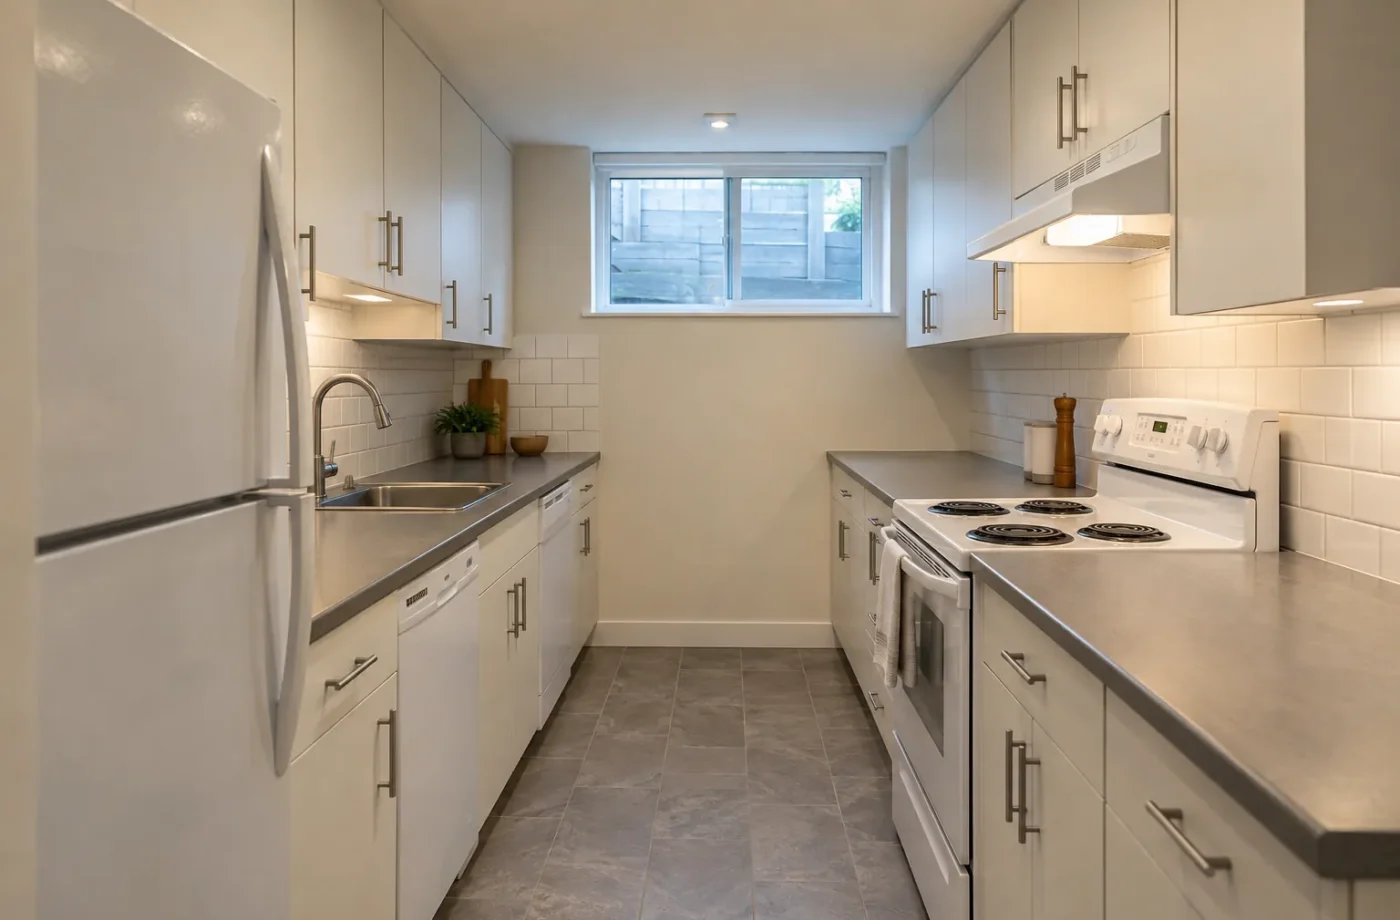
Milton’s finished-basement guidance says cooking facilities cannot be included in the ordinary finished-basement scope and directs owners who want a kitchen to its basement apartment requirements. This is a particularly useful early signal. A kitchen affects plumbing, ventilation, electrical and the functional independence of the space. It should be designed openly as part of the intended use, not added after a finishing permit is closed in the hope that cabinetry is the only difference. Ask the Town about any ambiguous amenity before submitting.
An ARU needs property eligibility
Milton permits ARUs in urban and rural areas under conditions that depend on zoning and the property. The urban serviced maximum for certain detached, semi-detached, semi-link and standard townhouse properties differs from unserviced and rural cases. Existing units, parking, entrance route, condominium rules and servicing can matter. The fact that an ordinary family basement can be finished does not establish that a separate dwelling is permitted in a proposed form. Check the address before measuring cabinet runs.
Construction details differ
An ARU plan must address the relationship between two living spaces. Fire and sound separation, alarms, bedrooms, windows, entrance, kitchen, bathroom, laundry, ventilation and mechanical access should be coordinated. A family-use basement also has code and permit obligations, but it does not have the same self-contained-unit design brief. This does not mean every ARU requires the same walls or exact room sizes; the applicable 2024 Ontario Building Code and the actual building determine details. Avoid borrowing a single legacy diagram for every home.
A separate entrance is more than a door
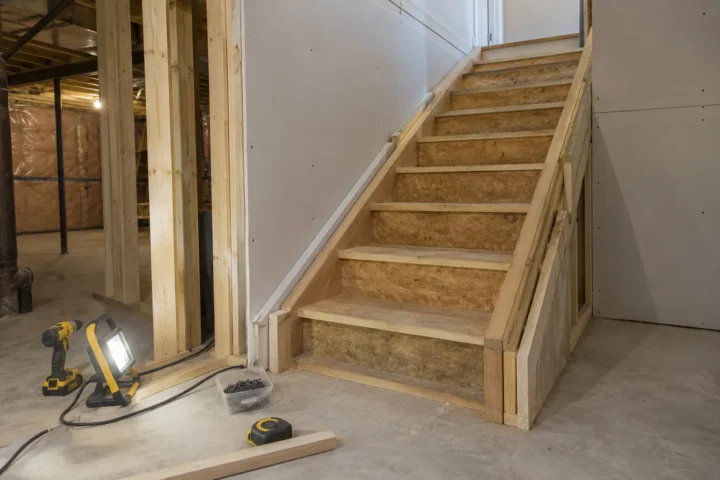
Some homes already have a walkout or side entrance. Others require a new opening, stairwell and drainage strategy. Milton requires a building permit for new doors, egress windows and below-grade entrances. Exterior stairs must be reviewed in relation to lot lines and zoning. A separate entrance alone does not prove the basement is a registered ARU or make every bedroom window appropriate. Look at the exterior route and interior circulation together with the property plan.
Electrical remains a separate authority
Both kinds of project can involve new wiring. ESA says almost all electrical work needs notification; a hired contractor must be a Licensed Electrical Contractor. Rough-in and final reviews may apply, and the Certificate of Acceptance is issued after work is reviewed and passes. A municipal finishing or ARU building permit is not that electrical notification. When evaluating an existing basement, ask for both sets of records. The presence of pot lights cannot tell you whether ESA accepted their installation.
Registration is the ongoing ARU distinction
Milton requires all new and existing ARUs to register, including those occupied by relatives and not rented. The Town currently charges a separate initial $340 per unit, inspects through Municipal Law Enforcement and Fire Prevention, and issues a one-year compliance certificate if approved. Renewal is annual, with no renewal fee during its pilot. A family-use basement that is not a self-contained ARU does not become registered merely because it has a building permit. A building permit for an ARU does not automatically complete registration either.
What if the basement is already finished?
First obtain records and assess the current layout. A historic permit may be for family-use finishing, or for an apartment whose configuration has changed. A finished ceiling can conceal a separation or services detail that needs targeted verification. Do not assume every surface must be demolished; do not assume the finished appearance is proof of approval. The next step may be an existing basement assessment followed by permit drawings and corrective work. If the space will remain family-use, make that intention explicit.
Changing use later has consequences
An owner may finish a family basement now and consider rental use years later. The new use can require a redesign of bedrooms, windows, separation, entrance, kitchen and systems, plus the ARU permit and registration path. Doing some of that planning early can reduce rework, although no speculative design guarantees future approval. Conversely, an ARU can be used for family without escaping registration. The property record should reflect what was actually approved, built and maintained, not what a listing calls the space.
Documents to keep
For family-use finishing, retain approved drawings, permit and inspection status, and ESA records for electrical changes. For an ARU, add zoning correspondence as appropriate, ARU permit documents, ESA acceptance and current registration certificate. If work changes, keep revisions and new approvals. These documents matter when an inspector asks about a concealed condition or a future owner interprets the space. A tidy property file is more reliable than a verbal assurance that “it was all done legally.”
Set a clear brief before asking for prices
Share whether the basement is intended for the main household or as a separate living space, then list existing and proposed rooms, entrance, windows and services. Ask for a property-specific path. Explore the detailed comparison, ARU permits and family-use finishing. A clear decision at the start protects the design and estimate from a costly change in use halfway through construction.
A permit is tied to a described use
A set of drawings for a family recreation room tells the Town a different story from one proposing a self-contained apartment with kitchen and separate living functions. If the constructed use changes afterward, the original approval does not automatically expand to cover it. Owners should retain drawings as well as the permit number to know what was reviewed. This is particularly important when a property is sold and a broad statement like “the basement was permitted” loses the details of the actual application.
Appearance is a weak test
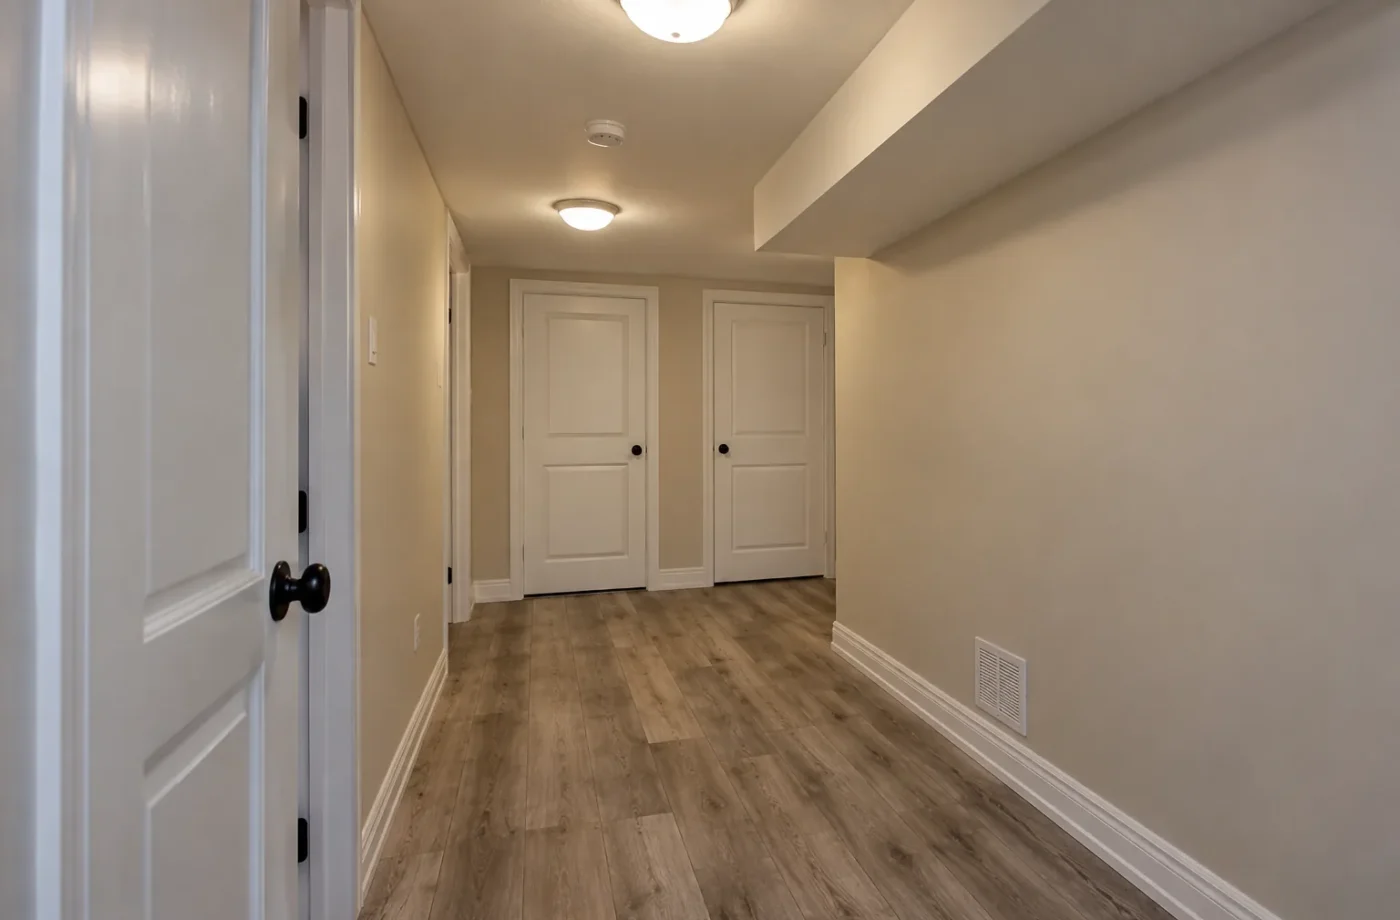
A plain, minimally furnished ARU can be properly planned and registered, while a beautifully staged basement apartment can lack documentation. The presence of expensive counters does not answer zoning or fire separation questions. Similarly, a family basement can have a bedroom and bathroom without becoming a separate dwelling. Ask about actual self-contained use, permits, ESA records and ARU registration rather than judging by finishes or a listing label.
Think about future flexibility without gaming the permit
An owner may want family space now and an ARU later. It is reasonable to ask a designer whether windows, stairs and services can be laid out to preserve future options. It is not reasonable to assume a future use has already been approved. The Town’s rules and the property can change. If a kitchen or independent unit is part of the actual current plan, disclose that from the outset and seek the proper ARU path. A flexible design should still accurately describe what is being built today.
Mechanical and exterior work do not follow labels
Whether the drawing calls the room a recreation area or apartment, a new foundation door needs proper permit and structural treatment. New electrical wiring follows ESA notification rules; a new bathroom affects plumbing. The ARU classification adds further requirements, but it does not make ordinary finishing work exempt from permits. This prevents a false comparison in which family-use finishing is treated as an unregulated cosmetic project and ARU construction is treated as the only technical route.
A clear completion statement
At the end, an owner should be able to say what was approved, what was built, which inspections closed and how the space is used. For an ARU, add the current one-year registration certificate and annual renewal plan. For a family basement, the record should say that it remains part of the principal household. This clear, document-based statement is more useful than debating whether “legal basement” is the official label. Milton’s official term and approval processes should govern the records.
The language to use in a consultation
Say “This will remain part of our household” if that is the intended use, or “This will be a self-contained living unit” if a separate arrangement is planned. Then describe the actual kitchen, bathroom, bedrooms, laundry and access. Avoid using “legal basement” as a substitute for those facts. The Town and designer can then identify which permit and ARU rules apply. If the use may change in the future, ask what design choices preserve flexibility and what later approvals would still be needed. This honest brief produces better drawings, quotes and long-term records.
Common questions
Is a finished basement automatically legal to rent as an apartment?
No. Confirm the actual ARU approval and registration path for that property.
Does a bathroom alone make the basement an ARU?
Not necessarily. The complete self-contained arrangement and intended use matter.
Can a relative use an ARU without registration?
Milton says registration applies regardless of who occupies the unit.