
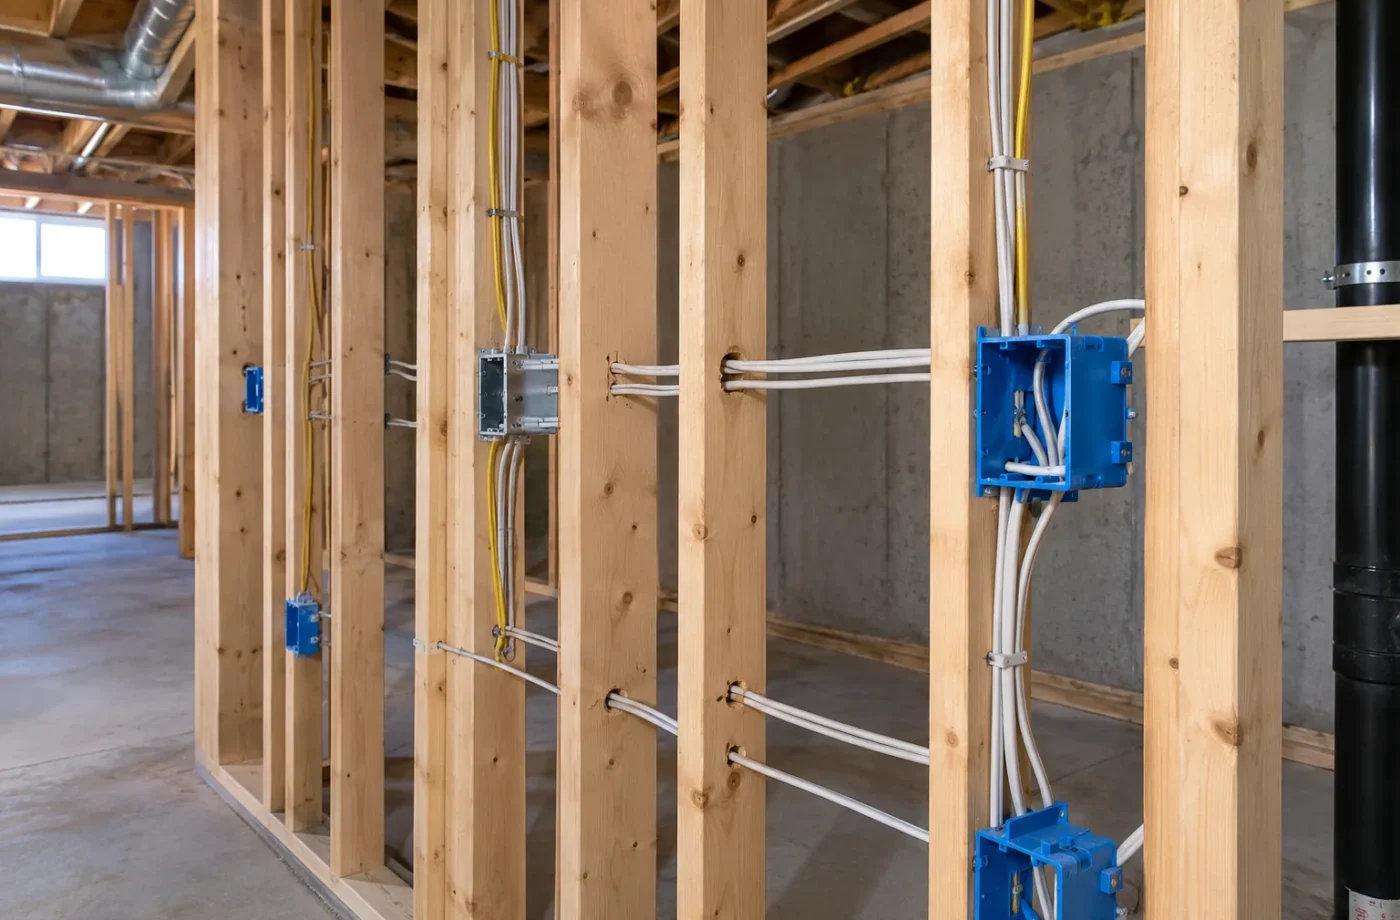
A building permit issued by Milton is not an electrical notification to the Electrical Safety Authority. Basement apartments often involve lighting, receptacles, kitchen and laundry circuits, bathroom electrical work, alarms and sometimes panel capacity questions. The electrical design should be coordinated with the complete unit layout, but the approval and inspection path is separate. ESA says almost all electrical work must be reported through a notification before work begins. If an electrical contractor is hired in Ontario, that business must be a Licensed Electrical Contractor.
Begin with the intended load and layout
Identify where the kitchen, bathroom, laundry, mechanical equipment, bedrooms and living spaces will be. The electrical scope can include new circuits, devices, lighting, alarms, exhaust equipment or service changes, depending on existing capacity and the approved design. A finished-looking basement is not proof that its electrical system was notified or accepted. For an existing apartment, ask for ESA records and identify visible changes without opening equipment or making assumptions from a few outlet locations. A Licensed Electrical Contractor can evaluate the actual installation and plan appropriate work.
Notification is a separate record
ESA explains that an electrical notification creates a permanent record and triggers its review process. It should be filed before work starts by the person doing the work. For hired work, the Licensed Electrical Contractor files and arranges inspection. A general renovation contractor is not automatically licensed for electrical work; confirm the electrical business that will perform it. Keep the notification number and work scope with your project documents. Neither a contractor invoice nor a municipal building-permit number substitutes for that ESA record.
Rough-in and concealment
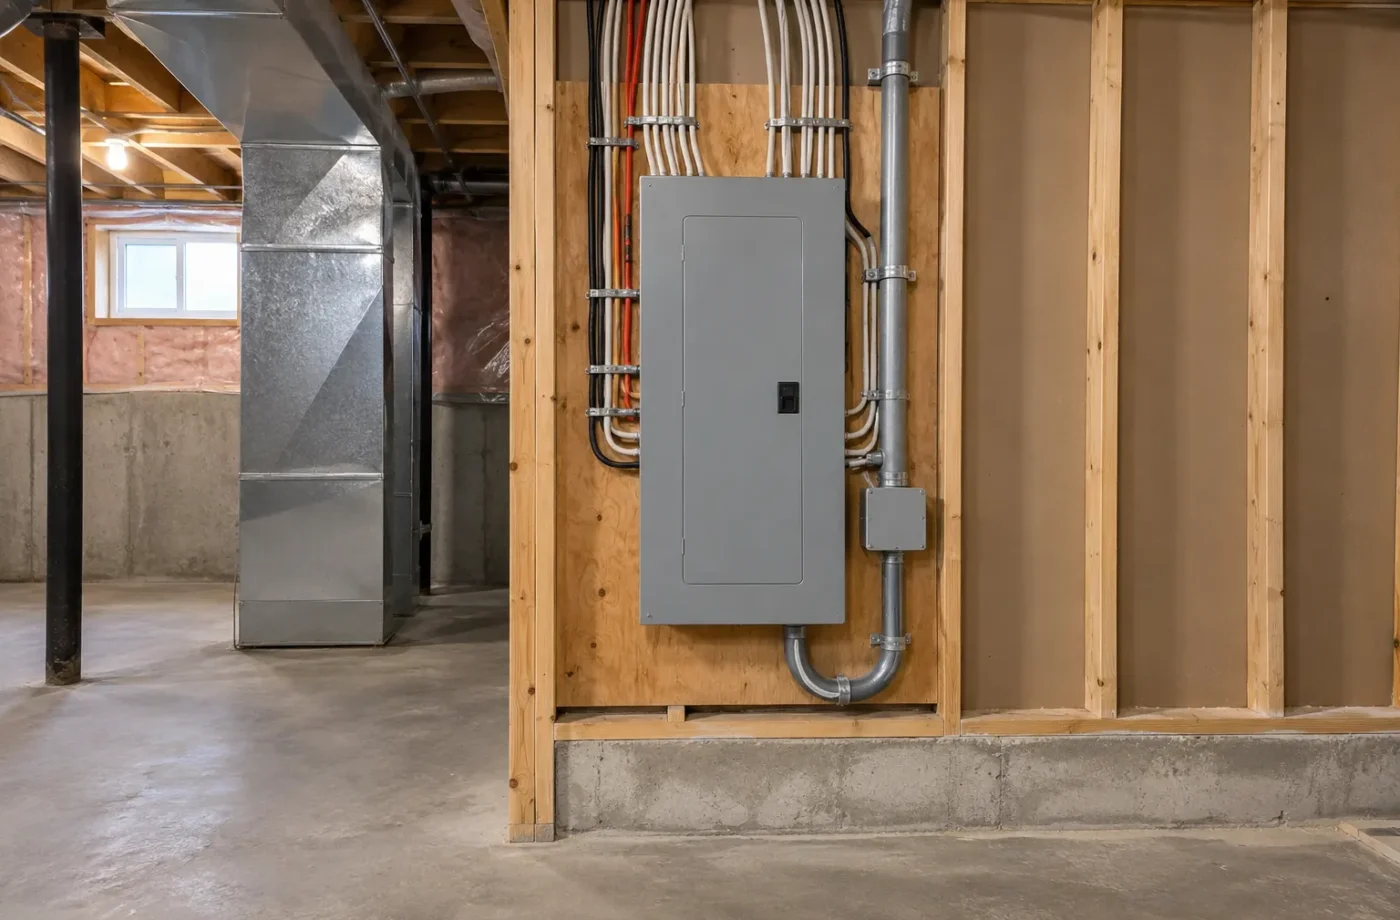
Basement work often makes framing and service cavities available for wiring. ESA describes rough-in as the stage when branch-circuit wiring and outlet boxes are installed, before insulation, vapour barrier or drywall hides them. Work that requires review before concealment should not be covered simply to keep the finishing schedule moving. Coordinate the electrical timing with municipal framing, insulation and mechanical inspections. Depending on the project and ESA’s risk review, the actual inspection arrangement can differ; use the notification’s instructions rather than assuming a universal sequence.
Service and final review
A service upgrade, relocation or replacement can involve its own service inspection and utility coordination. That is different from ordinary branch-circuit work within a basement. ESA’s final stage follows completion and correction of any defects. An inspector can issue a defect notice if work does not meet the Ontario Electrical Safety Code; the deficiencies must be addressed through the ESA process. A property owner should ask who is responsible for requesting each stage and confirming the file closes, especially when several trades share the basement schedule.
Certificate of Acceptance
Once ESA has reviewed and passed the work, it issues a Certificate of Acceptance to the person who filed the notification. If the electrical contractor filed it, ask for a copy and retain it. The certificate records a specific notified scope; it is not a blanket statement that every electrical component ever installed in the house was reviewed. For a pre-existing basement, compare the certificate, date and scope with the current layout. Missing records call for investigation, not for a contractor to invent an approval history.
Owner work and hired work are different
ESA recognizes limited circumstances in which a homeowner may perform electrical work in their own home, but notification and code obligations still apply. A homeowner should not interpret that as permission to hire an unlicensed person for electrical work. The correct route for a hired electrician is a Licensed Electrical Contractor. This guide does not provide wiring instructions; electrical safety and licensing questions should go directly to ESA or the licensed business reviewing the work. Include any planned electrical changes early enough for the permit drawings and construction sequence to align.
Alarms, mechanical equipment and separation
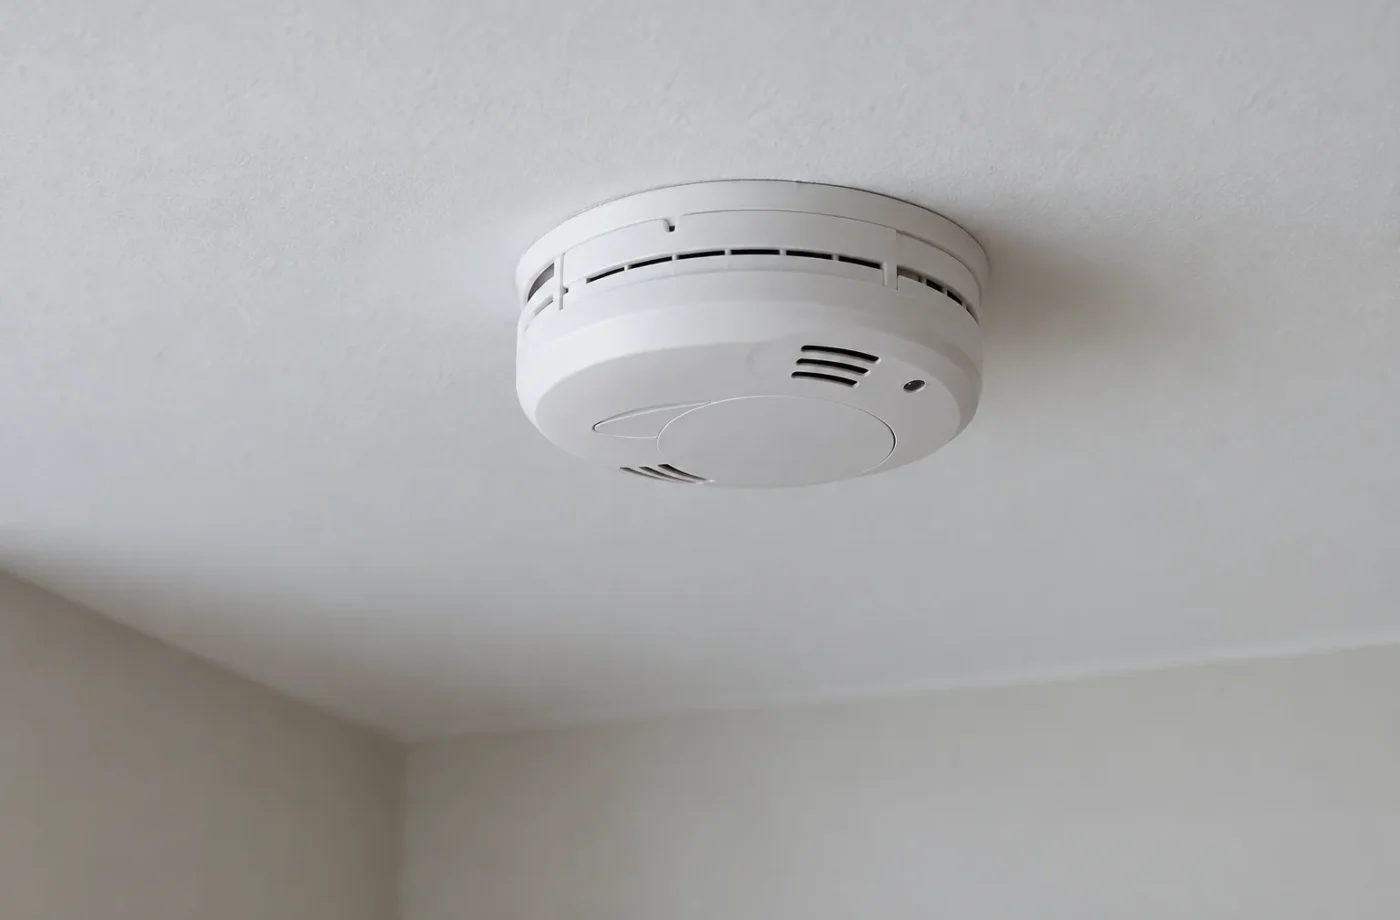
An ARU may require coordinated smoke and carbon monoxide alarm planning, ventilation, heating controls and service penetrations through fire separation. These details sit at the intersection of building and electrical work. The Town’s ARU registry inspection currently checks working interconnected smoke alarms and carbon monoxide alarms on each level, but the exact design of the building’s alarm and separation systems belongs in the applicable code and permit review. Electrical wiring through an assembly should not defeat the separation that the drawings specify.
Existing basement apartments
For a unit constructed by a prior owner, gather municipal permit records, ESA documentation, drawings, panel information and photographs. A passed municipal final inspection does not by itself establish that ESA was notified. Conversely, an ESA certificate does not establish that the proposed ARU was approved and registered by Milton. An existing basement assessment can separate visible work from the records still needed, then define any corrective scope. Request ESA records through its official channels when documents cannot be located.
Close the file in three places
For an ARU project, track the municipal building permit and inspections, the ESA electrical notification and Certificate of Acceptance, and the Town’s ARU registration and annual compliance certificate. These are complementary records, not competing versions of one approval. Preserve them with the approved plans and any revision history. Review inspection stages and registration inspection to understand the other paths. When requesting a project consultation, include whether the basement is new, finished or occupied and what electrical records you have.
Coordinate electrical timing with the building schedule
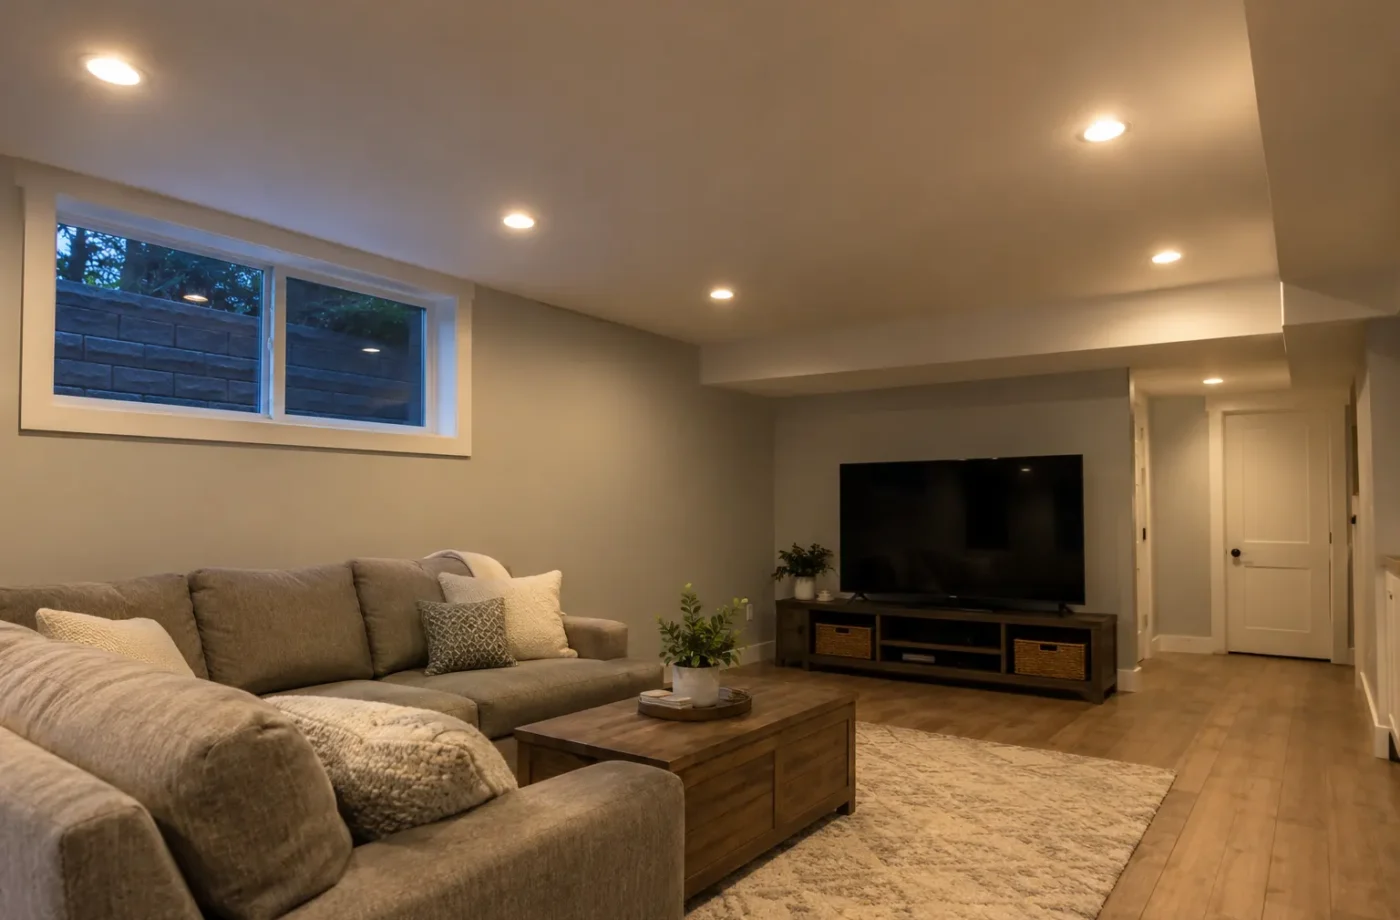
Kitchen circuits, laundry, bathroom ventilation, alarms and lighting should be designed before framing is closed. The electrical business needs access to the planned wall and ceiling routes and to the actual service equipment. A kitchen cabinet layout changed after rough-in can force more electrical work and another review. Discuss the sequence with the municipal permit team so ESA rough-in timing does not conflict with insulation or drywall. Separate authorities can review on different days; build that reality into the schedule rather than compressing every stage into one “inspection day.”
Read the scope on an old ESA record
A Certificate of Acceptance is valuable, but it corresponds to notified work. If a prior certificate covers a service upgrade and the basement kitchen was built later, the certificate does not answer the kitchen question. Compare dates, address and described scope with the current installation. If records are missing, use ESA’s official search or inquiry process and have an appropriate licensed business evaluate the work. Do not create a retroactive story from the presence of a modern panel or a contractor’s undated invoice.
Why municipal and ESA records both matter
The Town may inspect framing, plumbing, heating and final building work under its permit. ESA evaluates electrical work under the Ontario Electrical Safety Code. A fire prevention officer may later inspect alarms and other conditions during ARU registration. Each is concerned with part of the property, and the processes can overlap physically without merging legally. Store them in separate labeled sections of the property file. This is especially useful if a previous owner completed some work and a new project alters another part.
Questions for the electrical contractor
Ask for the Licensed Electrical Contractor’s business identity and licence information, who will file the notification, how the proposed kitchen and laundry loads were considered, whether a service change is anticipated, and which inspection stages the work requires. Ask when the Certificate of Acceptance will be provided. A clear answer ties electrical scope to the actual approved layout. It also makes room for discoveries behind walls without inviting unlicensed work or a premature promise that the existing system can support every proposed appliance.
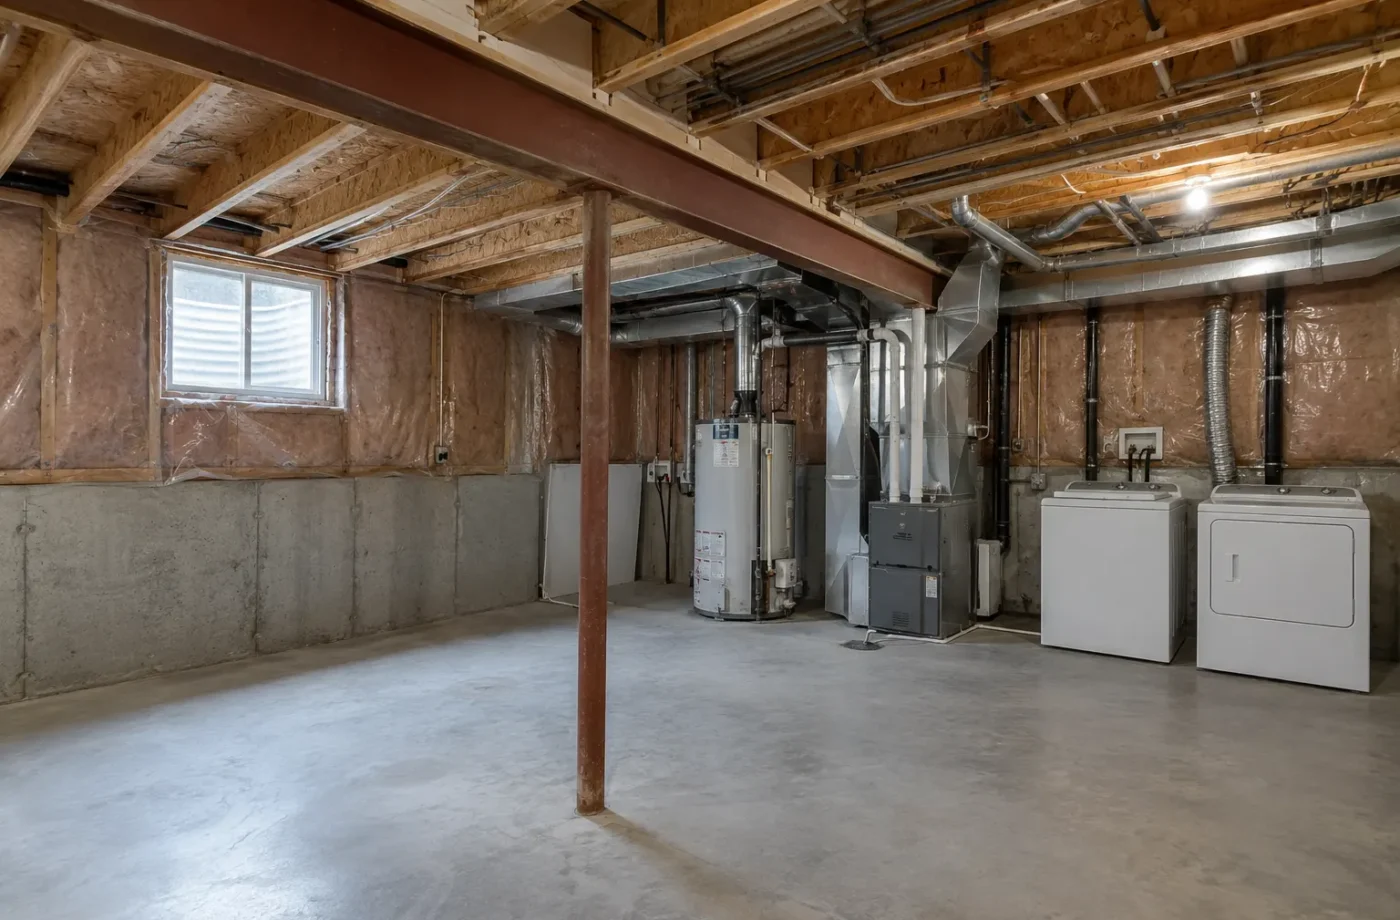
A small document trail with a large purpose
For each phase, retain the electrical business identity, ESA notification number, described scope, inspection or review outcome, defect correspondence if any and Certificate of Acceptance. Label later alterations separately rather than assuming the first certificate covers all future work. Share the electrical plan with the basement designer so alarms, kitchen appliances, laundry, lighting and equipment align with the approved rooms. If a wall or fixture moves during construction, ask whether the electrical scope and notification need an update. This simple file prevents a common misunderstanding when a municipal final is taken as evidence that all electrical work was accepted by ESA. It also gives a future owner a more precise history of the installation. Avoid opening panels or attempting diagnostic wiring work based on a guide; have ESA or the licensed business address technical questions on the actual property.
Common questions
Does the Milton building permit cover electrical work?
No. ESA states that a building permit is not the same as filing an electrical notification.
Who may be hired for electrical work?
A business hired to do electrical work in an Ontario home must be a Licensed Electrical Contractor.
What proves the notified electrical work passed ESA review?
Ask the filer for the ESA Certificate of Acceptance after the reviewed work passes.