
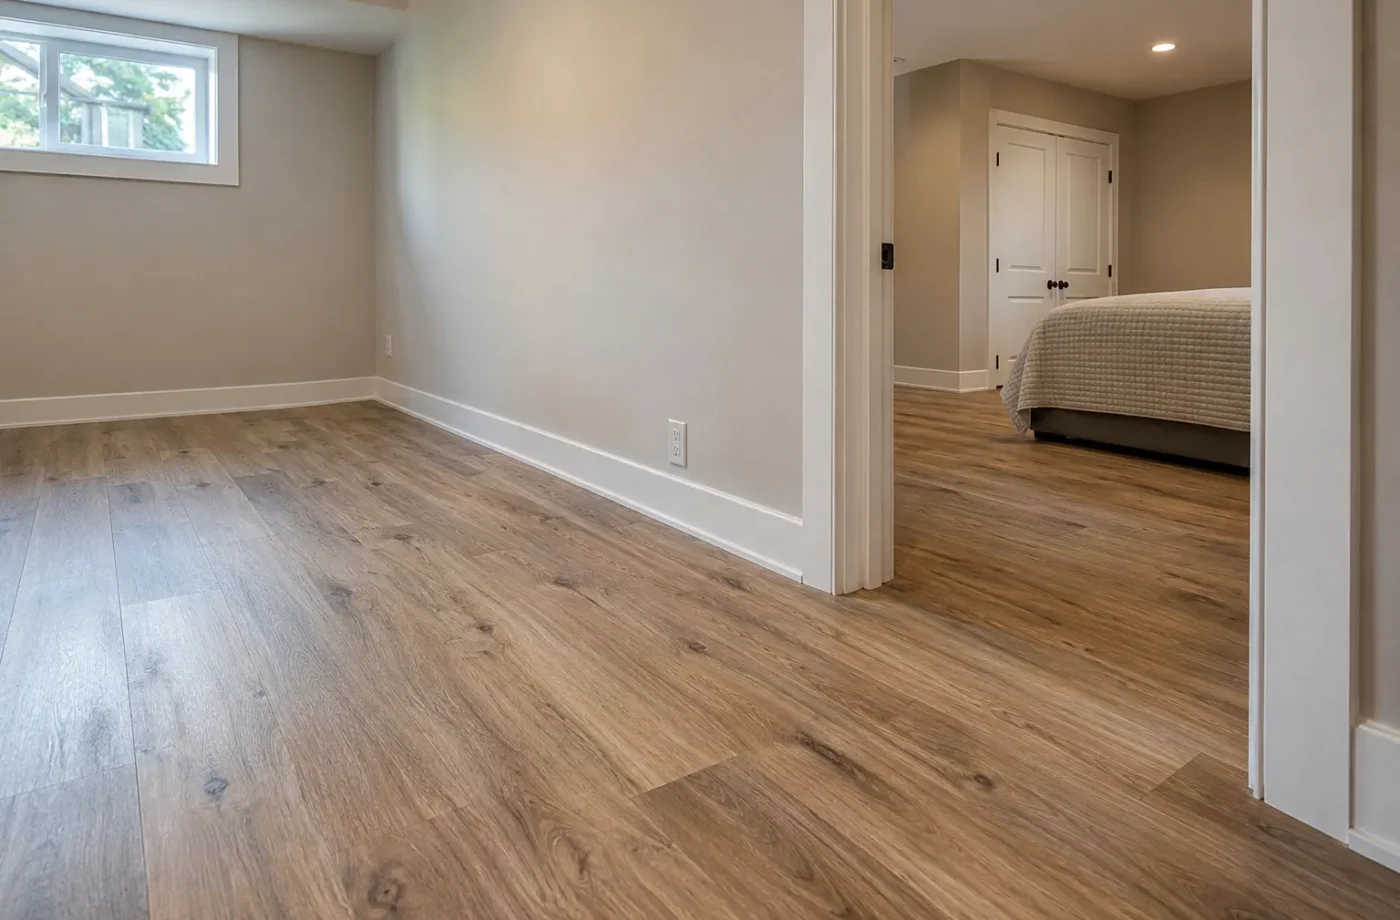
Flooring, drywall, ceilings, doors, trim and paint define the look of a Milton basement, but their durability depends on the work beneath them. Select the finish system after moisture conditions, framing, services, fire and sound assemblies and inspections are addressed. New materials cannot repair an unresolved foundation leak or create missing approvals.
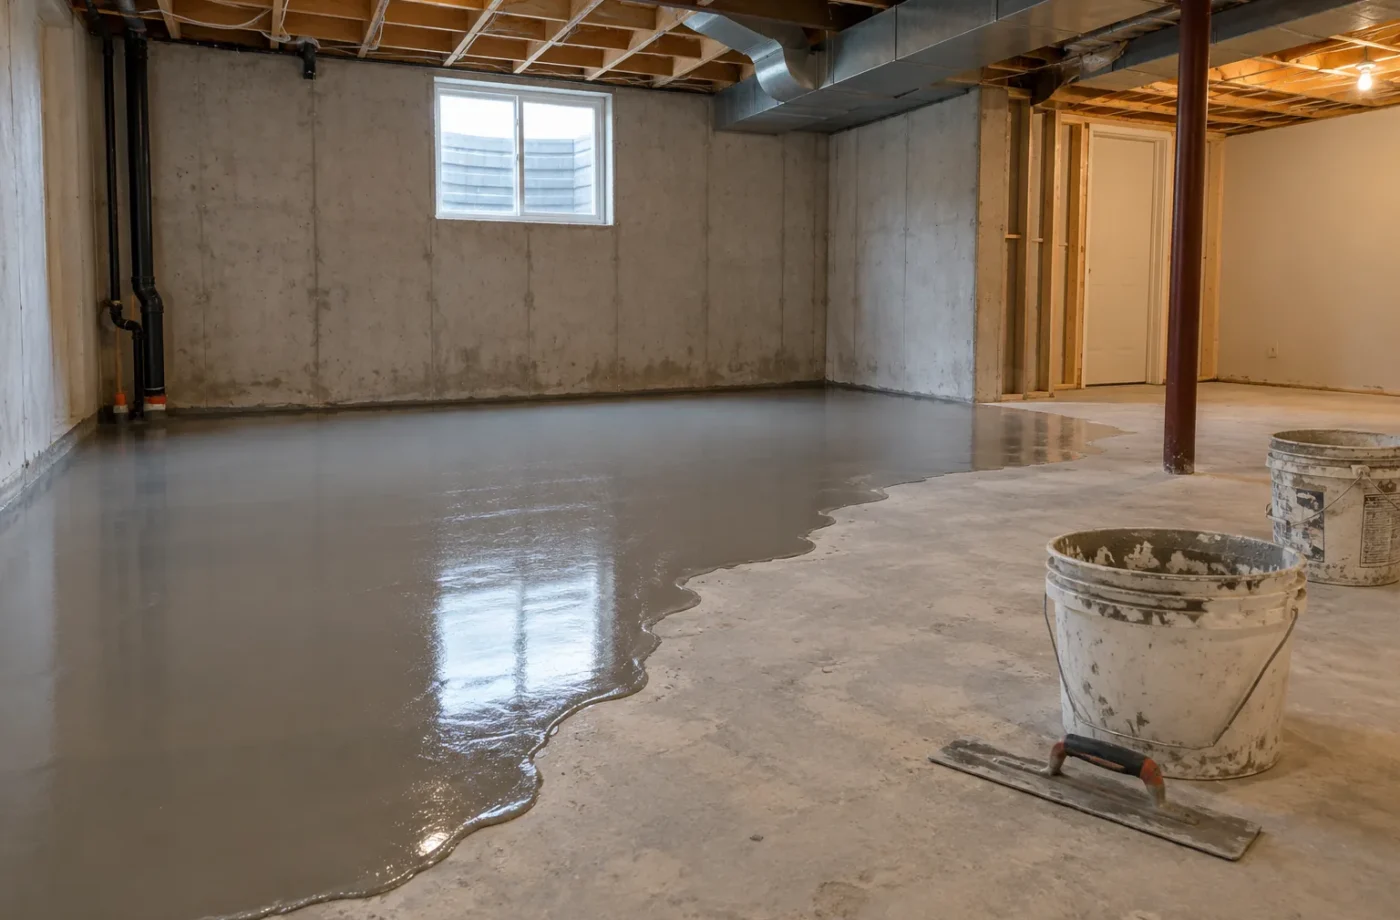
Let the slab and foundation guide the floor
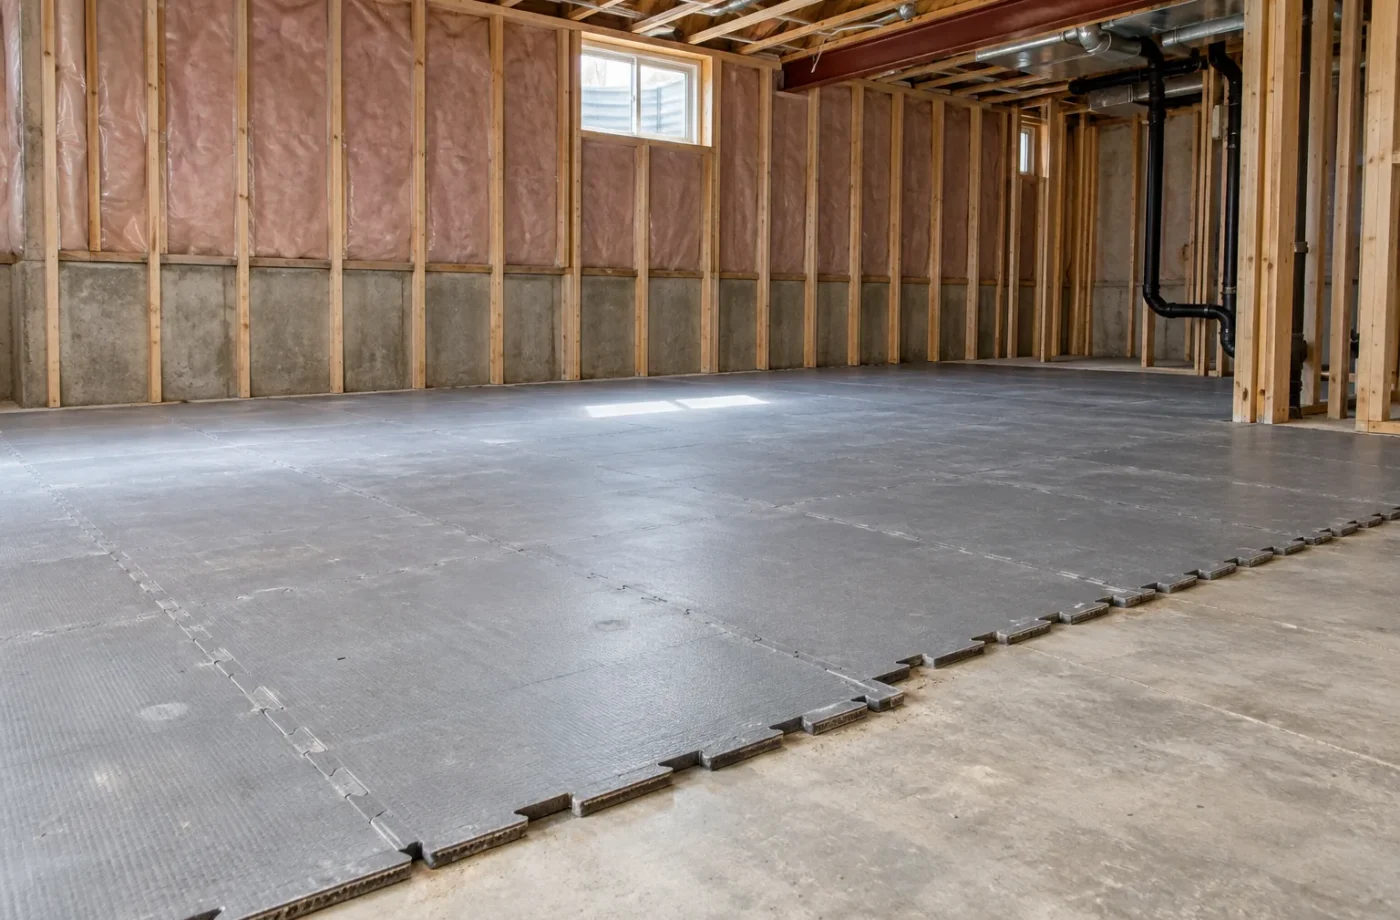
Investigate past water entry, slab moisture, unevenness and any existing floor assembly. Different materials respond differently to temperature, moisture and wear. A family recreation area, laundry room and independent unit may each have different durability and cleaning needs. Flooring should be chosen for the room and substrate, not simply because a swatch looks good under showroom lights.
Transitions at stairs, bathrooms, utility areas and exterior entry need planning. A floor build-up can affect door thresholds and headroom. If underground plumbing or drainage work is still possible, avoid installing a finished floor that will immediately be cut open.
Coordinate walls, ceilings and access
Drywall and ceiling finishes must respect approved assemblies and inspection timing. Recessed lights, duct grilles, access panels and service penetrations can alter fire or sound details. A clean ceiling plane is desirable, but not at the price of permanently sealing equipment, shutoffs or junctions that require access.
Doors and trim should fit the actual circulation and relevant assembly requirements. A bedroom door, mechanical-room opening and shared-unit boundary are not interchangeable purely on style. Choose finish details with the permit drawings and construction requirements in view.
Design for ordinary use
A basement that serves a family or renter should endure shoes, laundry, moving furniture and routine cleaning. Paint colours and cabinetry can be warm and residential without hiding construction details. Storage built-ins should leave windows, panels, cleanouts and filters accessible.
Lighting changes how finishes read in a basement. Plan task and ambient lighting for seating, kitchen, laundry and hallway areas rather than relying on a dense uniform grid. Electrical changes need ESA notification and the appropriate licensed contractor for hired work.
Finish only after necessary review
An approved permit can require framing, insulation, plumbing, heating or other stage inspections. ESA may need to review electrical work before concealment. Do not close walls or ceilings to hit a cosmetic deadline while those processes remain open. Keep material choices compatible with approved fire, air and moisture-control details.
If an existing basement is being legalized, attractive finishes do not prove concealed compliance. A measured and records-based assessment may identify selective opening or correction. Preserve the final permit, ESA and ARU records where applicable so future changes have a clear baseline.
Questions for Basement Flooring & Interior Finishes
- What is the slab and water-entry history beneath the proposed flooring?
- Will floor build-up alter thresholds, stairs or ceiling clearance?
- Are all concealed assemblies and services ready for required inspections?
- Where do access panels, shutoffs, filters and cleanouts need to remain reachable?
- Do doors, ceilings and penetrations match approved fire and sound details?
- What level of wear and maintenance should the materials support?
Select finishes after the substrate and systems
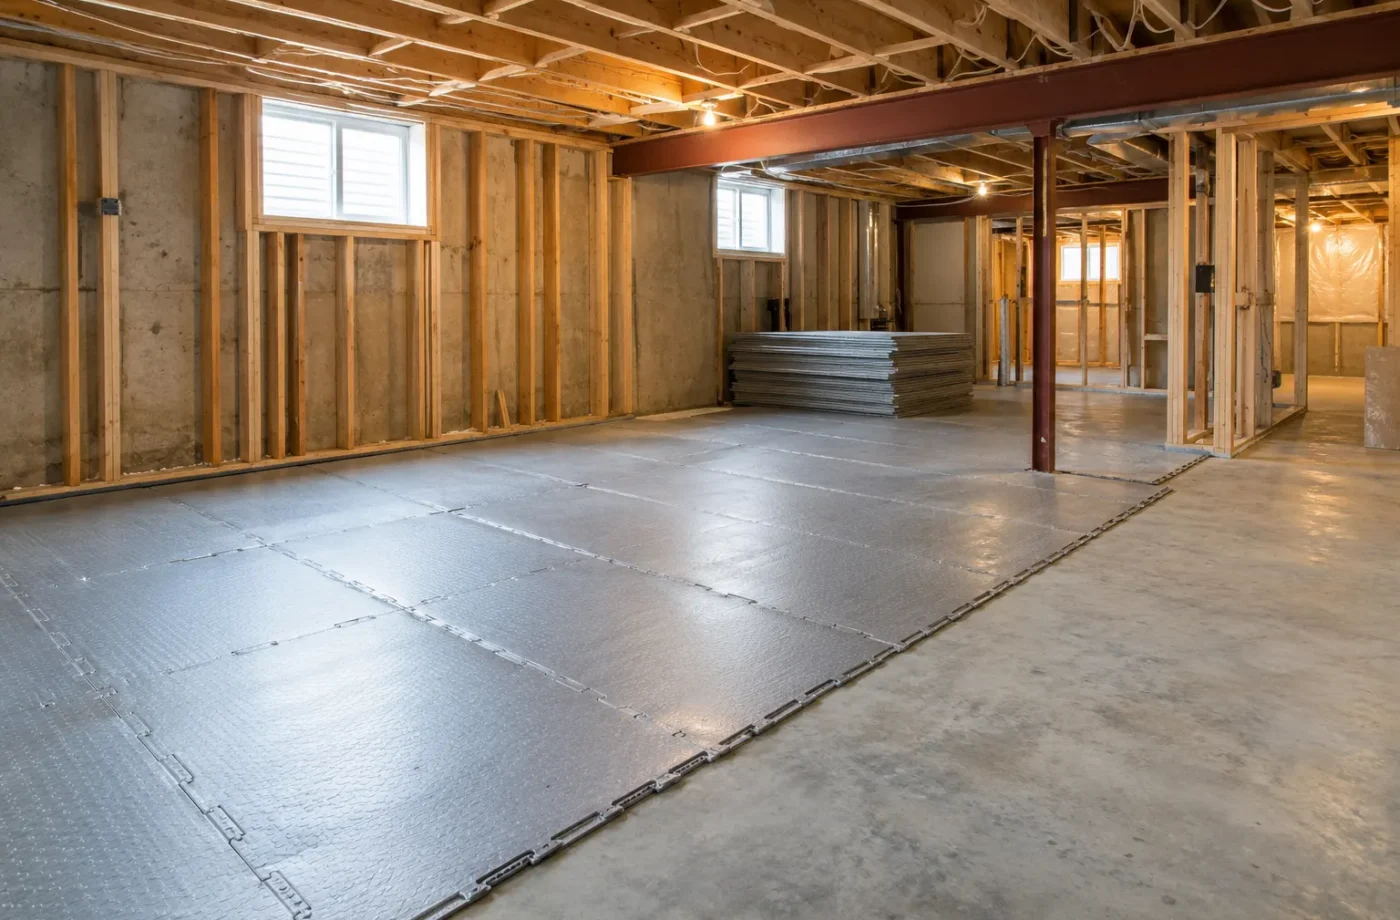
Assess the basement’s water and slab history before choosing flooring. Record stains, prior repairs, uneven areas and any planned underground plumbing. A finish selected for appearance may be unsuitable for the actual substrate or may have to be removed when a drain is relocated. Test floor build-up at stairs, doors and low ceilings. The right product depends on the room, condition and daily wear.
Map the ceiling and wall details before drywall. Fire and sound assemblies, duct routes, plumbing, lighting and access panels all affect the finished plane. A recessed fixture or new grille can change an approved assembly; coordinate it with the design and relevant inspections. Keep mechanical equipment, shutoffs, cleanouts and filters reachable. A neat finish should not force destructive work for routine maintenance.
Sequence inspections and finish installation deliberately. Town permit stages can require framing, insulation, plumbing or heating work to remain visible. ESA separately reviews electrical work. Do not close surfaces to meet a painting date before the required authority has reviewed them. If an existing basement is being legalized, investigate undocumented concealed conditions before cosmetic work erases useful evidence.
Once the infrastructure is settled, choose doors, trim, cabinetry, colour and flooring for a coherent lower level. Consider wet-room cleaning, entry traffic and ordinary furniture use. Verify cabinet dimensions after construction and retain product and approved assembly information for future repair. The finished rooms should feel practical and residential while preserving the documented work beneath them.
Different rooms can call for different performance from a finish. Entry and laundry areas see water and heavier traffic; a bedroom may prioritize comfort and sound; a mechanical room needs practical service surfaces. Transitions should be planned so the floor remains coherent without creating awkward thresholds. The material choice should be connected to the slab and the room use rather than applied uniformly for appearance. At an existing unit, selective opening for permit or system verification may affect the finish budget. Make that investigation before ordering a whole-house quantity of flooring or cabinetry. If an ARU is involved, maintain required separation details at doors, ceilings and service penetrations as finishes are installed. A polished result must preserve the approved construction beneath it.
Keep a record of the flooring product, wall finish and access-panel locations. A later repair is easier when the owner can identify the material and concealed service route. That record complements approved drawings and inspection documents, especially in a self-contained unit.
Common questions
Can waterproof flooring solve a leaking basement?
No. Investigate and correct water entry or moisture conditions before covering the slab and foundation.
Can I close drywall before inspections?
Work required to be inspected must remain accessible until the relevant Town and ESA review is complete.
Which flooring is best for every basement?
There is no universal selection. Slab condition, moisture history, room use, wear and floor height determine appropriate options.

Related services and planning resources
The following pages explain connected decisions in more detail: Basement finishing, Framing and insulation, Fire separation, Complete renovations. Each project still needs its own property and scope review.
Talk about basement flooring & interior finishes
Share photos of the current slab, walls and ceiling, and note any moisture or prior flood history. Tell us which rooms are planned and whether systems are changing. That grounds material choices in the actual Milton basement rather than a finish swatch alone.
Sequence selections with construction facts
Choose the floor after underground work, slab assessment and water management are resolved. Choose ceiling treatment after ducts, wiring and inspection access are known. Choose cabinetry after walls and plumbing positions are verified. This sequence reduces rework and keeps finish decisions grounded in actual dimensions.
Request material samples under the basement’s real lighting rather than judging them only outdoors or online. Warm limestone, soft neutrals or wood tones can make an ordinary lower level inviting, while durability and cleaning remain important. Avoid a product choice that forces an unapproved change to a fire or sound assembly. Keep extra material and product records where possible for later repair.
A basement finish schedule should allow for inspection corrections and drying or curing as appropriate to the materials. Rushing a floor installation before the substrate is ready can undo good upstream work. Coordinate trades so painted or tiled areas are not reopened for an overlooked service.