
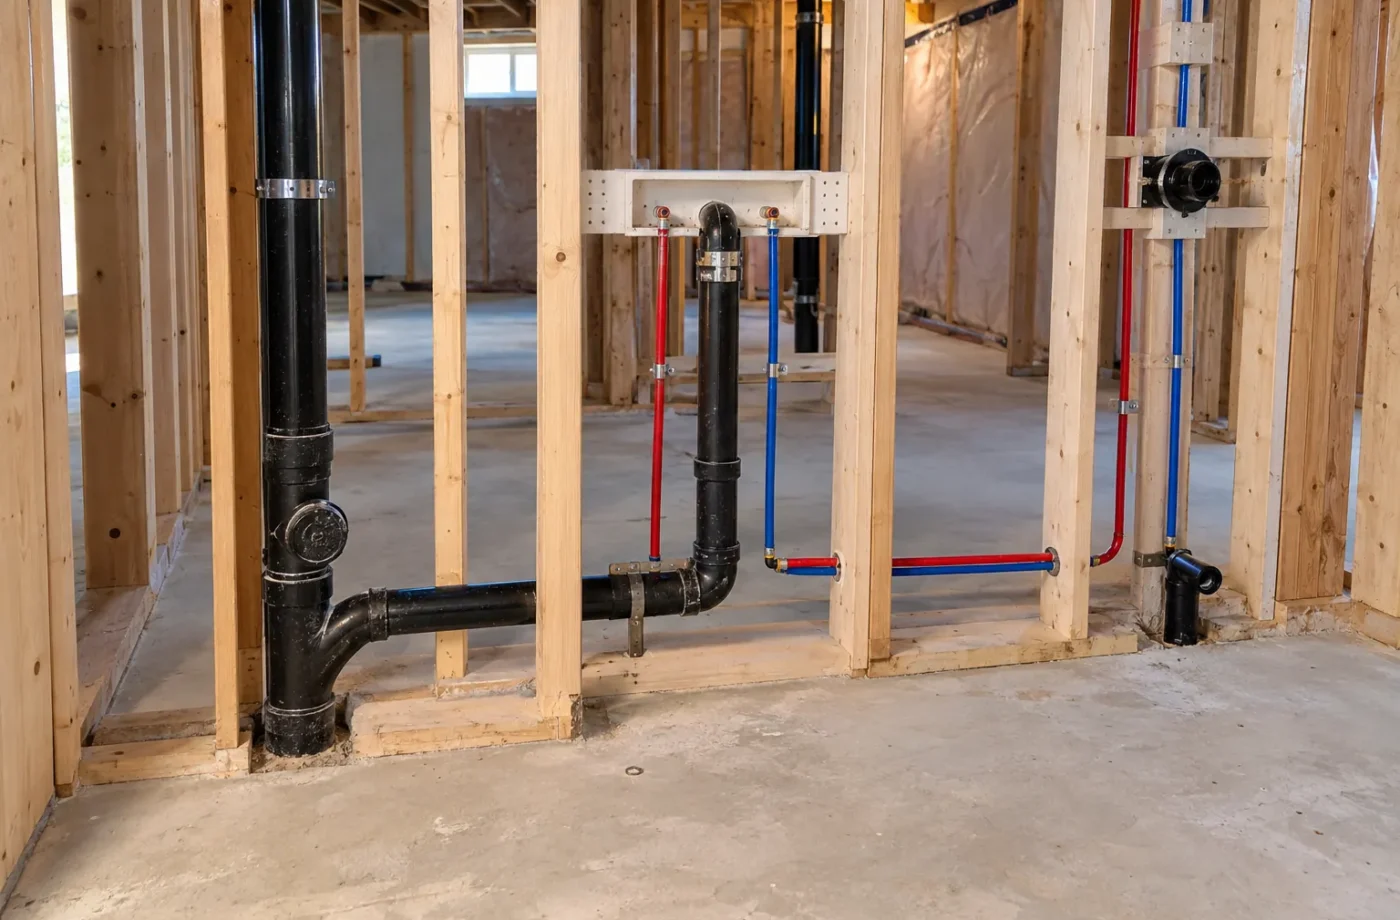
A basement kitchen, bathroom or laundry room is only as workable as its water supply, drainage, venting and access. In Milton, new plumbing for a finished basement or ARU should be planned with the floor plan, permit scope and inspection stages. A fixture shown on a rendering does not prove that a practical drainage route exists beneath the floor.
Place fixtures with the existing services in mind
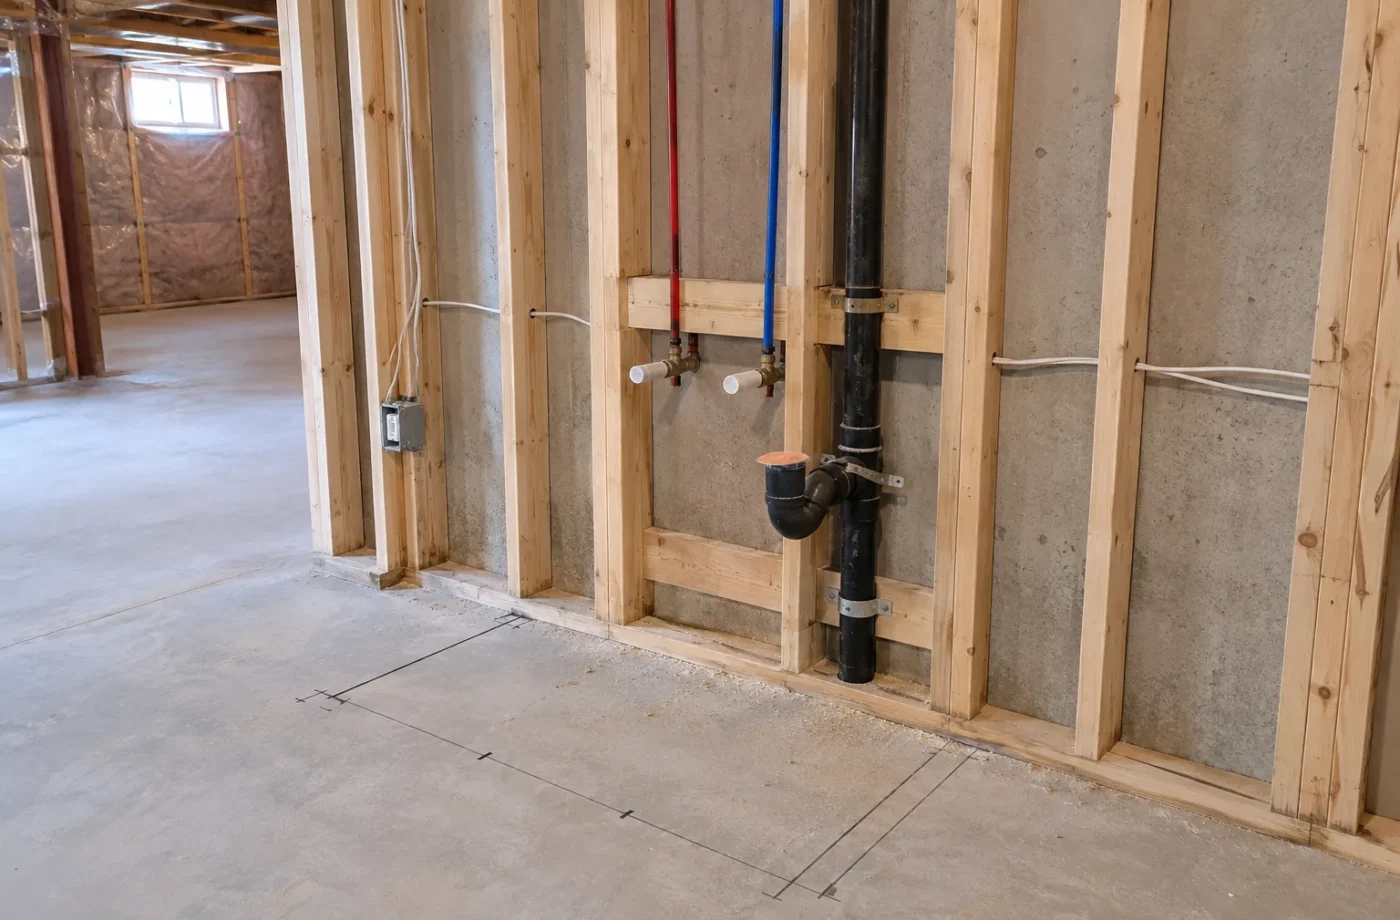
Locate the existing sanitary stack, cleanouts, water supply, shutoffs and any rough-in. A rough-in may simplify one fixture location but does not confirm that the entire proposed bathroom is ready to finish. Kitchen and laundry locations can require long runs, floor openings or reconfigured services. Compare alternative layouts before choosing cabinets.
Consider the sequence of the bathroom, kitchen, laundry and mechanical room. Shared walls may concentrate services; a poorly located bedroom can end up beside noisy drains. Keep valves, cleanouts and equipment accessible for future maintenance rather than burying them behind permanent millwork.
Drainage and venting are design questions
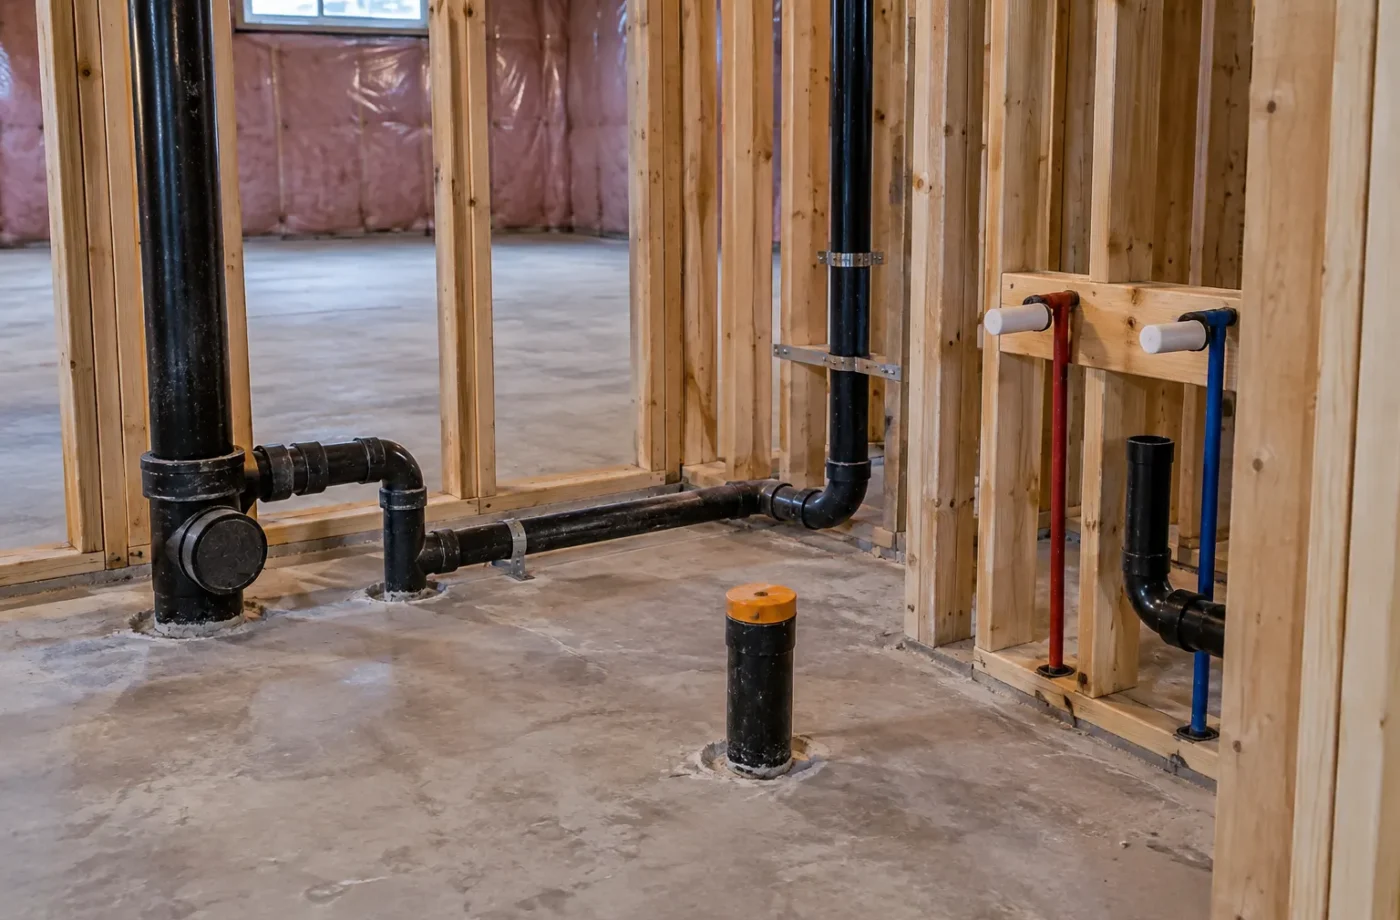
Gravity and available elevations affect basement drainage. Underground plumbing may involve slab cutting and restoration. Some layouts may require additional equipment or a different route, to be assessed by the appropriate qualified professionals. Drain sizes, venting, fixture connections and backwater considerations should be addressed under applicable requirements, not improvised after fixtures arrive.
Bathrooms add water-control and exhaust considerations. A kitchen can change the intended use of the basement and may bring the project into the ARU review path rather than a conventional family-space finish. Laundry adds supply, drainage, dryer and electrical coordination. Each choice affects more than the plumbing trade.
Coordinate permits and rough-in inspection
The approved plan should show proposed fixture locations and the relevant scope. Milton permit inspections may include plumbing stages, depending on the work. Keep underground and rough-in work visible when inspection is required, and maintain accurate changes to the approved drawings. Do not close a wall or pour over a new line before the appropriate review is resolved.
Where licensed or otherwise qualified plumbing work is required, coordinate with the appropriate trade. This page describes planning rather than instructions for unqualified installation. Electrical work for pumps, kitchen appliances or laundry follows the separate ESA process as applicable.
Think about operation and future access
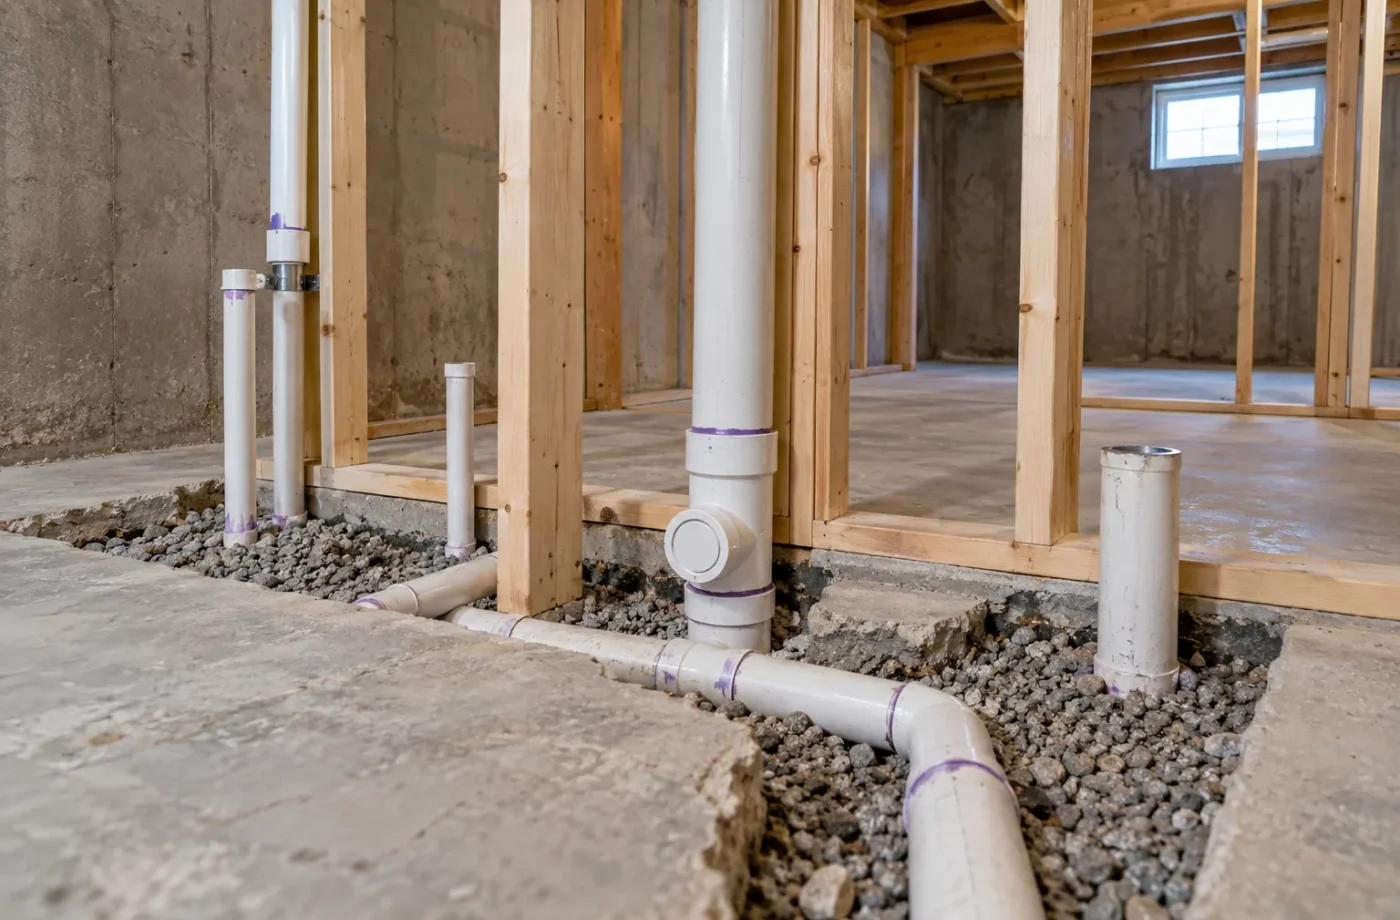
Water supply can be interrupted for service only if shutoffs can be reached. Drainage routes should accommodate cleaning and repairs. A bathroom vanity, cabinet run or ceiling bulkhead should not permanently block a critical access point. Noise and vibration from water and drain lines also affect adjacent sleeping and living areas.
An existing finished basement may conceal unrecorded plumbing. A surface observation cannot verify buried connections or vent routes. Assess the records and accessible conditions first, then determine what must be exposed or corrected under the applicable permit.
Questions for Basement Plumbing
- Where are the current stack, cleanouts, supplies and fixture rough-ins?
- Will the proposed fixture elevations permit the intended drainage route?
- Does an existing bathroom or kitchen have reliable approvals and accessible documentation?
- How will venting, exhaust and electrical services coordinate with the layout?
- Which underground and rough-in inspections are needed before covering work?
- Can shutoffs, traps and cleanouts remain accessible after cabinets and finishes are installed?
Locate fixtures against viable service routes
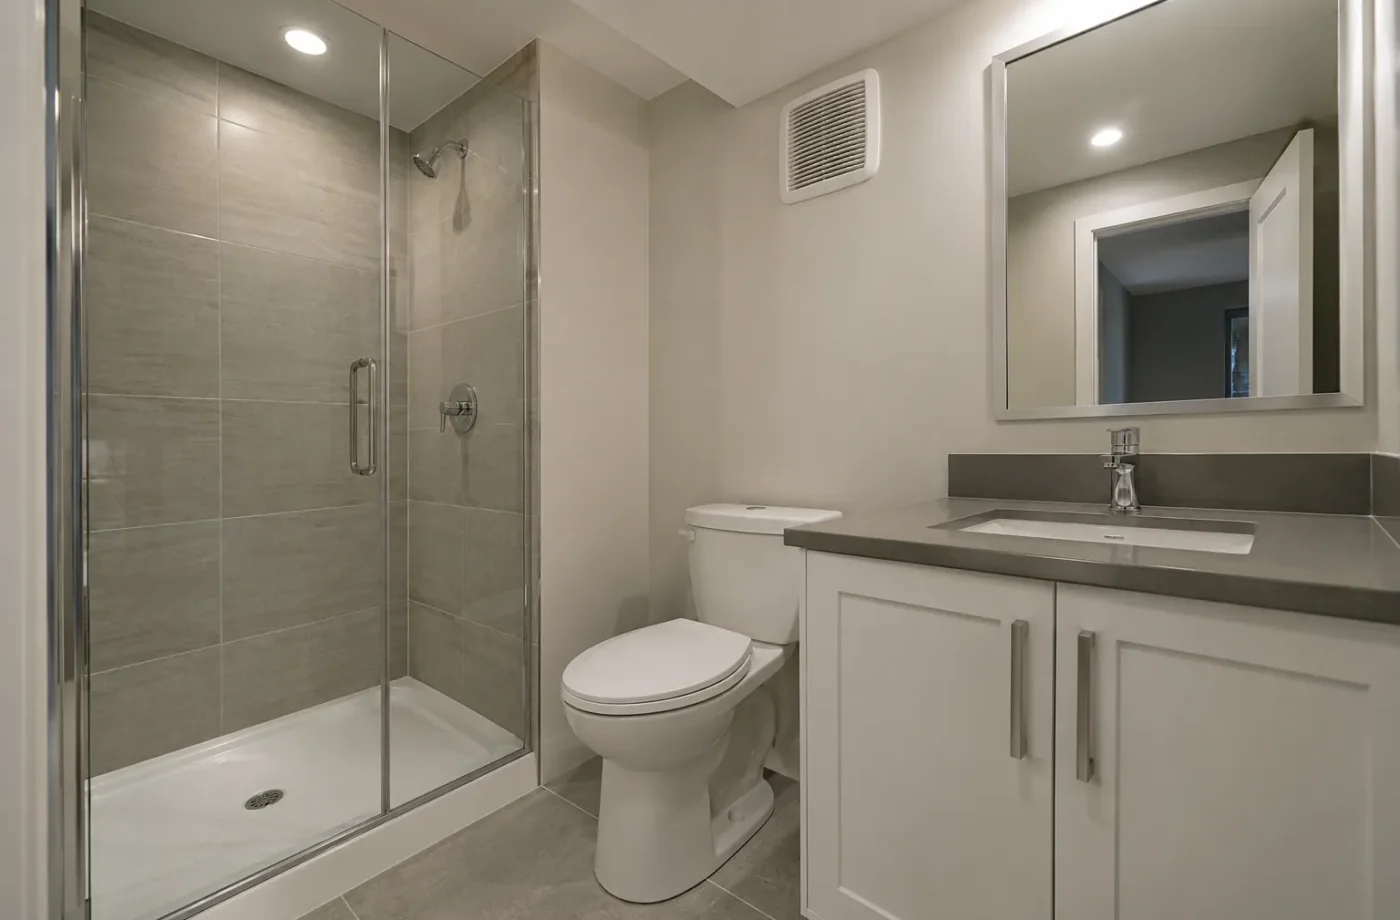
On a measured plan, mark existing stacks, supply lines, shutoffs, floor drains, cleanouts and any rough-in. Add proposed kitchen, bathroom and laundry fixtures with room clearances and door swings. The plan should reveal whether the preferred location can drain and vent sensibly or whether a slab cut, new route or different fixture placement is needed. A rough-in should be inspected and checked against the current use rather than accepted at face value.
Compare the alternatives with a qualified plumbing professional before ordering fixtures or cabinets. Bringing a bathroom closer to existing services can save invasive work, but crowding the room against a low beam may make it unpleasant. Likewise, a short kitchen drain route may leave insufficient counter area. The best layout balances service practicality, circulation and the intended use. Underground work and pump or backwater questions should be handled through the applicable design and permit process.
Show fixture locations and related changes accurately on the Town permit documents. Arrange applicable underground and rough-in inspections before filling cuts or enclosing walls. Coordinate electrical power for equipment and appliances under the separate ESA process. A late change to the kitchen or laundry can alter both plumbing and electrical drawings; communicate it across trades before anything is concealed.
At completion, test everyday access to shutoffs, cleanouts and equipment. A fixed cabinet should not make a future leak response impossible. Retain the plumbing inspection and approved plan with other project records. For existing apartments, a bathroom or kitchen that looks finished may still have undocumented concealed work; a records-based assessment determines what needs verification and correction.
A new layout can also change where water is shut off in an emergency. If the principal household and ARU have separate daily routines, consider how authorized access to valves and cleanouts will work without forcing entry through a private bedroom. The final design should make service practical while respecting the approved unit boundaries. Where new underground work is necessary, document the route before the slab is restored. Photos, measured locations and inspection records can save time if a later repair is needed. Check that cabinetry, built-in storage and floor finishes do not conceal the only access to a line. An apparently small kitchen or laundry change may involve more intrusive floor work than a full bathroom refresh, so compare estimates on the basis of actual pipe and slab scope rather than fixture count.
Common questions
Can I choose any spot for a basement bathroom?
Its practicality depends on existing services, drainage elevations, venting, available space and permit requirements. Assess those before committing to a layout.
Does an old plumbing rough-in mean the bathroom is approved?
No. A rough-in may be useful, but its records, condition and suitability for the current plan still need review.
When does plumbing get inspected?
The stages depend on the issued permit and scope. Underground and rough-in work may need to remain accessible before it is covered.
Related services and planning resources
The following pages explain connected decisions in more detail: Basement kitchens, Basement bathrooms, Laundry rooms, Inspection coordination. Each project still needs its own property and scope review.
Talk about basement plumbing
Send a rough floor plan showing the existing stack, bathroom, laundry and desired kitchen position, plus photos of visible pipes and cleanouts. Indicate whether the slab is exposed and whether the basement has prior permits. This helps frame a practical plumbing scope.
Plan for a change in fixtures
A bathroom design can change when a shower replaces a tub or a laundry pair moves behind the kitchen. Before the room is fixed, compare those alternatives against drains, venting, ceiling routes and access. A short cabinet run may preserve a cleanout; an attractive wall-to-wall vanity may block it. Allow the plumbing layout to inform millwork dimensions rather than forcing an inaccessible service into the final plan.
In an ARU, the kitchen, bathroom and laundry are connected decisions. Grouping some services can reduce long runs, but crowding every fixture into one wall can impair use. Weigh both construction practicality and living quality.