
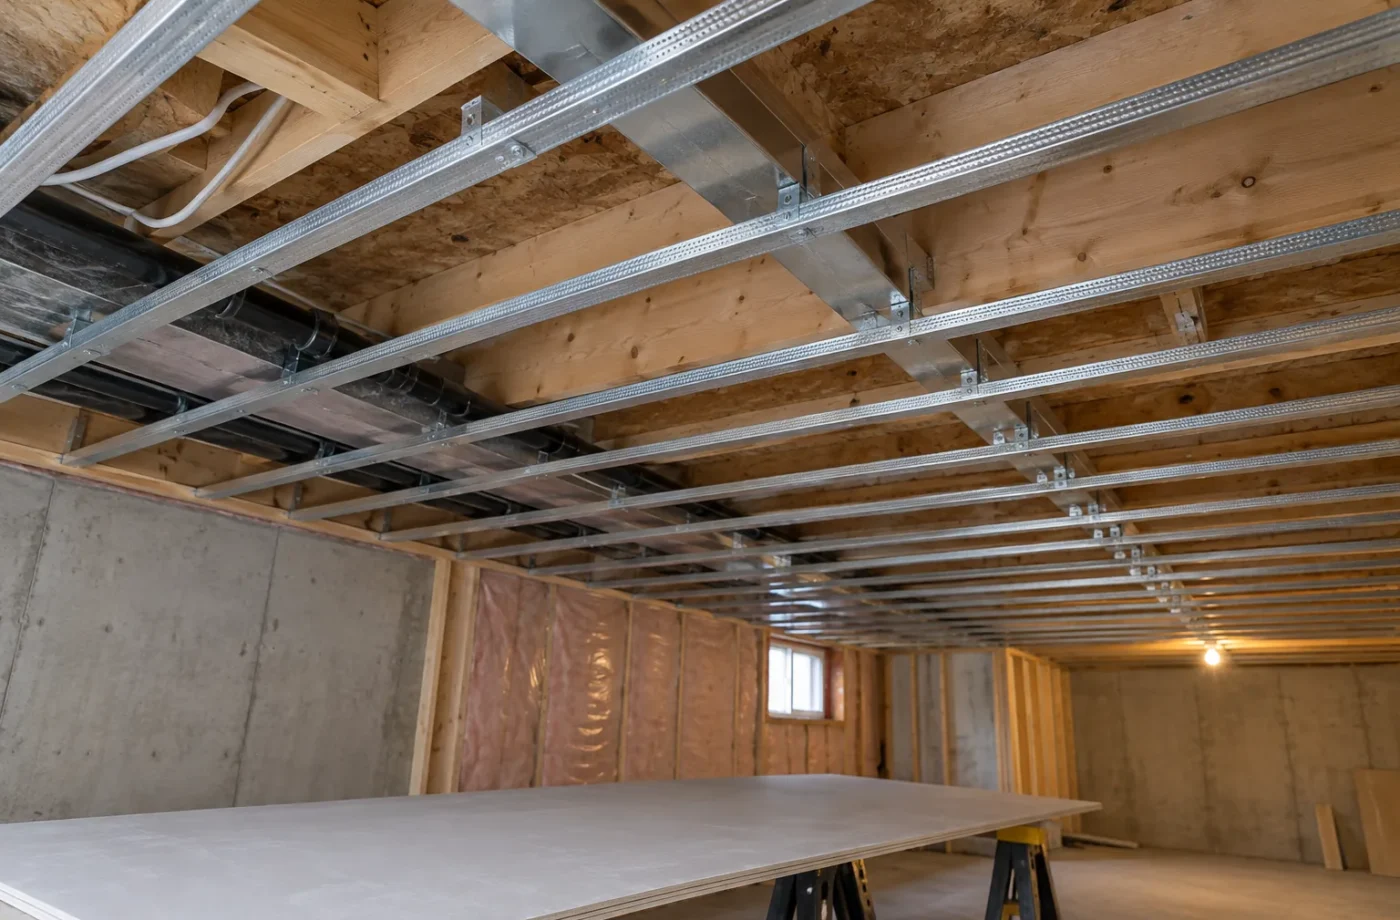
Sound control makes a finished Milton basement more comfortable for people above and below. It is especially important in a self-contained unit, where independent daily routines put voices, footsteps, plumbing and mechanical noise on different schedules. The design should reduce the paths that matter in the actual house; no assembly can promise complete silence.
Identify sound sources and paths
Footfall through the main floor, voices through joist spaces, laundry vibration, drainpipe noise and fan or furnace operation are different sources. Sound can also travel around an improved ceiling through stairs, ducts, doors and wall junctions. Walk the plan and identify adjacent uses before specifying insulation or resilient components.
A bedroom under a busy kitchen or beside a mechanical room may need more attention than a storage area. Consider whether a bathroom wall backs onto a quiet living zone, where the laundry is placed and how a shared stair is enclosed. Layout is often the least disruptive opportunity for noise reduction.
Design assemblies as a system
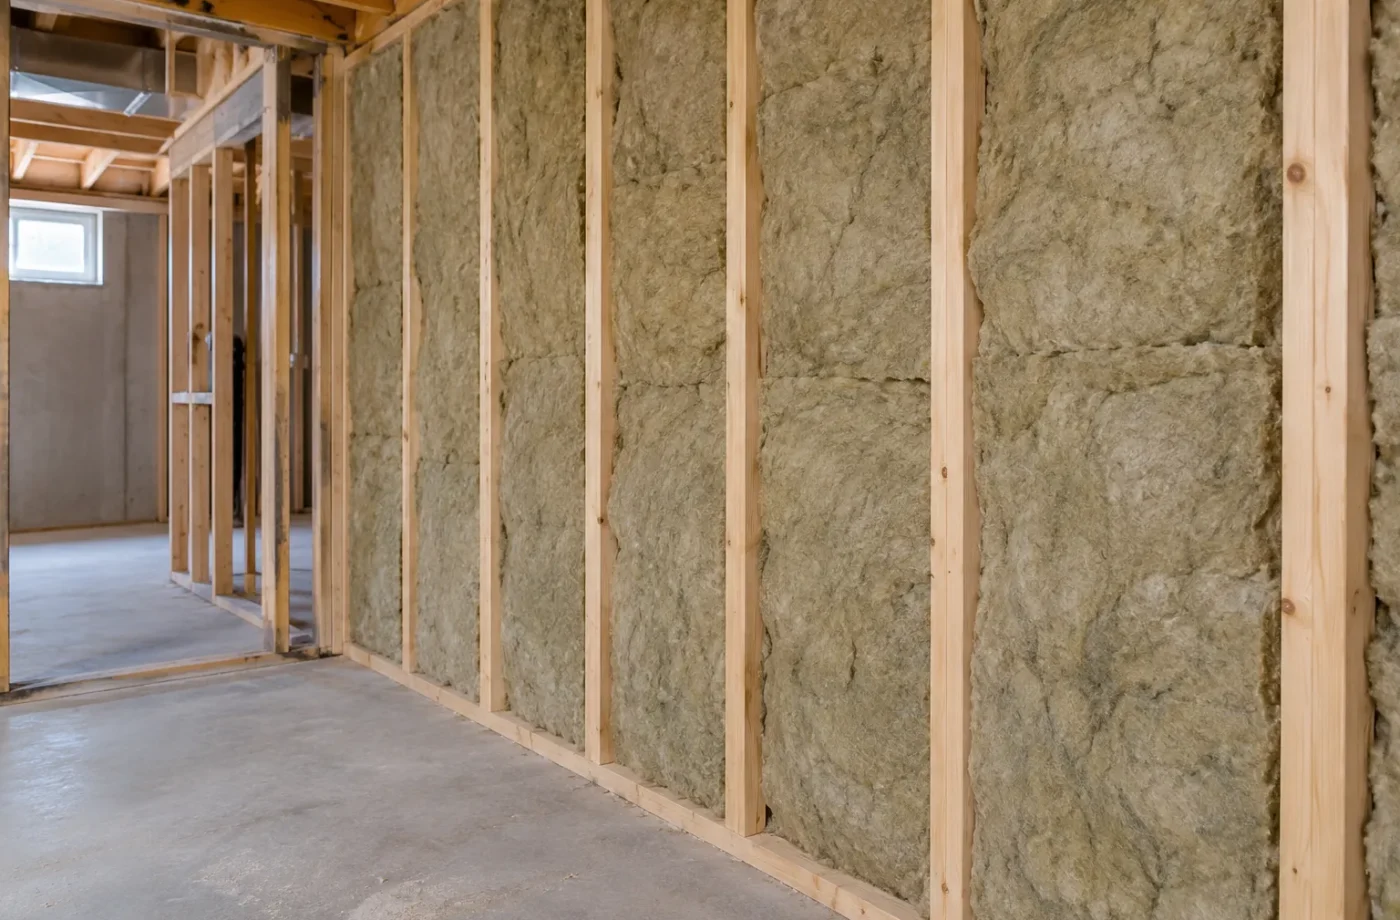
Floor and ceiling assemblies can combine layers, insulation, resilient support and sealed penetrations where appropriate to the approved design. Wall details may address both airborne sound and vibration. Doors, gaps and service openings deserve attention because sound follows weak paths. More material in one field area cannot compensate for an open transfer grille or unsealed junction.
Fire separation is a distinct requirement. If the same wall or ceiling must address both fire performance and sound reduction, choose and document a coordinated assembly. Do not improvise substitutions for approved materials or penetrations while chasing a subjective sound target.
Mechanical and plumbing noise
Air supply and return paths can connect rooms acoustically. Equipment vibration can enter framing. Drainage pipes and water hammer can become prominent at night. Mechanical access, ventilation and code requirements must remain intact while sound measures are considered; blocking a return or enclosing equipment without a plan is not a solution.
Laundry location, appliance isolation, pipe support and service routes should be considered during design. Once drywall and cabinets are installed, changing a noisy stack or duct path can be expensive. The most practical scope targets identified problems while walls and ceilings are open.
Set clear expectations
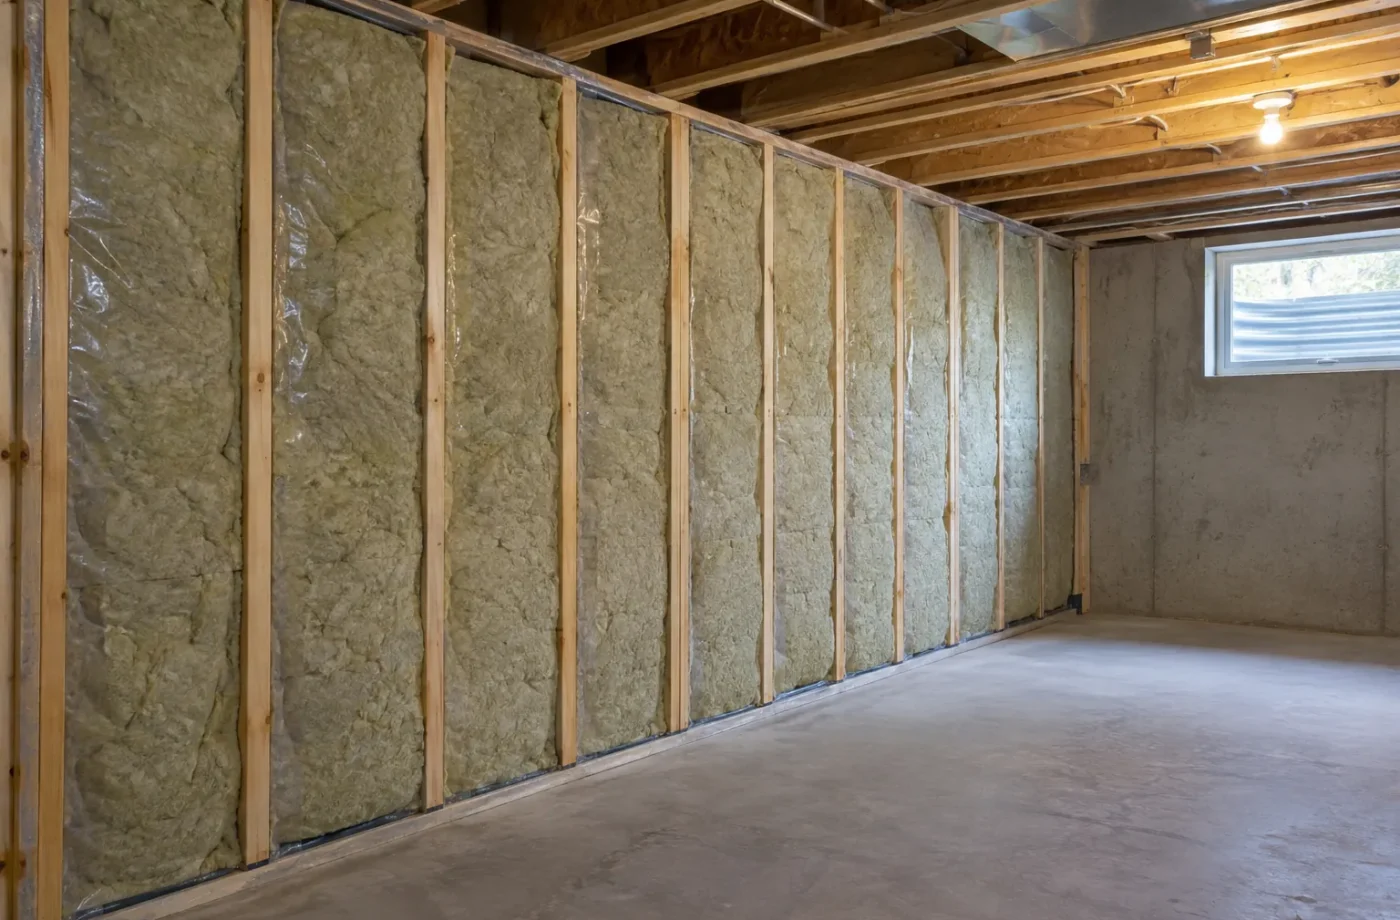
Ask which sounds are most disruptive, when they occur and what existing construction can be accessed. A modest family room retrofit may differ from a full ARU build with exposed structure. In an already finished basement, selective openings can reveal whether the assumed assembly exists and where flanking paths run.
Sound reduction can improve privacy and comfort, but performance depends on the entire building and occupants’ activities. Discuss priorities and constraints plainly. A claim that the basement will be “soundproof” is not a credible design specification.
Questions for Basement Sound Control
- Which rooms above and below create the highest noise exposure?
- Are footsteps, voices, plumbing, laundry or mechanical equipment the main concern?
- Where can sound flank a treated ceiling through ducts, stairs, doors or wall junctions?
- Can a combined fire and sound assembly be documented and inspected as approved?
- What work is accessible now, and what would require selective opening later?
- How will equipment remain ventilated and serviceable after the sound measures?
Target the noise that matters most
Walk the proposed floor plan while considering both households’ routines. Where will someone sleep below the upper kitchen or hallway? Is the laundry next to a bedroom? Can the furnace or drain stack be heard in the living space? Rank those sources before choosing an assembly. A uniform ceiling treatment may spend heavily on areas where sound is not the primary issue while leaving a shared stair or duct path untreated.
Separate airborne noise, impact and equipment vibration in the design discussion. The floor-ceiling path, walls, doors, plumbing supports and ductwork can each need a different response. A layout adjustment that moves a quiet room may solve a problem more simply than rebuilding every surface. Where fire separation also applies, use a coordinated approved detail rather than adding a material that alters the protected assembly without review.
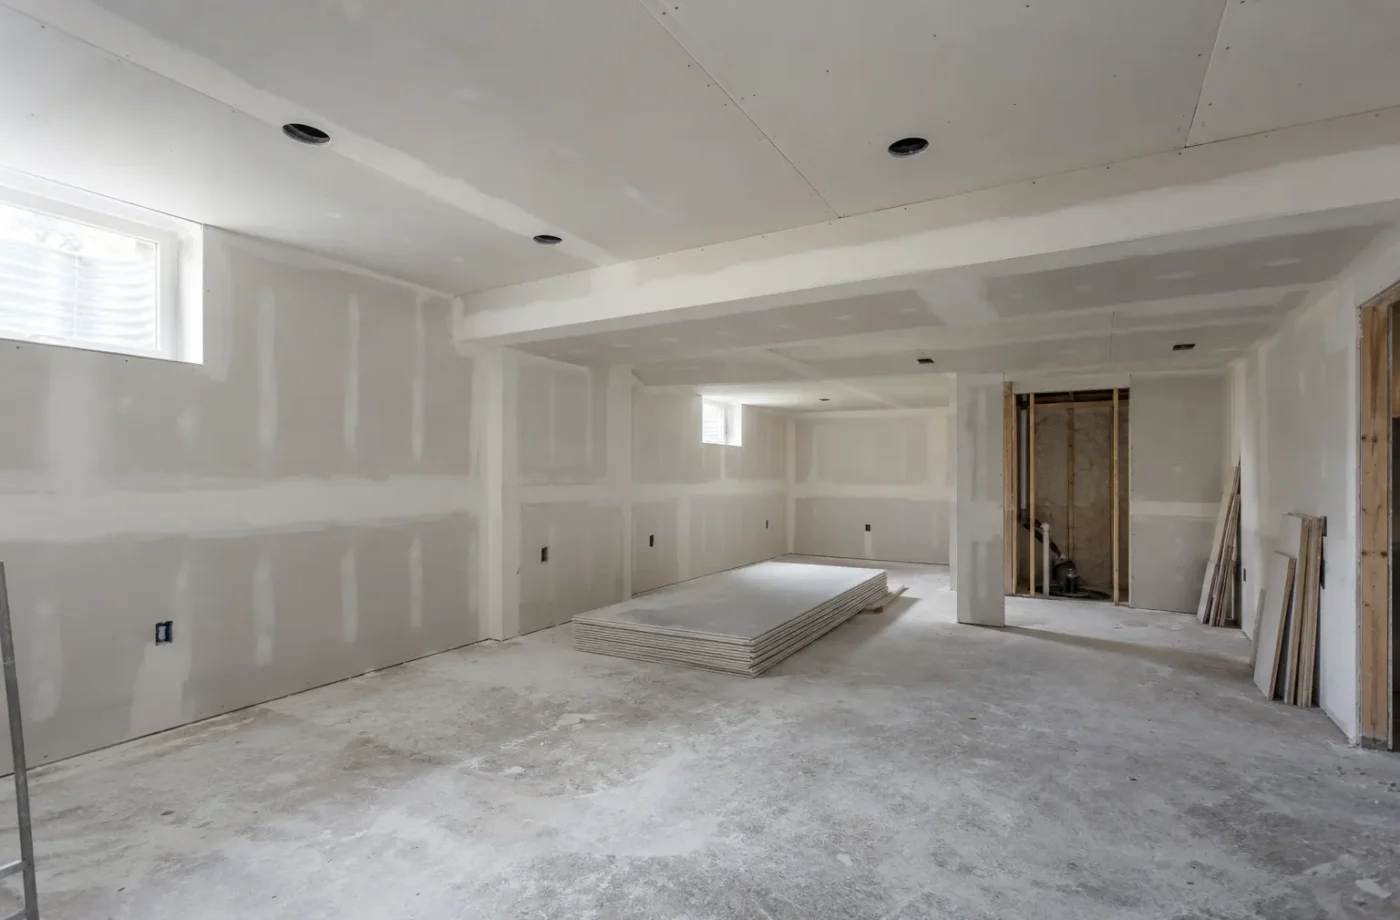
New construction offers access to joist bays and wall cavities before the room is enclosed. In a finished apartment, determine which surfaces can be opened and what existing assemblies actually contain. An exploratory opening may expose a flanking route or a service constraint. Agree on the work area and expected benefit before a disruptive retrofit. Electrical, plumbing or duct changes made for sound control may also trigger their relevant approvals and inspections.
Evaluate the finished result against the original priorities, recognizing that everyday sounds cannot be eliminated. Retain information about resilient supports, sealing and concealed services for future repairs. A later cable, grille or door replacement may reopen a sound path. Good sound reduction is a maintained building characteristic, not a one-time promise of silence.
An owner may value quiet in one direction more than the other. A basement bedroom below a busy kitchen needs a different priority from a home office above a laundry room. Ask which times of day the noise occurs and whether it is impact, voices or equipment. Observing a working house can be more informative than selecting a product from a catalog. Sound planning also intersects with rental expectations, but it should not be sold as a guarantee that occupants will never hear each other. At a finished unit, start with accessible weak points such as door gaps, duct paths and noisy plumbing before proposing wholesale demolition. If a ceiling must be rebuilt, use that opening to coordinate fire separation, electrical and mechanical work. A single planned intervention may address several conditions more coherently than repeated small repairs.
Common questions
Can a basement be made completely soundproof?
No responsible scope should promise zero noise. The aim is measurable or perceptible reduction through a coordinated layout and assemblies suited to the house.
Is sound insulation the same as fire separation?
No. Requirements differ, although a documented assembly may address more than one goal. Details must satisfy the applicable approved design.
Will ceiling insulation alone solve noise?
It can help some transmission paths, but doors, ducts, stairs, plumbing and junctions can bypass the treated area.
Related services and planning resources
The following pages explain connected decisions in more detail: Fire separation, HVAC and mechanical, Basement bedrooms and living areas, Complete basement renovations. Each project still needs its own property and scope review.
Talk about basement sound control
Tell us which sounds are most disruptive and which rooms receive them, along with the current finish condition. A targeted sound-control discussion can then address layout and reachable paths rather than promising that one product will make the basement silent.
A sensible priority order
Begin by identifying the loudest likely source and most sensitive receiving room. A sleeping area beside laundry may benefit more from relocation than from expensive treatment across the entire basement ceiling. Footstep noise can call for attention to the floor-ceiling path, while a rumbling furnace points to equipment and duct routes. Establish a clear goal for each zone.
Set expectations for the work that can actually be reached. In a fully finished apartment, a whole-ceiling rebuild may be disruptive, while an exposed new construction project offers more assembly choices. Document any measures that also form part of the approved fire separation so later renovations do not compromise them.