
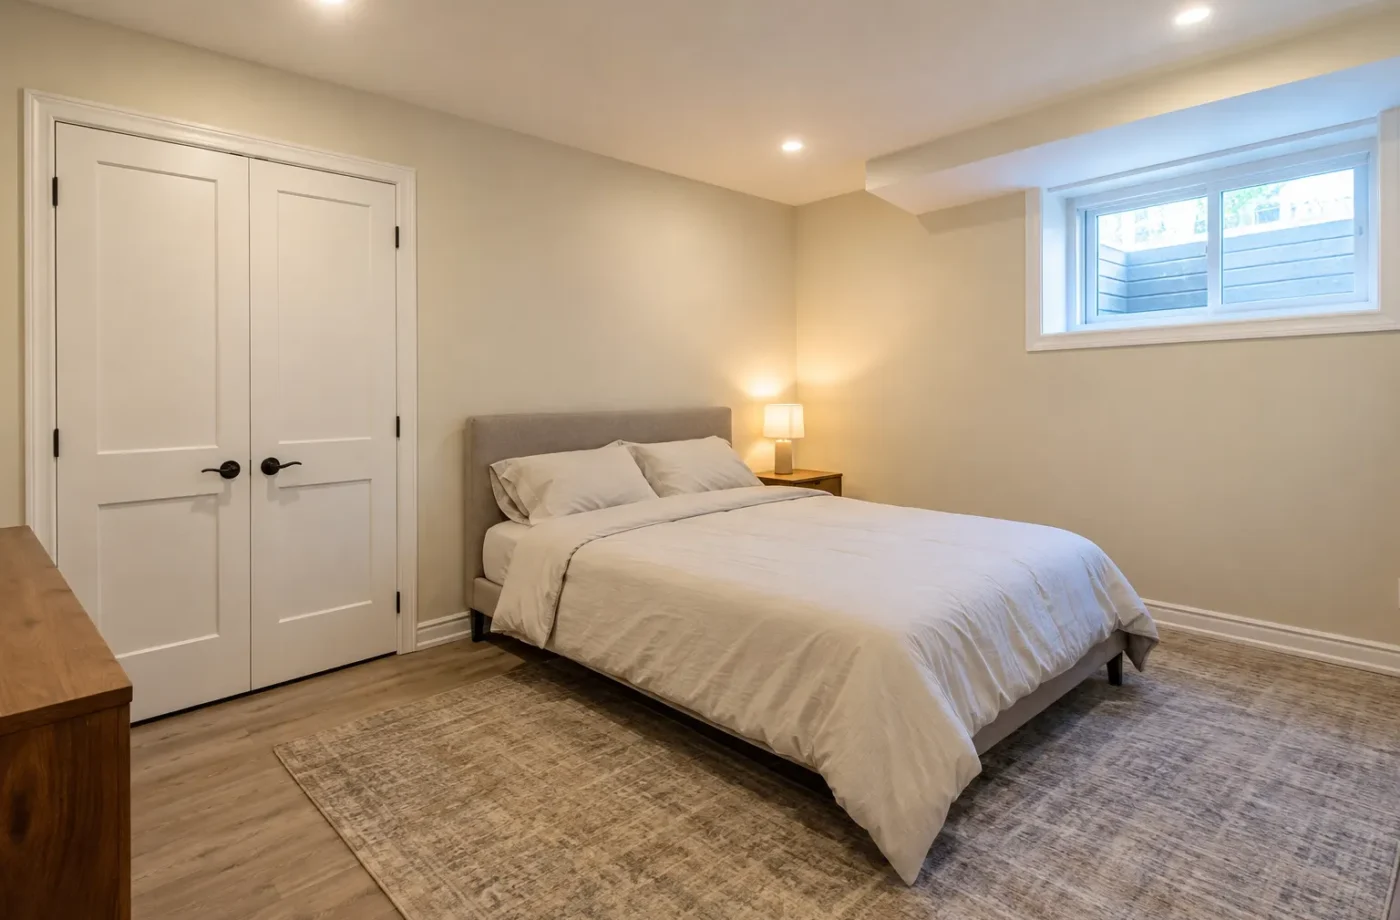
A second bedroom can change the whole basement plan. It affects windows, circulation, living space, storage, service access and possibly the exterior work budget. The choice should follow a measured layout and property review rather than an assumption about future rent. A comfortable one-bedroom unit with useful common space can be a better outcome than two cramped rooms, while a generous basement may support two bedrooms without sacrificing essential functions. The applicable permit and ARU rules still need to be checked for the actual address.
Measure usable space, not only total area
A listing’s basement square footage may include mechanical space, stairs, storage, a laundry room or low-clearance areas that cannot be treated as flexible bedroom floor area. Measure the existing walls, beams, ducts, windows, stairs and equipment. Draw furniture and circulation at workable sizes rather than fitting labels into rectangles. The question is whether each room can be properly served and the remaining living area still works. An irregular footprint can favour one well-placed bedroom over a pair that blocks light or access.
Bedroom windows influence the plan
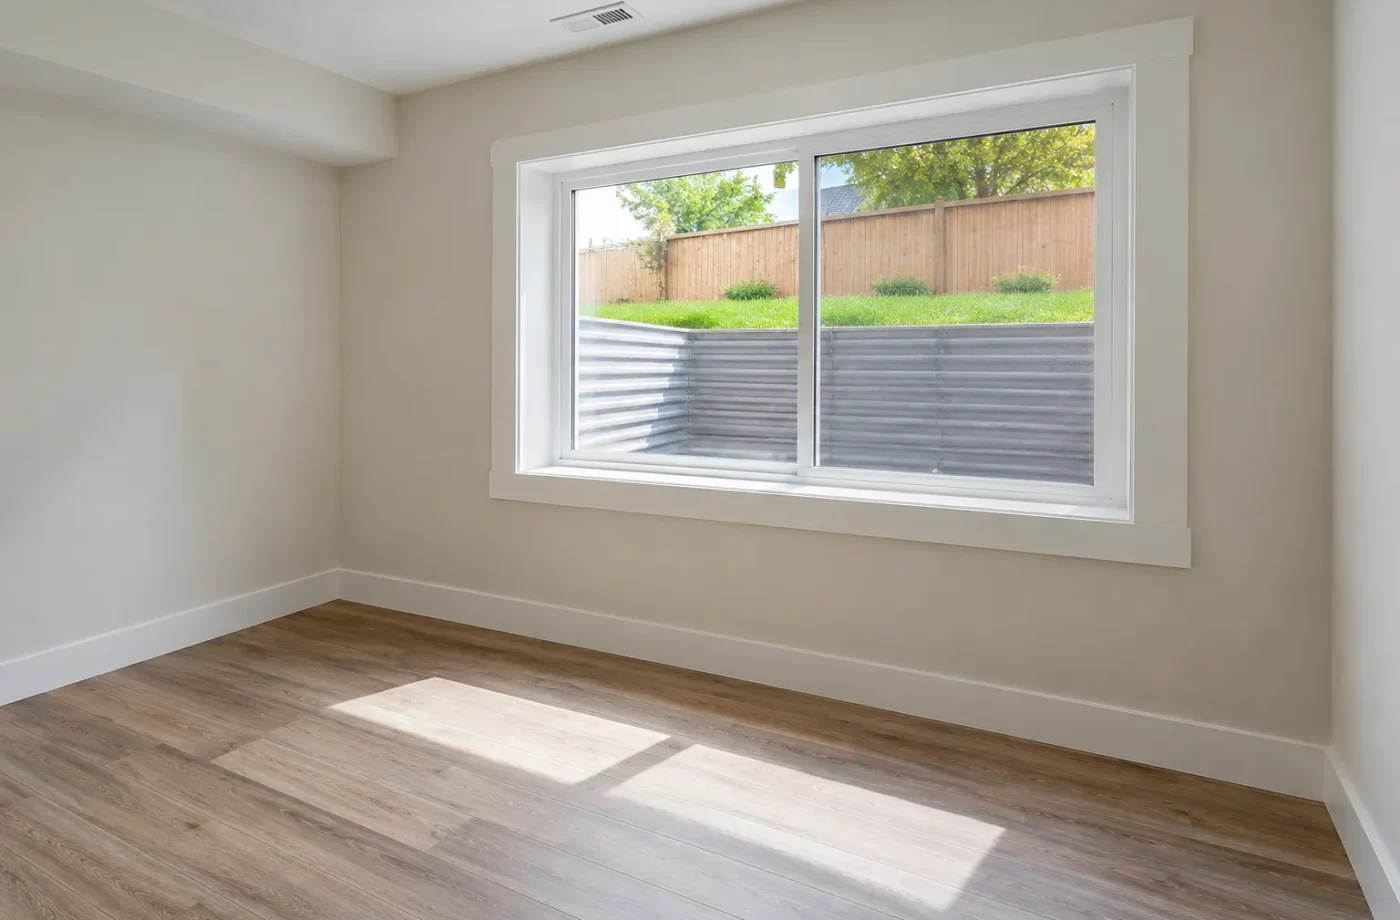
Existing window locations can determine where sleeping rooms are sensible. Review opening sizes, grade and potential well conditions under the applicable code and Town permit requirements. Milton requires permits for new exterior openings, including egress windows; new windows can involve foundation, drainage and site work. One bedroom beside a suitable existing opening may be easier to plan than two rooms requiring separate alterations. Do not call a room a bedroom based only on a door and a small window, and do not alter the foundation before drawings are approved.
Circulation and privacy
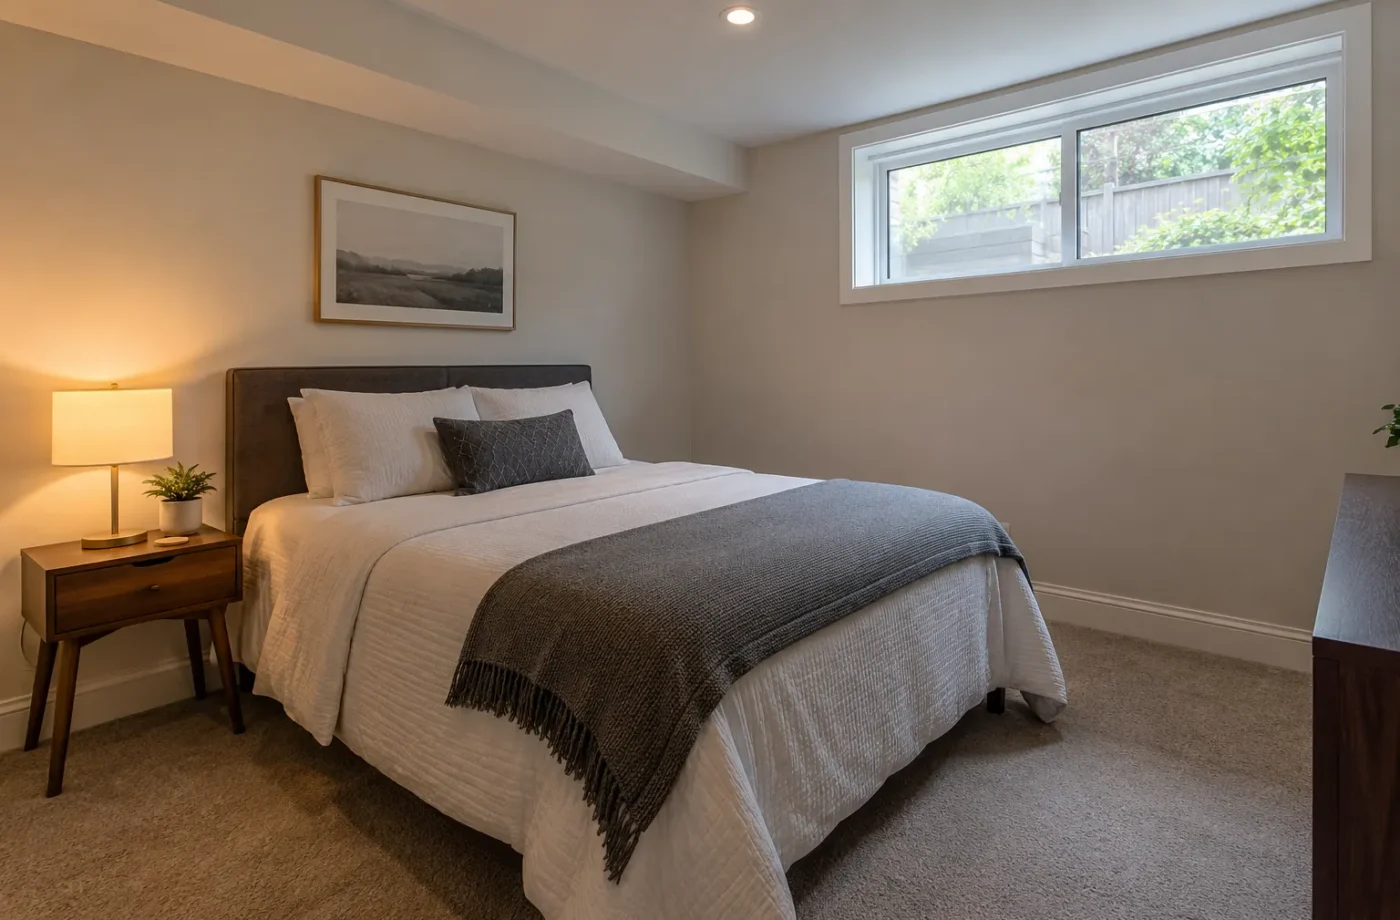
Two bedrooms create more internal doors and more hallway demand. A narrow corridor that consumes the centre of a small basement can leave both bedrooms and the living room compromised. Think through the route from entrance to kitchen, bathroom and laundry, as well as how occupants reach the exit. Bedroom doors directly off a busy kitchen may reduce privacy. A one-bedroom layout might permit a larger living space, a desk area or storage; a two-bedroom layout should still support ordinary daily life outside the bedrooms.
Kitchen and bathroom should remain usable
The kitchen needs a coherent relationship between appliances, storage, counter space and passage to other rooms. Adding a bedroom by shrinking the kitchen below useful scale can make the entire unit worse. The bathroom and laundry need plumbing and ventilation routes; relocating fixtures to gain bedroom space can trigger concrete, drainage or mechanical work. The unit’s water and heating systems must be considered as part of the house. Compare two actual layouts with trade implications, not a bedroom count in isolation.
Mechanical room and storage
Furnaces, water equipment, electrical panels, sump pumps and ducts are not leftover space to be hidden behind a new bedroom wall. Milton’s ARU registry guidance specifically identifies access to furnace rooms and sump pumps as inspection concerns. A second bedroom should not eliminate safe maintenance access or all practical storage. Include closets, seasonal storage and laundry needs on the floor plan. A unit that appears to gain a room but loses every service route can be more expensive to build and harder to live in.
Fire, sound and occupancy planning
Partitioning another room changes wall, ceiling, alarm and electrical details. Those assemblies should be coordinated with the separation between dwellings and the approved design. Sound control can matter more when bedrooms are placed below the principal home’s active rooms. A larger household may also change how the entrance and shared exterior areas are used. None of these factors alone determines legal occupancy, but each should be considered before construction rather than treated as a finish-stage upgrade.
Parking and zoning context
Milton’s current ARU permissions and parking standards depend on the property, unit configuration and applicable zone. Bedroom count should not be used as a shortcut to conclude that an ARU is permitted or how many parking spaces are required. Check the lot’s existing and proposed dwellings, servicing, driveway and entrance route. A rural lot, unserviced urban lot and municipally serviced urban house can have different rules. Confirm the property-specific answer with the Town before a design is priced as final.
Comparing the two options fairly
Prepare both layouts to a similar level of detail: room dimensions, proposed windows, entrance route, kitchen/bath/laundry placement, mechanical access, storage and rough construction implications. Note which walls, openings or services would have to move in each option. This comparison can reveal that a two-bedroom plan requires significant excavation while a one-bedroom plan needs no new foundation opening, or the reverse may be true for a particular home. An estimate should identify the difference in scope, not merely price one extra partition.
Design from the intended use
Describe who will use the unit, what daily functions are important and whether the property supports the proposed ARU at all. Share measurements and photographs before committing to the room count. Explore bedrooms and living areas, egress windows and property eligibility. The preferred plan is the one that remains functional after windows, systems, approvals and circulation have been solved.
Test furniture, not just labels
Draw a bed, wardrobe, door swing and path through each proposed bedroom. Then draw seating, dining and kitchen use in the remaining common area. A two-bedroom sketch can look efficient until an actual bed blocks a window or a hallway consumes the only practical living wall. If one bedroom is much smaller, consider how it will be used rather than relying on a room label. Function should be tested at workable scale before the plan is submitted or priced.
The second window may change the economics
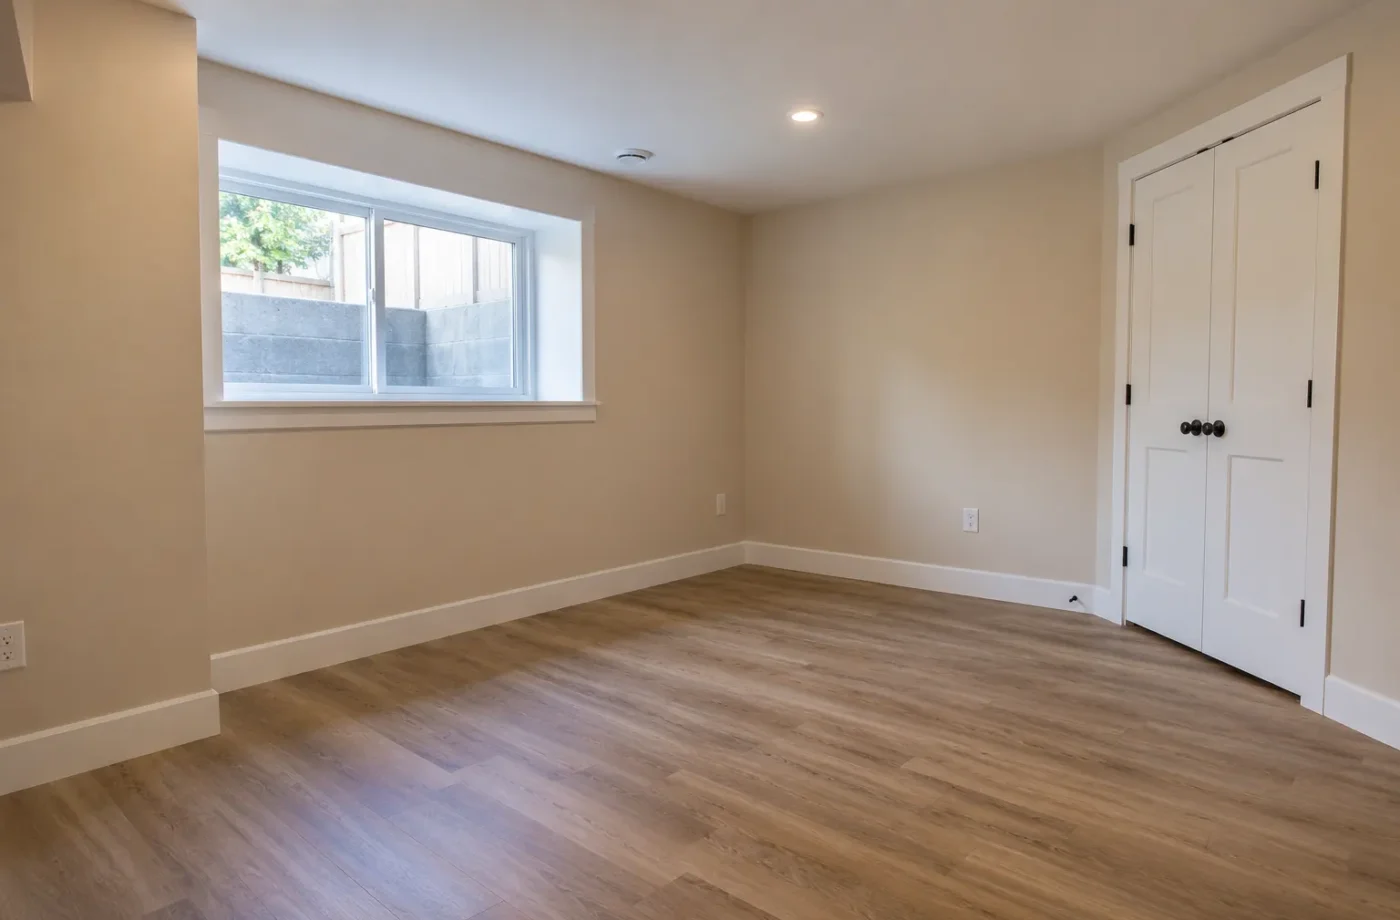
A two-bedroom option may need a new or enlarged exterior opening. That decision can bring foundation work, a window well, drainage, excavation, interior repair and permit detail, and it can compete with a proposed entrance for side-yard space. A one-bedroom option might reuse a suitable existing window, although that must still be assessed. Compare both complete packages. The cost difference is rarely just another partition and door when exterior work changes.
Protect shared spaces
A unit needs more than places to sleep. A narrow kitchen, undersized living area or inaccessible laundry can make the added bedroom a poor trade. Storage matters for occupants and for the building’s mechanical equipment. Consider where people will enter, take off coats, prepare meals and pass one another. The plan should also preserve service-room access for maintenance and Town registration review. When a second bedroom pushes every other function to an edge, revisit the room count.
Consider the larger house
The ARU occupies part of an existing building with heating, plumbing, electrical, structure and outdoor circulation shared at the property level. A second bedroom can alter demand and layout, but it cannot be evaluated independently of these systems. Review the proposed use, municipal zoning and parking standards for the actual lot. Do not use a bedroom count as an unofficial occupancy or revenue calculation. A good design produces an approvable, comfortable dwelling within the house’s physical constraints.
Record why the selected plan wins
A decision matrix can compare window feasibility, entrance route, usable living area, storage, mechanical access, service changes and budget. If the two-bedroom option requires a major foundation change while the one-bedroom plan works with existing geometry, that is useful information; another basement may yield a different result. Keep the rejected sketch as part of design reasoning, not as a permit plan. Explain to the estimator what layout was chosen and which assumptions still need confirmation.
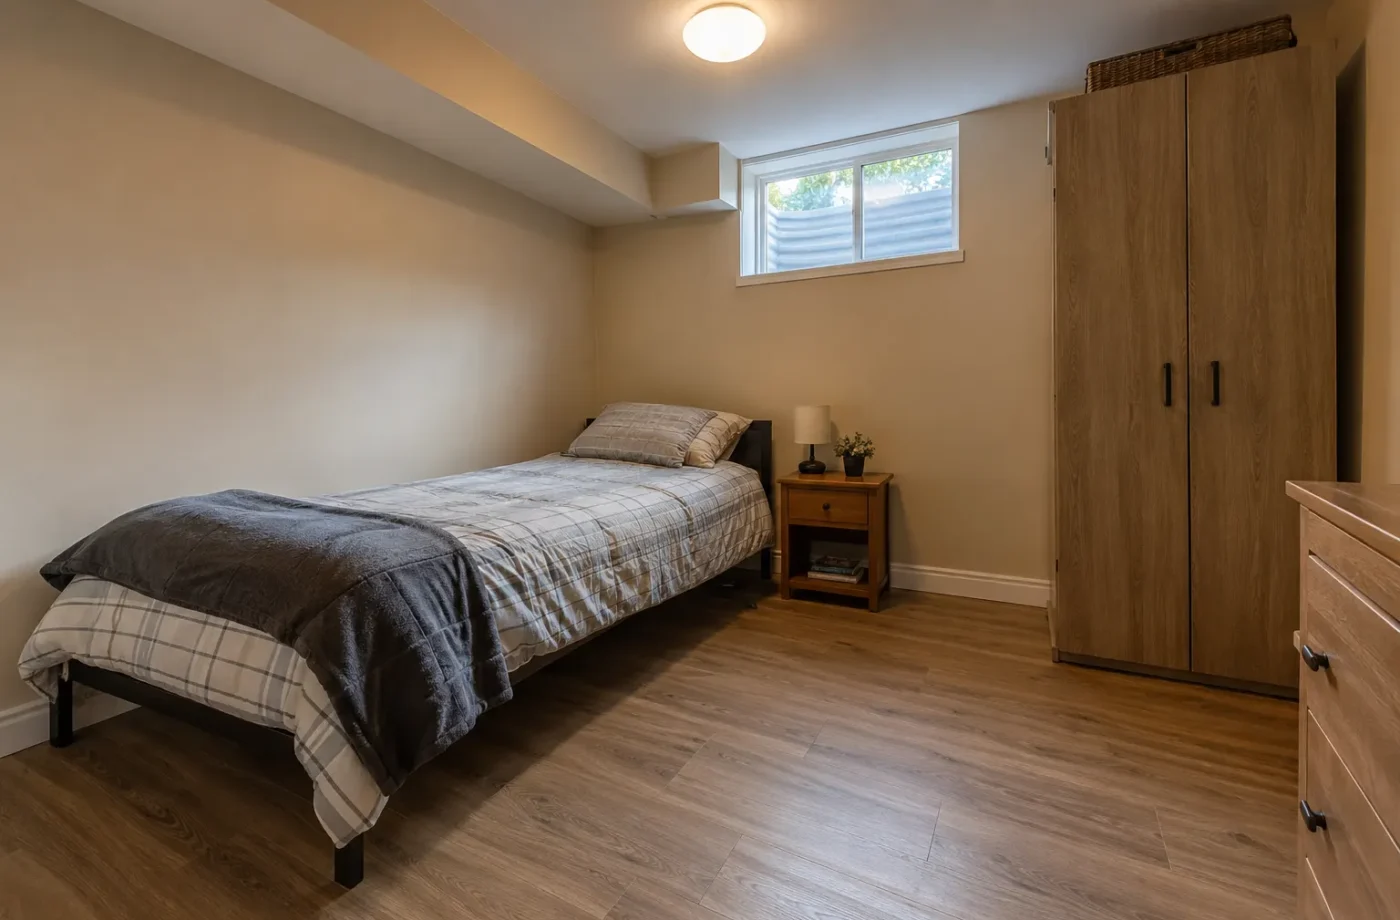
A practical comparison meeting
Set two scaled layouts beside photographs of the existing windows and exterior yard. For each, trace a route from the entrance to every room; show the mechanical room and storage; locate plumbing and laundry; then mark new exterior openings. Have the designer identify questions requiring code or Town review. Ask for the incremental construction scope of the second bedroom, including window and service changes. This is more informative than comparing two marketing floor plans with room names but no dimensions. The chosen layout should remain comfortable after actual furniture and required assemblies are accounted for. If the property cannot support the preferred arrangement, changing the count before permit submission is far less disruptive than doing so during construction.
Common questions
Is two bedrooms always better for a basement apartment?
No. A second bedroom can consume living space and require window, plumbing or circulation changes. Compare measured plans.
Can I call a windowless room a bedroom?
Do not assume so. Have the proposed sleeping room reviewed against the applicable code and permit drawings.
Does bedroom count determine ARU zoning eligibility?
No. Eligibility is property-specific and depends on the applicable zoning and proposed unit configuration.