
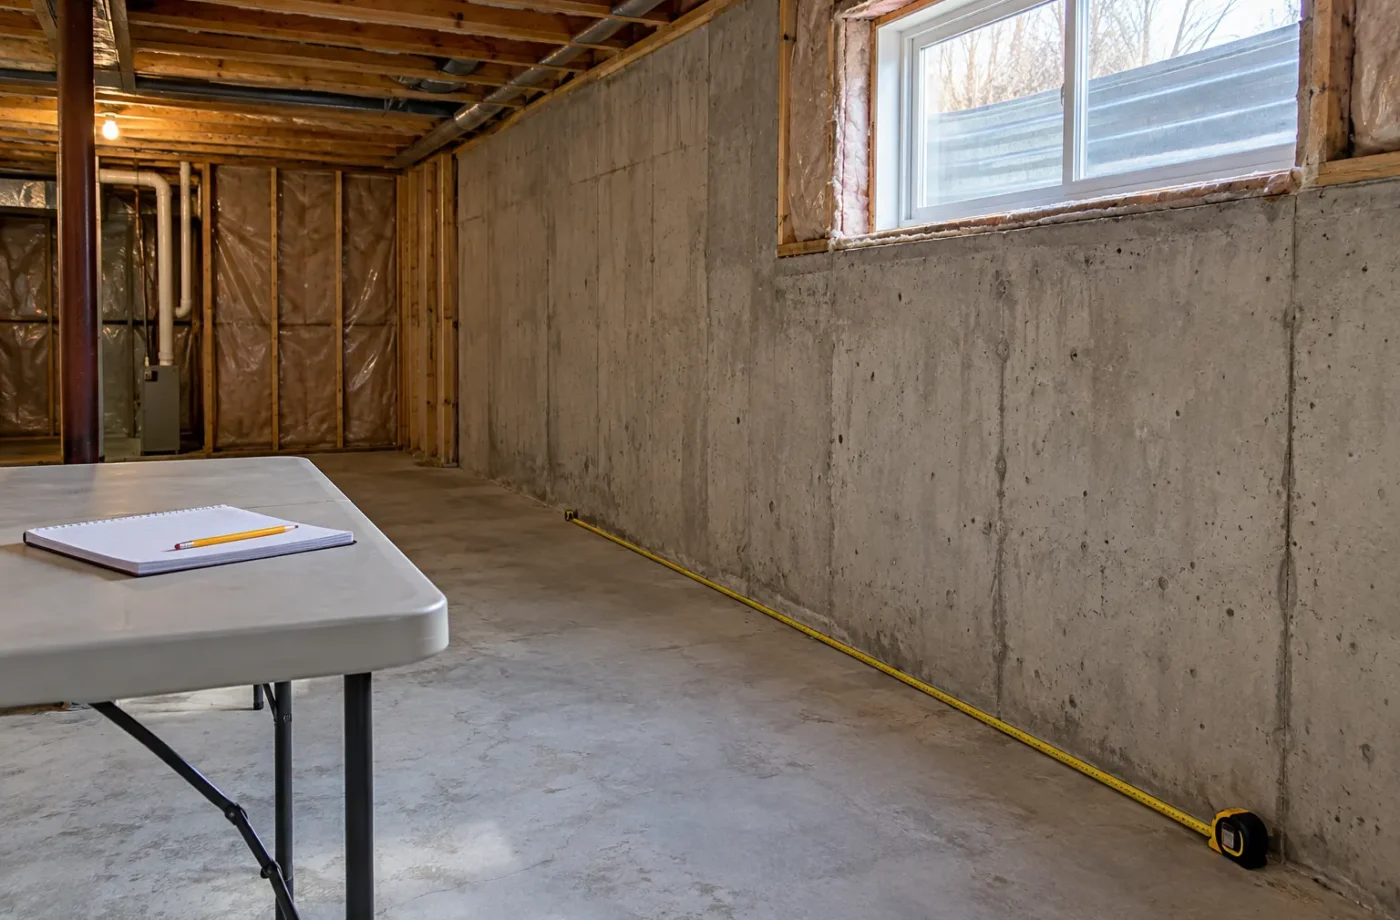
Before budgeting a Milton basement legalization or major renovation, find out what is there. An assessment brings together the address, intended use, permit and registration records, a measured layout and visible construction. It identifies questions requiring drawings, specialist review or selective opening; it is not a certificate that concealed work or an existing apartment complies.
Begin with the documentary trail
Ask for approved plans, permits, inspection sign-offs, ARU registration and ESA electrical records. Note dates and the scope each document actually covers. A permit for a finished family recreation room is not necessarily an approval for a self-contained dwelling. A certificate may describe an earlier layout, while renovations have changed it. Previous owners and agents may have partial records, so verify with the issuing authority where necessary.
Keep any property standards notice, order or inspection correspondence with the file. The language and deadlines may control the immediate response. Describe current rental or family occupancy accurately. If you are buying a property, review the available records and obtain appropriate professional and municipal verification before relying on a listing phrase.
Measure rooms and trace the way they work
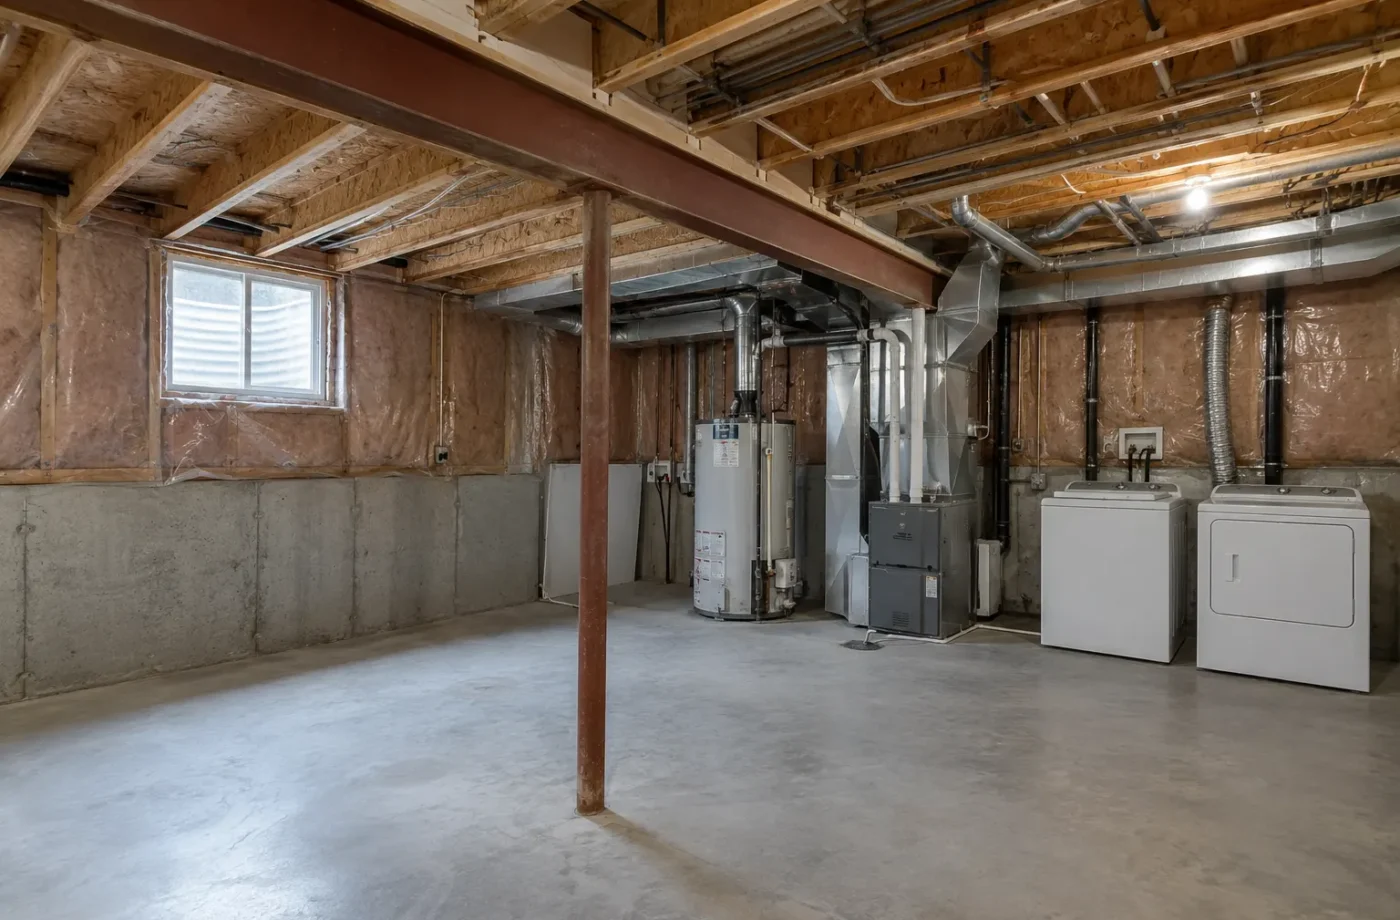
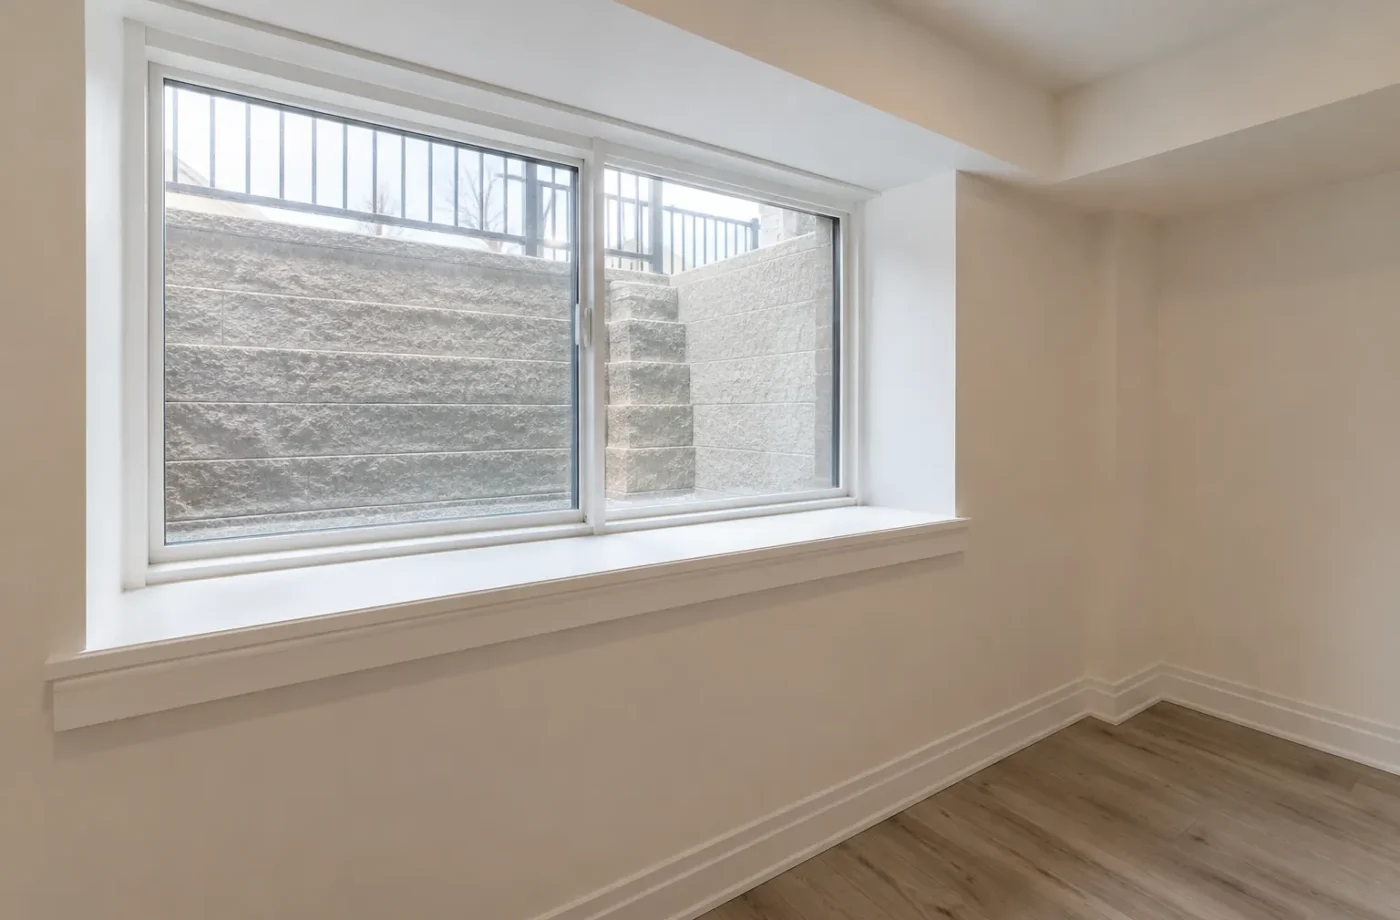
An assessment records the floor plan, ceiling obstacles, stairs, exterior entrance and routes between rooms. Mark each window and its likely function, particularly in sleeping areas. Record kitchen appliances, bathroom fixtures, laundry, storage and the mechanical room. These observations help show where a proposed unit differs from an ordinary finished basement.
Photograph foundation walls, exposed joist or ceiling areas, water marks, plumbing access, ducts, panel location, alarms, doors and service penetrations. Visible conditions can reveal a likely issue, but the appearance of drywall does not establish the assembly behind it. Do not label an unseen wall or ceiling as fire compliant based solely on its finish.
Find the decision points, not a premature verdict
An entrance might require zoning and exterior-opening review; a bedroom might need window and egress assessment. A kitchen can change the intended use and permit route. A bathroom or laundry may require plumbing or ventilation work. The mechanical room may need access or separation review. Identify who must verify each issue and which details need to appear on proposed drawings.
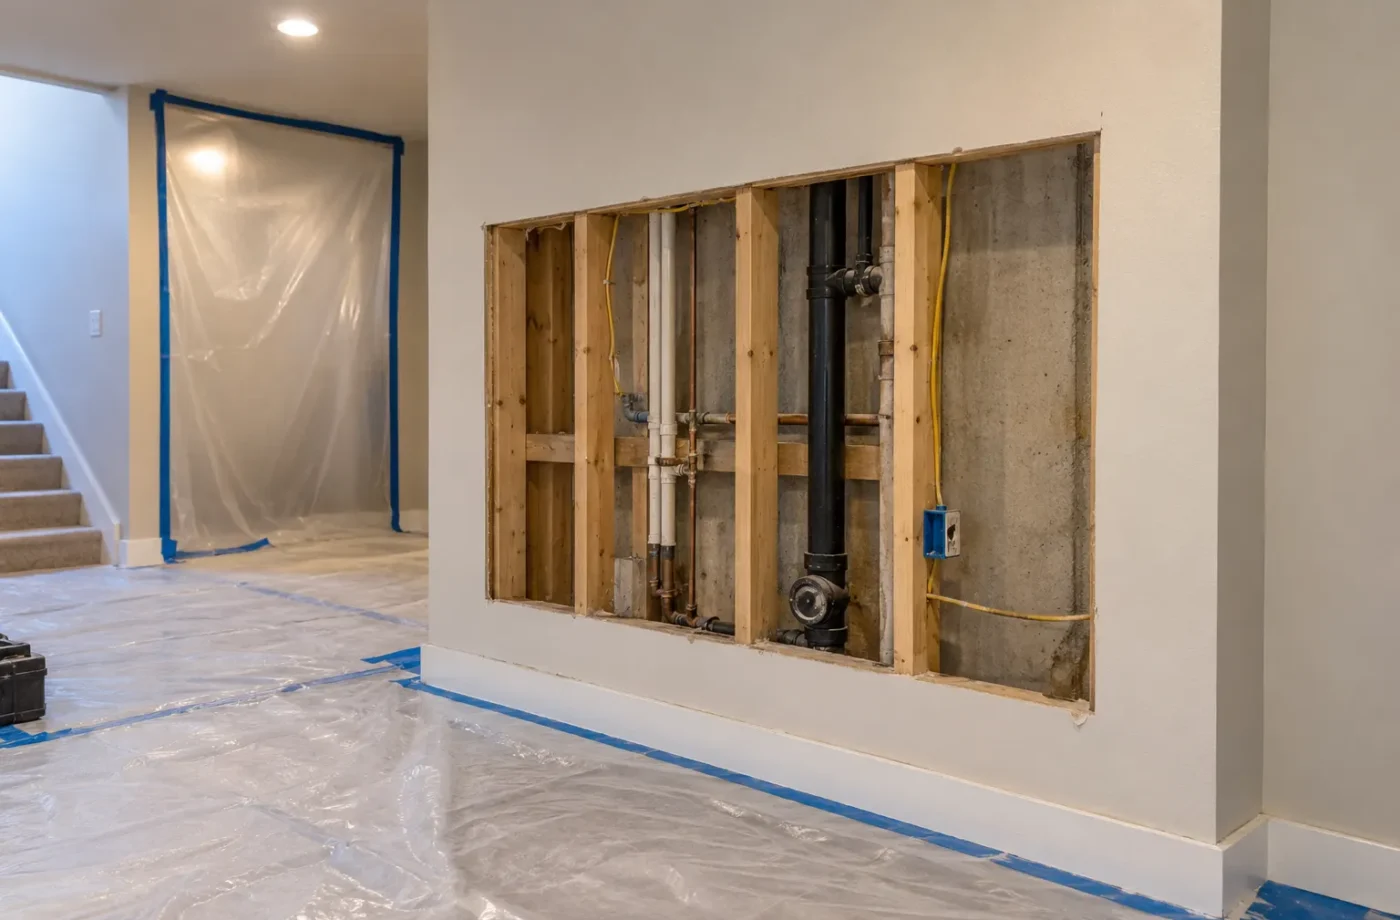
Where existing finishes conceal critical work, targeted openings may be needed. That decision should be made for a clear purpose, with the appropriate designer, trade or authority involved. The assessment can prioritize investigation but cannot guarantee that only a small area will need correction. A discovered moisture problem must be resolved before fresh finishes conceal it.
Turn findings into a scope
Sort conditions into confirmed records, visible facts, unresolved concealed details and proposed changes. Determine whether the intended result is family living space, a newly created ARU, or legalization of an occupied unit. Match the route to current zoning, permit and registration rules. Then develop the drawings and estimate around actual changes rather than the wish that every existing finish can remain.
The output should make the next decision easier: what documentation to obtain, what measurements to confirm, which parts need professional assessment, what permits may be required, and when to discuss the property with the Town. It can also reveal that a proposed renovation should be planned separately from an ARU conversion. An honest list of unknowns is more useful than an unsupported promise of compliance.
Questions for Existing Basement Assessment
- Which permit and inspection files are available, and what precise work did they approve?
- Has the Town registered an ARU here, and does any certificate describe the present configuration?
- Are there current tenants, family occupants, notices or municipal deadlines?
- Can the proposed entrance, bedrooms and windows be sensibly located within the property and structure?
- What can be seen of fire separation, plumbing, HVAC, electrical and alarms, and what remains concealed?
- Is there evidence of water entry that must be addressed before finishes are rebuilt?
Turn an uncertain basement into a defined investigation
The assessment begins with a clear question: what was approved, what is present now and what use is intended? Bring the address, previous floor plans, building permits, inspection correspondence, ESA acceptance and any Town ARU registration certificate. If the home changed hands, identify what the prior owner reportedly built and what documents actually support that account. A tenant, a separate entrance or an attractive kitchen is evidence of use, not approval. A Town notice or deadline deserves immediate attention in the file because it may affect which issue has to be resolved first.
On site, measure the basement and mark ceiling changes, beams, windows, stairs, doors, kitchen, bathrooms, bedrooms, laundry and service rooms. Examine visible moisture, insulation, framing and penetrations without claiming that concealed work has been verified. Photograph the exterior route, stairwell, grade and window wells. Record alarm locations and accessibility of the furnace, electrical panel and sump. Distinguish an observation from an inference: “the wall is covered with drywall” is supportable, while “the wall has an approved fire rating” needs records or further review. The result should be a question map, not a compliance certificate.
Prioritize the unknowns by consequence. A zoning or entrance constraint can invalidate an otherwise attractive floor plan; a missing inspection record can call for Town direction; a concealed separation or wiring question may need targeted exposure. List which question is for the Town, which for the designer, and which for a licensed trade or ESA. Avoid cutting random openings. If exposure is needed, choose locations that can show the relevant assembly and document the findings. This method can preserve useful finishes while giving the next professional a clear basis to design corrective work.
After the investigation, prepare a scope that separates work that can remain from work to modify, verify or rebuild. Existing and proposed drawings should show that distinction. Apply for the required permit, arrange inspections with access to relevant stages, and track electrical notification separately where work is done. A self-contained unit also follows Milton’s ARU registration process, regardless of whether it is rented. The assessment itself cannot promise approval, but it can replace a vague “legalize the basement” estimate with a practical sequence and a list of remaining decisions.
At the end of the assessment, ask for a written separation of observations, records found, records missing and recommended next inquiries. A note that a window was measured is different from a determination that it satisfies the proposed bedroom design. Similarly, visible drywall is different from documented fire separation. This distinction makes the report useful to the permit designer and Town without overstating its authority. It also lets an owner compare proposed corrective work against the evidence that actually supports it.
Common questions
Can a walkthrough prove a basement apartment is legal?
No. It can document visible conditions and define questions. Records, hidden assemblies, applicable rules and the responsible authorities must be considered before approval status can be stated.
What if I have no drawings?
Start with property records and measured existing conditions. Drawings may need to be prepared for a permit application; their exact content depends on the scope.
Do I need to open all the walls?
Not automatically. Selective exposure can target unanswered construction questions, but its extent cannot be promised before the records and conditions are reviewed.
Related services and planning resources
The following pages explain connected decisions in more detail: Existing basement legalization, ARU registration, Permit drawing preparation, Buying a home with an apartment. Each project still needs its own property and scope review.
Talk about existing basement assessment
Share the property address, current occupancy, photographs, rough measurements and every permit, electrical or registration record available. We can identify what the first assessment should verify and which questions require Town or specialist review.