
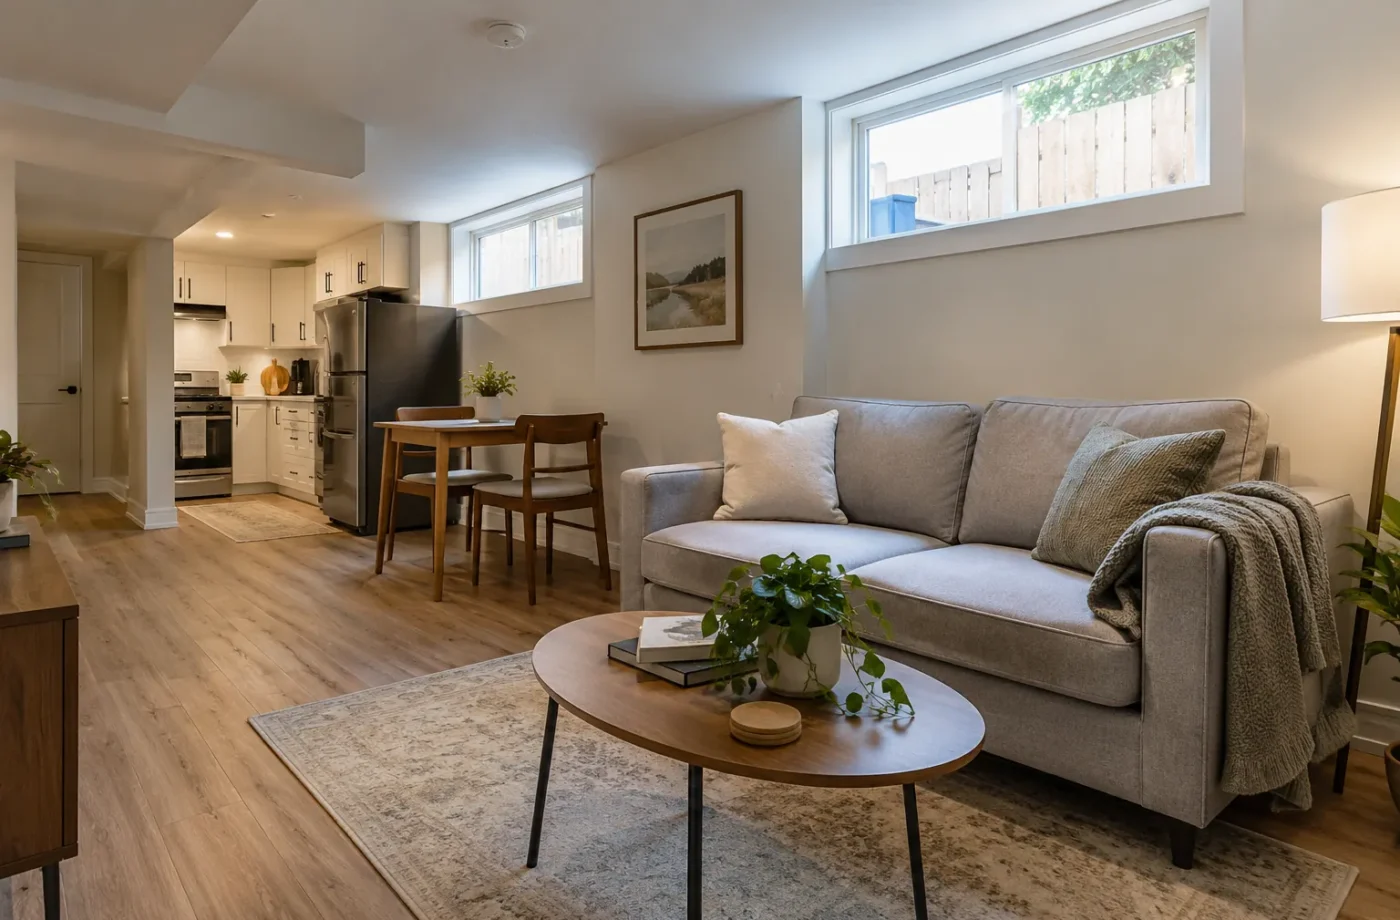
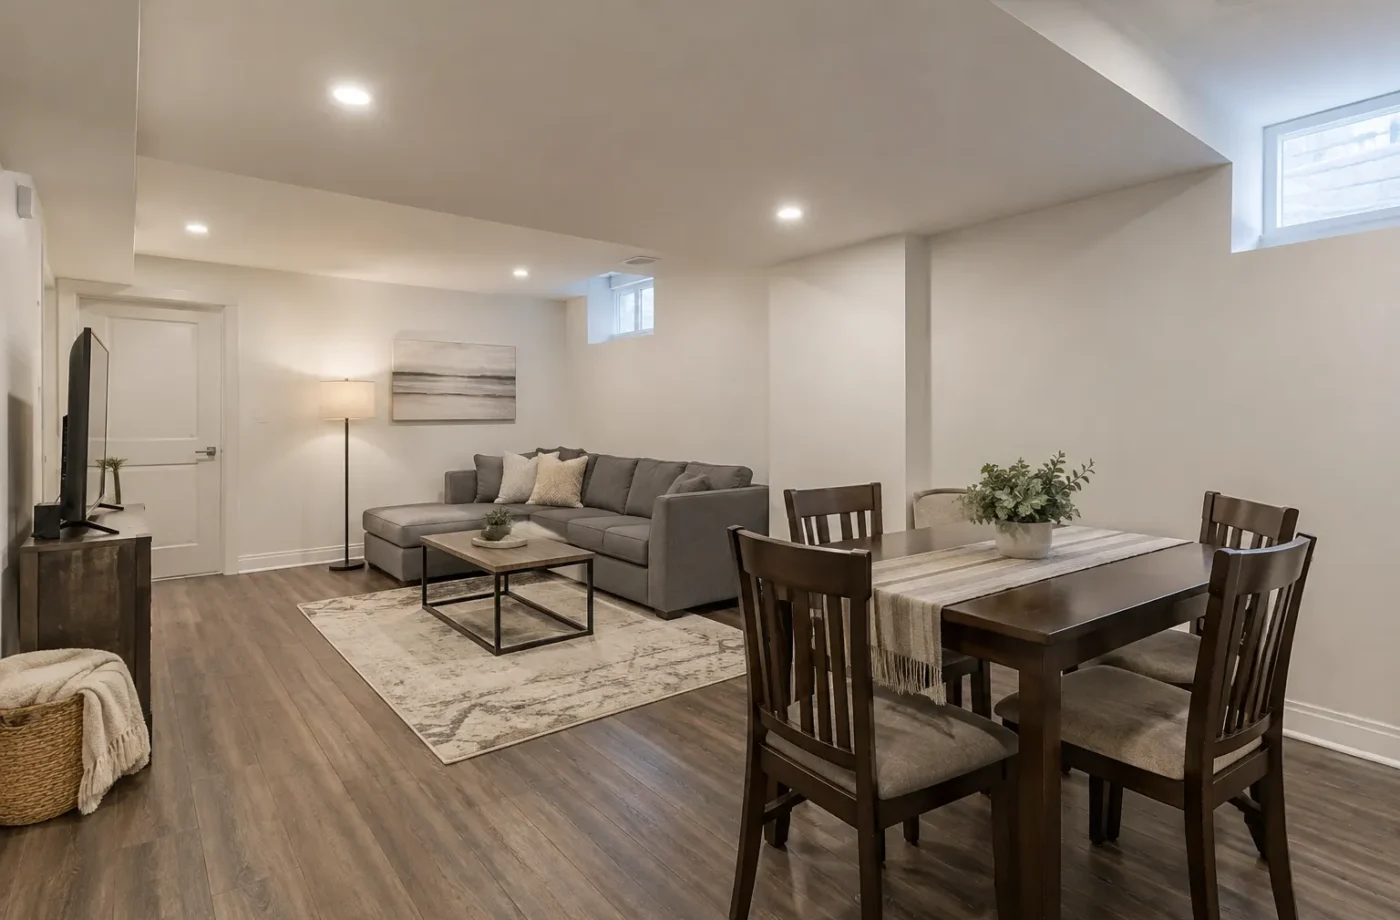
A Milton basement renovation begins with one decision: will the finished space serve the principal household, or is it intended as a separate Additional Residential Unit (ARU)? That choice affects layout, cooking facilities, entrance, bedrooms, fire separation, inspections and registration. Design for the intended use before purchasing finishes or closing walls.
Decide what the basement is becoming
A family basement can add recreation, office, guest, laundry and bathroom functions. Milton’s current finished-basement guidance says a permit is required before finishing any portion, and its conventional finished-basement path does not include cooking facilities. A self-contained apartment takes a different ARU review route. Do not add a kitchen as an afterthought to a family-space permit and assume the classification remains unchanged.
Existing units add a records question. If the basement is already finished or occupied, compare current use with permit history and ARU registration. An older finish permit, a lease or a separate entrance does not prove the current configuration was approved. Scope any legalization or corrective work before paying for cosmetic upgrades that might have to be removed.
A renovation can be broad or focused
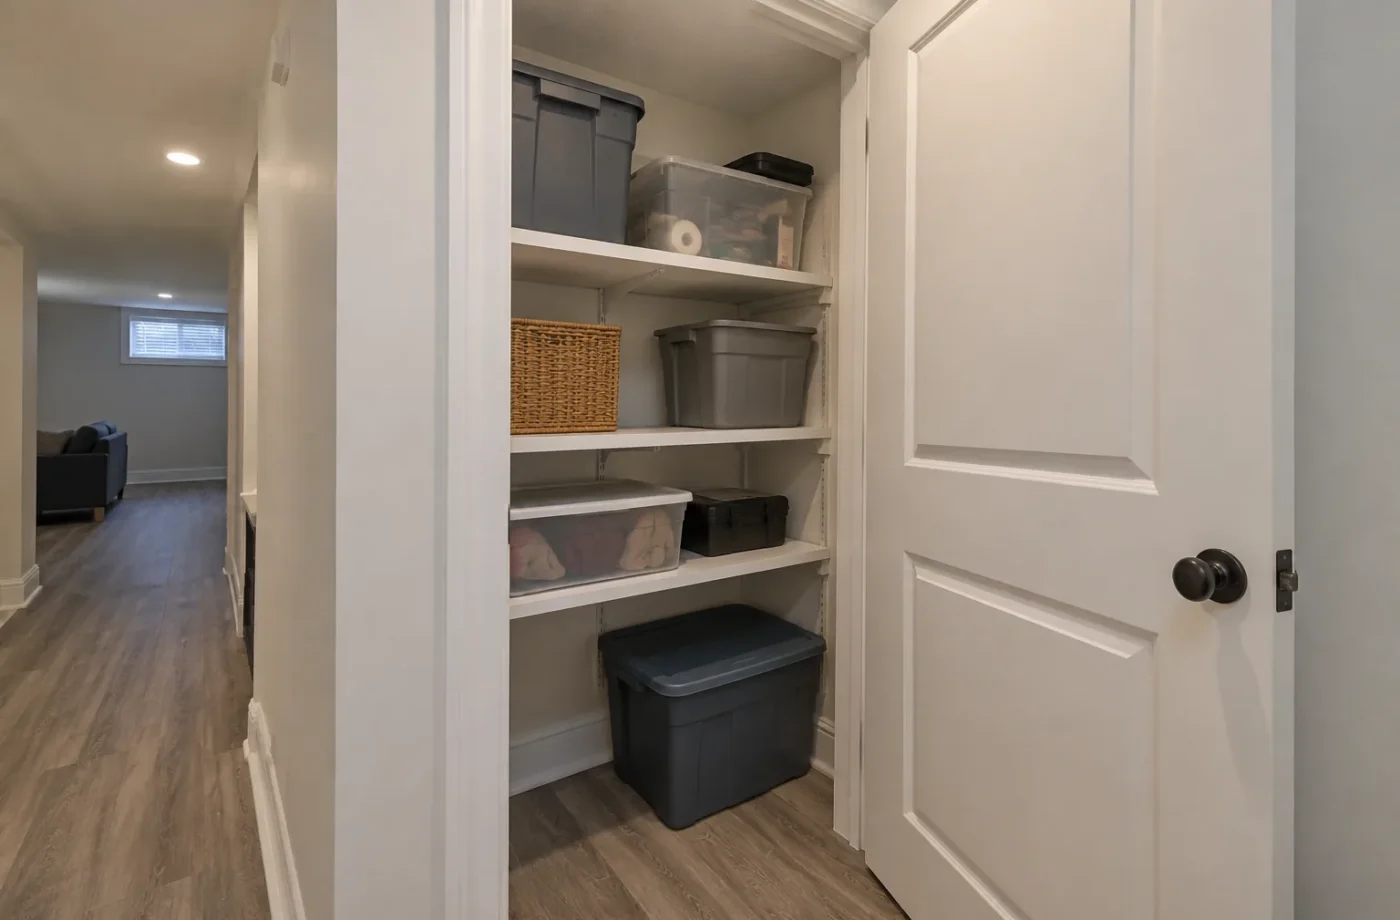
A complete rebuild may alter room layout, framing, insulation, electrical distribution, HVAC, plumbing, kitchen, bathroom, laundry, ceilings and flooring. A smaller family-space finish might retain the core structure but still need a permit and system coordination. The right service follows the condition: complete renovations, finishing, or individual kitchens, baths and laundry rooms.
A new bedroom or exterior window can change the permit drawing package. A side entrance can involve structural opening, stairs, drainage and site access. Wet areas should be located against practical service routes. Mechanical access and cleanouts must remain usable after cabinetry and walls are installed.
The construction underneath the finish
Investigate moisture before framing. Coordinate insulation and air control with the foundation. Fire separation and sound treatment matter particularly where independent dwelling uses meet. Plumbing, ducts and wiring compete for ceiling and wall space, and some work must be visible for inspection before it is covered.
ESA electrical notification and review are separate from the Town building permit. For an ARU, Milton registration is another distinct step. A coherent renovation schedule accounts for these review points rather than describing the job as uninterrupted framing through final paint.
Finish for use, access and durability
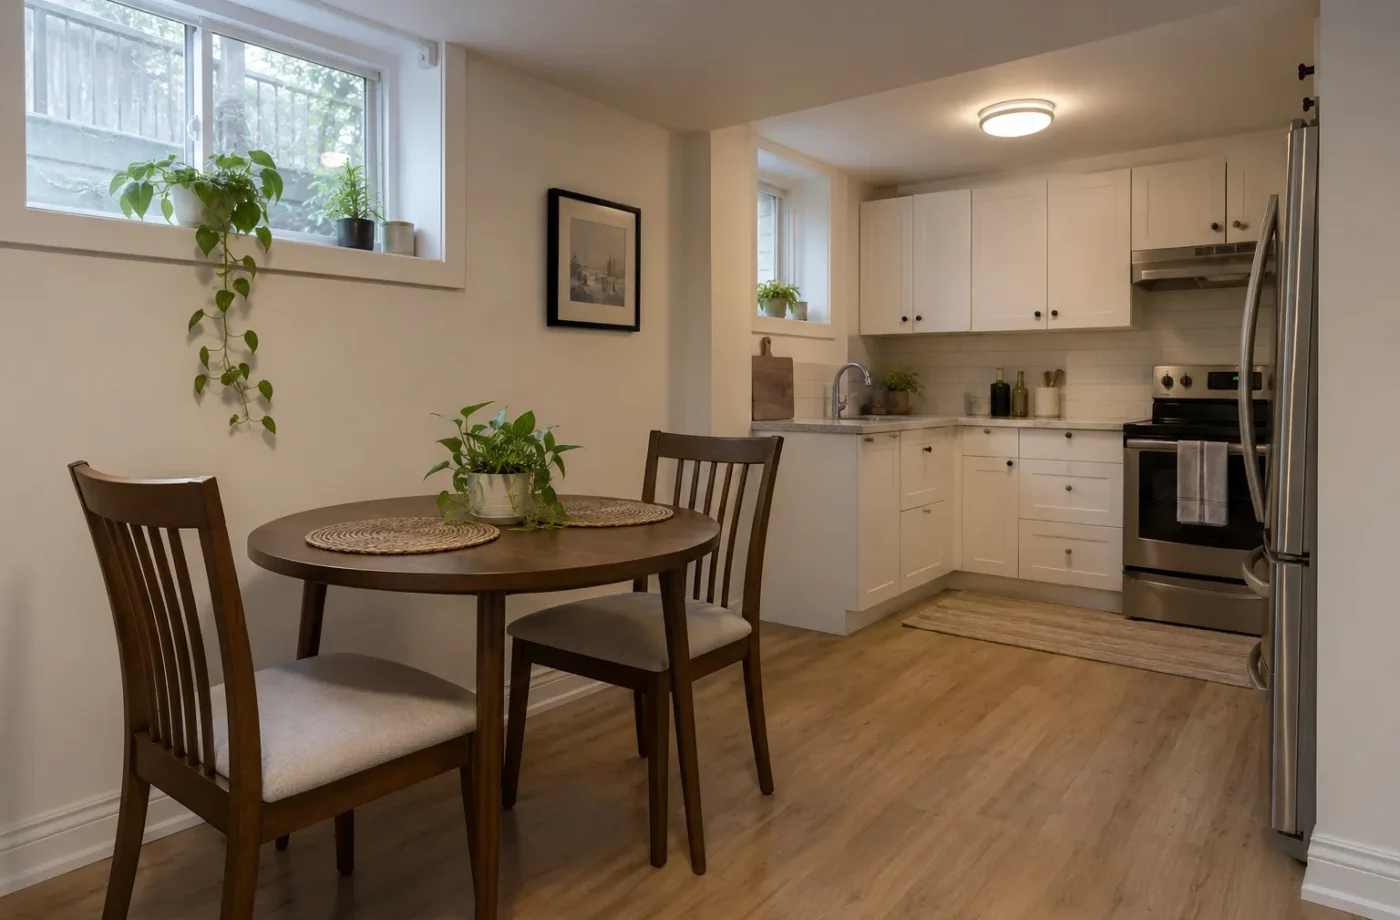
Basement flooring should suit the slab and moisture history. Bathrooms need sensible water-resistant finishes, ventilation and serviceable fixtures. Kitchens need real preparation and storage space, not just an appliance squeezed into a corridor. Bedrooms need usable circulation, windows and privacy. Family living rooms benefit from lighting and storage rather than being reduced to the area left over after mechanical boxing.
Plan the project as a complete building intervention, even when the visible result is a simple comfortable room. The legal basement versus finished basement guide helps clarify use before design.
Questions for Basement Renovations
- Will the basement remain part of the principal household or become a separate dwelling?
- What permit and registration history exists for any already finished space?
- Are water, window, entrance, ceiling or mechanical constraints known?
- Does a proposed kitchen shift the project into an ARU application path?
- Which systems need qualified trade coordination and stage inspections?
- Which finishes can be selected after the structural and service plan is settled?
Choose the renovation route before design
Write a one-page brief that describes how the finished basement will actually be used. For family space, name the rooms and how they connect to the rest of the home. For an ARU, describe an independent dwelling’s entry, sleeping, cooking, bathing and living arrangements. For an existing apartment, separate what is currently occupied from what has been approved. These are different starting points even if all three owners ask for “a basement renovation.”
Gather property and permit records, then measure the current lower level. A finished basement may hide framing or services, while an unfinished room makes structure visible but can reveal water problems or limited ceiling space. Compare the desired plan with zoning, windows, site access, mechanical equipment, drains and electrical capacity. If the result is an ARU, check Milton eligibility and registration obligations before choosing a kitchen. If it remains family space, follow the Town’s finished-basement permit route for the actual work.
Develop coordinated drawings rather than selecting finishes room by room. Place bedrooms with appropriate window consideration, group wet services sensibly and keep equipment accessible. A new exterior door, enlarged window or changed plumbing route can affect permit scope. Fire and sound assemblies become important where independent dwelling uses meet. The cost proposal should distinguish essential construction and approvals from optional materials, with assumptions and concealed-condition allowances stated clearly.
After the Town issues the applicable permit, organize rough construction around required inspections. ESA separately addresses electrical notification and review. Finish installation follows the resolved envelope, services and assembly details. At completion, retain approved plans, inspection records and any electrical acceptance. If the work creates or alters an ARU, complete Milton’s separate registration process and keep its certificate and renewal information with the file.
A homeowner may begin by asking for flooring and paint because those are the visible frustrations. The assessment should still ask whether the room smells damp after storms, whether prior work has permits and whether the proposed bedroom has an appropriate window. These upstream questions can reveal that the budget needs to address an opening, drain, ventilation route or inspection before cosmetic work. The conversation is not an excuse to expand every project into a full rebuild; it is a way to define the work that will last. A useful renovation proposal separates required building-system work, optional layout improvements and finish choices. If the owner later decides to create an ARU, revisit zoning and permit design before making that change. Reusing a family-space finish may be possible in some areas, but it should be evaluated rather than promised.
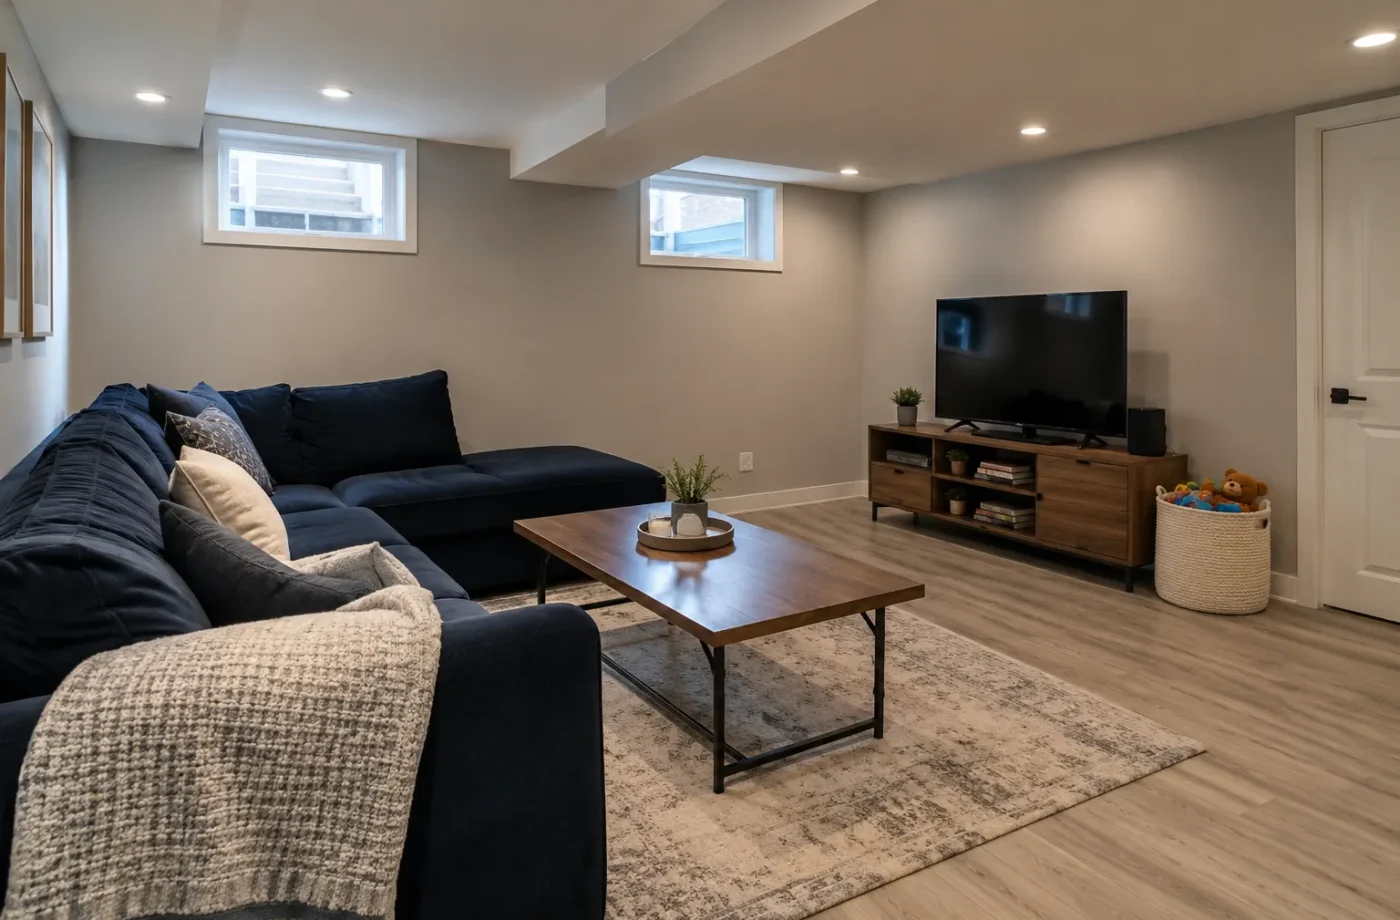
Common questions
Do finished basements need permits in Milton?
Current Town guidance says to obtain a building permit before finishing any portion of a basement. The scope and drawings depend on the proposed work.
Can a conventional finished basement include a kitchen?
The Town’s finished-basement guidance excludes cooking facilities. A kitchen and separate dwelling use should be evaluated through the applicable ARU route.
Can I renovate now and legalize later?
That can force costly changes. If an ARU is the intended result, assess zoning, layout, systems and approval requirements before construction.
Related services and planning resources
The following pages explain connected decisions in more detail: Complete basement renovations, Basement finishing, Basement kitchens, Basement bathrooms, Laundry rooms, Bedrooms and living areas, Flooring and finishes. Each project still needs its own property and scope review.
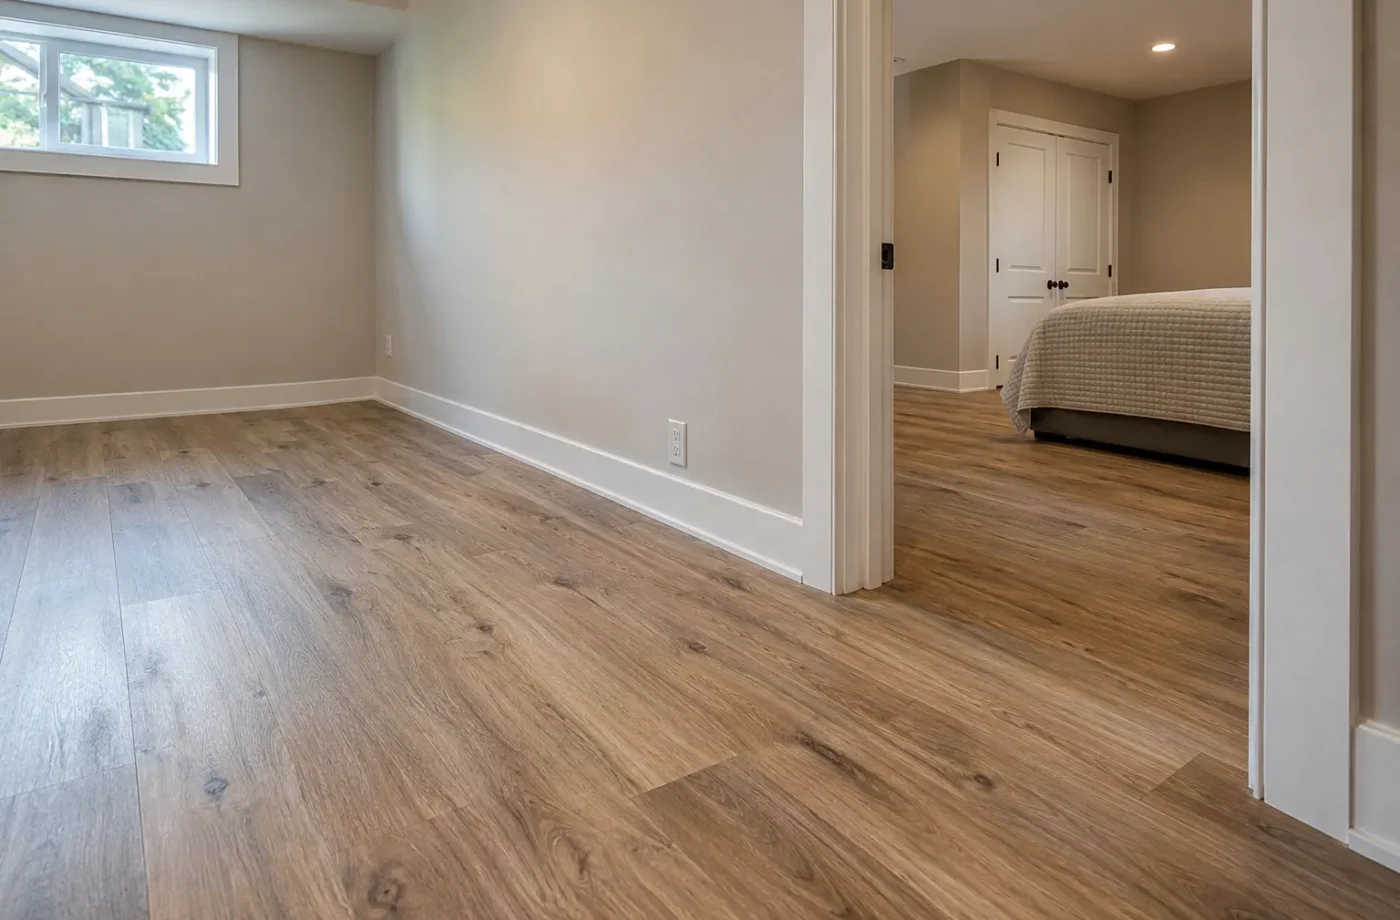
Talk about basement renovations
Describe whether you want family living space, a new ARU or review of an existing apartment. Share the Milton address, present layout, permit records and photos. The first assessment can then prioritize the decisions that most affect the renovation scope.
Two project briefs that should not be mixed
For a family basement, describe which household activities the rooms will support: play, television, work, guests, laundry or storage. The plan can prioritize openness, shared access and flexible use. A permit remains relevant, but an independent apartment’s kitchen, entrance and registration obligations should not be implied by a standard recreation-room design.
For an ARU, describe independent daily routines and the exact unit boundaries. Kitchen, bath, sleeping area, entrance, mechanical access, windows and fire separation need one coordinated design. Current Milton zoning and servicing must support the use. A project that is vaguely described as “a renovation with a kitchenette” invites conflicting assumptions among owner, designer, trades and Town reviewers.
At an already finished property, add a third brief: determine what work has actually been approved and what can be demonstrated. A permit for an old recreation room is not a shortcut to registering a different apartment configuration. Some finishes may remain after review, while others may need opening or alteration. Starting with this distinction protects the renovation budget from being consumed by work selected for the wrong end use.
A renovation estimate should say whether design fees, permits, exterior openings, concealed-condition correction, electrical upgrades and registration work are included or excluded. Comparing two numbers without matching scopes is misleading. Ask how a discovered water issue or changed Town requirement would be handled before work starts.
This is especially useful when a proposed renovation combines a family living space with changes to windows, plumbing and electrical work in one permit scope.