
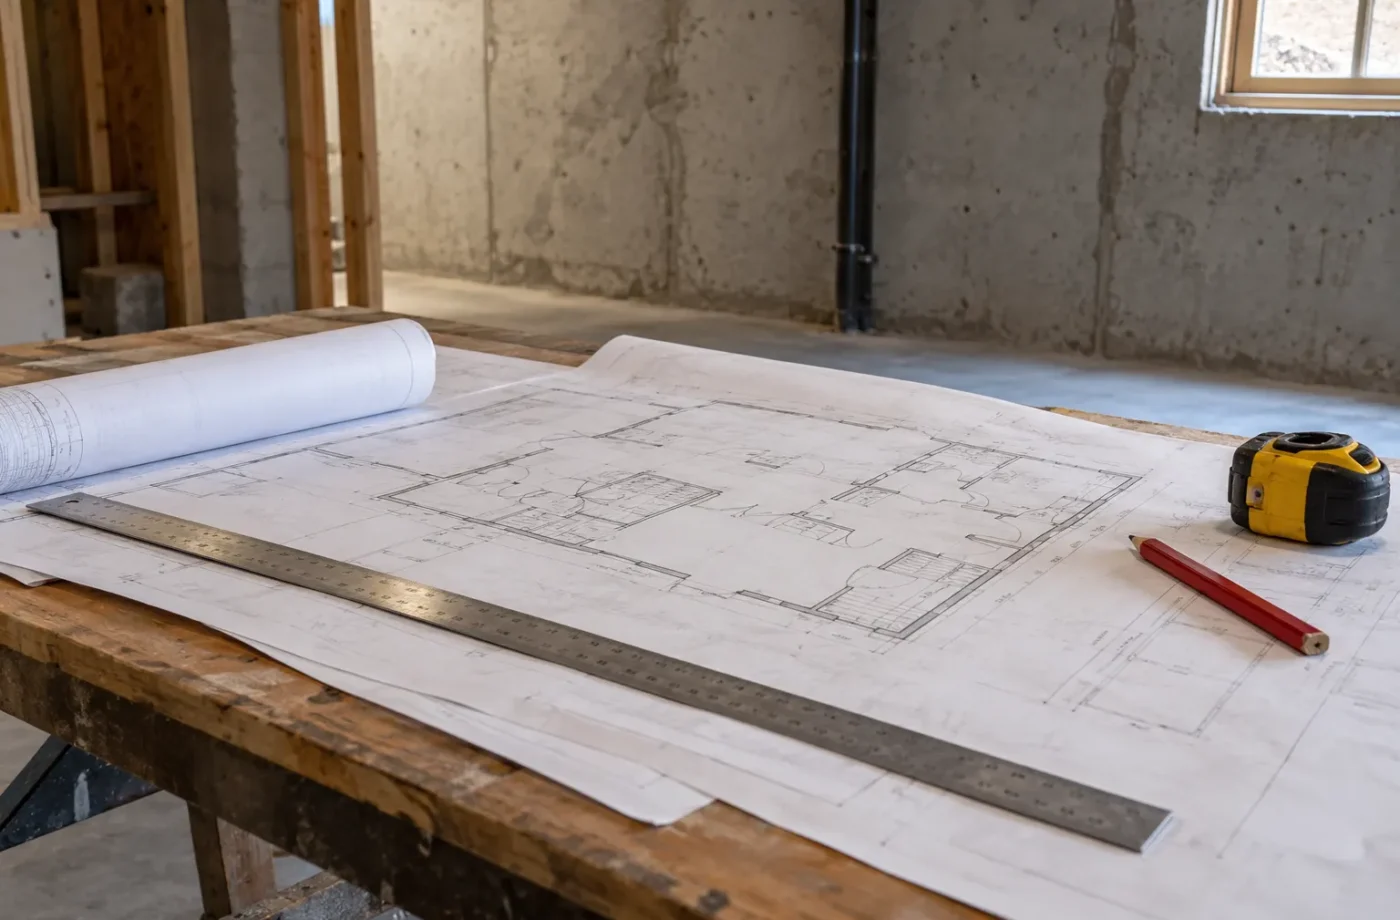
Permit drawings put a proposed Milton basement project into a form the Town can review. The required set depends on whether the work is family-space finishing, an Additional Residential Unit, an exterior opening, a structural change or a combination. A measured existing plan and a coordinated proposed plan are more useful than a decorative layout with missing building systems.
Draw what exists before drawing what changes
Record the current floor plan, stairs, windows, doors, rooms and mechanical equipment. Existing plumbing, panel and duct routes can constrain a proposed kitchen or bathroom. At a finished basement, prior approved drawings may differ from today’s rooms; identify that difference. At an unfinished basement, visible beam depths, drains and foundation details still matter.
Town ARU permit material identifies existing and proposed floor plans, a site plan, elevations and relevant sections/details among the usual submission components. The finished-basement path also calls for existing and proposed floor plans; a site plan can be required when an exterior opening or bedroom is added. Project scope and current Town instructions determine the final package. Do not copy a generic drawing without adapting it to the property.
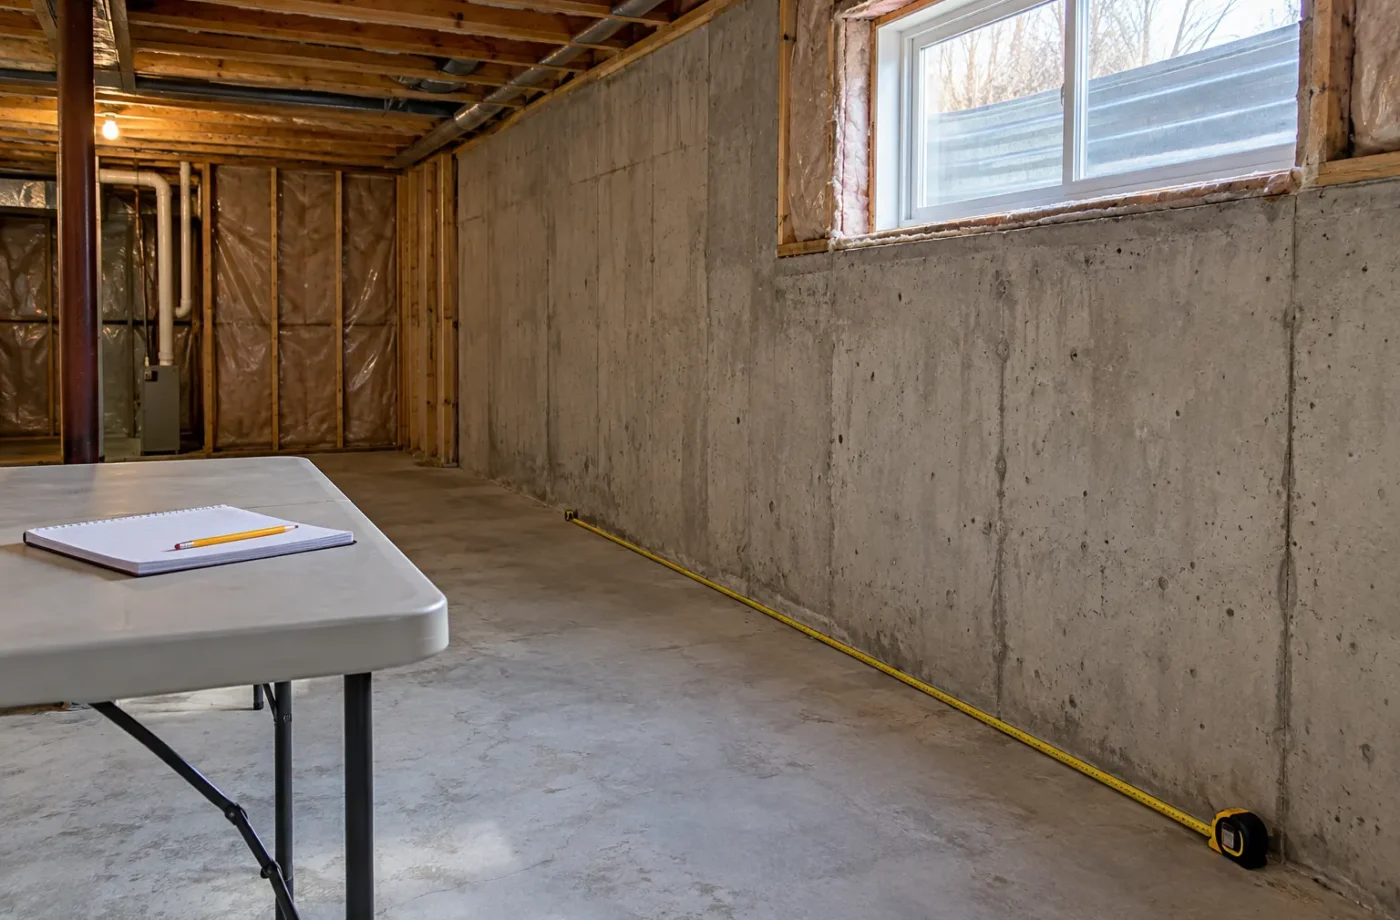
Show the complete unit relationship
A proposed plan should locate the entrance, bedrooms, living area, kitchen, washroom, laundry, storage and mechanical room. Window information and egress routes need to correspond with room uses. A plan that assigns rooms without considering circulation or service access may look efficient but fail to describe a workable building.
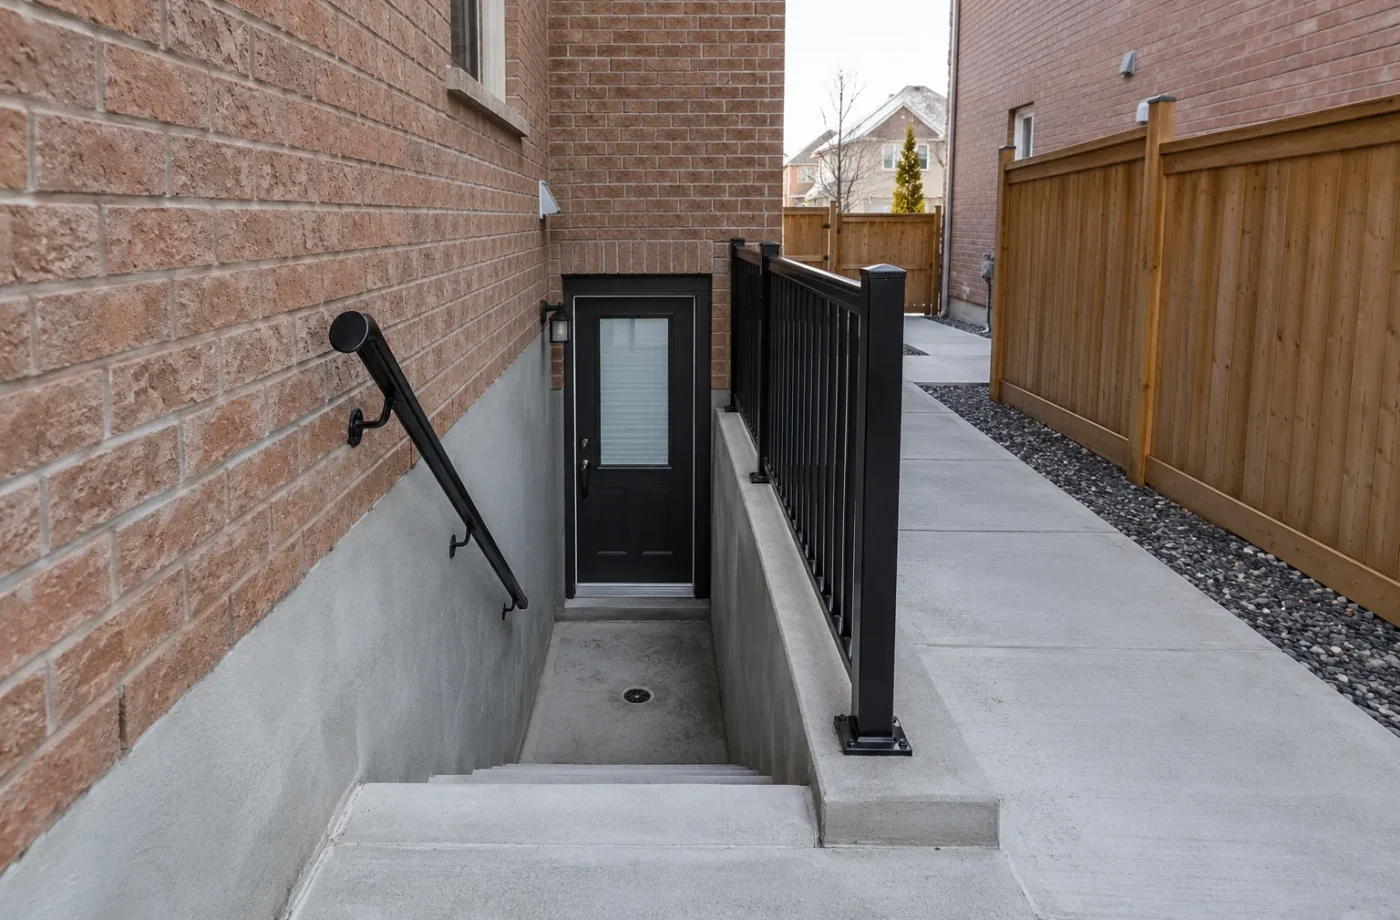
Site information can be necessary for parking, access route, exterior stairs, below-grade conditions, grading, setbacks and a new window well. Exterior elevations show proposed doors and windows in the building envelope. Sections and construction details clarify wall, ceiling, window, stair and fire-separation assemblies as relevant. An addition to the permit set may be needed if structural or mechanical conditions require it.
Coordinate the systems on paper
Plumbing fixtures imply supply, drainage, venting and sometimes underground work. Ductwork, equipment access, supply and return routes can conflict with ceiling height or proposed partitions. Fire and sound details should connect across penetrations and doorways, not appear as unrelated notes. Electrical layouts and alarm locations need coordination with the applicable separate ESA process.
A designer’s role and required qualifications depend on the project. The Town’s current application and Schedule 1 requirements should be followed where applicable. A drawing set is part of the building permit package, not an issued approval by itself. Review comments may require revised plans before permit issuance.
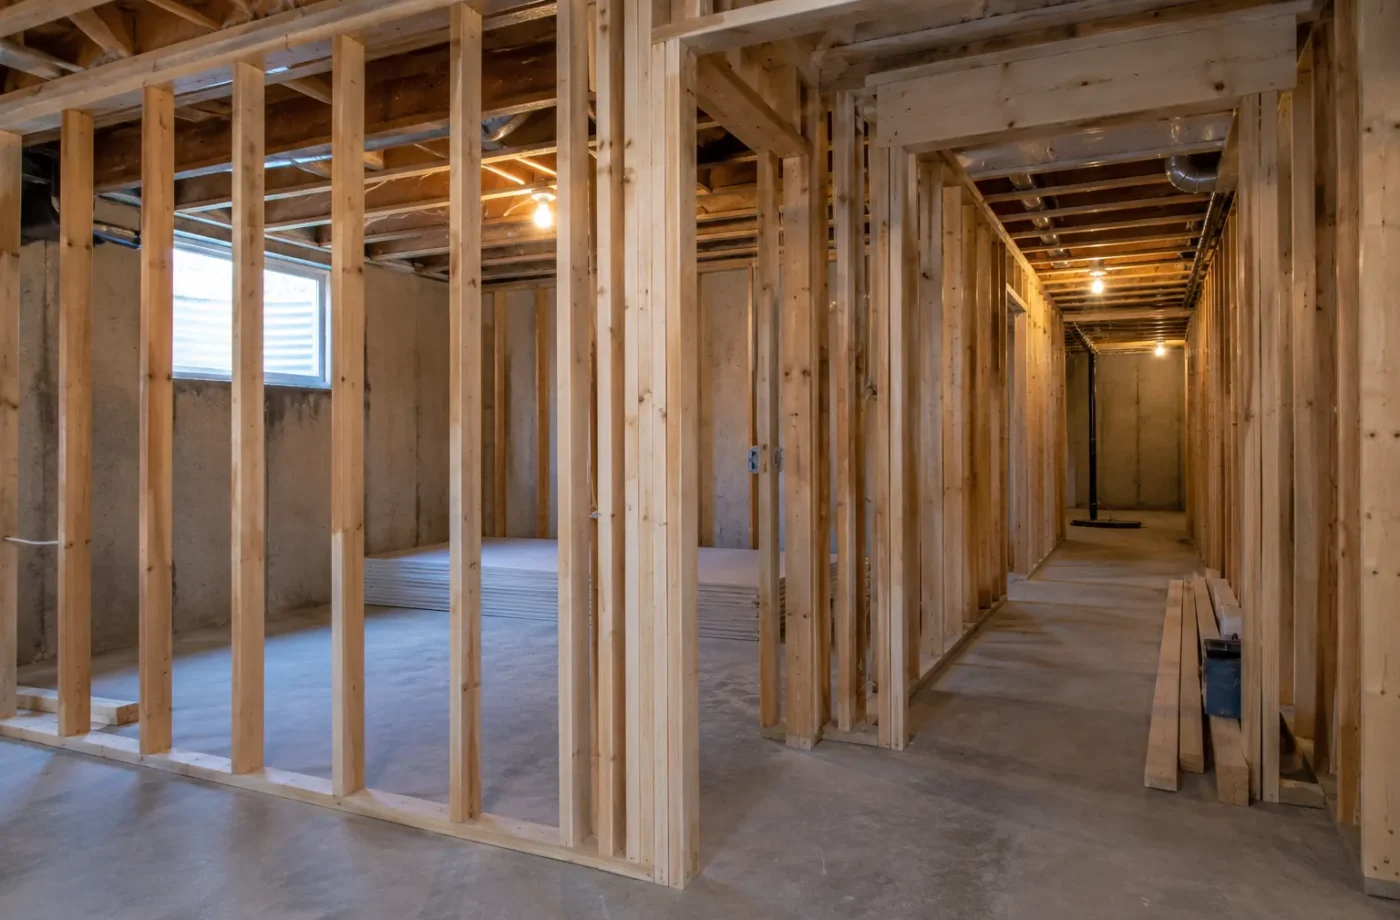
Give the reviewer a coherent project
Use consistent room names and dimensions across plans, sections, application forms and supporting reports. Clearly distinguish existing work, demolition and proposed construction. Show site features that may control feasibility instead of treating them as details to solve after permit. Accurate drawings reduce avoidable cycles of clarification, although they cannot guarantee approval.
Once approved, keep the stamped or issued version accessible during construction. If concealed conditions force a material change, determine whether revised documents are needed before proceeding. The final built configuration should be traceable through drawings, inspections and later ARU registration records.
Questions for Basement Permit Drawings
- What was previously approved, and can the drawings identify a reliable existing condition?
- Is the proposal family-space finishing, an ARU, an exterior opening, or multiple scopes together?
- Which site, elevation, section and assembly details does the current Town checklist request?
- Are the entrance, bedrooms and mechanical room shown consistently with the actual structure?
- Who prepares and signs the plans or Schedule 1 documents when required?
- How will revisions be tracked through municipal review and construction?
Make the drawings describe this house and this proposal
Begin by confirming the use. A family-use finished basement, a new self-contained ARU and legalization of an older apartment cannot all be described by the same sheet set. Obtain the address, survey if available, existing permits and any Town correspondence. Measure the present layout rather than tracing a listing diagram. Mark structural elements, ceiling changes, stairs, windows, plumbing, ducts, mechanical equipment and electrical-panel access. For an existing unit, show what is actually there even when it differs from older drawings; the proposed plan can then show the corrections.
Draw the site and the unit together. The site plan can explain parking, exterior access, proposed doors, window wells and distances from lot lines. The basement plan should show room uses, circulation, kitchen, bathrooms, bedrooms, laundry and service areas. Elevations or sections may be needed to explain a new foundation opening, exterior stairs, wall/ceiling separation or window condition. Coordinate structural and mechanical information appropriate to the alteration. The Town’s current ARU guidance identifies these categories of information, but the exact drawing package follows the property and proposed work.
Check each sheet against the others before submission. If a side entrance moves, update the site plan, floor plan, elevation and related well or stair detail. If a bathroom moves, reconsider drains, ventilation, electrical and wall penetrations. Annotate what is existing, removed and new so the Town reviewer and builder are not forced to guess. Where a concealed condition is not known, arrange investigation or a clearly defined detail rather than representing a hope as a measured fact. Designer information and any qualified structural input should be included when the rules and scope require them.
After submission, respond to review comments with a coordinated revision set. Keep version dates and the approved sheets accessible during construction. A hidden beam or drain route can make a field change necessary, but the affected permit documents should be addressed before the altered work is concealed. Inspections rely on a clear comparison between approved plans and installed work. At handover, save the final plans, revisions, municipal inspection record, ESA electrical acceptance and, for an ARU, the separate Town registration certificate. Good drawings are a working record, not merely a ticket to begin framing.
A useful drawing handoff also explains responsibilities. The owner should know which site facts were verified, which designer or specialist supplied a technical detail, and who will answer Town review comments. If an existing apartment is occupied, the proposed phasing and access constraints should be communicated to the construction team. Clear annotations around the work boundary help prevent an estimator from pricing only new walls while excluding demolition, reinstatement or services needed to make the approved layout function.
Common questions
Are drawings the same thing as a building permit?
No. The drawings describe the proposal and are part of a broader application. The Town reviews the submission and issues a permit if the requirements are met.
Does every basement need the same plans?
No. A family-space finish, ARU conversion, new entrance or window alteration can trigger different details. Follow the Town’s current checklist for the actual scope.
Can an old plan be reused?
Prior drawings are useful evidence, but measure the present structure and compare it with the approved version. Any proposed plan must reflect actual conditions and current project requirements.
Related services and planning resources
The following pages explain connected decisions in more detail: Preparing for permit drawings, Building permit applications, Separate basement entrances, Milton basement permit guide. Each project still needs its own property and scope review.
Talk about basement permit drawings
Send your address, available survey and permits, a measured sketch, basement and exterior photographs, and the intended rooms. We can define which conditions need verification and what the Milton permit drawings should communicate.
How details prevent plan conflicts
A floor plan can show a proposed bedroom window while a site plan shows a walkway occupying the same exterior strip. A section may reveal a beam under the only feasible duct route. An elevation can show a new door close to a grade change not apparent on the interior plan. Cross-checking these views is the value of a complete drawing package: it exposes conflicts while they are still lines on paper.
For an existing apartment, distinguish walls that will remain from those to be altered and label work that is only proposed. Where a concealed assembly has not been verified, do not draw it as though its layers are known. Note the investigation or design decision that will resolve it. For an ARU, the layout and room uses shown on permit plans should be consistent with the later registration floor plan. Inconsistent documents can create avoidable questions long after construction.
Before submission, review the set as if the reader has never visited the house. Can the entrance be located from the site plan? Do the room names and windows match on every sheet? Are mechanical equipment and service routes visible? A coordinated set communicates decisions rather than asking a reviewer to infer them.