
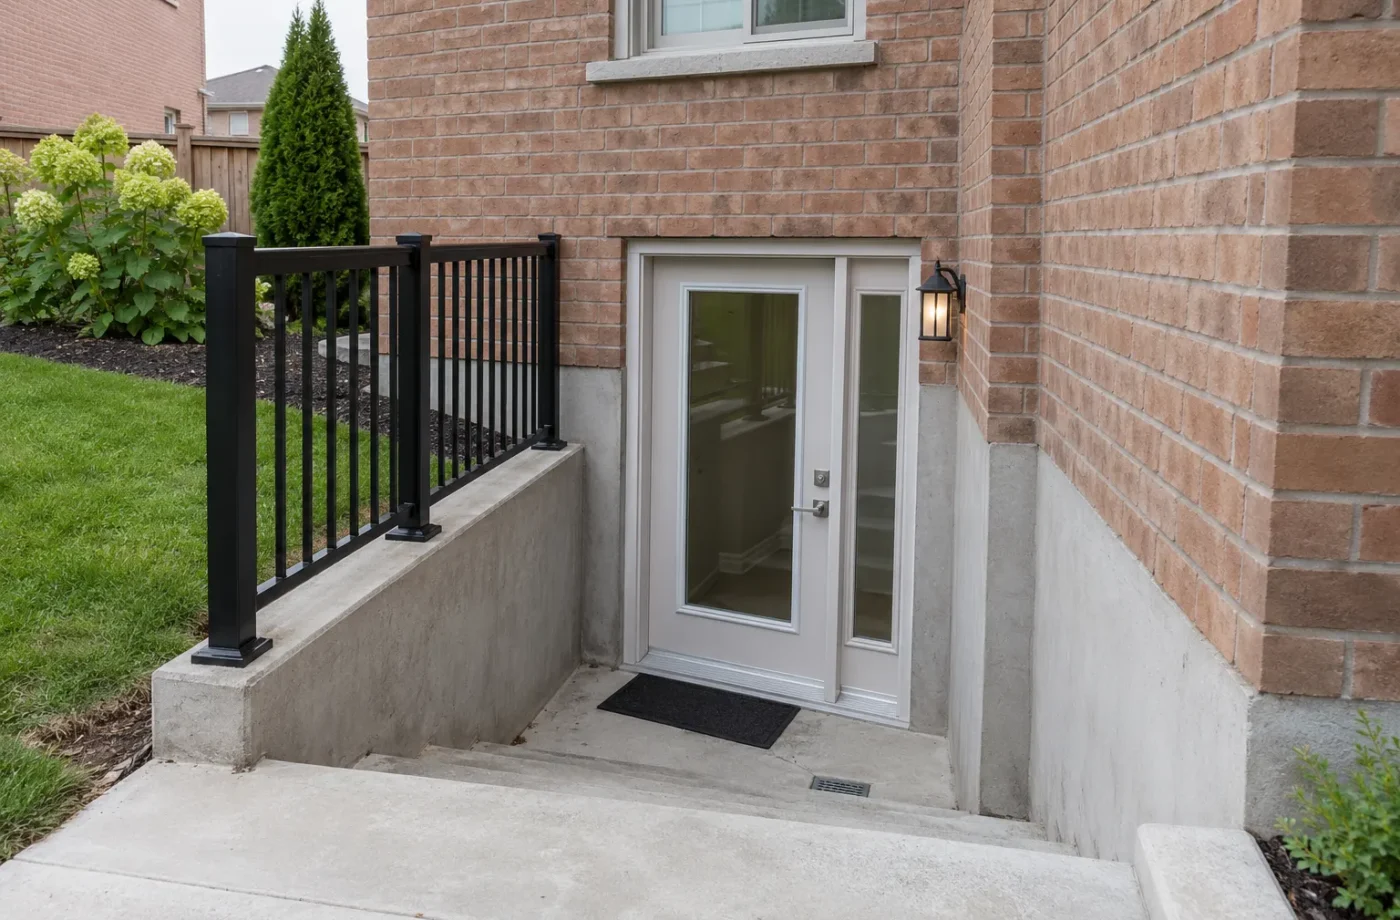
An address can be in Milton and still have a very different ARU answer from a house a few streets away. The Town’s current ARU program covers urban and rural properties, but permission depends on the zoning by-law, house type, water and sewage servicing, location and the details of the proposed unit. A maximum number of units in a policy does not replace a property review. The practical purpose of an eligibility check is to establish what can be proposed before paying for drawings or building a separate entrance.
Locate the property within the applicable rules
Milton maintains an urban zoning by-law and a rural zoning by-law. Establish whether the parcel falls in the urban or rural area, obtain its zone and note any special overlays or site-specific provisions. Rural permissions were updated in January 2026 and vary across hamlet, agricultural, rural estate, Greenbelt and Niagara Escarpment circumstances. The Town’s current ARU page summarizes those distinctions and says that not every seemingly eligible lot can have an ARU. A municipal zoning confirmation is more dependable than relying on an online property listing, an older basement apartment handout or what was built at a neighbouring house.
Urban servicing and dwelling type
The Town’s current overview identifies detached, semi-detached, semi-link and standard townhouse properties with municipal water and sewage connections as potentially eligible for up to three ARUs, subject to zoning and code. It excludes stacked and back-to-back townhouses from that house-type list. Certain urban residential properties without full municipal water or sewage service can have up to two, again subject to conditions. One ARU may be allowed in a detached accessory building on a qualifying lot; that placement does not mean three basement units can be squeezed below one house. The actual configuration must meet the applicable by-law.
Rural Milton cannot be reduced to one rule
A rural address can be in a different zone or planning area from another rural property. The Town’s January 2026 summary allows one ARU in specified RV or C4 settings, with additional restrictions inside the Niagara Escarpment Plan Area. It describes different conditions for A1, A2 or RE lands in the Greenbelt Protected Countryside and certain A1 lands outside it. Private servicing capacity, environmental policies, existing buildings and location can affect feasibility. Do not borrow the serviced urban maximum or parking assumptions for a rural parcel. Gather the property’s zoning and servicing facts and verify the proposal with the Town.
The location of a proposed basement unit
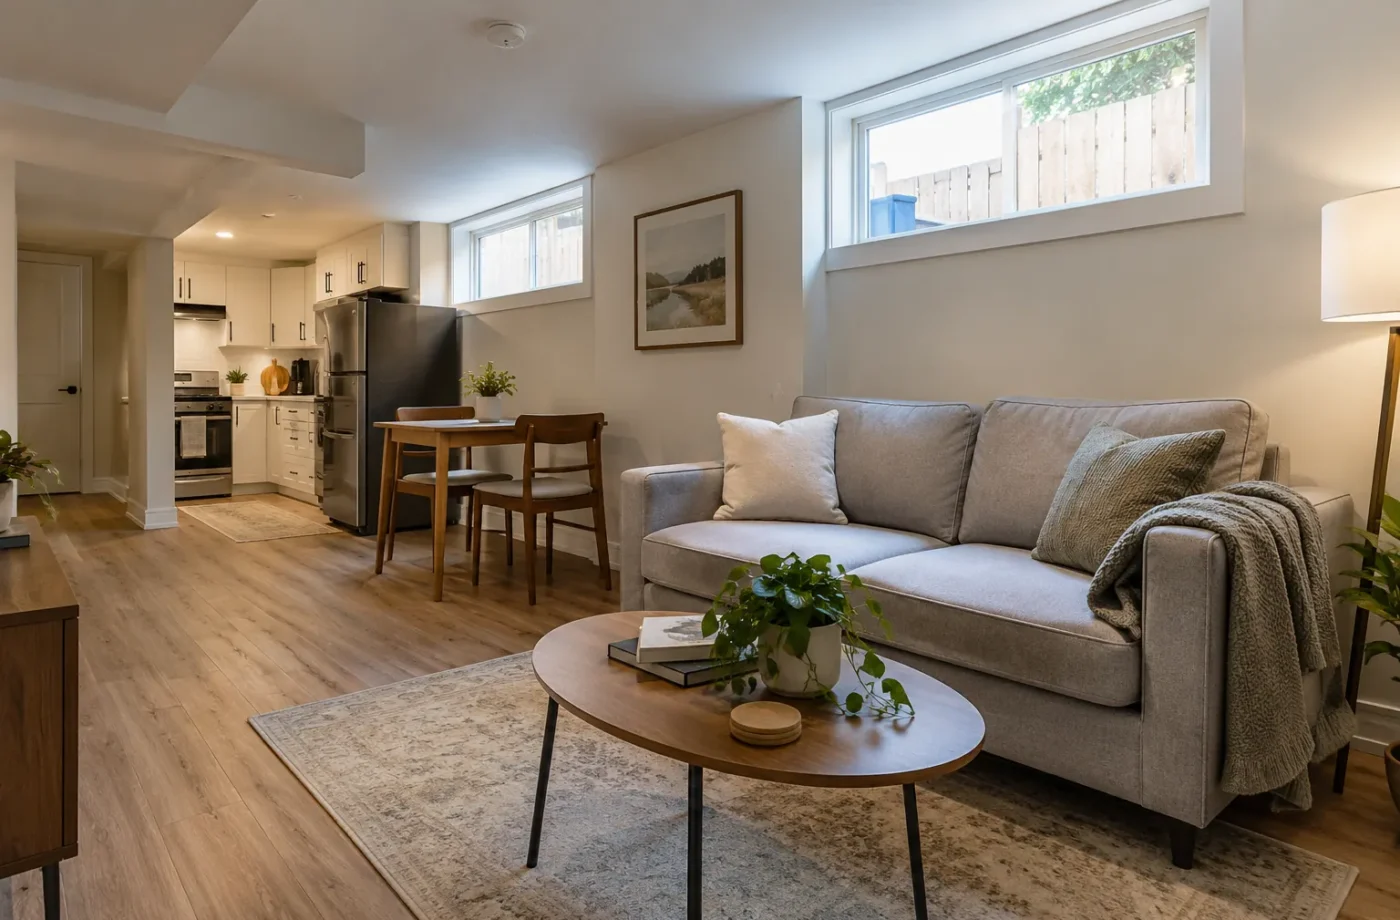
For a basement ARU, review whether the existing stairs, entrance, windows, service rooms and structure permit a workable self-contained layout. Urban zoning currently allows a basement ARU to occupy the entire basement; a former blanket 85-square-metre statement on an older Milton basement-apartment page is not a universal basement cap under the current urban ARU by-law. The question is still whether this particular design meets zoning, Building Code and other applicable requirements. Living space needs access, appropriate windows and room for mechanical systems without turning circulation into a narrow afterthought.
Parking and site access
Milton’s current urban ARU zoning includes parking provisions that consider spaces for the principal dwelling and each ARU. For a principal dwelling and one ARU, the general table can point to two spaces, subject to the property’s zone and layout; an old blanket “three spaces for a basement apartment” rule should not be applied to every contemporary proposal. The location and dimensions of spaces matter as much as a count. Also inspect the route to the unit entrance, driveway, lot lines, side yard and any stairs or window wells. The route and entrance must work with zoning, physical access and safe construction.
Entrances and exterior alterations
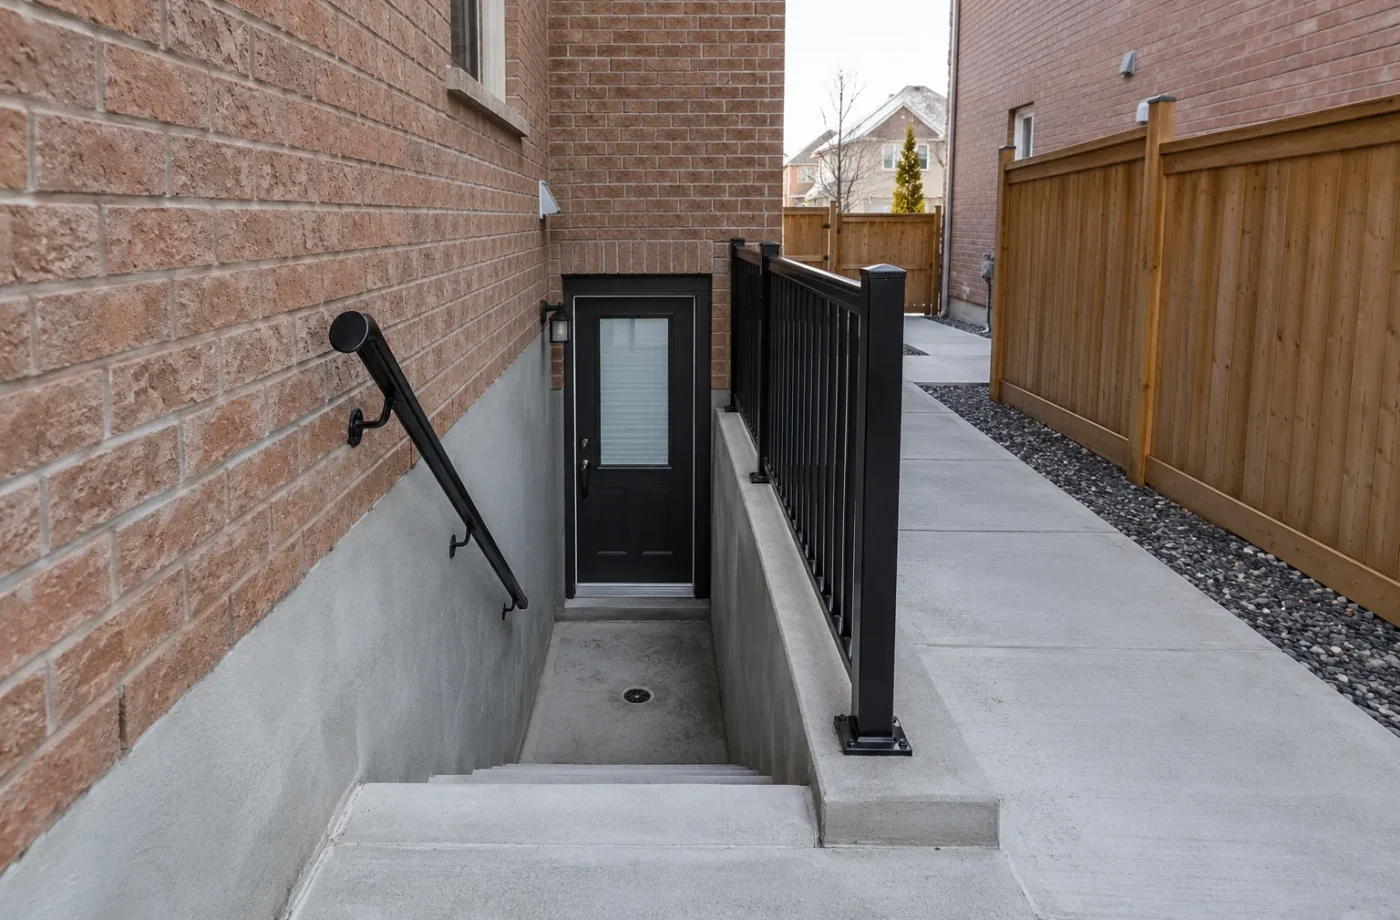
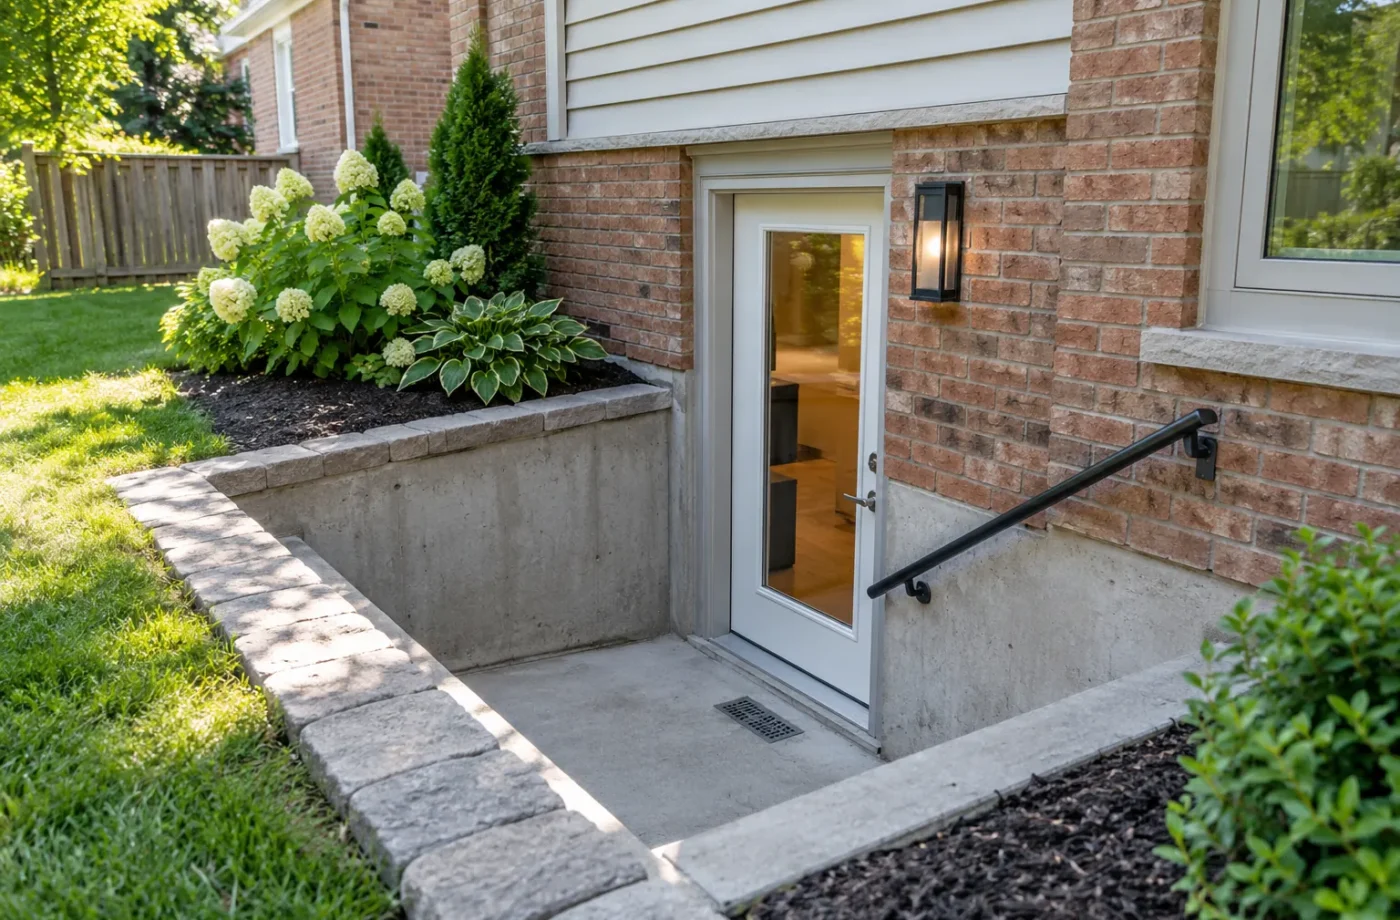
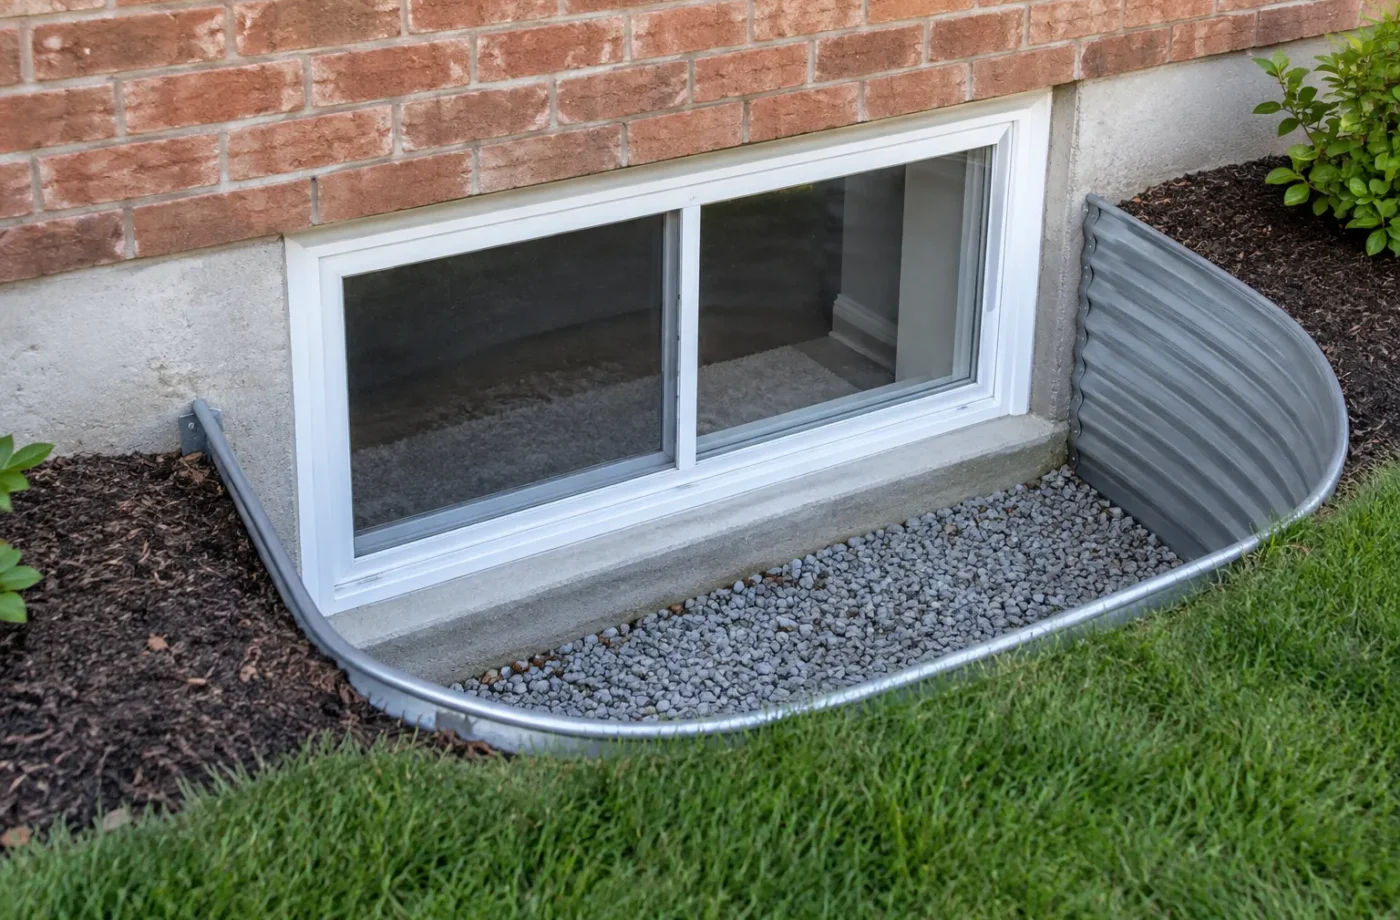
A side or rear basement entrance can affect setbacks, drainage, utility clearances, foundation structure and access to a neighbouring property. Milton says new exterior openings, including doors, egress windows and below-grade entrances, require a building permit. Its exterior-openings guidance calls for site, floor, opening and well details tailored to the work. An existing door is not automatically an approved ARU entrance, and a proposed door should not be promised solely because there appears to be space along a side wall. Evaluate the exit path and excavation before finalizing bedrooms or kitchen placement.
Existing units and condominium constraints
Determine how many dwellings or ARUs already exist on the lot and whether any detached structure contains or is proposed to contain a unit. Check permit and registration history before assuming an older apartment consumes no allocation. For a condominium property, Milton expressly tells owners to check with the condominium corporation for restrictions. Private rules may affect a proposal even where municipal zoning could otherwise allow an ARU. This matters particularly for exterior changes, parking, shared elements and access. Include title, condo and property-specific information in the feasibility discussion when relevant.
When a minor variance might arise
The Town says a property owner may be able to seek a minor variance if a proposal does not meet a zoning requirement. That is an application for relief, not automatic permission and not a substitute for resolving Building Code matters. The design should first identify the precise standard at issue, why an alternative site layout does not work and what other constraints remain. A variance can affect time, cost and design certainty. Do not build a foundation opening or promise an extra bedroom on the assumption that a future variance will be granted.
A useful order for a feasibility review
Collect the civic address, survey if available, house type, servicing information, existing permits and registrations, photographs of the side and rear yards, parking configuration, basement measurements and intended unit count. Confirm the zone and current ARU rules with Milton, then examine the basement design against access, windows, structure and services. The construction plan and permit drawings can then respond to a real property instead of an abstract floor plan. A review of existing conditions is useful where the unit already exists.
What a zoning answer does and does not answer
Zoning review asks whether a specified unit arrangement can be proposed on the lot under the relevant planning rules. It does not decide whether a particular bedroom window meets code, whether a foundation opening is structurally sound, or whether an older apartment was permitted. Conversely, a physically spacious basement does not override setbacks, site access or servicing limits. Keep the zoning question separate from the building and registry questions so a favourable answer in one area does not become a blanket promise about the whole project.
Read a plan against the entire site
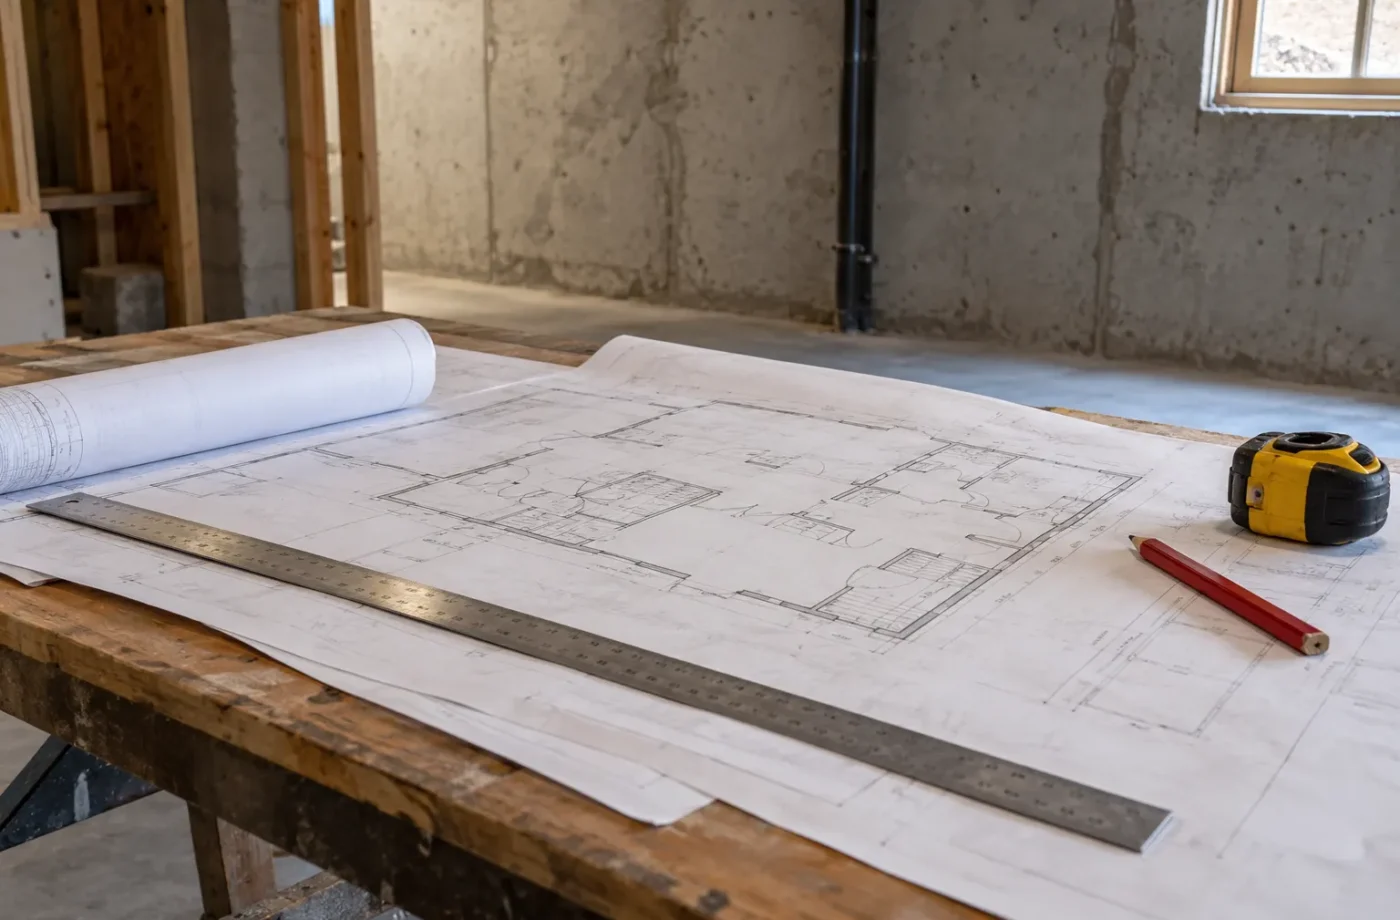
A site plan should show more than the proposed door. It should locate the house, property boundaries, parking, driveways, walkways, existing structures, grade changes and any exterior stairs or wells. A detached accessory ARU may affect a different part of the lot even if the present project is in the basement. A property with multiple units needs a coherent site arrangement. The details determine whether a nominally permitted unit count can actually function at this address without compromising access or conflicting with an existing feature.
Confirm the number of existing dwellings
An older basement apartment, a detached garden structure or a converted upper floor can complicate a simple “one more unit” calculation. Ask what is physically present and what has been permitted or registered. The Town may need to interpret a historic use or legal nonconforming status, which should not be guessed from age alone. Draw every existing and proposed dwelling on one plan. This helps a homeowner avoid an expensive design for a unit count that has not been properly understood.
Keep the answer current through design
Zoning checks can occur at the start, but a later change to entrance placement, unit count, parking layout or building footprint can reopen the question. Save the by-law provisions and Town correspondence relied upon, and confirm that submitted drawings match them. If a variance is contemplated, track that decision separately from the building permit. Rural and urban rules have changed recently in Milton, so recheck the current Town pages and applicable by-law before the final application rather than copying an older basement-apartment summary.
Questions for the Town zoning conversation
Bring the exact address and a site sketch showing the primary home, existing units, proposed basement ARU, entrances, parking and any accessory structure. Ask which by-law and zone apply, whether servicing affects unit count, and what property-specific standards govern the plan. If a condominium is involved, obtain its rules separately. For rural land, identify the relevant Greenbelt or Escarpment context and private servicing facts instead of assuming urban permissions. Record the Town’s response and the version of the proposal it addressed. A favourable answer for one basement entrance or unit count should not be stretched to a revised design. Before a permit submission, compare the final drawings with the zoning facts again. A modest layout adjustment can alter an access route, parking space or exterior opening. If a minor variance is needed, budget for the separate application and uncertainty; do not begin construction in anticipation of a favourable decision. This measured process creates a more reliable starting point than a list of universal ARU rules.
Common questions
Can every Milton home add three ARUs?
No. The current Town summary describes that maximum for certain urban house types with municipal water and sewer, subject to zoning and building requirements. Other urban and rural situations differ.
Is there a universal 85-square-metre cap on a basement ARU?
No. Current urban zoning permits a basement ARU to occupy the entire basement; a size limit that applies elsewhere in the dwelling should not be recast as a blanket basement cap.
Does a minor variance guarantee approval?
No. It is a separate request for relief from a specific zoning standard, with its own review.