
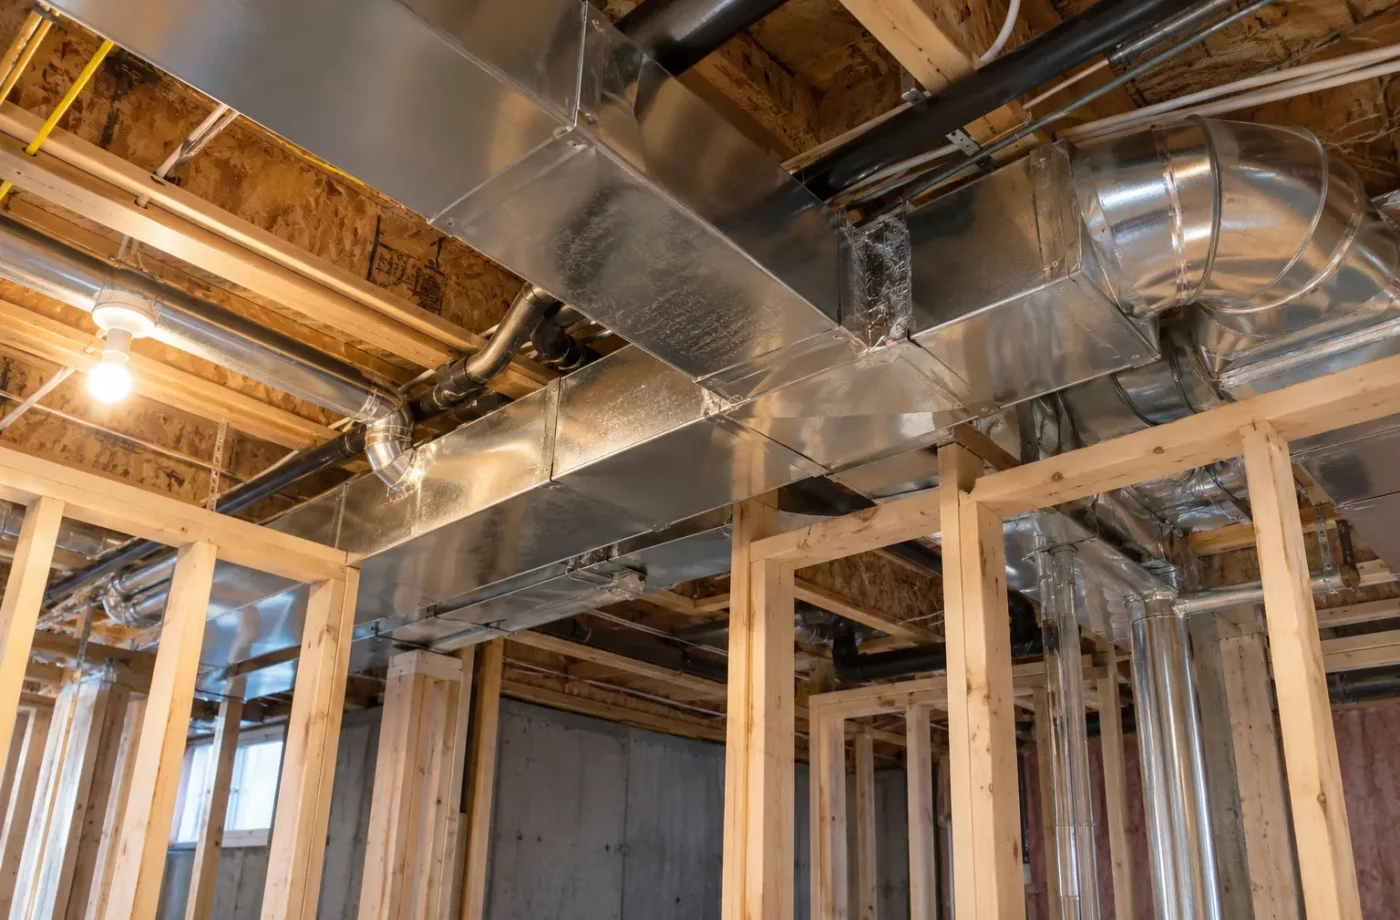
Heating, ventilation and equipment access can make or break a Milton basement layout. A proposed bedroom, kitchen or bathroom may occupy the same ceiling space as ducts and services. For a self-contained ARU, assess comfort, supply and return paths, ventilation and separation details as a connected design rather than adding a few vents after framing.
Survey equipment and room constraints
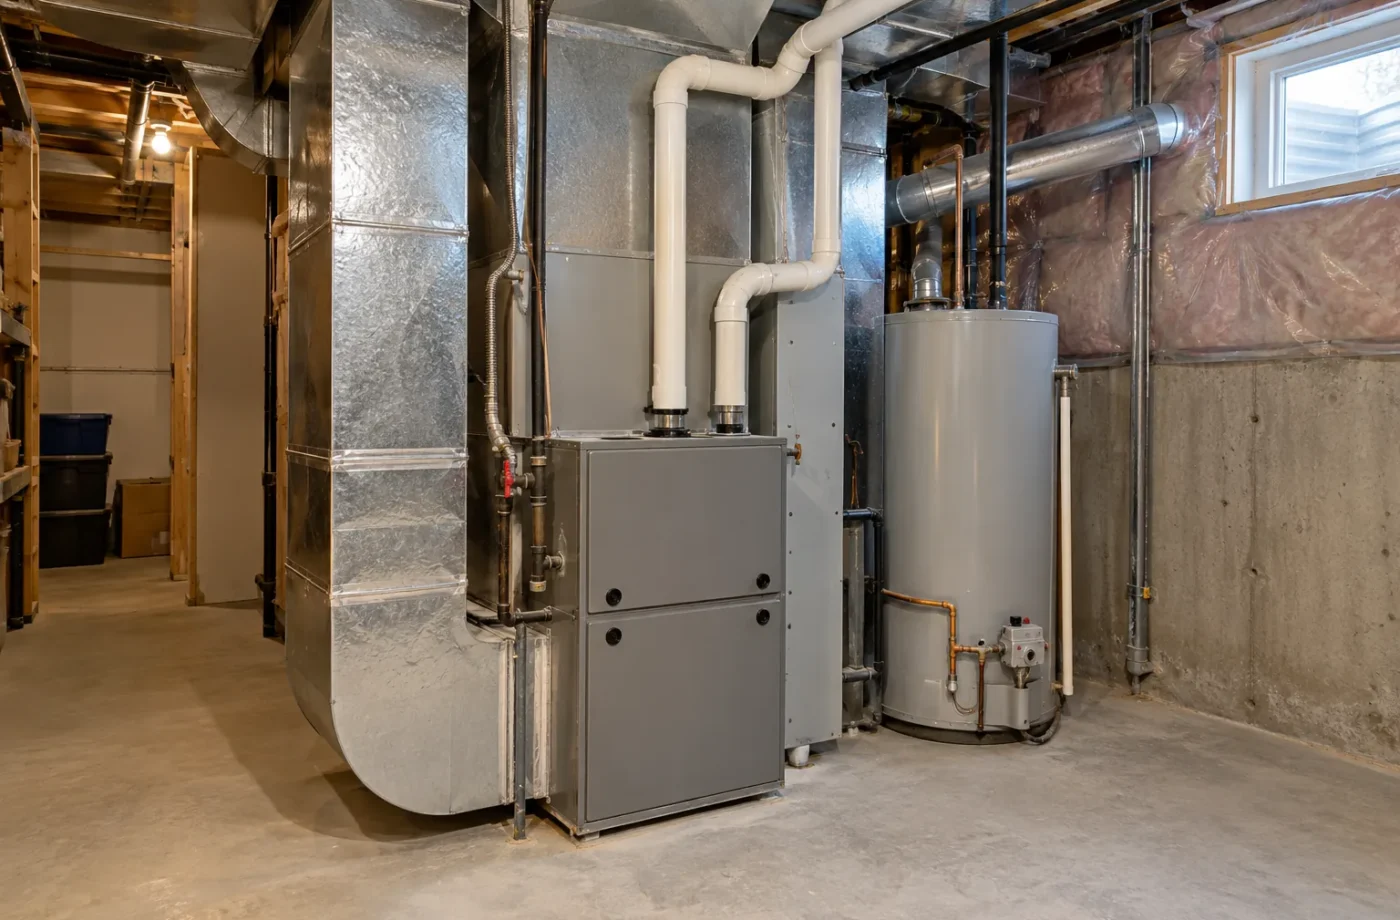
Document the furnace or other heating equipment, water heater, duct trunks, branch runs, returns, exhaust paths and service clearances. A mechanical room must remain accessible and can be part of the fire-separation strategy. Existing equipment locations may govern hallway width, bedroom placement and ceiling height. Do not promise a floor plan before measuring the actual obstructions.
The upper home and basement may experience different temperatures. Assess capacity, distribution and control rather than assuming the existing system can serve added living area comfortably. The appropriate mechanical design depends on building conditions and applicable code; avoid generic equipment or licensing claims.
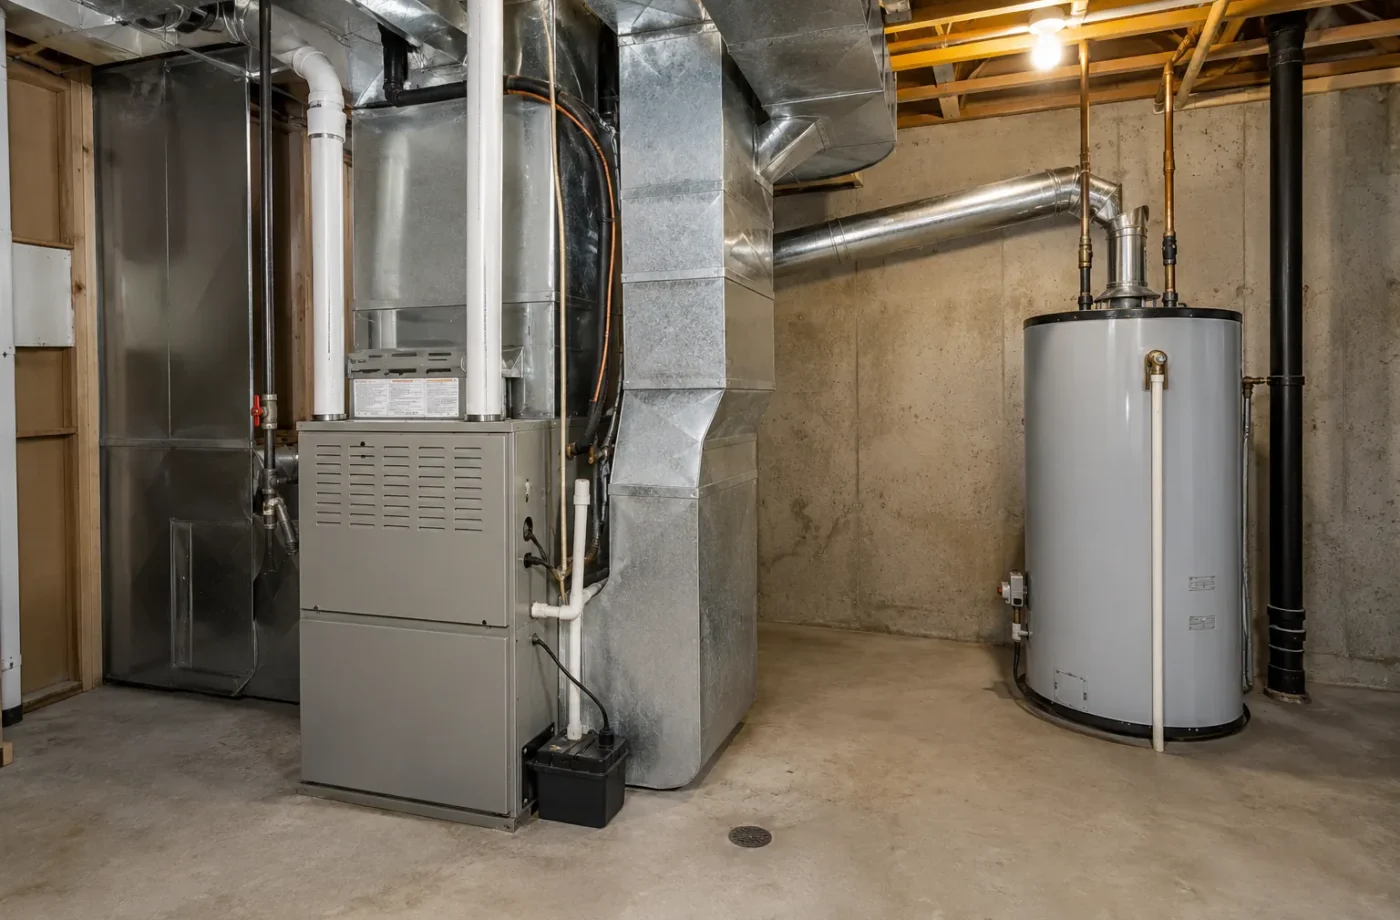
Coordinate supply, return and ventilation
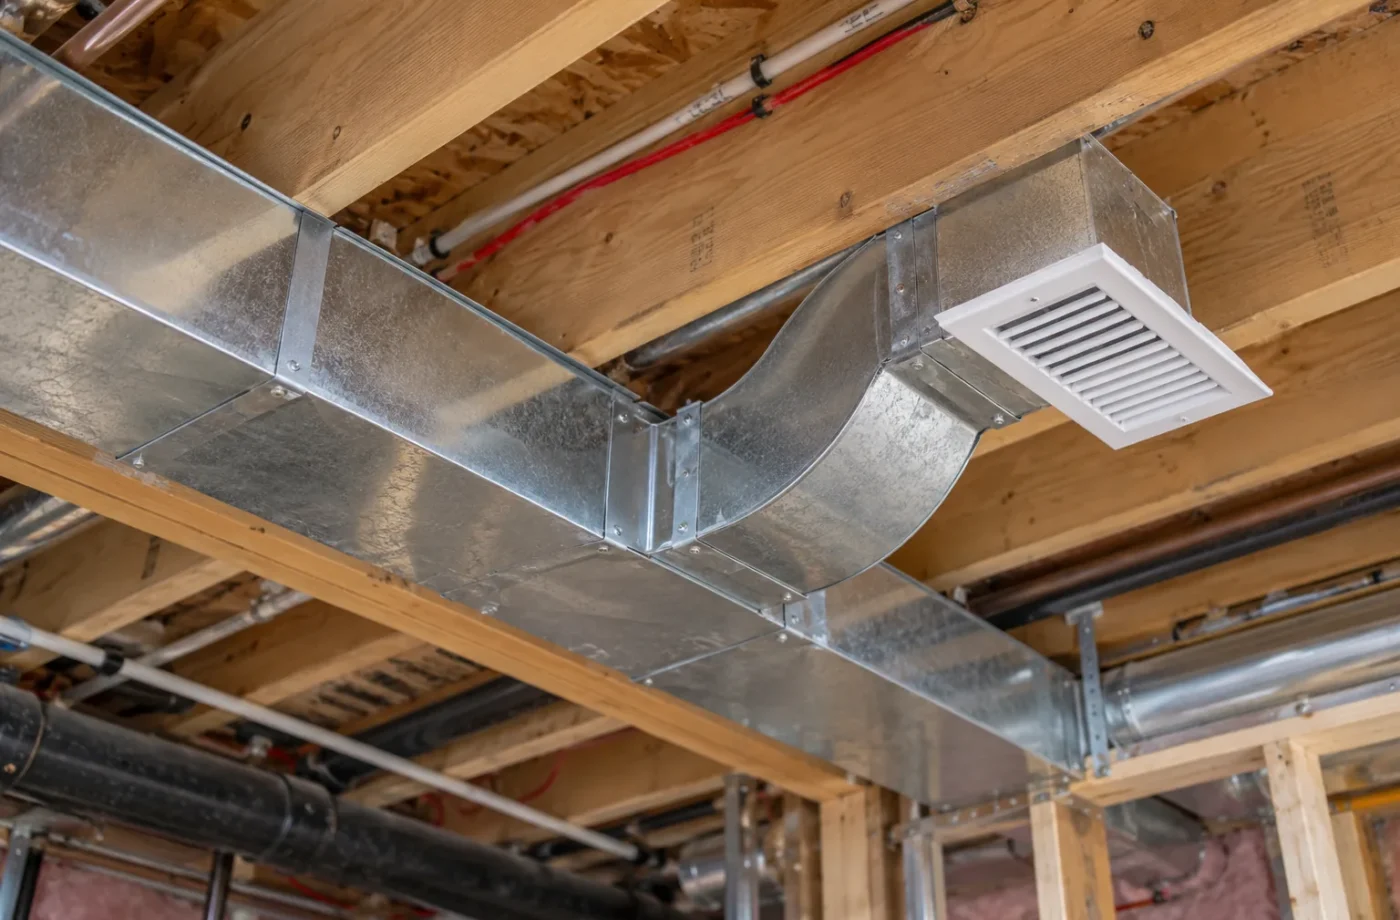
Rooms need a considered air path. Closing a basement door or adding a separate unit can change how air circulates. Kitchen, bathroom and laundry functions add exhaust, moisture and sometimes appliance-related demands. Duct routes can penetrate a fire separation or transmit sound between floors, so mechanical details must be coordinated with the approved assemblies.
A lowered ceiling can conceal ducts but also reduce useful headroom and make a window or stair relationship harder. Draw the bulky services on the plan and sections before partition positions are fixed. A quieter mechanical room may depend on both placement and appropriate equipment/duct treatment.
Construction and inspection interface
Heating or mechanical inspections may be part of the Town building permit stages for applicable work. Electrical connections have their own ESA process. Keep service routes and equipment visible for the inspections the permit specifies. If a discovered duct or drain conflicts with an approved fire assembly, resolve the detail through the proper review instead of making an undocumented hole.
At an existing finished basement, exposed registers do not reveal all duct paths or ventilation provisions. Records and targeted openings may be required. When legalizing an apartment, be candid about what has been checked and what remains concealed.
Maintainable operation after completion
Equipment needs room to be serviced and replaced. Filters, shutoffs, cleanouts, controls and sump access should not disappear behind fixed cabinetry. Ventilation and exhaust outlets must coexist with exterior openings, entrance location and property conditions. Long-term use matters as much as the handover photograph.
A coordinated mechanical plan helps protect ceiling clarity, comfort and the intended room use. It also gives the trades an agreed route before drywall. Discuss the property and existing systems early if the project includes new kitchens, baths, bedrooms or a separate dwelling.
Questions for Basement HVAC & Mechanical Coordination
- What heating equipment and duct routes exist, and how much service clearance do they need?
- Can the proposed rooms be supplied, returned and ventilated appropriately?
- Where do ducts or exhausts cross the fire and sound separation?
- What ceiling height and access conflicts appear on the measured plan?
- Which mechanical stages are relevant to the actual issued permit?
- How will the furnace, sump, filters and shutoffs remain accessible?
Test the room plan against the mechanical system
Begin by locating equipment, duct trunks, supply branches, returns and existing exhaust routes on the measured floor plan. Note service clearances and areas with low ceiling. A proposed bedroom should not be placed simply because a partition fits around the furnace. The room must be comfortable, ventilated and accessible, and equipment must remain serviceable.
Review how partitions and doors change airflow. An open basement may receive heat differently from a group of enclosed rooms. A kitchen, bathroom and laundry add exhaust and moisture demands. Duct routes may cross the ARU’s fire separation or carry sound between units; coordinate their details with the approved assemblies. Consider whether layout changes can avoid a large bulkhead over primary living space.
The mechanical scope belongs in the permit documents where applicable. Arrange heating or ventilation inspection stages required by the issued Town permit while the work remains visible. Electrical connections and controls follow their separate ESA route. If existing equipment or ducts turn out to differ from the drawings, revise the plan rather than hiding a new opening through a fire ceiling or blocking a return.
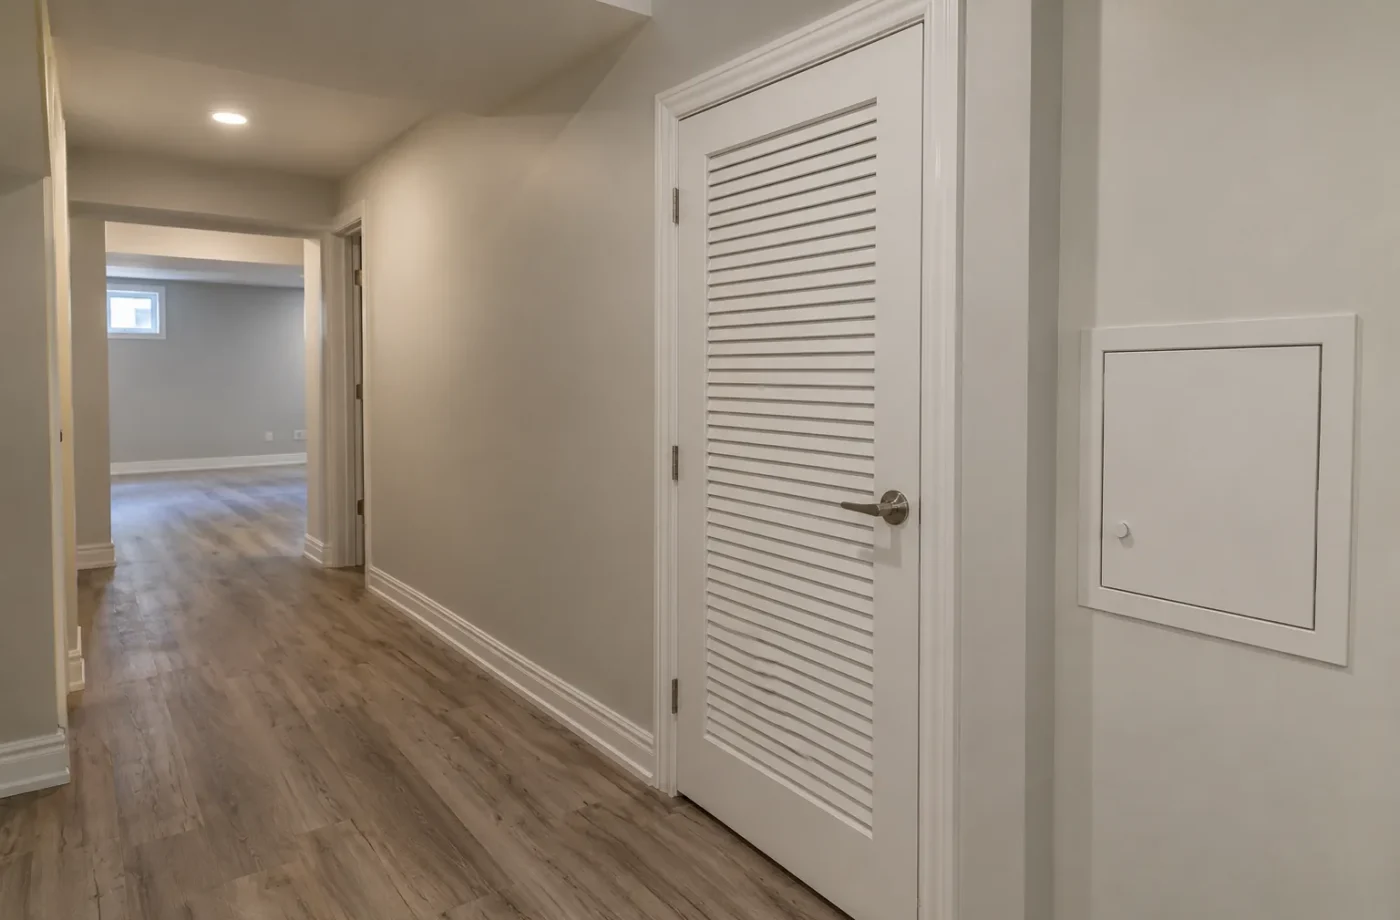
At handover, identify filters, controls, shutoffs, sump and equipment access for the homeowner. Observe how the rooms perform with doors closed and ordinary use, and keep the as-built route documented for future service. A visually tidy mechanical closet is not a success if routine maintenance or safe access requires dismantling the room.
Mechanical planning should address the effect of the basement work on the rooms above. Changing returns, enclosing a stair or adding exhaust can alter air paths in the existing home, not only in the new lower level. A qualified assessment can identify whether equipment or distribution changes are needed for both spaces. Do not simply cap a duct because it interferes with a new wall. In an existing apartment, gather equipment service records and permit documents where available. A tidy mechanical closet may hide an inaccessible filter, an altered return or a penetration through a required separation. Measure and photograph the room while it is accessible. If the unit is to be legalized, those facts help determine which conditions can be documented and which need correction under the current permit route.
Air quality is also influenced by moisture. If the basement has a history of condensation or water entry, address its cause while reviewing ventilation. Adding a fan without resolving a damp foundation can leave the principal issue hidden behind new finishes.
Common questions
Can a basement apartment simply use the existing furnace?
The building and proposed use need a property-specific mechanical assessment. Capacity, distribution, ventilation, separation and applicable approvals all matter.
Can I hide the furnace behind a finished wall?
Equipment, service clearances and required access must be maintained. Incorporate the mechanical room into the layout and applicable fire-separation design.
Are mechanical inspections identical on every job?
No. The issued permit and actual heating or ventilation work determine applicable stages.
Related services and planning resources
The following pages explain connected decisions in more detail: Fire separation, Sound control, Basement kitchens, Inspection coordination. Each project still needs its own property and scope review.
Talk about basement hvac & mechanical coordination
Share photos of the furnace area, duct trunks, ceiling obstructions and proposed room layout. Note comfort problems in the present basement. This gives the mechanical discussion a concrete starting point before the partitions are fixed.
Comfort is experienced in each room
A warm thermostat reading in the main home does not guarantee a comfortable basement bedroom. Check how air reaches and leaves rooms after doors are closed and partitions added. A bedroom next to a supply grille can still feel stale if the return path is poor. Bathrooms and laundry add moisture loads that require deliberate exhaust.
Ask how the system will be adjusted and maintained once the basement is occupied. Equipment can perform differently with new ducts and rooms, so document the final arrangement. A service technician should be able to reach filters and controls without dismantling finished cabinetry.
When a basement is divided into independent rooms, the existing open-space airflow pattern changes. Reassess distribution after the partitions are planned.