
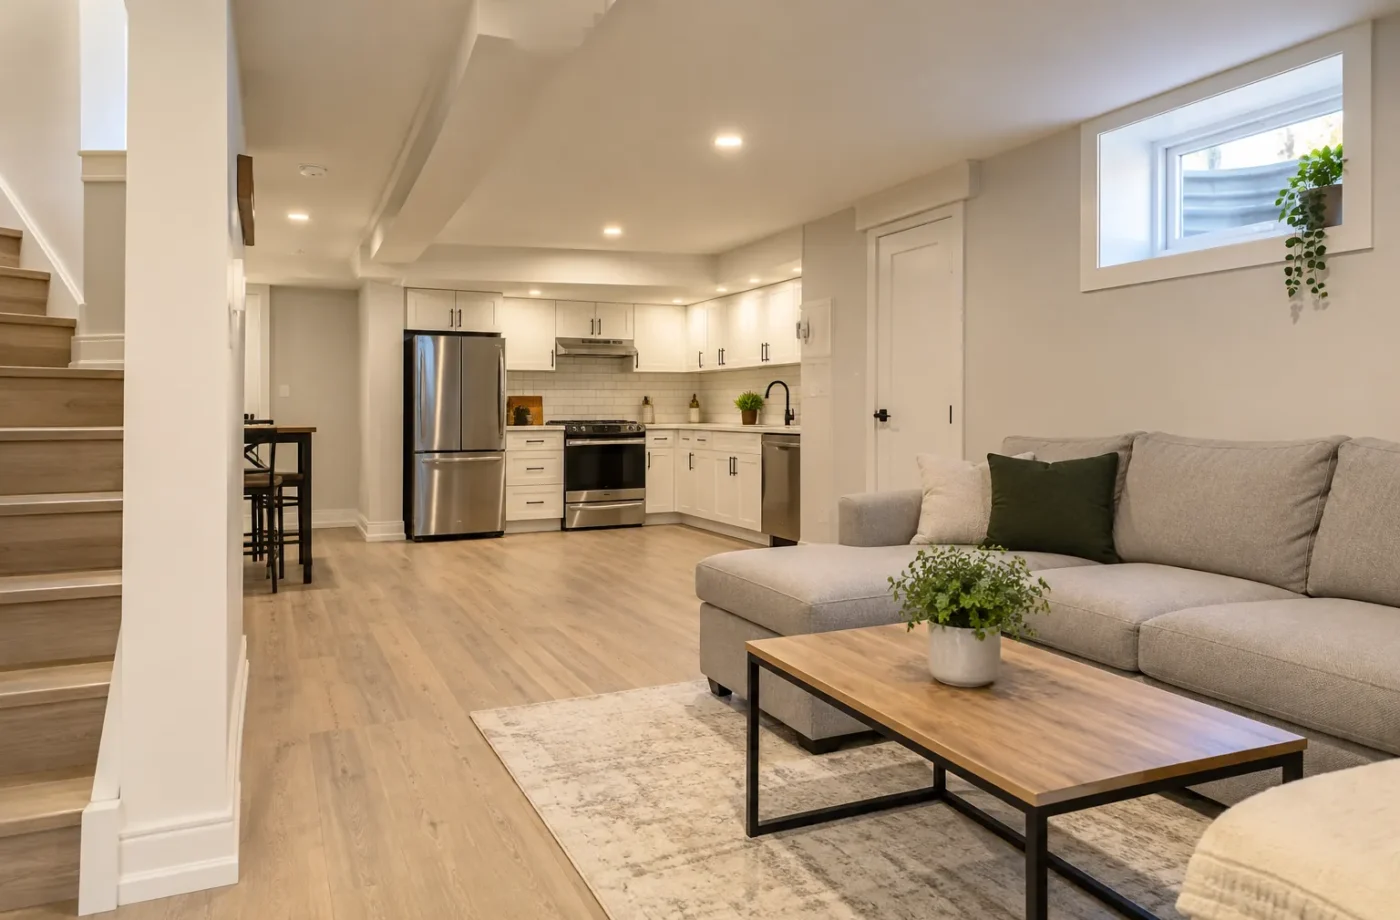
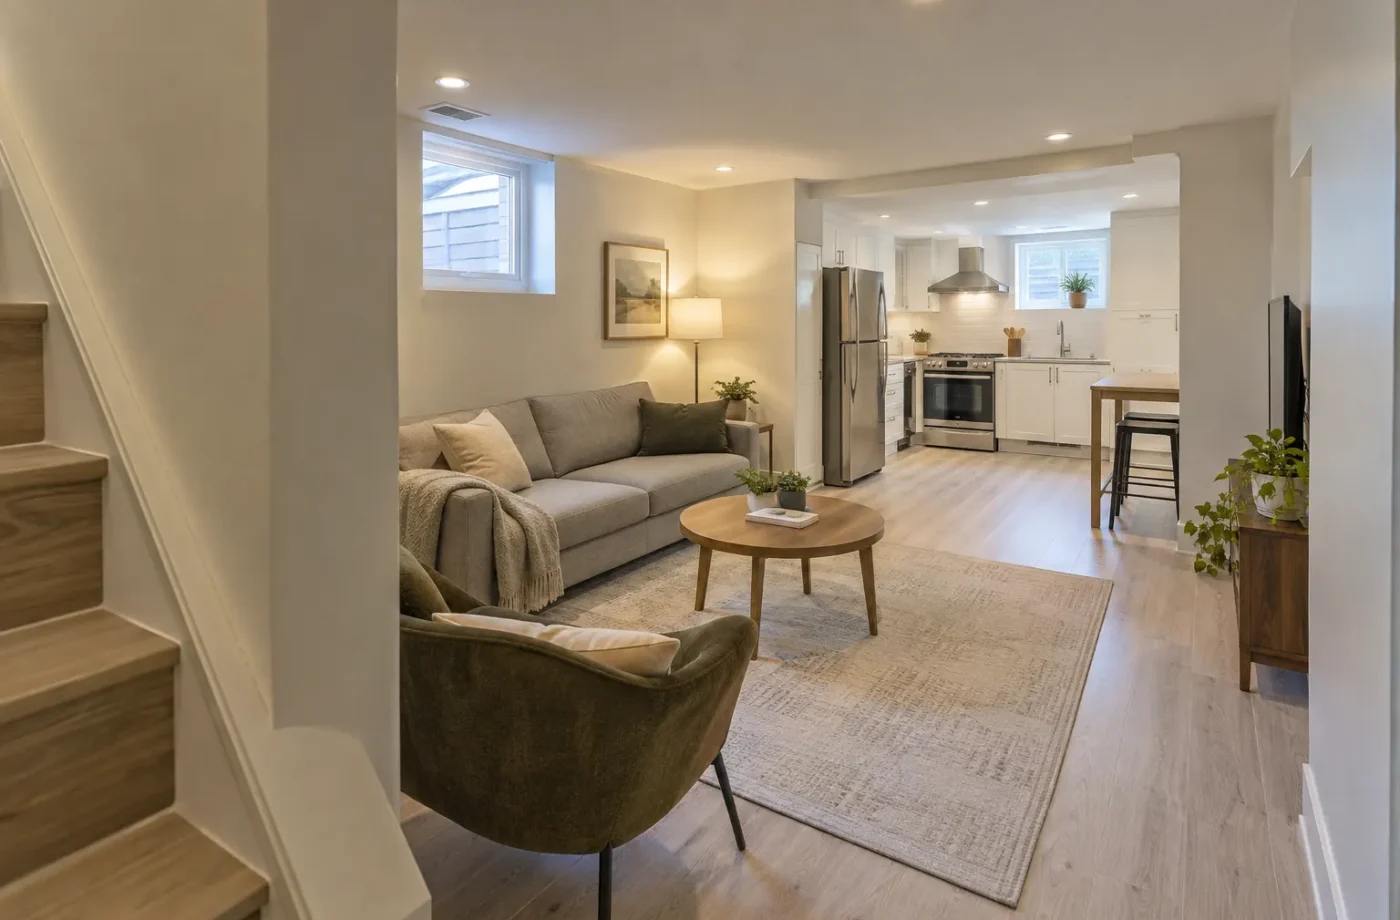
A Milton basement apartment begins with its intended use and the property that will contain it. Whether the basement is bare, partly finished or already occupied, the route to an Additional Residential Unit (ARU) involves more than a finished room and a separate door. Start with eligibility, records, design and the approvals that apply to the actual site.
Choose the right starting path
For a new unit, the greatest opportunity is to place the entrance, windows, kitchen, washroom, laundry and building systems together on the first plan. That is when ceiling conflicts and circulation can be solved without undoing finishes. Our new legal basement construction page follows this route from feasibility through construction.
A finished basement calls for an evidence-first review. The existing floor plan may be useful, but paperwork and concealed work can be incomplete. The existing basement legalization route examines records and conditions before deciding which walls or systems need correction. A visual visit alone cannot certify an existing apartment.
The approval streams have different jobs
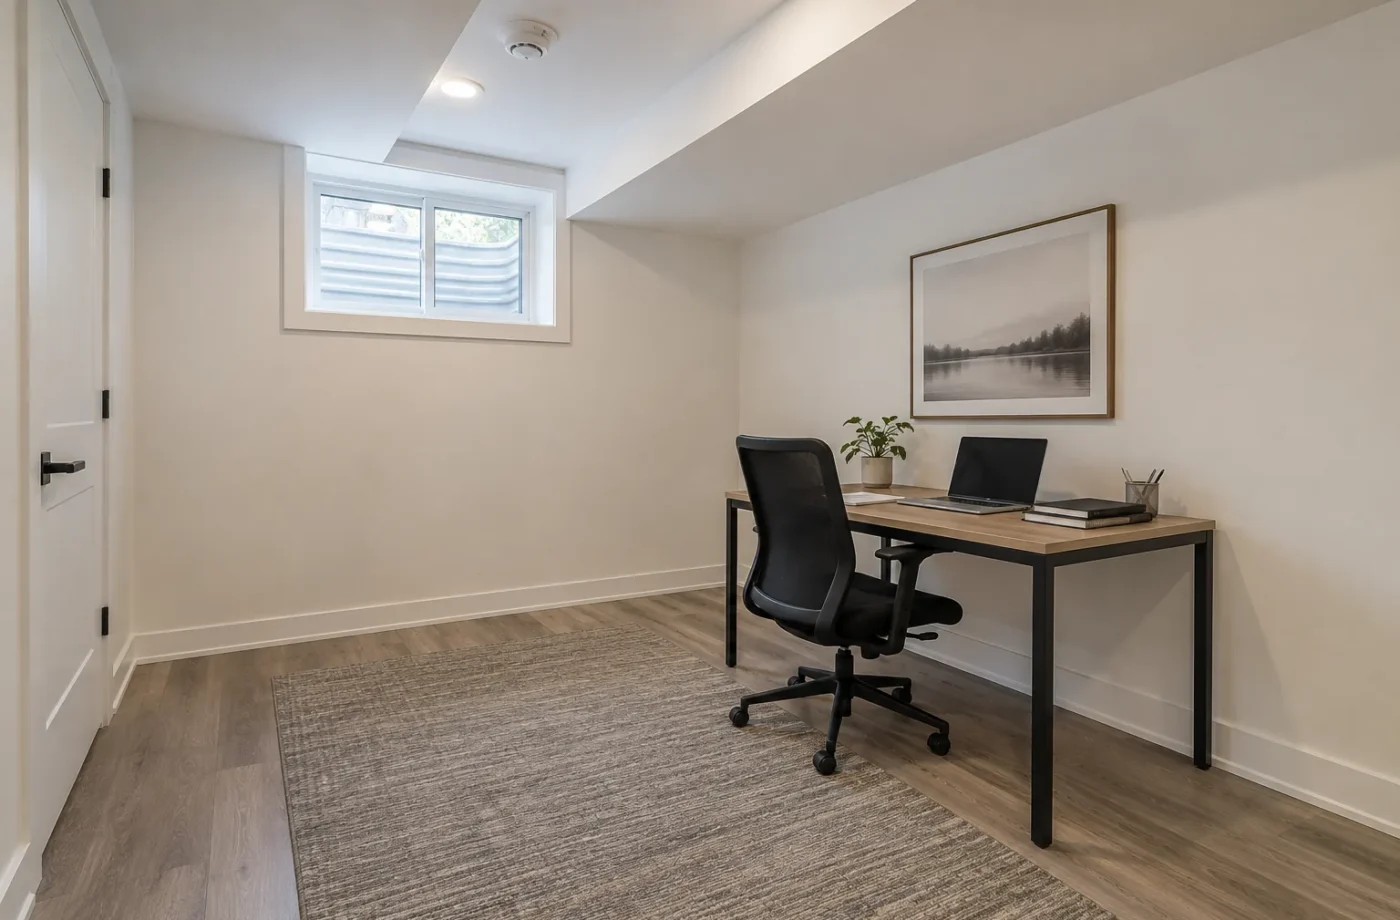
Zoning answers whether and where an ARU may be permitted on the property. A building permit addresses proposed construction and the approved plans. Town inspections review relevant construction as it progresses. ESA administers the electrical notification and inspection process. Milton ARU registration is separate and applies to new and existing units, including those occupied by family. Treating one document as a substitute for all the others creates avoidable uncertainty.
Milton currently uses the term Additional Residential Unit in its guidance. Homeowners may call the same proposal a legal basement or basement apartment, but the municipal category depends on the complete use and property facts. The current Town program includes a registration application, municipal inspections and a compliance certificate with renewal obligations. Confirm the rules in effect for the property before scheduling work.
Services that fit the actual problem
An existing basement assessment organizes drawings, permit history, measurements and visible conditions. Permit drawings translate a workable design into reviewable information; the building permit application is the broader submission and review. Inspection coordination tracks the stages that apply to the approved work.
Construction details cannot be divorced from the approval route. A below-grade entrance may affect structure, grading and drainage. Window changes can involve the foundation and bedroom egress. Fire separations need continuity at ceilings, walls, doors and penetrations. Plumbing, HVAC and electrical choices can change the layout and the inspection timing. Explore the construction systems before choosing finish materials.
Plan around the household and the building
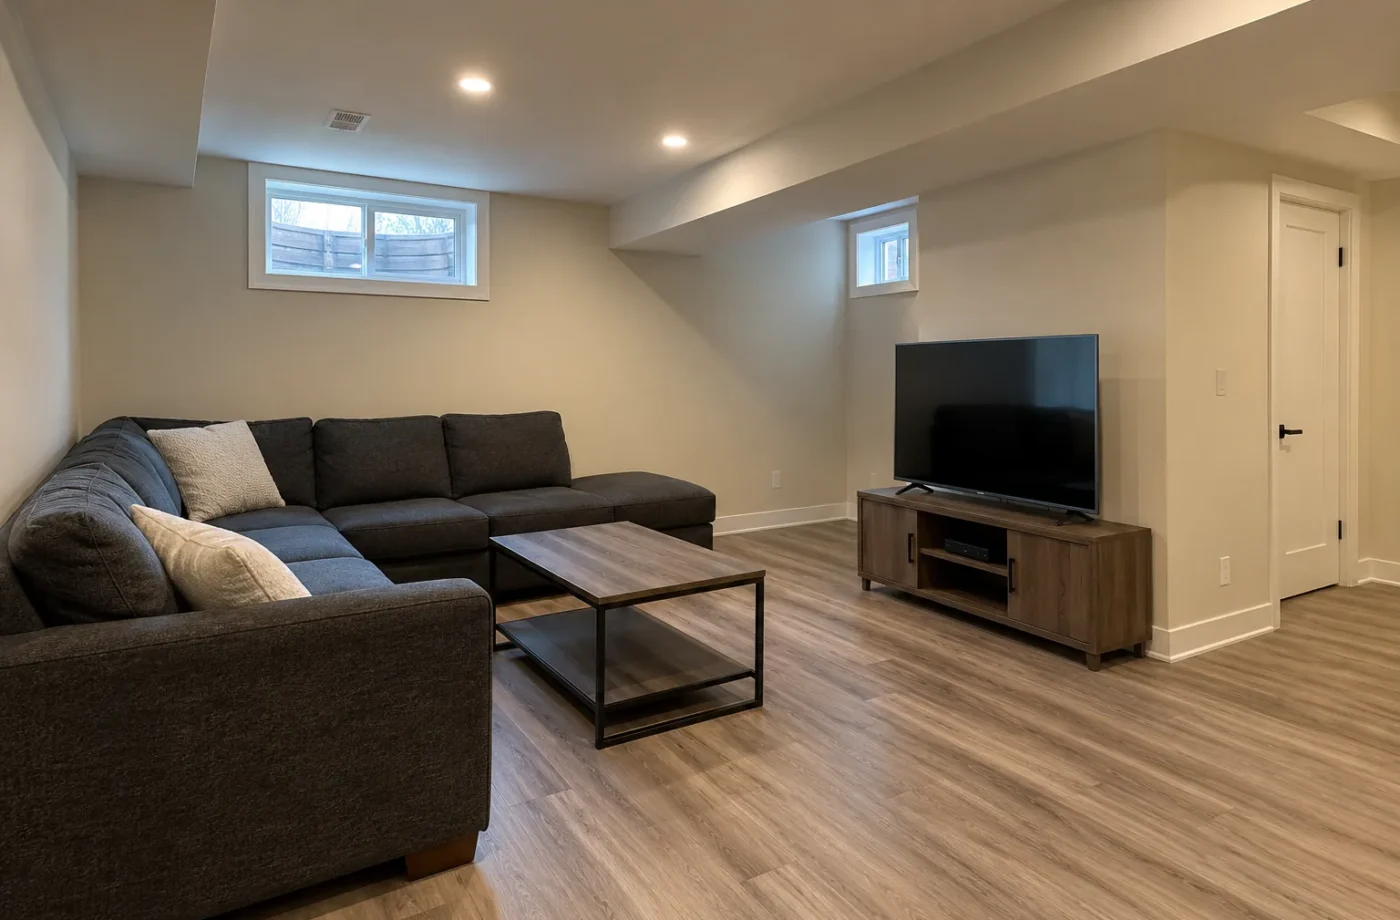
Bedrooms need more than space for a bed: consider window placement, privacy, circulation and routes to common areas. A kitchen affects the scope and intended use. Laundry may be shared or unit-specific; its services, noise and access deserve a deliberate location. Mechanical equipment must remain serviceable. These decisions work together and should be evaluated before framing.
The property review may include urban or rural zoning, servicing, parking, entrance routes and existing restrictions. Current urban rules provide different permissions by property and servicing condition, and rural rules require separate review. A neighbouring house with a basement apartment does not establish eligibility for yours. We use the address and current Town material to frame the correct questions.
Questions for Legal Basements & ARUs
- Is the space intended as a separate self-contained unit, or as rooms for the principal household? Explain the use honestly before drawings are developed.
- What do Town permit and ARU registration records show for any existing basement work? Keep copies of documents rather than relying on a listing description.
- Do property type, zoning, servicing, parking and entrance access support the proposed unit? Verify the current rules for the address.
- Can windows, stairs, ceiling conditions and mechanical equipment support a sensible layout without costly or unsafe assumptions?
- Which construction stages and electrical work must remain visible for the inspections relevant to the permit?
- What corrections might an existing finished basement require, and where would selective exposure be needed?
Choose a construction or legalization route from the property
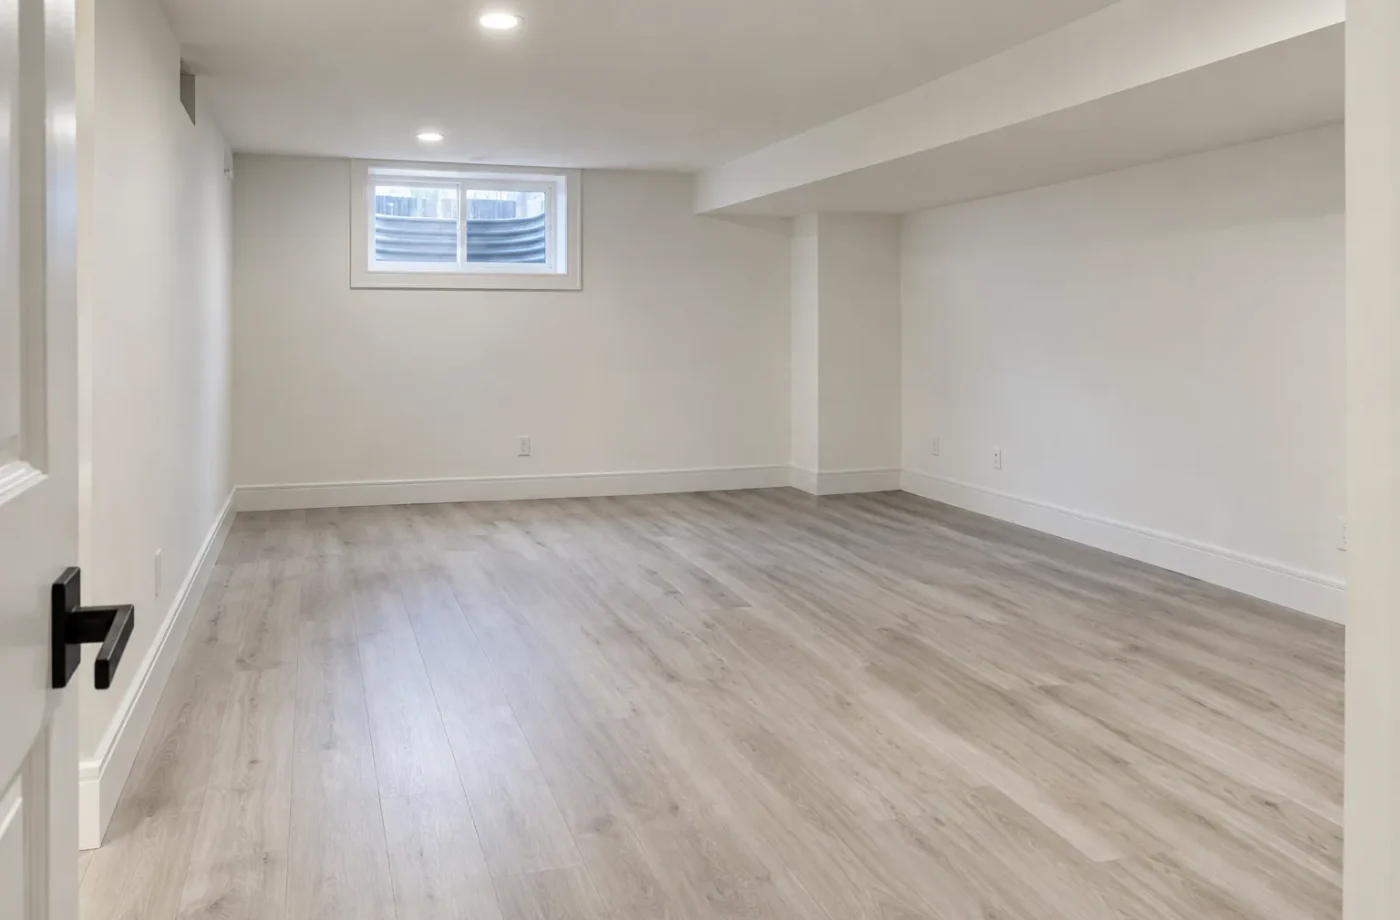
The first decision is whether the basement will remain part of the principal household or become a self-contained Additional Residential Unit. Describe the intended kitchen, sleeping and living spaces, who will use them and how people will enter. Then identify whether the space is unfinished, partly constructed or already operating as an apartment. Those facts select the right branch of the project. A new unit offers room to design systems together; an existing one requires a record and condition review before promising what can be retained. Milton still requires a permit for ordinary basement finishing, so a family-use plan is a genuine scope, not a no-approval shortcut.
Next, check the address. Urban and rural ARU rules differ, and house type, servicing, zoning, parking, existing units and exterior access can change what may be proposed. A survey, site photographs and Town records make this review more useful. At the same time, measure the basement and mark stairs, headroom changes, windows, structure, plumbing and mechanical equipment. A feasible lot does not prove a feasible floor plan. Conversely, a large basement does not override a site restriction. Record which answers are confirmed and which need Town or designer review.
With the use and property established, develop the layout and construction details. The entrance and bedroom windows shape circulation; the kitchen, bathroom and laundry determine services; walls and ceilings need coordinated separation and sound planning. Permit drawings should distinguish existing construction from proposed work. During construction, the stages specified for the actual permit must be inspected before relevant work is concealed. Hired electrical work follows the separate ESA notification and Licensed Electrical Contractor path. Do not represent a municipal building final as an ESA acceptance or as a Town ARU registry certificate.
The final handover depends on the chosen route but should be document-based. A new or legalized ARU needs the Town registration application and inspection after the applicable construction and electrical paths are addressed. Milton currently issues a one-year compliance certificate upon approval and requires annual renewal. Keep the approved plans, revisions, inspection status, ESA certificate and registry material together. If the existing apartment has gaps, resolve the particular record or construction question instead of assuming every finished surface is either acceptable or unusable. That approach keeps the hub’s Build, Legalize and Register choices grounded in the actual home.
When comparing routes, ask which decision must be made next rather than requesting a single full-project price immediately. A new unit might need an entrance feasibility answer; an existing apartment might need permit records or a targeted opening; a completed unit might primarily need registry documents. Matching the first paid step to the actual uncertainty can prevent a detailed design from being prepared around an impossible assumption. It also gives the owner a clear way to judge progress before more construction commitments are made.
Common questions
Does a finished basement automatically qualify as a legal apartment?
No. Finishing a space for household use and establishing an ARU are different propositions. The Town evaluates the property, proposed use and applicable requirements; records, approvals and registration matter.
Can an existing basement be reviewed before demolition is proposed?
Yes. Begin with records and a measured review of visible construction. Selective openings may still be required to verify concealed work, but a blanket assumption that every finish must be removed is premature.
Does the building permit register the ARU?
No. Milton describes a separate ARU registration process for new and existing units. An approved permit and building inspections address construction; registration has its own application and inspections.
Are the same rules applied to every Milton lot?
No. Property type, servicing, zoning, existing conditions and proposal details can change the route. Check the address under current Town guidance and zoning provisions.
Related services and planning resources
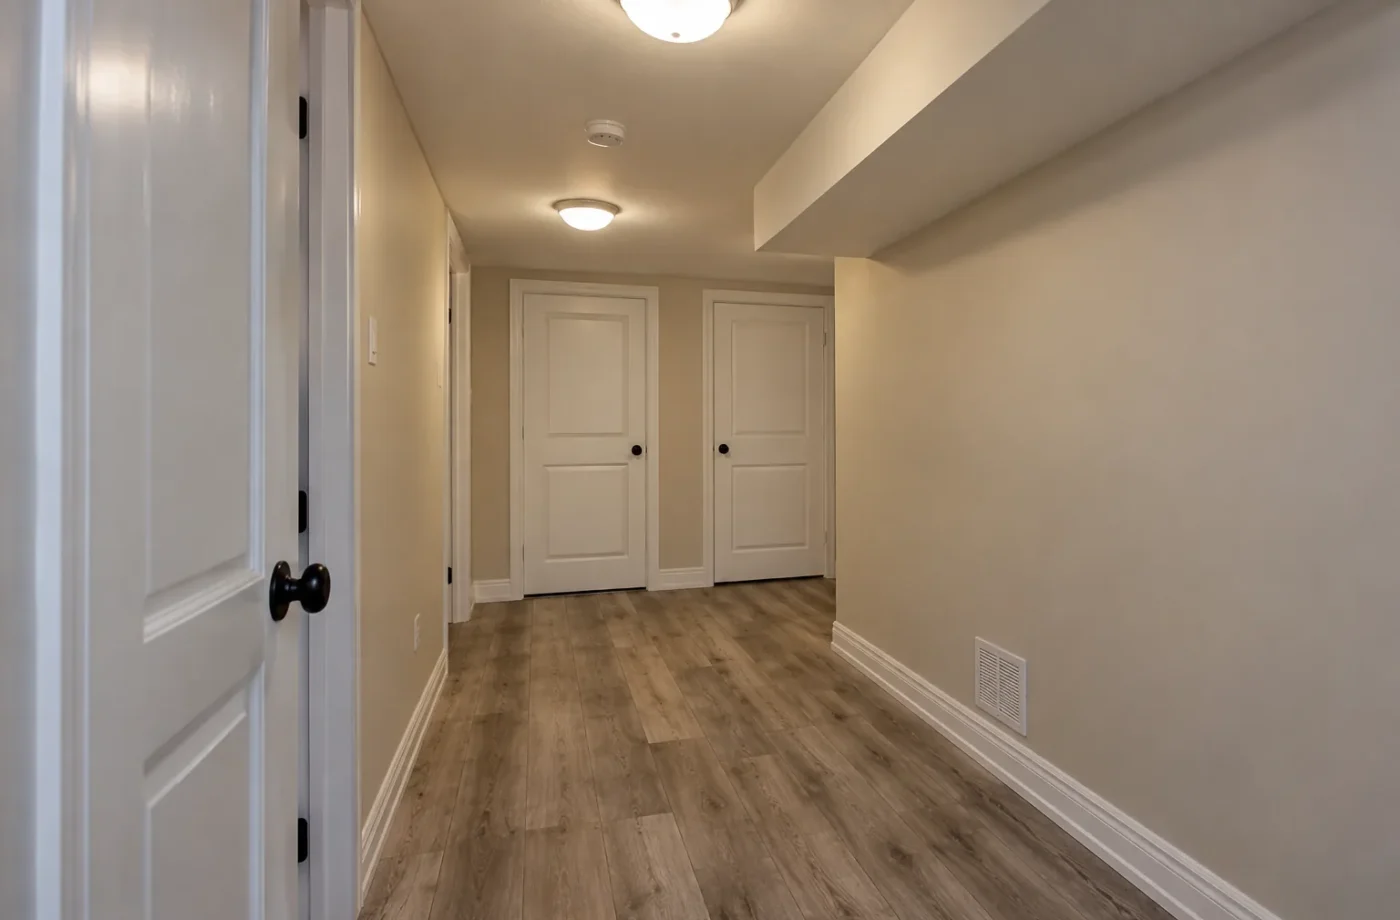
The following pages explain connected decisions in more detail: New legal basement construction, Legalize an existing basement, Milton ARU registration, Milton ARU zoning guide, Basement renovations. Each project still needs its own property and scope review.
Talk about legal basements & arus
Tell us the address, intended use, current basement condition and any permit or registration records. We can help identify whether the next useful step is a new-unit design, an existing-condition assessment, permit drawings or a Town registry question.