
Build, Legalize or Renovate Your Milton Basement
Plan a new basement Additional Residential Unit, assess an existing apartment or complete a full renovation with the property, permits, construction systems, inspections and registration path considered from the beginning.
- New legal basements
- Existing legalization
- Permits & inspections
- Complete renovations
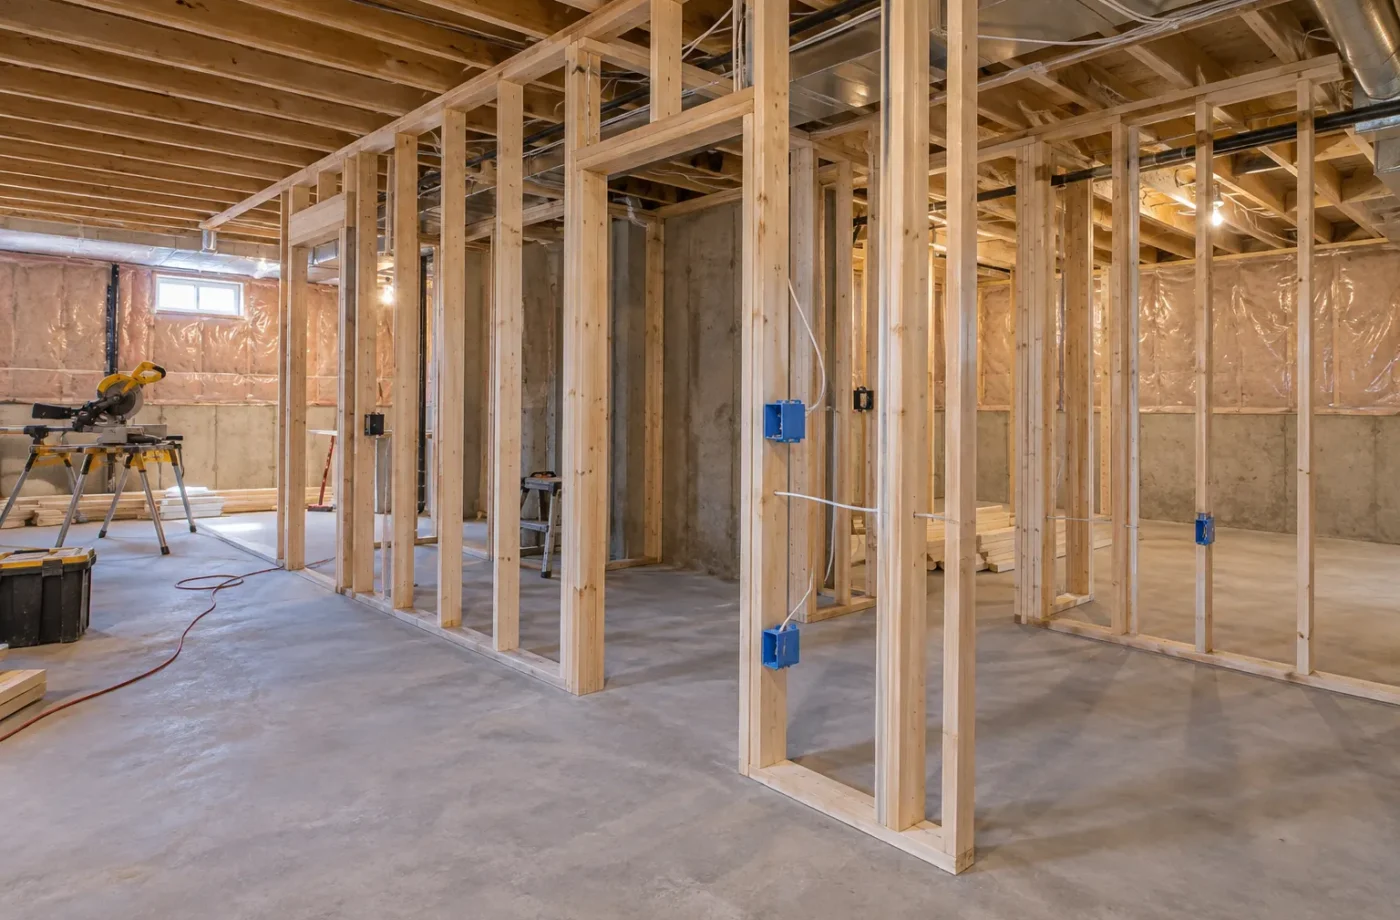
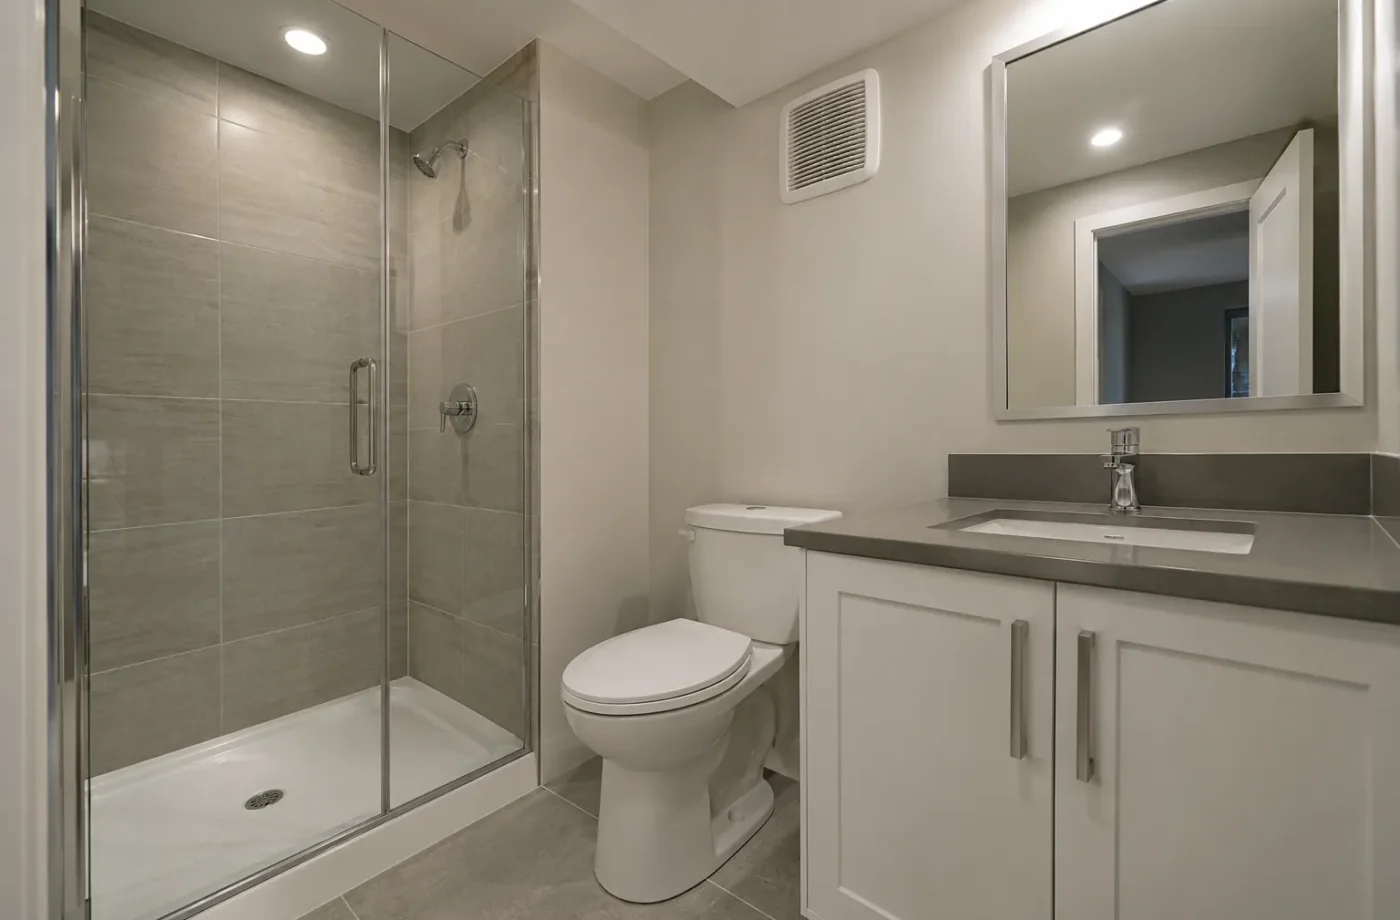
Tell Us What You Are Starting With
Is the basement unfinished, already finished, rented or being reconsidered for family use? Share what you know about the entrance, windows, kitchen, bathroom, permits and registration. We can start with the facts you have.
- Current condition and intended use
- Any known permit or registration records
- Entrance, windows, kitchen and bathroom
- Photos, drawings or notices where available
Request a Basement Assessment
Where Are You Starting?
A good scope depends on the existing space and the intended use. Choose the situation closest to yours, then we can look more closely at the property.
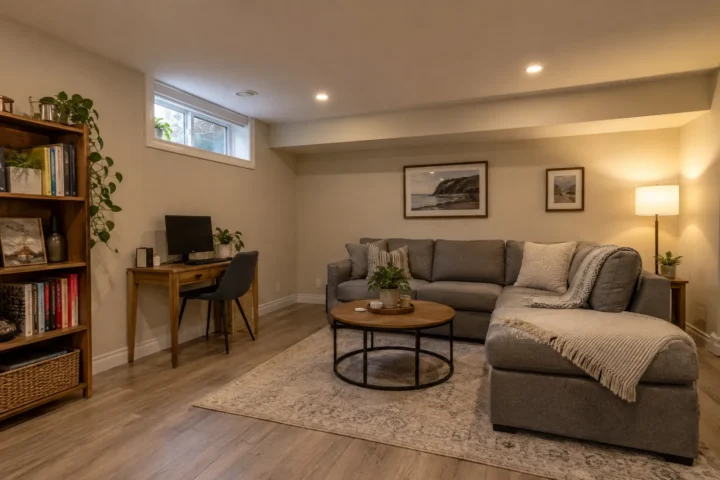
Unfinished Basement
Start with use, layout and permit scope before the first wall is framed.
Explore the path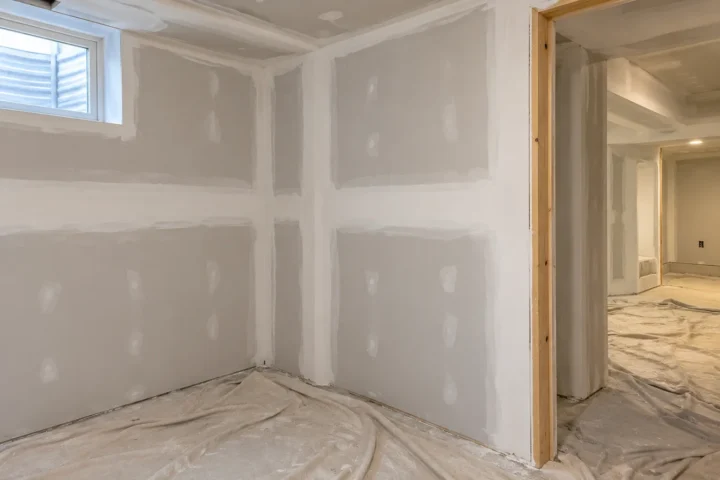
Finished but Not Legalized
Review records and what is already built before deciding what must change.
Explore the path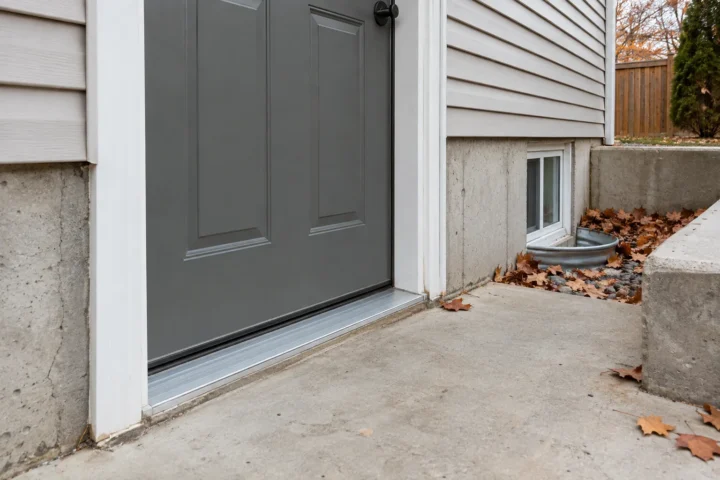
Already Being Rented
Check the status of the building work and Milton ARU registration.
Explore the path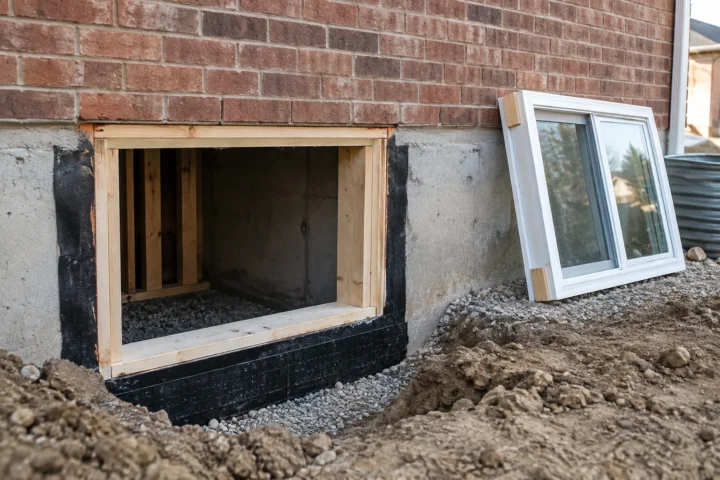
Need Drawings or Permits
Match the proposed work with drawings and the correct Town application.
Explore the path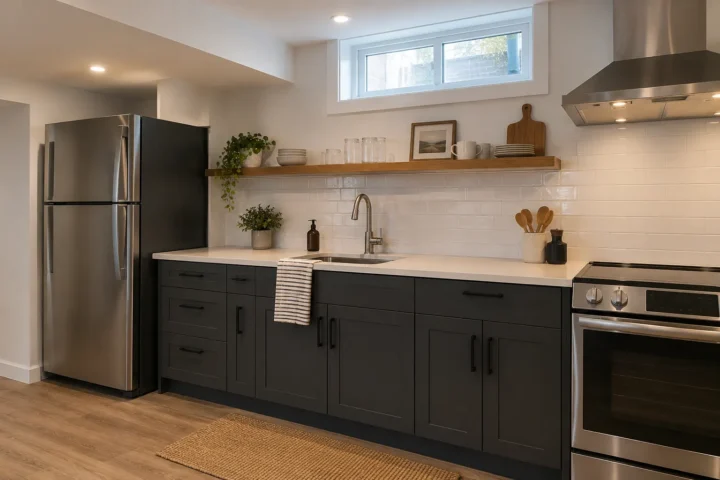
Inspection or Notice Concern
Organize the records and conditions that need to be reviewed.
Explore the path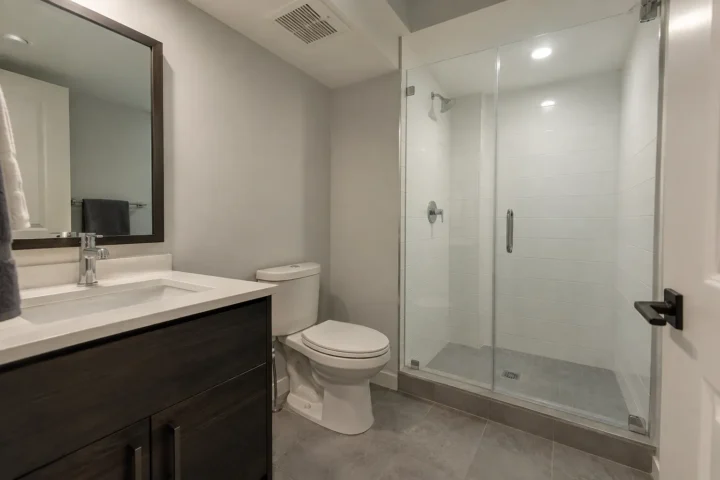
Renovation or Family Space
Plan a finished basement around the way your household will use it.
Explore the pathBuild. Legalize. Renovate.
The right sequence changes with the basement. Starting with the intended use helps avoid designing attractive finishes around a layout that cannot serve the intended purpose.
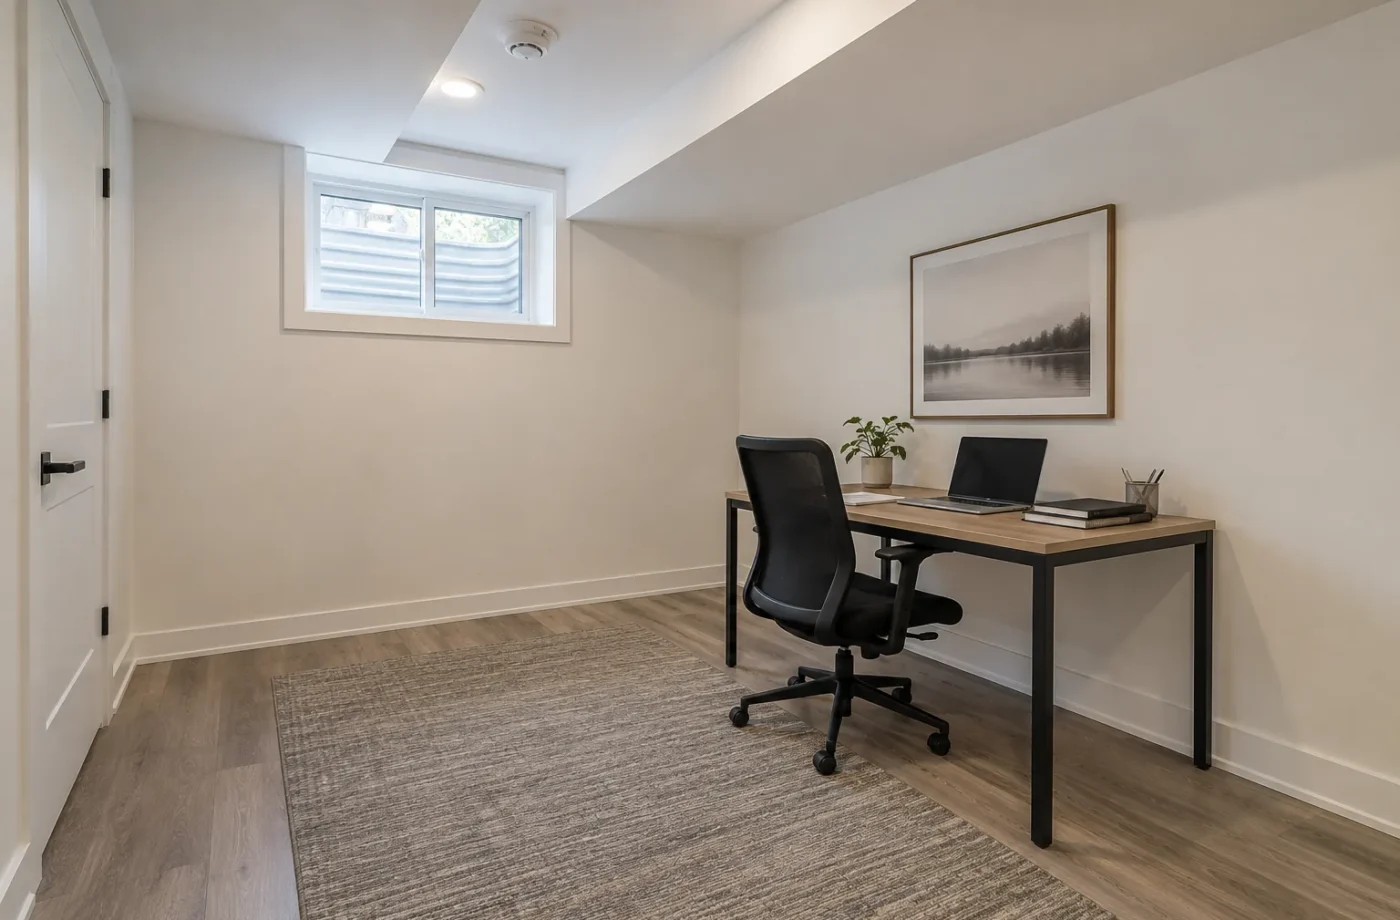
Build
Plan a new basement ARU around the property, intended use and approval path.
Explore path ↗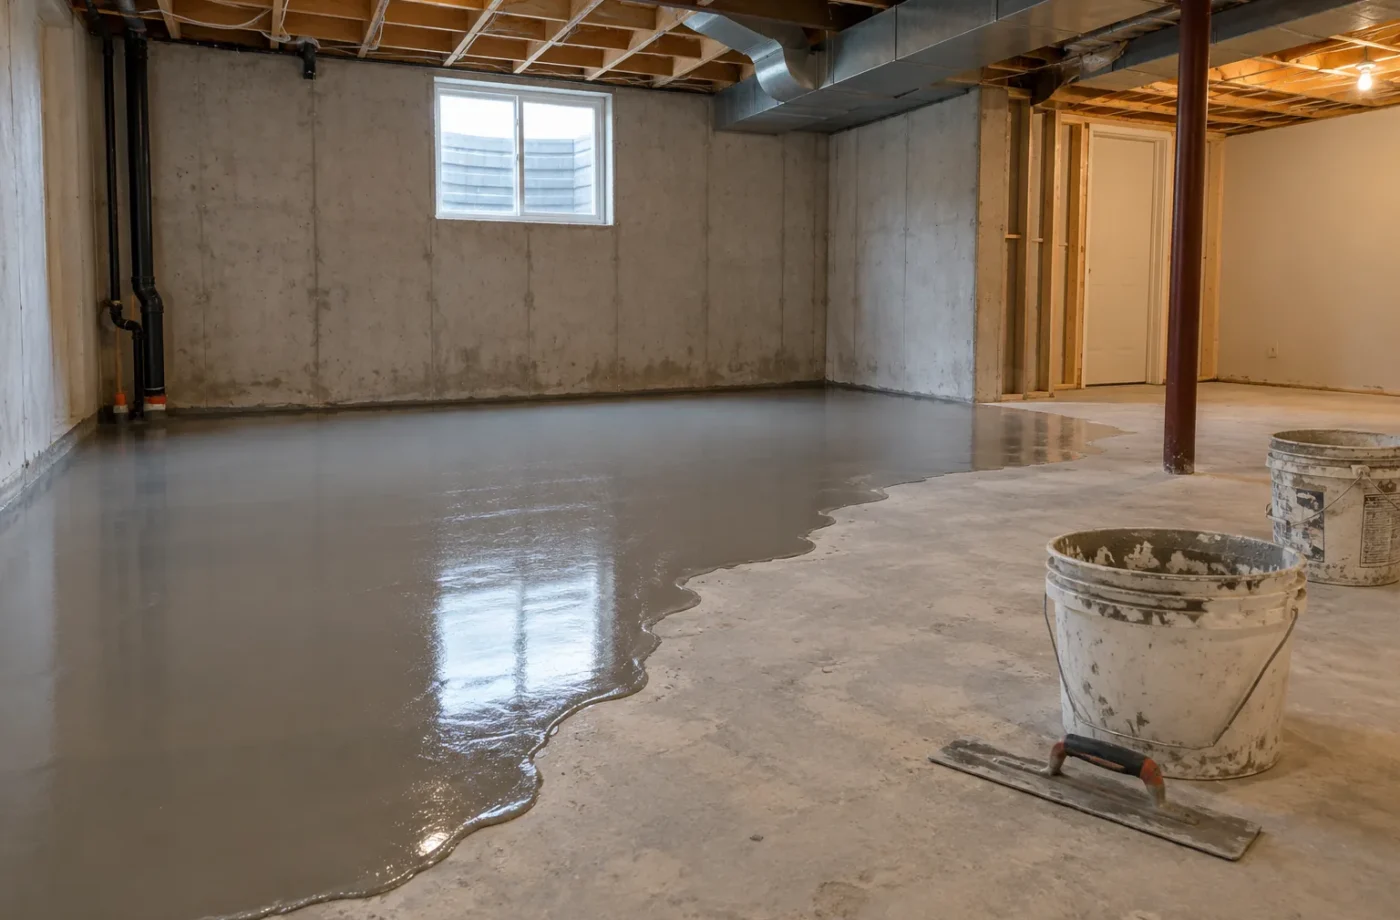
Legalize
Review an existing unit, its records and any corrective work that may be needed.
Explore path ↗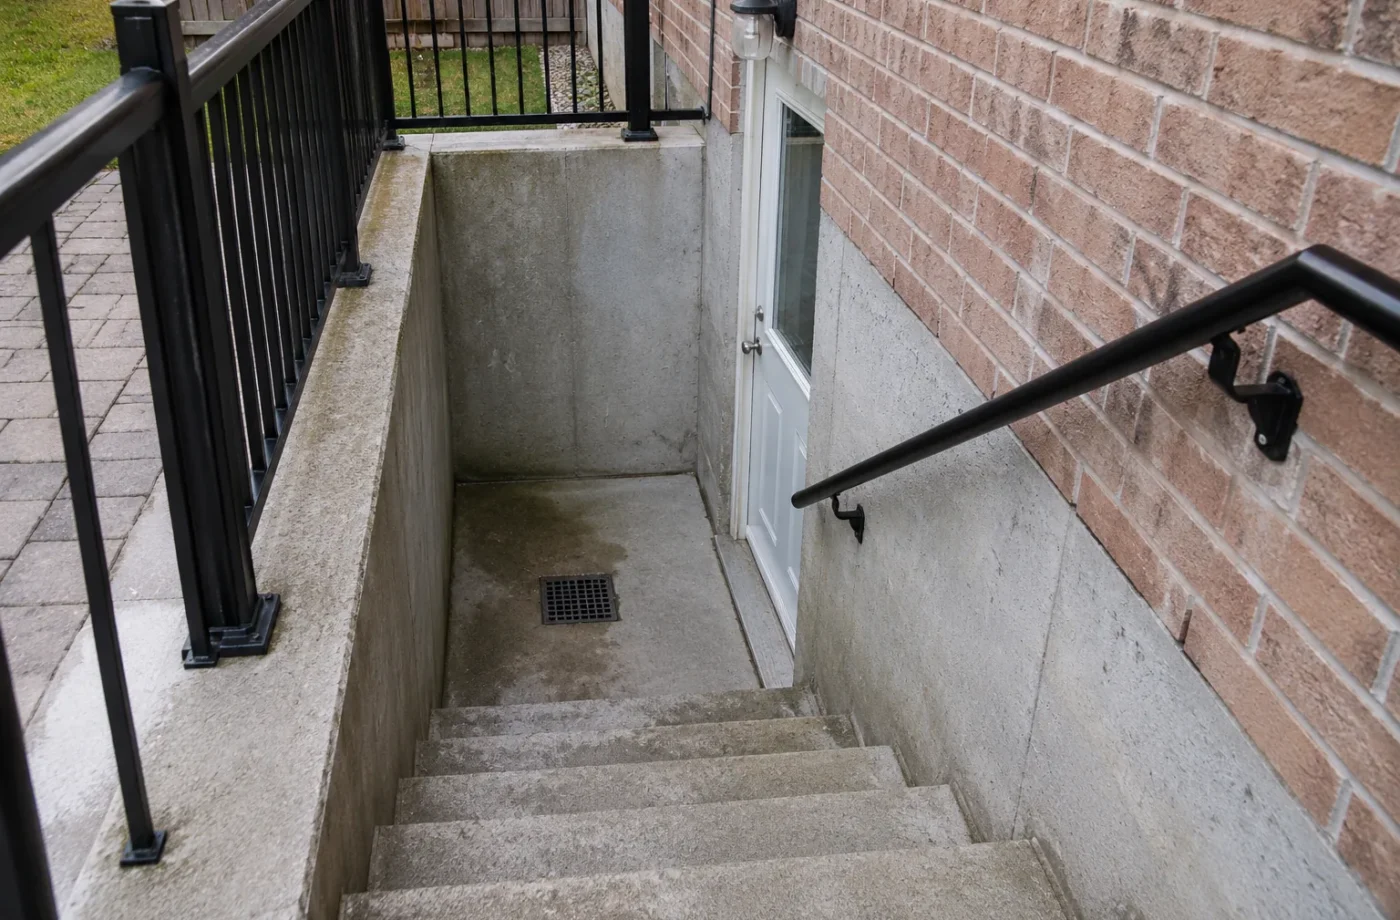
Renovate
Create useful family space or rethink an existing basement with the right permit scope.
Explore path ↗Legal Basement & ARU Services
New construction and existing legalization need different investigations. Drawings, permit applications, inspections and registration each have their own role.
New Legal Basement Construction
Feasibility before framing. Study the property, records, proposed unit and construction systems before choosing the finishes that complete the space.
Explore New Basement Construction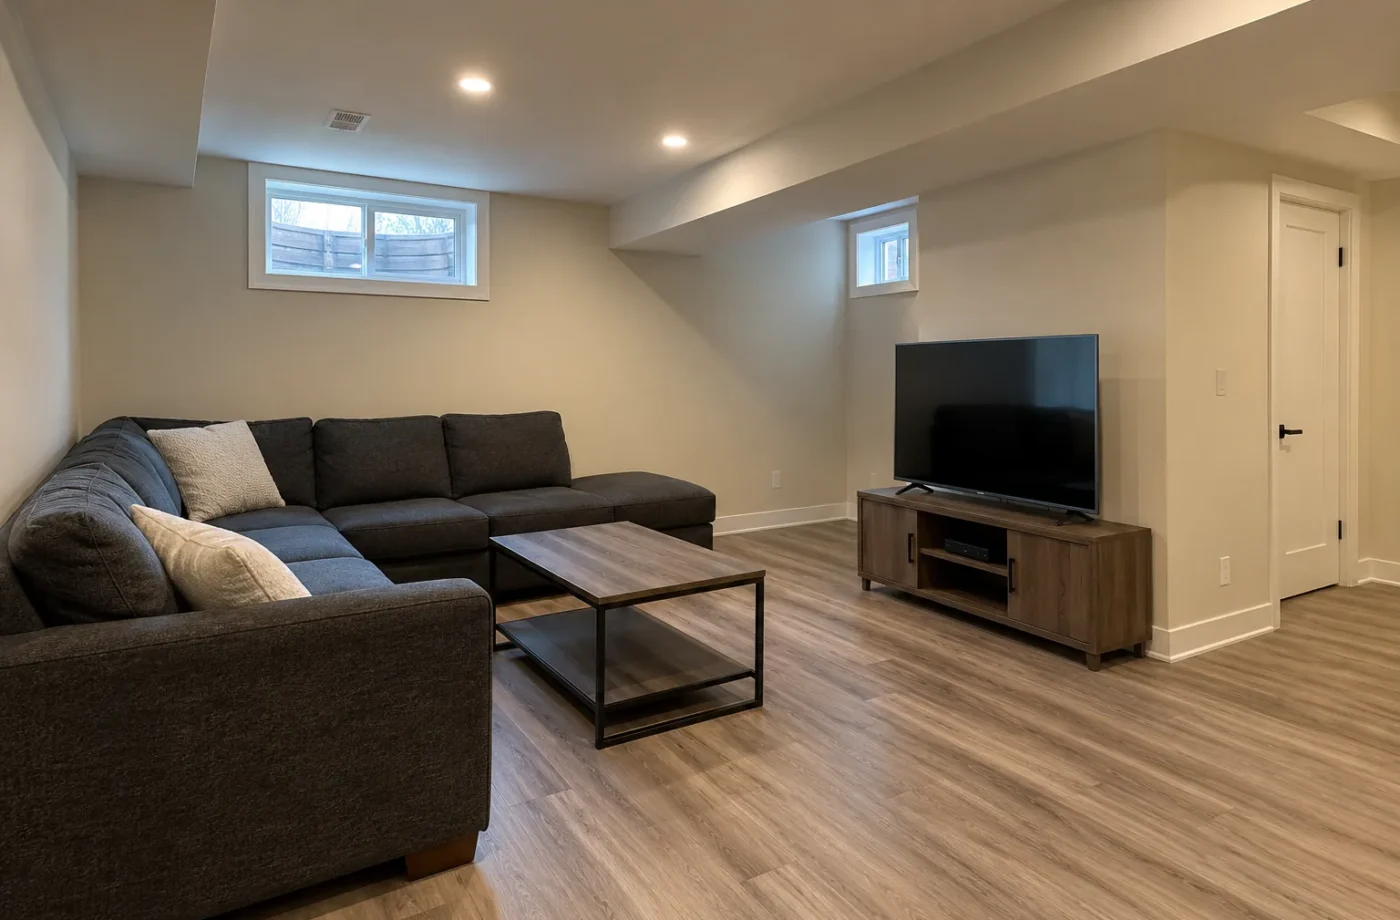
Legalize an Existing Basement
An existing Milton basement apartment may have usable construction, missing records, concealed deficiencies or a mix of all three. Legalization starts by finding out what has…
ExploreMilton ARU Registration
Milton requires owners to register new and existing Additional Residential Units (ARUs). The rule includes units occupied by family and units that are not rented. The…
ExploreExisting Basement Assessment
Before budgeting a Milton basement legalization or major renovation, find out what is there. An assessment brings together the address, intended use, permit and registration records,…
ExploreBasement Permit Drawings
Permit drawings put a proposed Milton basement project into a form the Town can review. The required set depends on whether the work is family-space finishing,…
ExploreBasement Building Permit Applications
A Milton basement building permit application is the Town’s review of a proposed scope, not just a set of drawings. The package may bring together the…
ExploreBasement Inspection Coordination
A Milton basement project can involve several inspection streams. The Town’s building permit governs inspections for the construction scope; the Electrical Safety Authority (ESA) handles electrical…
ExplorePermit Approval and ARU Registration Are Separate Steps
A building permit authorizes the approved construction scope, with inspections for the work. Electrical notification and approval follow the Electrical Safety Authority process. Milton's ARU registration is a further municipal process for new and existing units, including family-occupied units under current Town guidance.
Current Town information describes registration inspections, a compliance certificate and annual renewal during its pilot. The applicable details should be checked for the property when you apply.
Understand ARU RegistrationKnow which approval you are looking at
Building permit: approved construction and applicable building inspections.
ESA: electrical notification, inspection or review, and its own acceptance documentation.
ARU registration: Milton's registry application, inspection and compliance certificate process.
Construction & Safety Systems
Entrances, windows, assemblies and building systems have to work together. A basement plan is more than a floor plan and a finish schedule.
Separate Basement Entrances
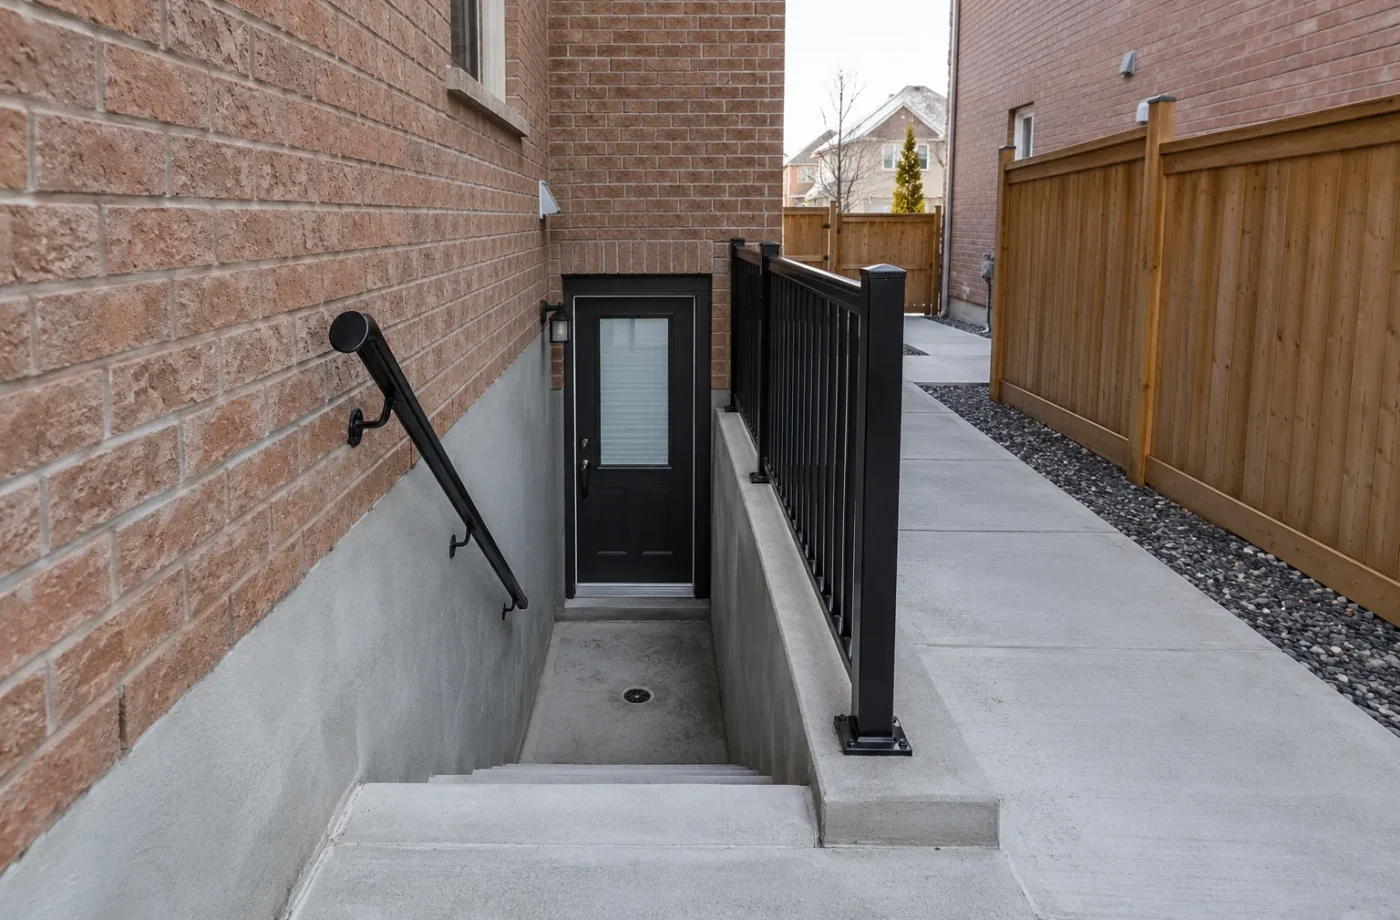
A separate basement entrance in Milton must make sense outside and inside the house. Side, rear, at-grade and below-grade arrangements have different effects on foundation structure,…
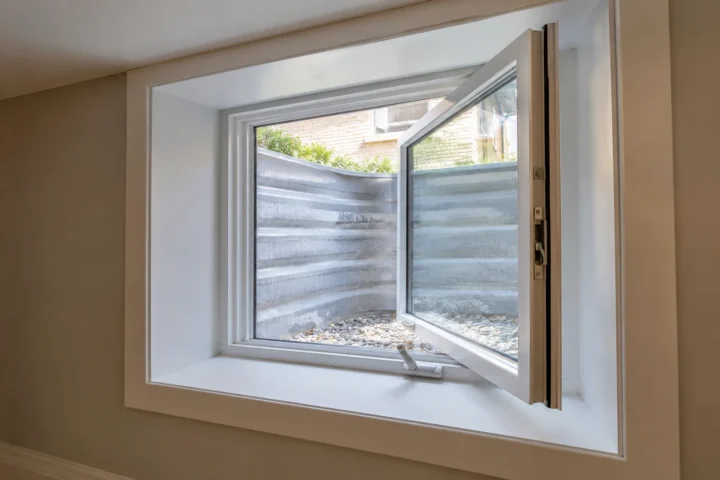
ExploreEgress Windows & Window Wells
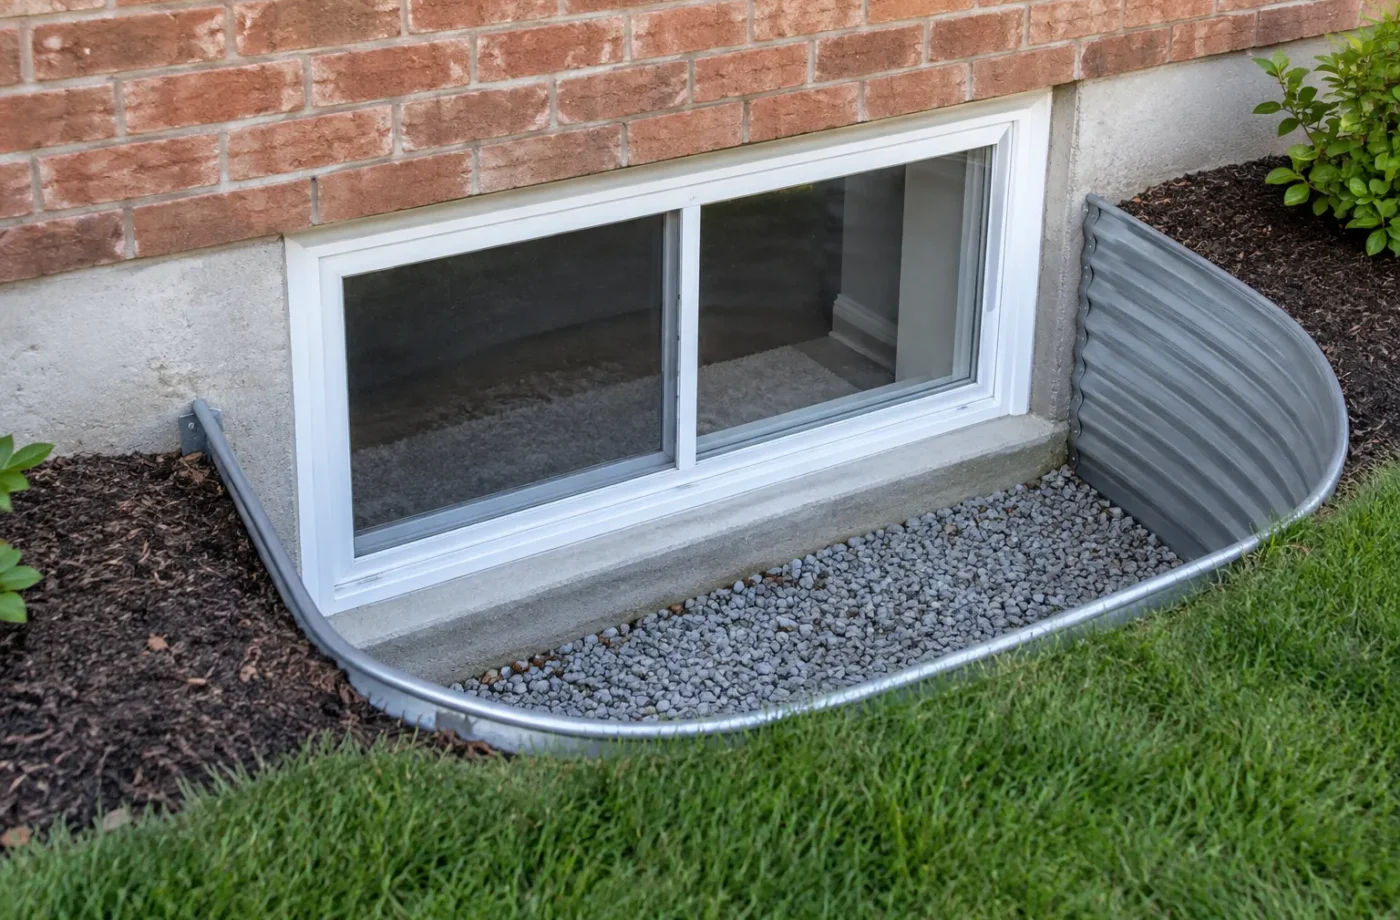
Basement windows in Milton affect the room layout, daylight, exterior wall and, where applicable, means of egress. A bedroom label on a floor plan does not…
ExploreBasement Fire Separation
Fire separation in a Milton basement ARU is a connected building system. The relevant walls, ceilings, doors, openings and service penetrations must work together under the…
ExploreBasement Sound Control
Sound control makes a finished Milton basement more comfortable for people above and below. It is especially important in a self-contained unit, where independent daily routines…
ExploreBasement Framing & Insulation
Basement framing and insulation turn an exposed lower level into usable rooms, but they should never hide unresolved water entry or a poor service layout. The…
ExploreBasement Plumbing
A basement kitchen, bathroom or laundry room is only as workable as its water supply, drainage, venting and access. In Milton, new plumbing for a finished…
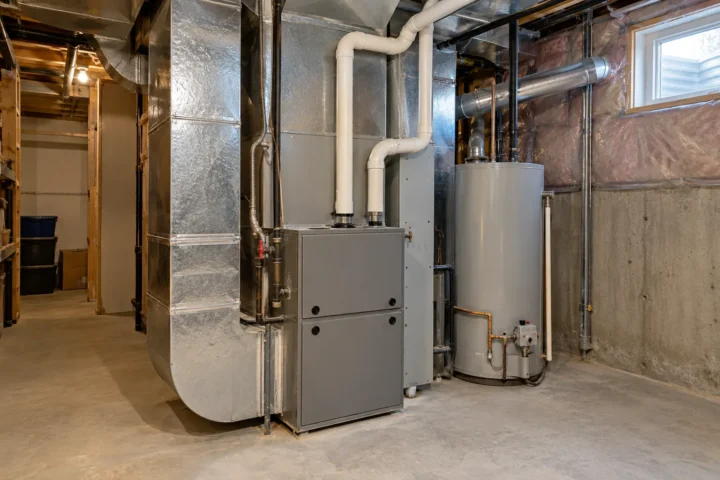
ExploreBasement HVAC & Mechanical Coordination
Heating, ventilation and equipment access can make or break a Milton basement layout. A proposed bedroom, kitchen or bathroom may occupy the same ceiling space as…
ExploreBasement Electrical & Lighting Coordination
Electrical design for a Milton basement involves more than attractive pot lights. Receptacles, lighting, alarms, kitchen appliances, laundry equipment and panel capacity must be planned around…
ExploreLegal Basement or Finished Basement?
Finished Family Basement
Living, recreation or work space can remain part of the principal household. Milton requires a permit to finish any portion of a basement, and conventional finished-basement drawings follow a different scope than a self-contained unit.
Explore basement finishing ↗Additional Residential Unit
A qualifying self-contained unit has distinct design, permit, construction, inspection and registration considerations. One feature by itself does not establish a property's approval status.
Understand the difference ↗Already Finished Does Not Mean Start Over
A finished or rented basement needs a records-first review. Existing layout, permit history, registration, entrances, windows and concealed assemblies shape the corrective scope. Selective opening may be needed to verify hidden work, but a visual assessment alone cannot certify compliance.
Explore Existing Legalization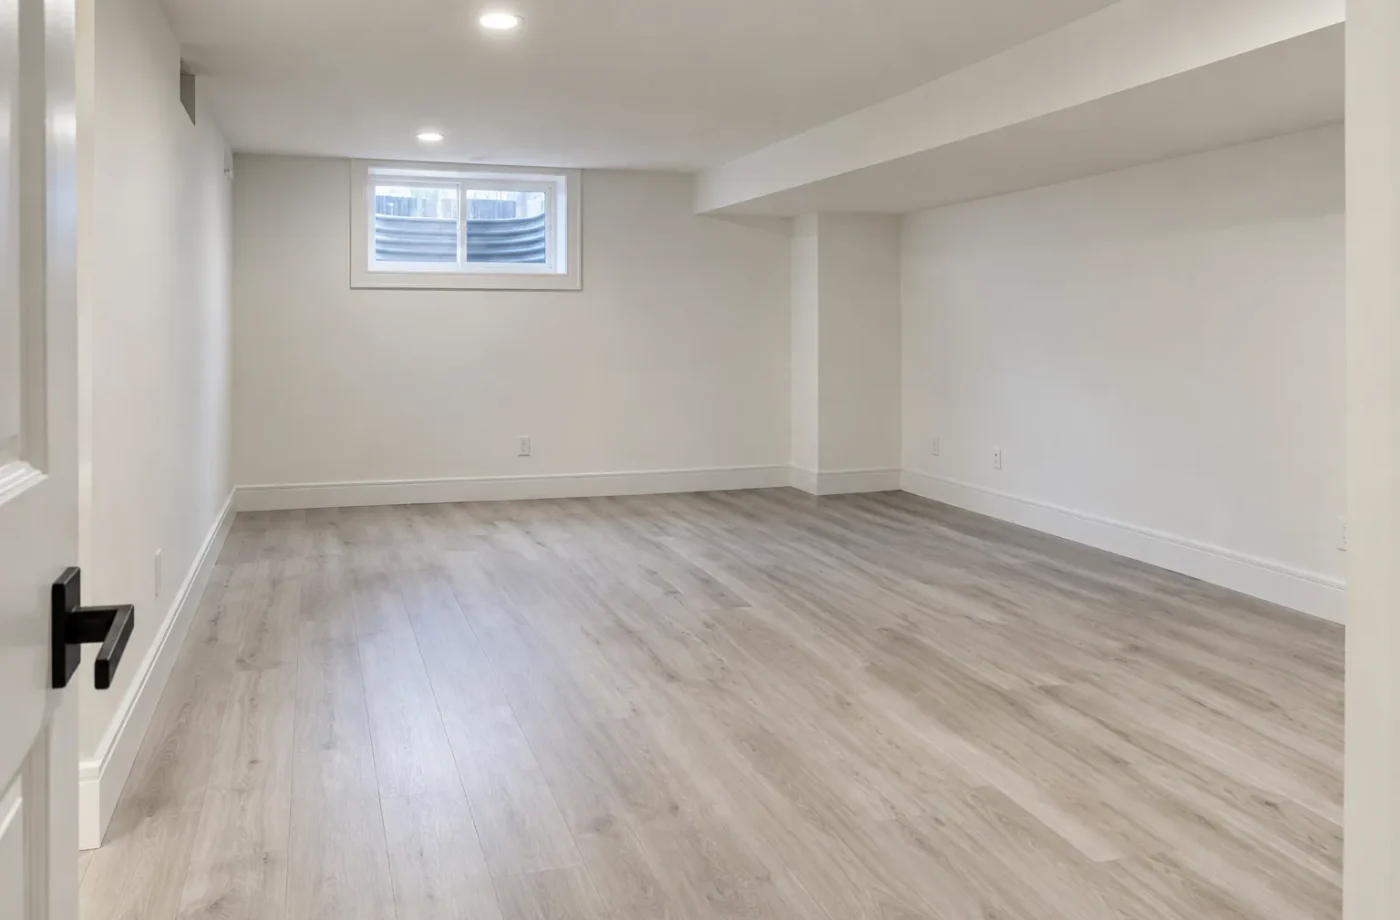
Basement Renovations
Decide whether the result is family space or an ARU before planning bedrooms, a kitchen or an entrance. That decision can change the permit and construction scope.
Complete Basement Renovations
Rework an unfinished or outdated basement around layout, structure, moisture conditions, mechanical systems and daily use.
Explore Complete Renovations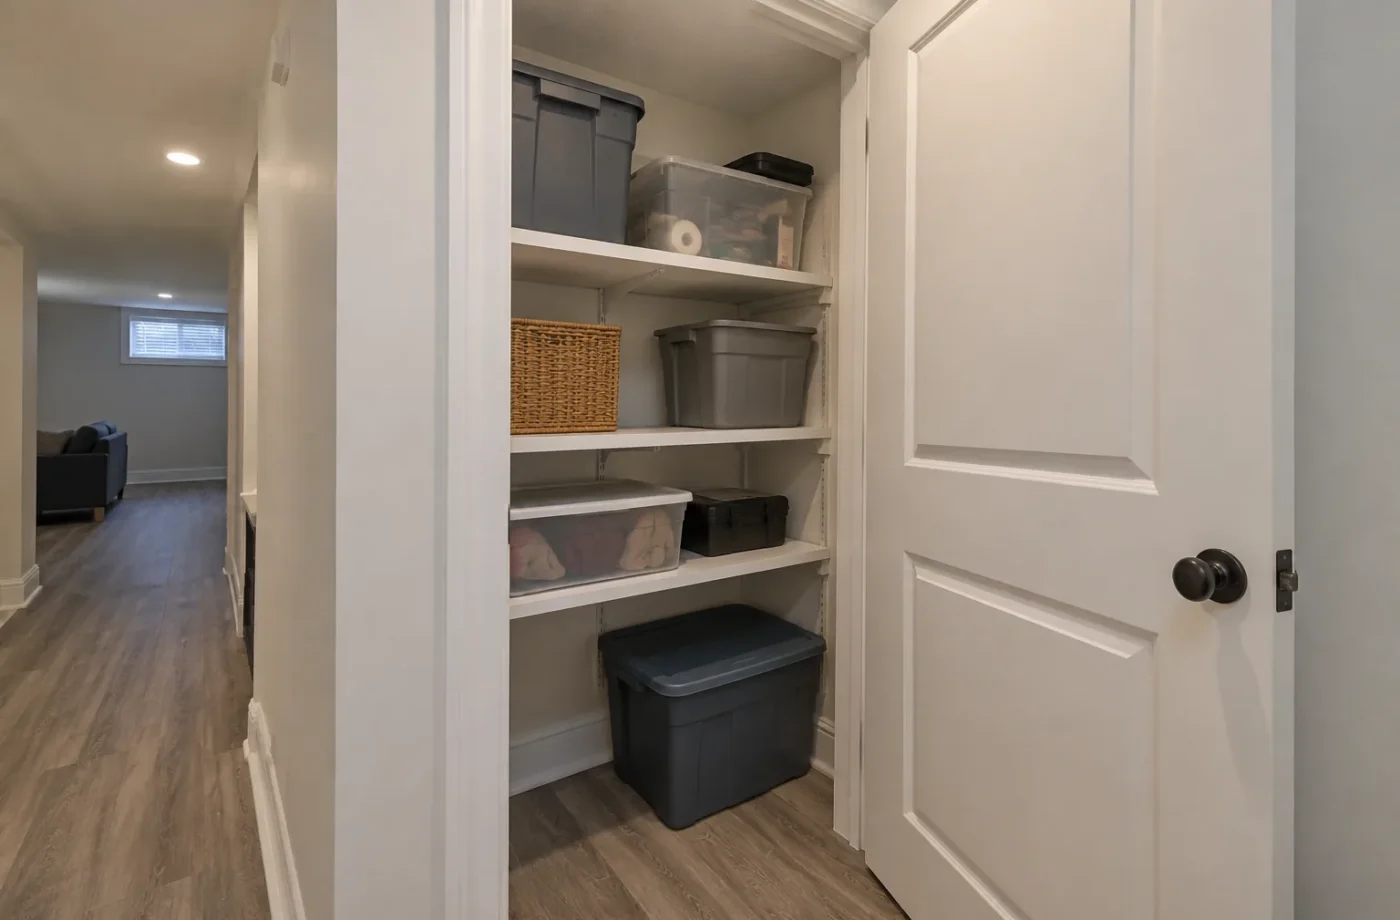
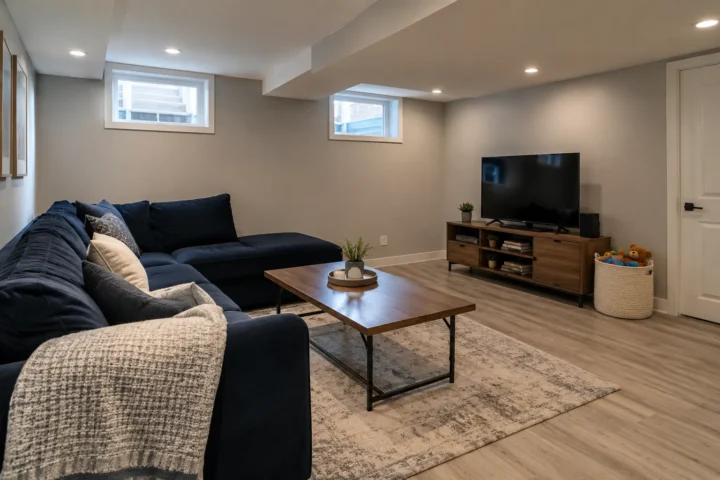
Basement Finishing
Basement finishing in Milton can create comfortable family living, recreation, work or guest space. The project still has a building permit path: Milton says a permit…
ExploreBasement Kitchens
A basement kitchen affects much more than cabinetry. In Milton, cooking facilities can change a conventional family-space finishing proposal into a self-contained-unit question. Decide the intended…
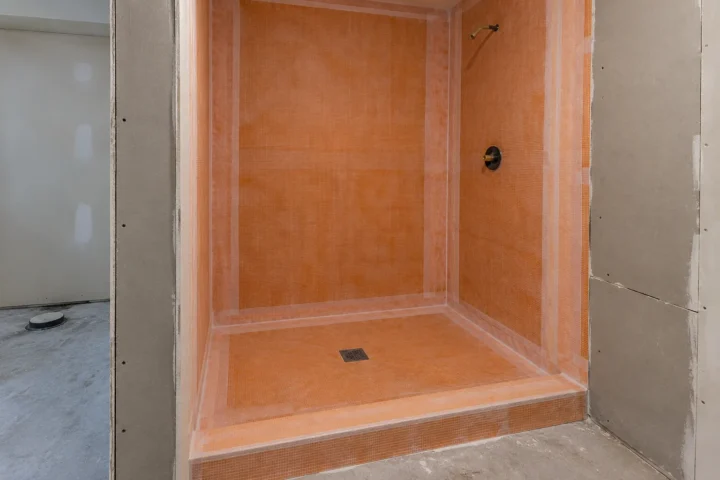
ExploreBasement Bathrooms
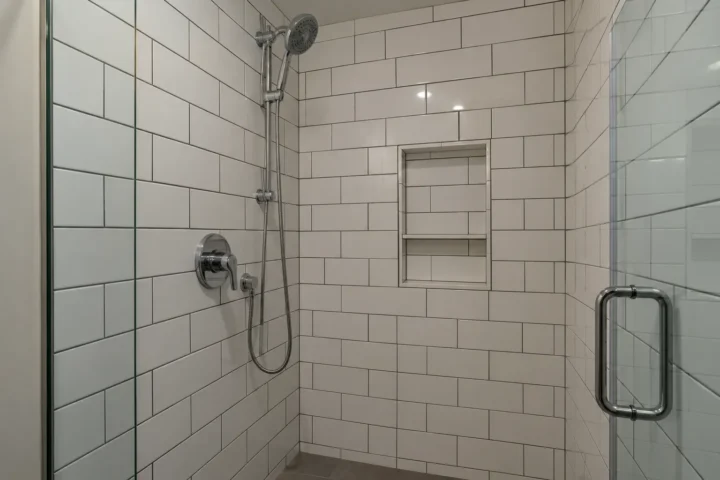
A well-planned basement bathroom balances comfortable fixtures with drainage, venting, exhaust and moisture control. In Milton, its permit and inspection route depends on whether it is…
ExploreBasement Laundry Rooms
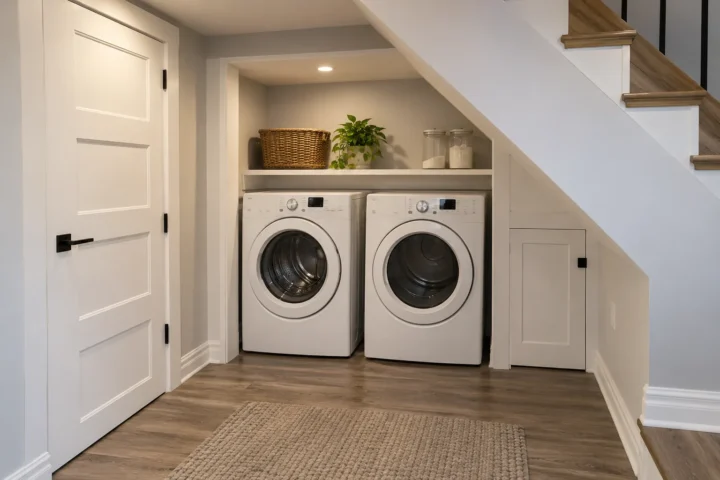
A basement laundry room needs water, drainage, electrical power, ventilation, storage and service access in a space that may already be crowded with mechanical equipment. For…
ExploreBasement Bedrooms & Living Areas
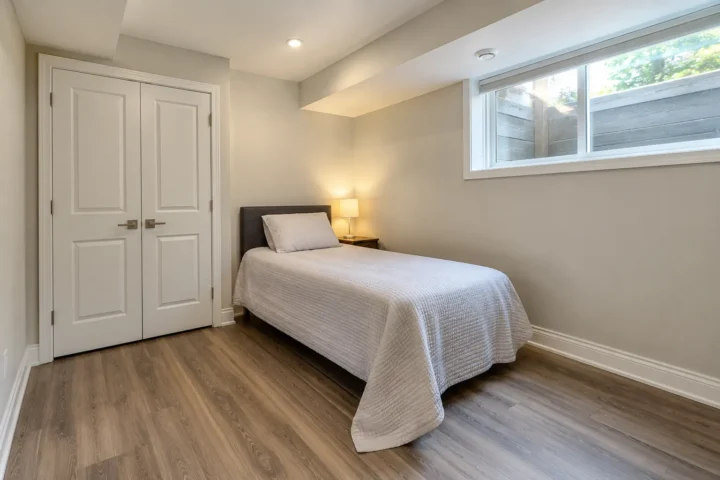
A basement bedroom or living room should function well in the actual lower-level geometry, not only in a floor-plan label. Windows, egress, privacy, circulation, ceiling constraints,…
ExploreBasement Flooring & Interior Finishes
Flooring, drywall, ceilings, doors, trim and paint define the look of a Milton basement, but their durability depends on the work beneath them. Select the finish…
ExploreFrom First Review to Completion
These are planning stages, not a guaranteed sequence. The work and approvals depend on the property and proposed use.
Assess
Clarify the existing condition and intended use.
Verify property & records
Review zoning, permit and registration information.
Design
Resolve layout, entrance, windows and systems.
Apply
Prepare the appropriate drawings and submissions.
Construct & inspect
Coordinate work and applicable inspection points.
Register or complete
Address the separate ARU registration path when applicable.
What May Be Reviewed at Registration?
Milton's current material identifies areas considered in its separate Municipal Law Enforcement and Fire Prevention registration inspections. The review is property-specific and does not replace permit-stage inspections.
Fire & CO Alarms
Alarm presence and applicable interconnection conditions.
Fire Separations
Continuity and accessible separation conditions.
Clear Access
Entrance, exits and areas that need to remain accessible.
Mechanical & Property
Mechanical-room access and property conditions described by the Town.
What Affects Project Cost?
Existing condition, floor area, entrance and window work, structure, plumbing, electrical, HVAC, fire and sound assemblies, kitchen, bathroom and laundry scope all change the work involved. A finished basement that needs exposure and correction can require a different budget from a clean unfinished starting point.
Explore Cost FactorsScope first, then pricing
Permit and drawing requirements, hidden conditions and the selected finish level need to be defined before a meaningful estimate. There is no useful universal price per square foot for every basement ARU.
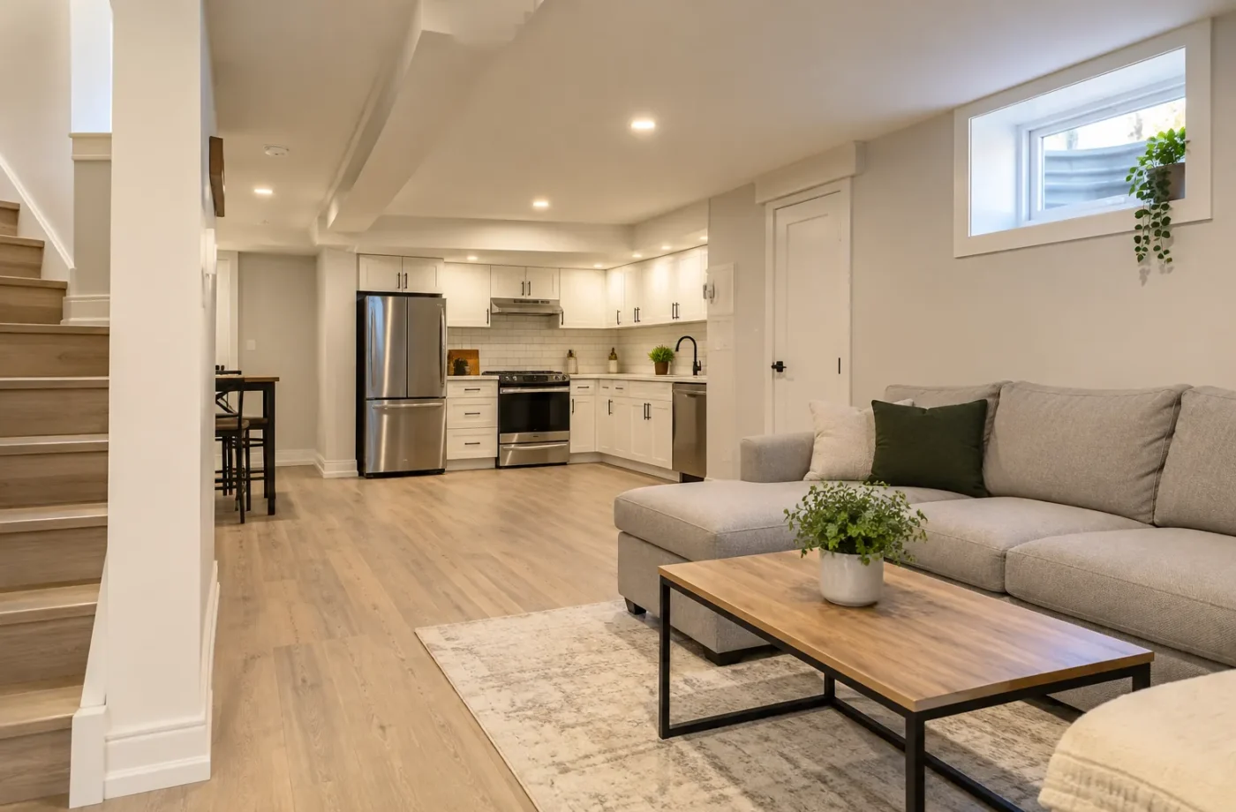
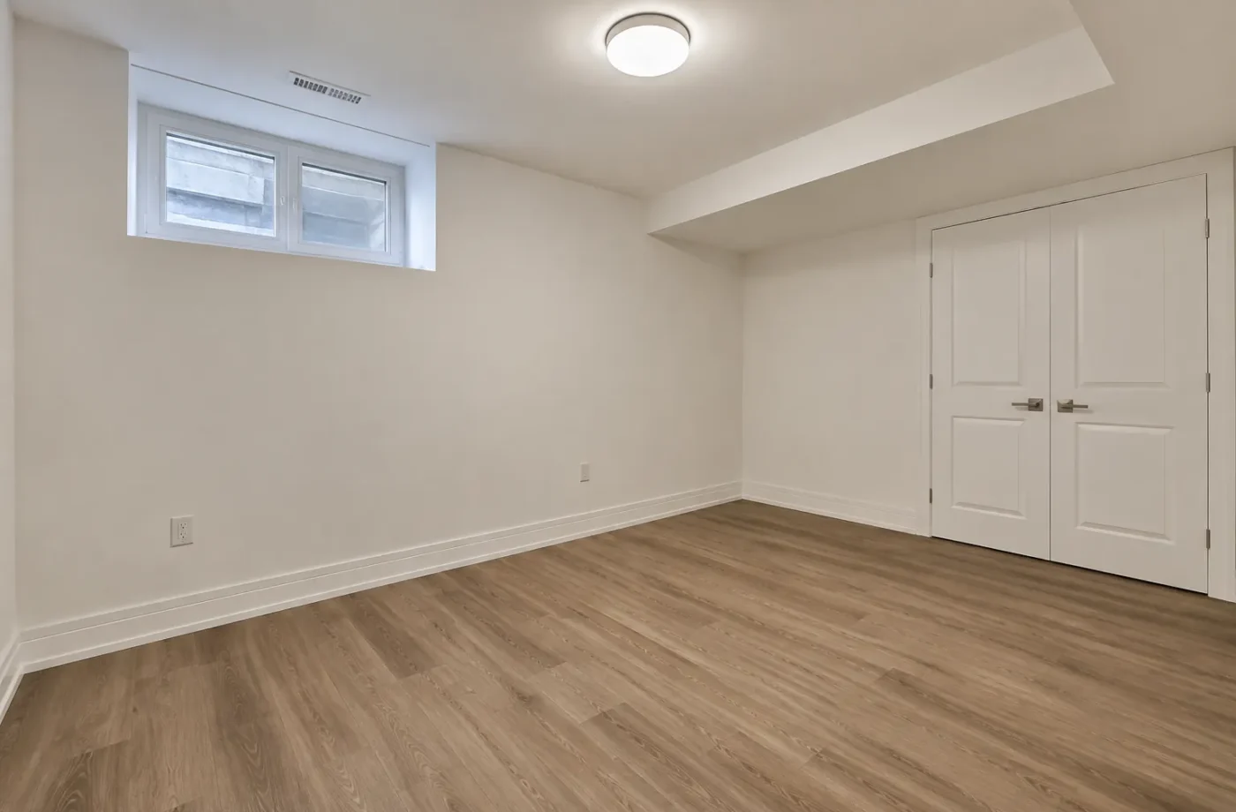
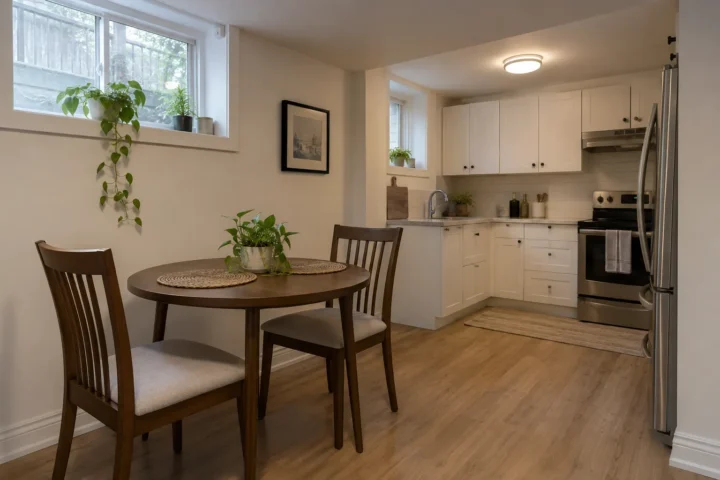
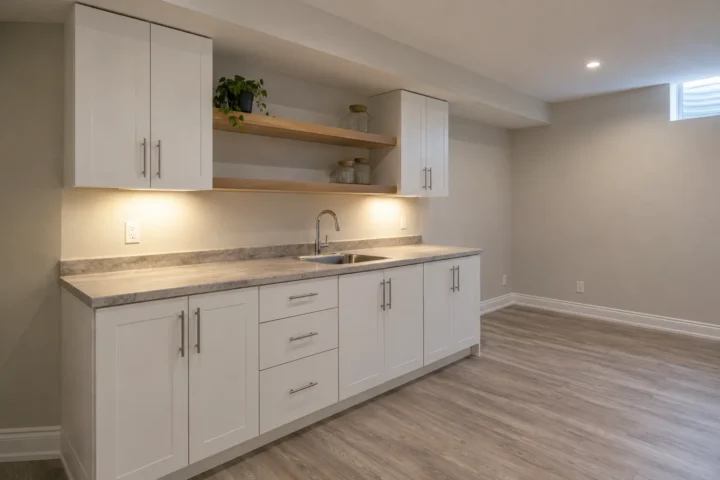
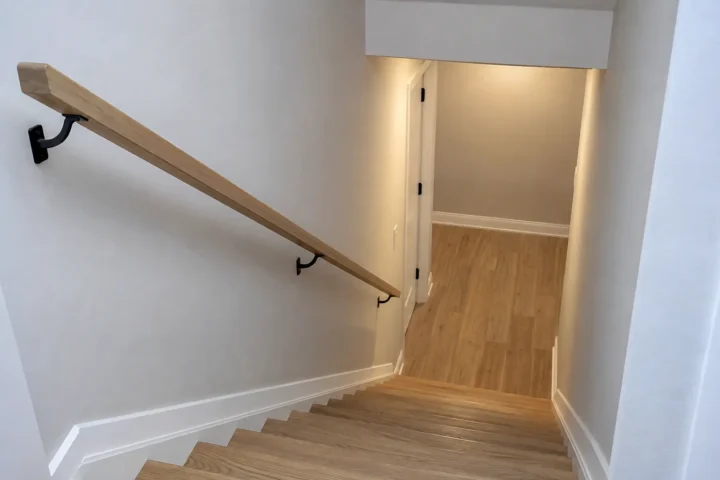
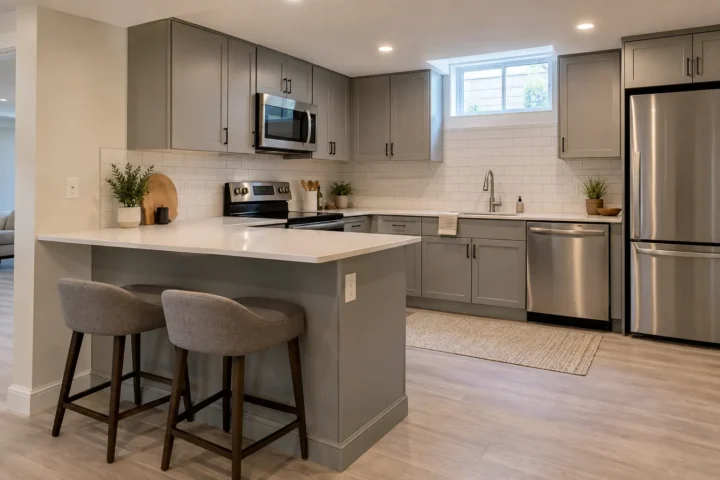
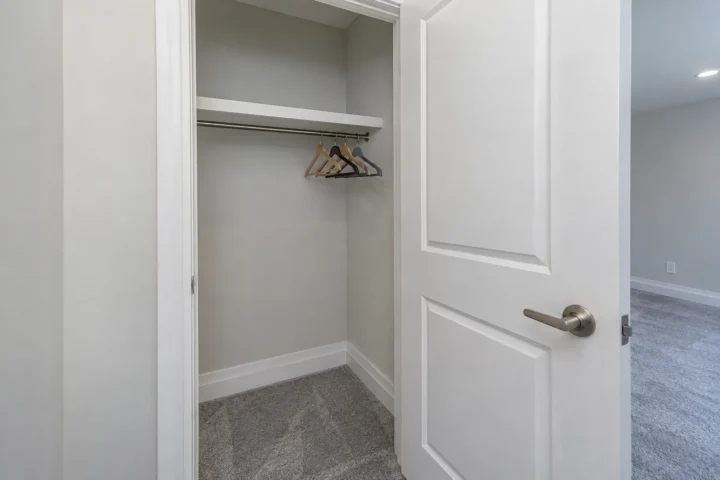
A Closer Look at Basement Spaces
Explore finished rooms alongside practical construction and exterior details.
Plan with the Right Questions
Use these guides to understand the distinct decisions around zoning, permits, construction, inspections, registration and renovation.
Milton Legal Basement & ARU Guide
A property-first guide to planning, building or legalizing a basement Additional Residential Unit in Milton.
ExploreMilton ARU Registration
Milton requires owners to register new and existing Additional Residential Units (ARUs). The rule includes units occupied by family and units that are not rented. The…
ExploreMilton Basement Apartment Permit Guide
Understand the building permit path for an ARU and how it differs from electrical and registration requirements.
ExploreLegalize an Existing Basement
An existing Milton basement apartment may have usable construction, missing records, concealed deficiencies or a mix of all three. Legalization starts by finding out what has…
ExploreLegal Basement Cost Guide
A useful budget starts with property and scope rather than a universal cost-per-square-foot claim.
ExploreLegal Basement vs Finished Basement
The intended use and self-contained living arrangement shape the approval path, not a single paint or flooring choice.
ExploreA basement project begins with its future use
The basement you have and the basement you want may be separated by more than a renovation budget. An unfinished lower level is a blank canvas only after its ceiling, foundation, drainage, stairs, windows and service routes have been measured. A finished basement may have useful construction, incomplete records or changes made without a clear approval trail. A separate unit introduces property eligibility, building systems and registration questions that ordinary family living space does not answer. We start by defining the intended use in plain language, then look at the property and existing conditions.
Milton residents often use “legal basement apartment” when searching for this work. The Town currently uses Additional Residential Unit (ARU) for the relevant category and does not treat that search phrase as the official classification. The difference matters because a completed room, a kitchen, a separate door or a rental listing by itself cannot establish the whole approval status. For new units, our construction planning brings the layout, entrance, windows and services together before framing. For existing units, legalization begins with records and measured conditions rather than an automatic assumption of total demolition.
Build for the intended use from the beginning
The property comes first. Milton’s current ARU guidance and zoning provisions distinguish property types, servicing conditions and location. Urban and rural parcels do not all have the same permissions. Parking, access routes, exterior openings and existing restrictions can change what a basement can become. A neighbour’s apartment or an old online checklist does not settle your address. The Milton zoning and eligibility guide explains the questions to take into the first review.
A coherent layout comes next. A bedroom should be placed with a usable window and sensible circulation; a kitchen needs plumbing, electrical capacity, ventilation and working space; a bathroom requires drainage and exhaust; laundry needs service access and a decision about shared or unit-specific use. The mechanical room cannot be squeezed into what is left. A side or rear entrance may require structural work, stairs and drainage. These relationships are easier to solve on a measured plan than after cabinetry and flooring are installed.
The construction systems support both approval and daily life. Fire separation must continue across walls, ceilings, openings and penetrations. Sound reduction considers footsteps, ducts and plumbing as well as the ceiling assembly. Foundation moisture should be investigated before framing and insulation. Electrical work follows a separate ESA notification and review process. The construction systems hub connects these trades to the wider plan.
A finished basement and an ARU take different routes
Milton says a building permit is required before finishing any portion of a basement. Its conventional finished-basement guidance excludes cooking facilities. A family recreation room, office or bathroom should be scoped honestly as that kind of project. If the intent is independent residential occupancy, the ARU route brings a different review of unit layout, safety systems and property eligibility. Our renovation services are organized so a family-space project can be planned well without quietly becoming an unpermitted self-contained apartment.
An existing apartment deserves a careful distinction between what was built, what was approved and what is currently used. Obtain permit drawings, inspection records, ARU registration status and ESA documents where available. Measure the rooms, entrance, windows and mechanical areas. Some concealed assemblies may require selective opening to verify or correct them. An assessment can set the next questions, but a visual walkthrough alone cannot certify the unit. Begin with the existing basement assessment when the history is uncertain.
Permit, electrical and registration records each have a purpose
Drawings communicate the proposed work. A Town building permit authorizes reviewed construction, and the relevant municipal inspections examine work as it progresses. ESA separately administers electrical notification and inspection or review. For a new or existing ARU, Milton requires a separate registration application and municipal inspections. A passed building final does not automatically register the unit; an electrical Certificate of Acceptance does not replace a building final. Keeping the records distinct prevents a common and costly misunderstanding.
Current Town guidance says all new and existing ARUs must be registered, including those used by family and not rented. Registration involves an initial fee, Municipal Law Enforcement and Fire Prevention review, a compliance certificate valid for one year and annual renewal under the current program. Those details should be checked against the Town when you are ready to apply or renew. The Milton ARU registration page explains the relationship between the steps.
Plan the scope you can verify
Cost and time depend on the starting basement. An unfinished space needing a new foundation door, window well, underground plumbing and service upgrades is different from a well-documented finished room needing a modest change. An existing apartment with concealed construction can bring unknowns that become clear only during review. Ask for a scope that states assumptions, the proposed work and which permit or inspection issues remain open. The cost guide lays out the factors without pretending one price per square foot applies to every house.
Bring the Milton address, a description of current use, available plans or permit numbers, photos of the basement and exterior, and any notice or inspection correspondence. If you are uncertain whether the next step is construction, legalization, registration or a family renovation, describe that uncertainty. The goal of the first conversation is to identify the right questions and a practical route for the actual property.
Questions Before You Start
Is a finished basement automatically a legal ARU?
No. The intended use, property eligibility, permits, inspected construction and Milton's separate ARU registration need to be reviewed. Finished family space follows a different scope.
Does a building permit register the basement apartment?
No. Milton requires a separate ARU registration process for new and existing units under current Town guidance. Building work, ESA electrical approval and registration have distinct records.
Can an existing basement be legalized without removing everything?
Possibly. The records, visible conditions and access to concealed work determine what can be retained and where corrective construction or selective exposure may be needed.
Should an entrance be designed before the basement layout?
Entrance location, exterior grading, property lines and the proposed interior circulation should be studied together. A promising interior layout may not be feasible if the exterior path cannot be approved.
Basement Planning Notes
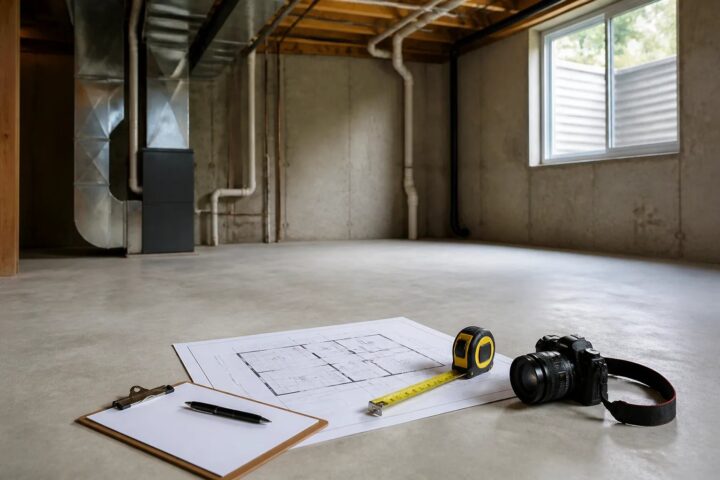
What Happens During a Basement Assessment in Milton?
A useful basement assessment turns an existing space and a proposed use into clear planning questions before drawings, permits or…
Read article ↗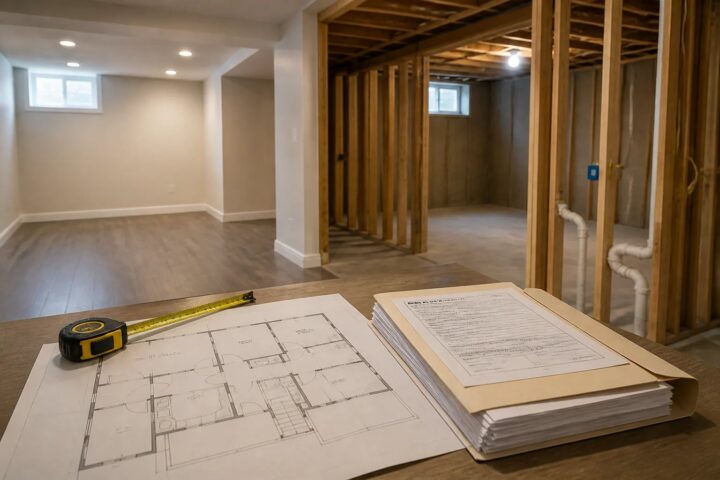
What to Check Before Legalizing an Existing Basement Apartment in Milton
A finished basement apartment is not automatically approved or automatically beyond saving. Start with records, measured conditions and a targeted…
Read article ↗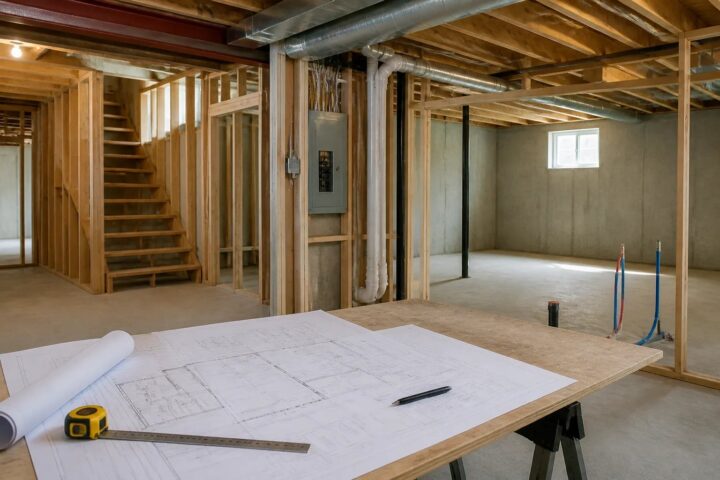
How to Plan a New Legal Basement in Milton Before Framing
A new basement ARU is easier to build when the entrance, windows, room layout, services and approval path are resolved…
Read article ↗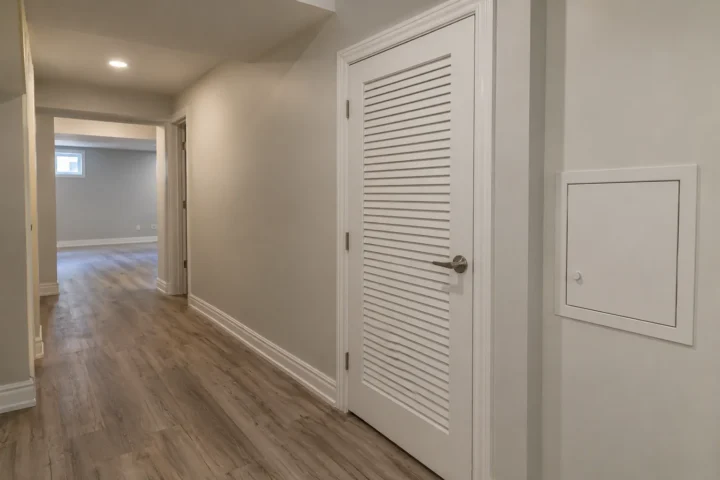
What Inspections Can Be Involved in a Milton Basement Apartment Project?
Different authorities inspect different aspects of a basement ARU at different times.
Read article ↗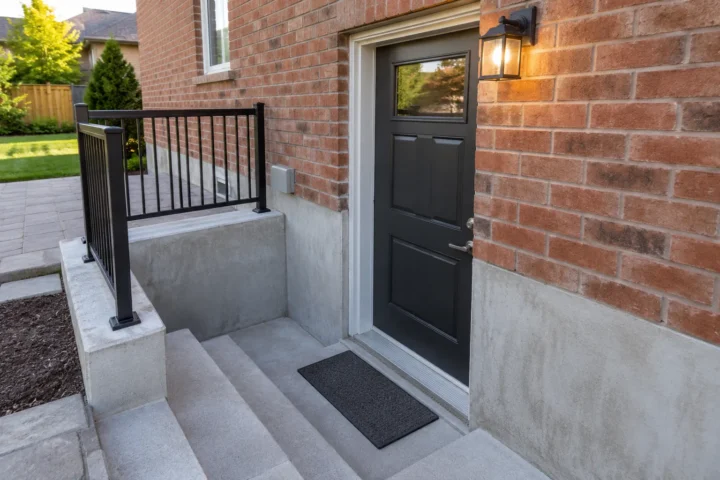
What Should You Know Before Adding a Separate Basement Entrance in Milton?
The entrance should be resolved as a site and building project before the interior is framed.
Read article ↗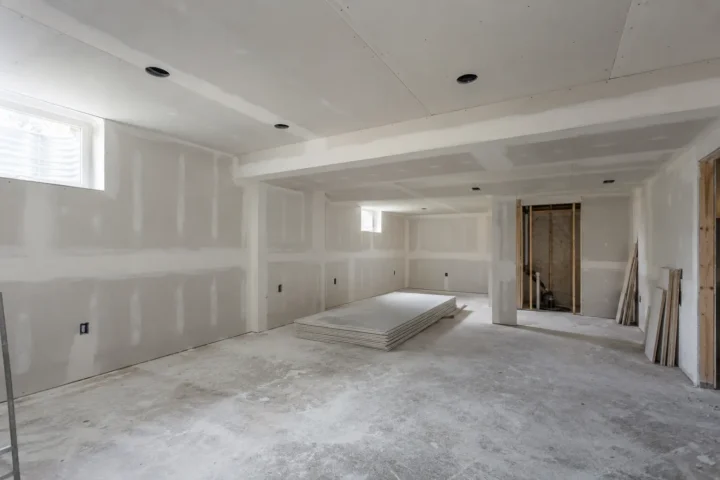
Can an Existing Finished Basement Be Legalized in Milton Without Starting Over?
Review what exists and what can be documented before deciding what has to be rebuilt.
Read article ↗Tell Us About Your Milton Basement
Share the property, its present condition and what you want it to become. Known records and photos help shape a useful first conversation.
- Current condition and intended use
- Any known permit or registration records
- Entrance, windows, kitchen and bathroom
- Photos, drawings or notices where available