
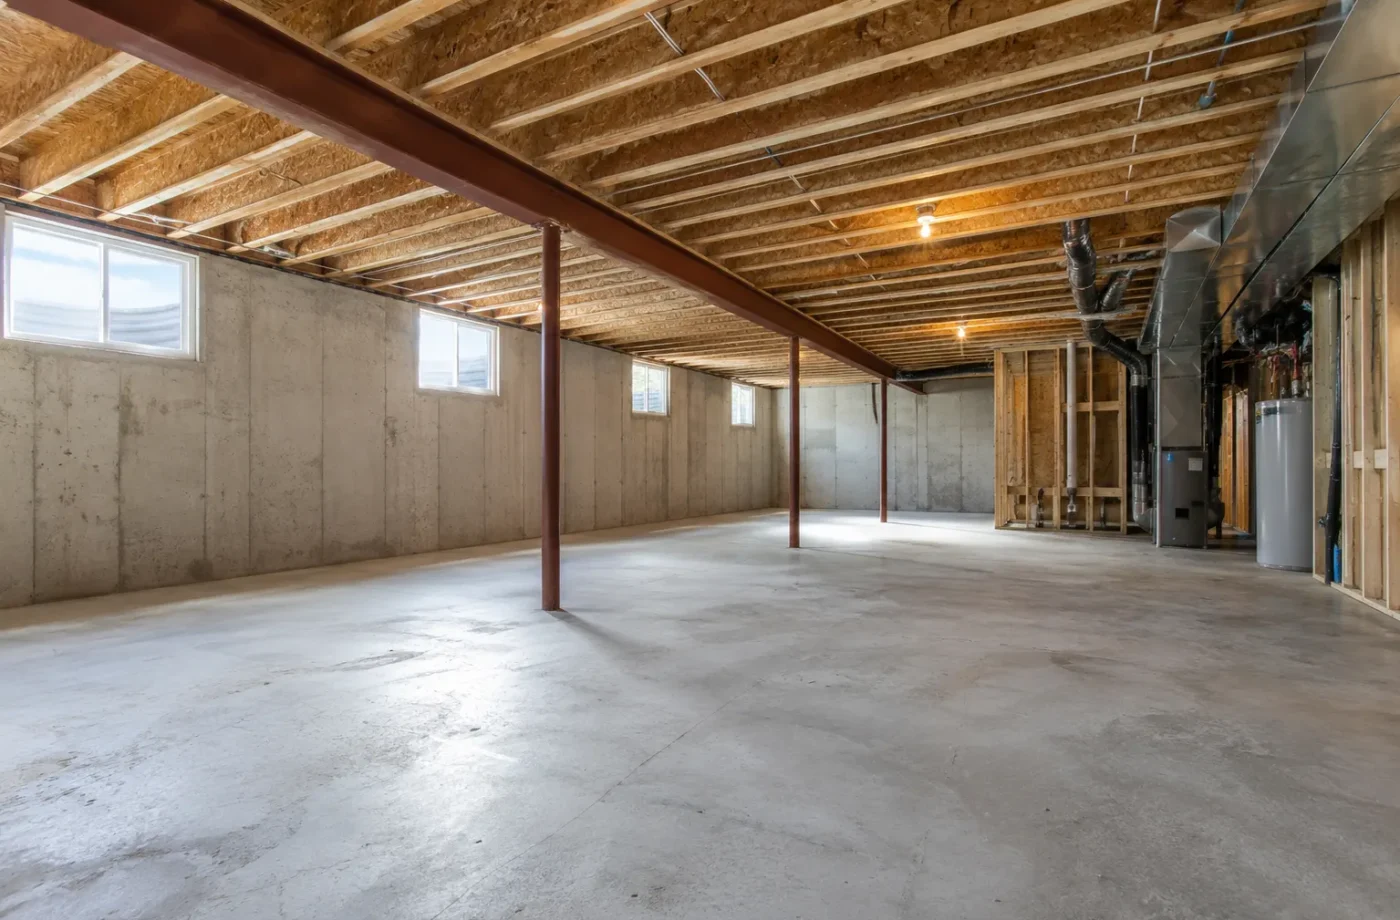
A Milton basement building permit application is the Town’s review of a proposed scope, not just a set of drawings. The package may bring together the application, designer information, site and floor plans, construction details and other documents appropriate to the work. Obtain the permit before starting work that requires it, and keep electrical and ARU registration processes distinct.
Determine the correct permit scope
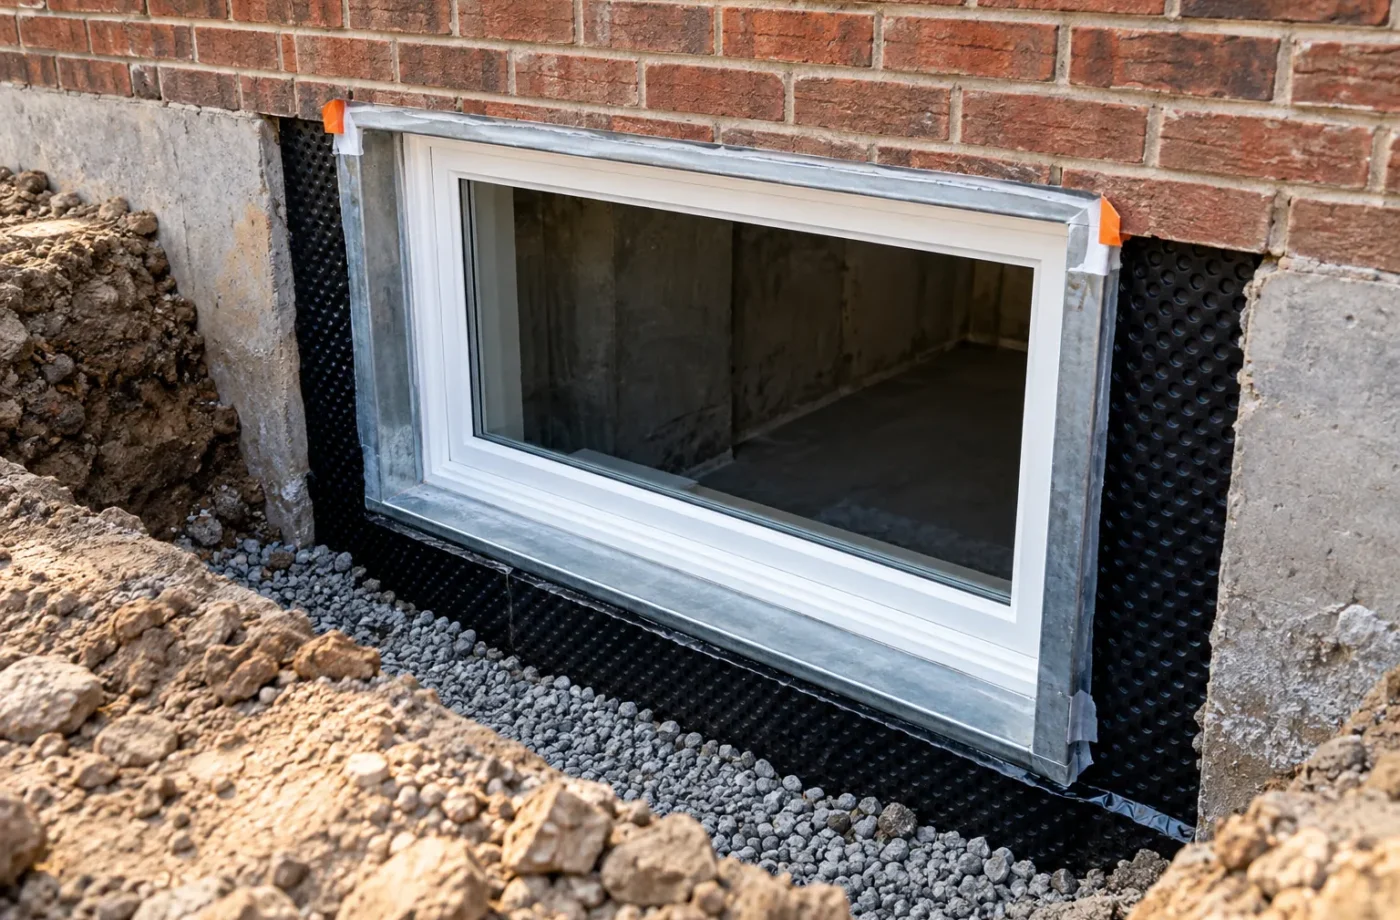
Milton says a building permit is required before finishing any portion of a basement. Its finished-basement guidance excludes cooking facilities from that conventional scope, so a proposed kitchen or self-contained unit should be discussed through the ARU/basement-apartment route. New doors, windows, egress openings and below-grade entrances also require permit review under the Town’s exterior-opening guidance. A combined project should describe all affected work rather than omit the exterior or service components.
Confirm the intended use first. A family recreation area and an ARU can have different zoning, plans, safety details and follow-up requirements. The Town’s current ARU guide discusses property eligibility, site information, existing and proposed plans, egress and construction details. The precise submission varies with the structure and work.
Assemble and submit the application
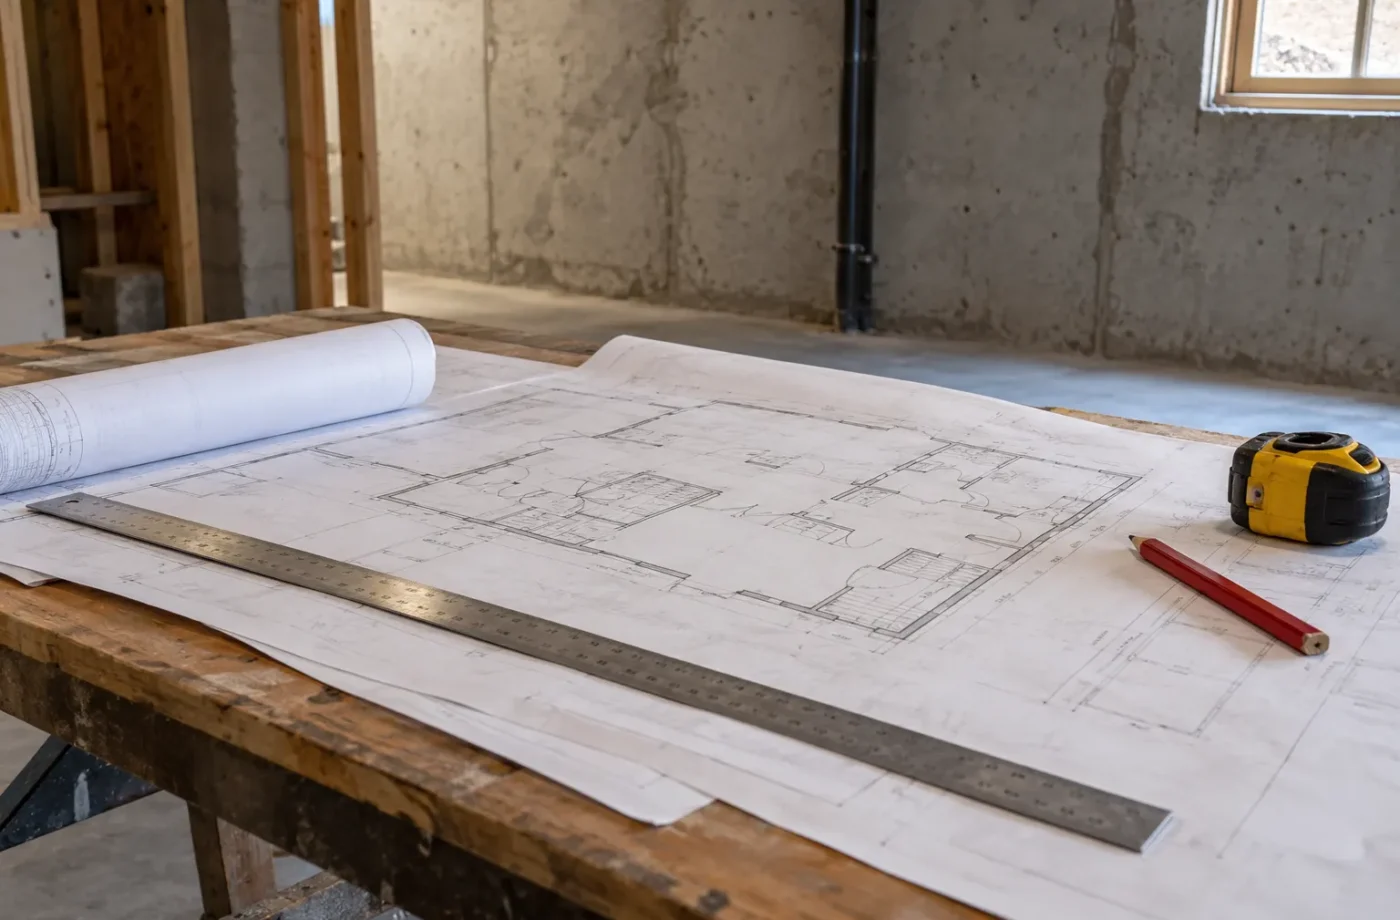
Current Town guidance uses its online portal for residential building permit submissions and electronic PDF forms and drawings. The applicable application, Schedule 1 designer information, site plan, floor plans, elevations, sections and details should agree with each other. If new plumbing, exterior work or other systems are included, depict their relationship to the proposal. A complete file gives reviewers a clearer basis for questions.
Zoning review and building review serve related but different purposes. Parking, entrance route, setbacks and property type may affect an ARU proposal before construction details are decided. A permit review can return comments or requests for revised information. Allow time to answer them with coordinated changes, rather than assuming an online submission is a permit.
After issuance, follow the approved scope
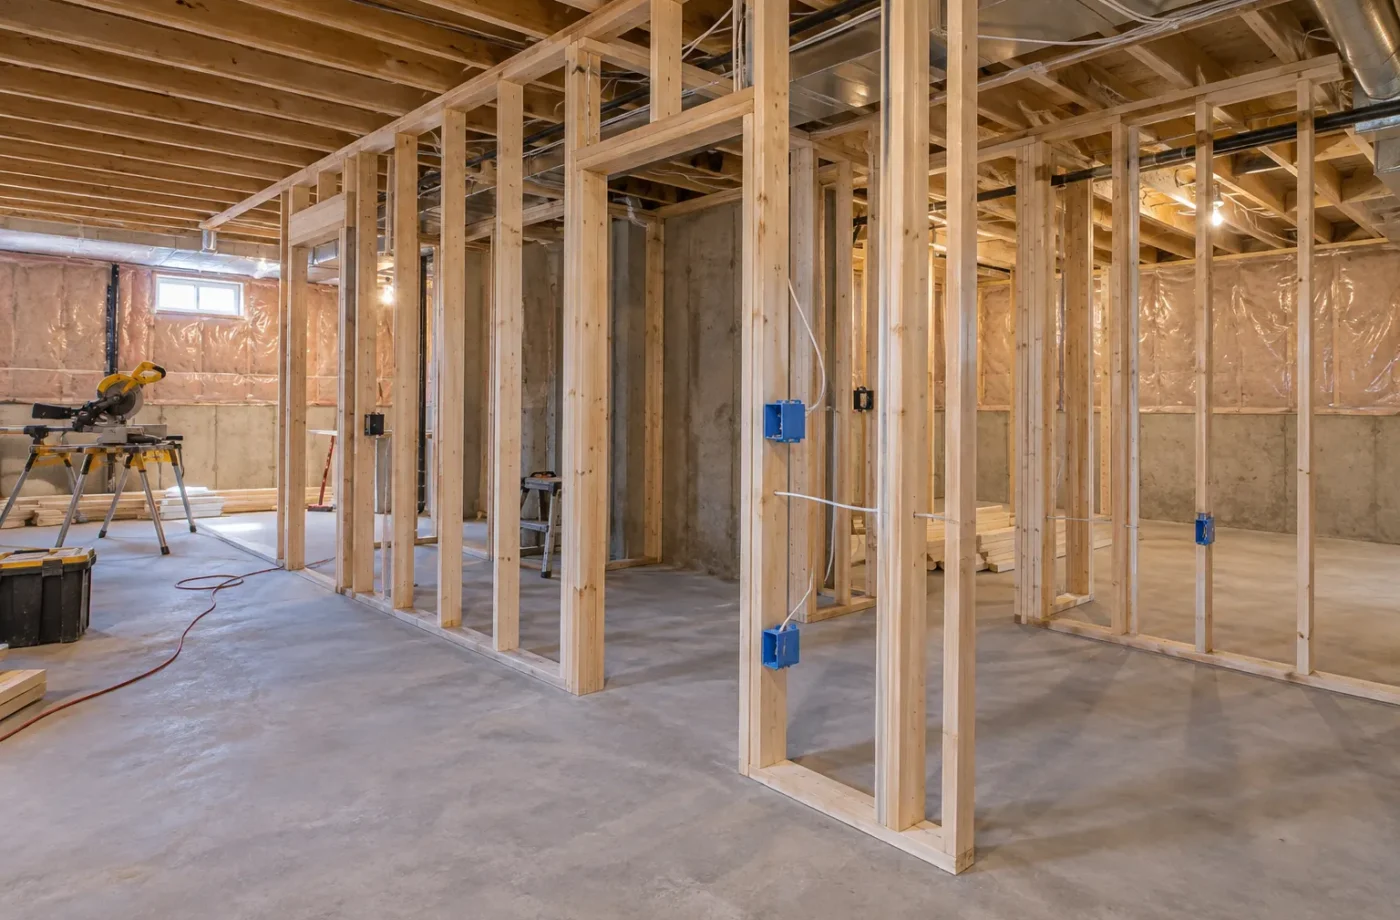
The issued permit and approved drawings govern construction. Arrange inspections for the relevant stages, such as framing, insulation/air barrier, plumbing, heating and final, as directed by the Town for that permit. Do not cover work that must be inspected. If a concealed condition calls for a changed layout or assembly, determine whether revised documents are required.
Municipal building inspections do not replace the Electrical Safety Authority process. Most electrical work requires ESA notification before it begins, and work hired out must be through an appropriately licensed electrical contractor. ESA determines its inspection/review and acceptance for the electrical scope. Keep that documentation with the municipal record.
Permit completion and ARU registration
A building final addresses the work under the permit. It is not the same as Milton’s ARU compliance certificate. Current Town guidance requires separate registration of new and existing ARUs, with Municipal Law Enforcement and Fire Prevention inspection. Plan for that application, initial fee and annual renewal if the basement is an ARU.
Keep the issued permit, revisions, inspection results, electrical acceptance and registration documents. They provide a more reliable account of what was built than a real-estate description or an unverified contractor assertion. For an existing apartment with unclear history, a records-first assessment is the sensible starting point before filing a proposed scope.
Questions for Basement Building Permit Applications
- Which specific work requires a building permit under the current Town guidance?
- Do the plans show exterior openings, bedrooms and cooking facilities that change the submission route?
- Does the zoning review support the ARU proposal before detailed interiors are purchased?
- Are all application forms, PDFs and designer details consistent with the drawings?
- What comments or revised documents are needed before issuance?
- Which building inspections and ESA steps will apply after construction starts?
- If the result is an ARU, who will complete the separate registration?
Follow the application from scope to final municipal record
Define the proposed work before opening the permit portal. Is it ordinary family-use finishing, a new ARU, correction of an existing apartment, plumbing changes or a new exterior opening? Milton says a permit is needed to finish any portion of a basement and to create an ARU; new doors, windows and below-grade entrances also require permit review. Obtain the property address, applicable zoning information, prior permits, existing layout and proposed design. A clear scope helps determine the application documents and avoids calling a self-contained unit a general renovation.
Assemble the current application and drawings appropriate to the work. Milton’s ARU information lists the application, designer form where applicable, site plan, existing and proposed floor layouts, wall/ceiling/fire details and entrance/window drawings. A structural opening or particular servicing issue can call for additional information. Submit through the Town’s current process and retain its file number and dated sheets. An issued permit authorizes the approved construction; it is not a statement that unbuilt work already passed inspection. Resolve zoning or design comments before asking a crew to follow an incomplete plan.
During construction, use the permit’s actual inspection requirements. Framing, insulation/air barrier, plumbing, heating and final building can be relevant, depending on scope. New exterior openings have their own typical stages. Schedule work so required details remain visible, document deficiencies and correct them before closure. A design change after an unexpected site finding may need a revised approved drawing. Avoid treating a contractor’s completion message as the Town’s final status. Request the actual municipal record at the end and compare it with the installed layout.
Track related approvals separately. ESA electrical notification, inspection or review and Certificate of Acceptance do not come from the municipal building permit. An ARU needs a separate Town registration application and inspection after the necessary construction path, with a current one-year certificate and annual renewal. Maintain the approved drawing set, revisions, inspection records, electrical acceptance and registry material in one property file with clear labels. This lets a future owner see what was permitted and finalized without relying on a broad verbal claim that “all permits were handled.”
If an older permit is discovered, check its scope and final status rather than automatically opening a duplicate application or assuming the proposed ARU is already approved. A finished-basement permit may describe only a recreation room, while a later exterior-opening permit might cover a door but not a separate unit. A concise timeline of permits and physical alterations helps the new submission identify what is existing, what needs verification and what is now being proposed. Ask the Town to clarify uncertain history before treating a missing record as a complete answer.
Common questions
Do I need a permit for a finished family basement?
Milton’s current finished-basement guidance says to obtain a building permit before finishing any portion. The actual proposed work and required documents should be confirmed with the Town.
Can I start when I upload the drawings?
Submission is not permit issuance. Wait for the required permit before starting regulated work and build to the approved plans.
Is the electrical work covered by the Town permit?
No. ESA notification, inspection/review and acceptance are separate from municipal building permit administration.
Does a final building inspection register an apartment?
No. Milton’s ARU registration is a separate process with its own application and municipal inspections.
Related services and planning resources
The following pages explain connected decisions in more detail: Permit drawings, Milton basement permit guide, Inspection coordination, ARU registration. Each project still needs its own property and scope review.
Talk about basement building permit applications
Describe the basement’s present use, proposed rooms, exterior changes and any permits already on file. We can help organize a complete Milton application scope and the construction stages that follow it.
Responding to review comments
A Town request for more information should be treated as a design coordination task, not merely an administrative delay. A zoning question about access may change the door location; a window detail may affect the bedroom plan; a plumbing or mechanical change may shift the ceiling section. Revise all affected sheets consistently and preserve a record of the version submitted. An answer that appears only in an email while drawings remain contradictory can create trouble at construction or inspection.
Permit issuance authorizes the scope shown in the approved documents, not any additional basement work that seems convenient later. Keep changes visible to the designer and Town when they alter the reviewed plan. In an existing unit, separate the corrective work proposed under the new application from older construction and explain the available evidence. This gives both reviewers and builders a more reliable map of the project.