
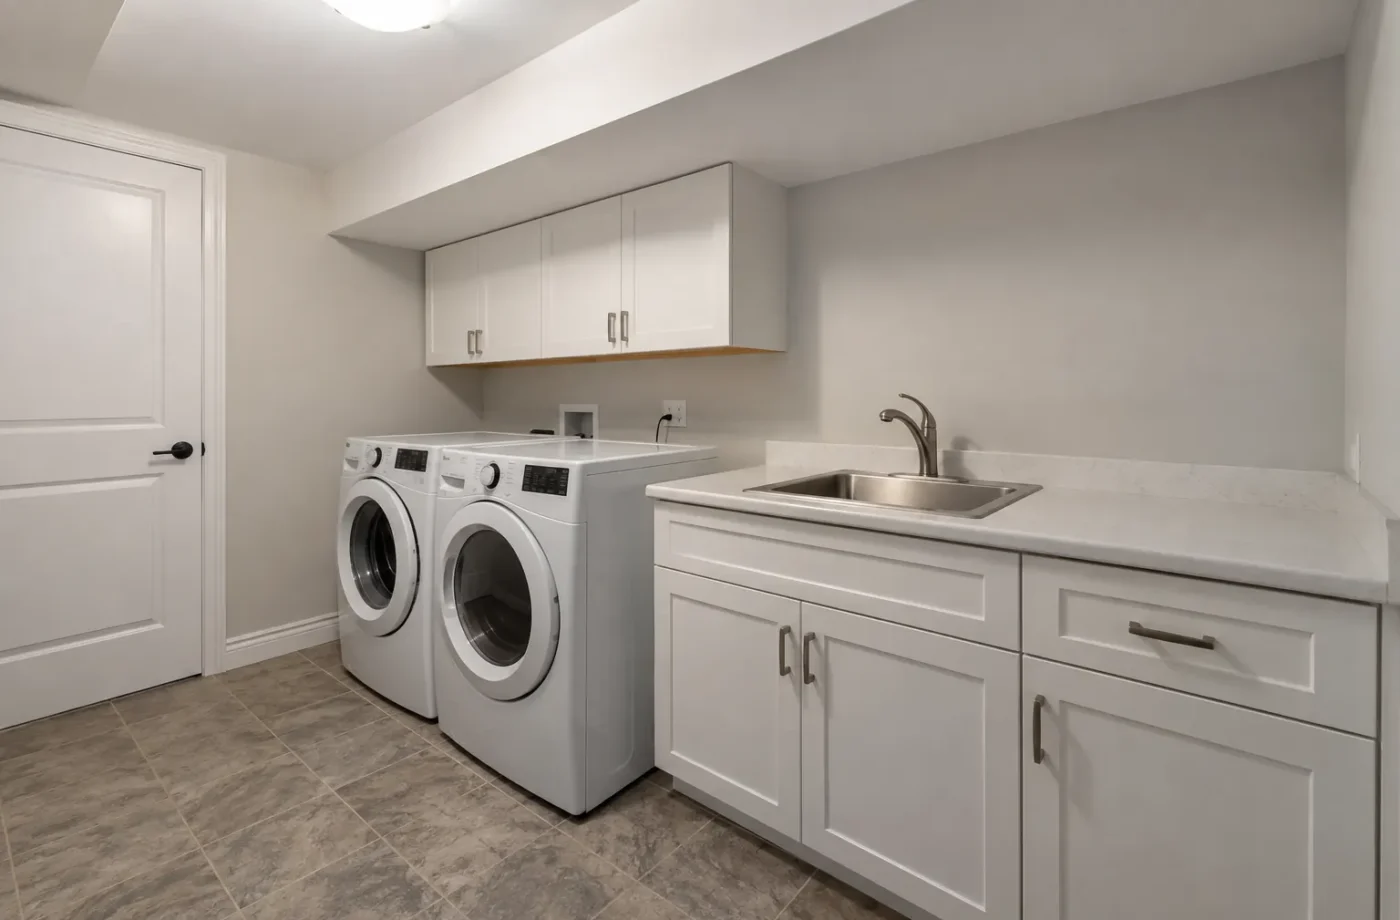
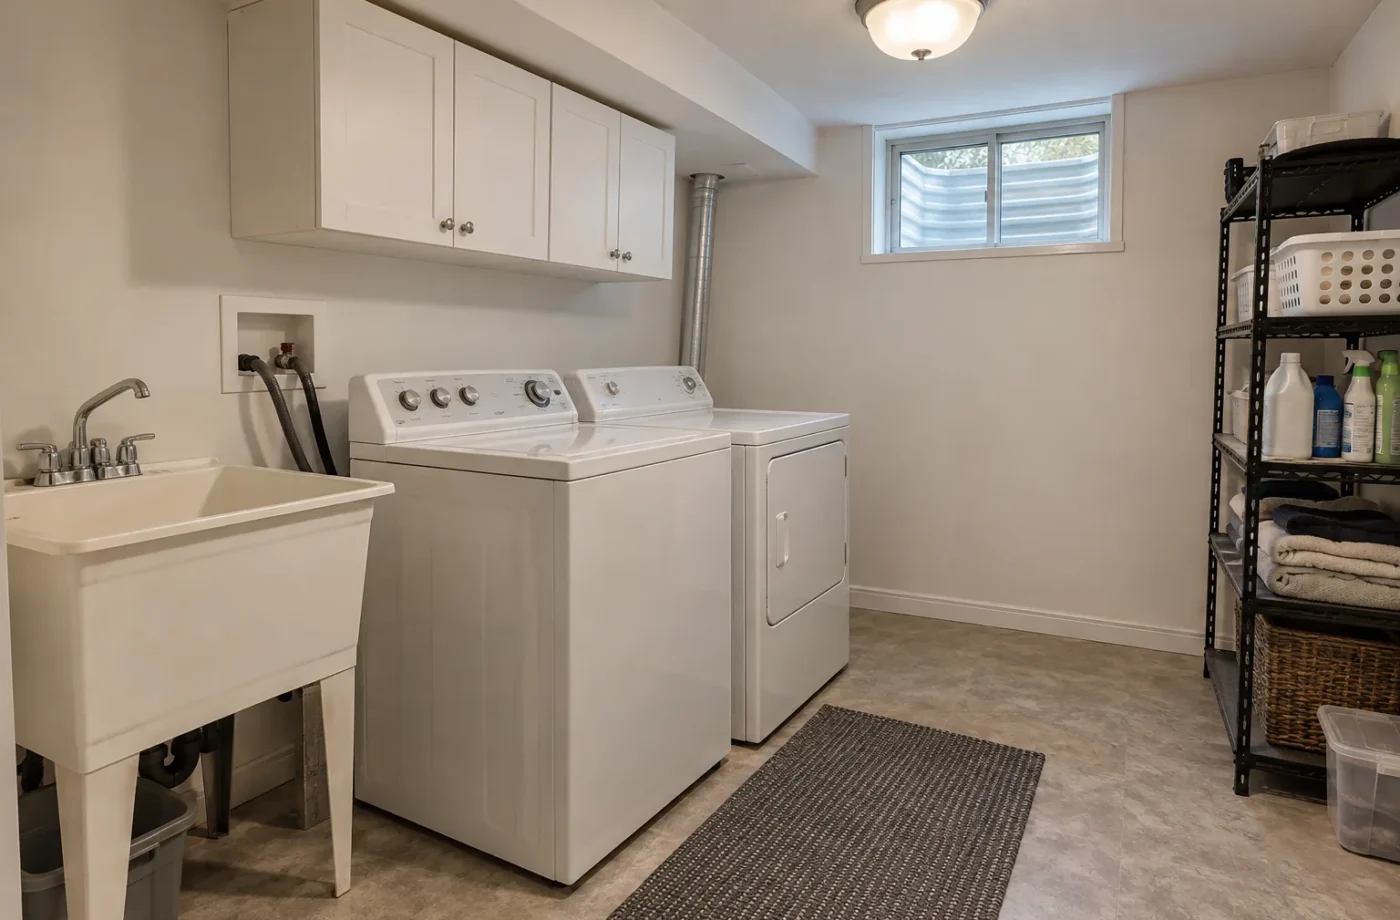
A basement laundry room needs water, drainage, electrical power, ventilation, storage and service access in a space that may already be crowded with mechanical equipment. For a Milton ARU, decide whether laundry is private to the unit or shared with the principal household before the circulation and separation plans are finalized.
Shared or separate laundry changes circulation
A shared laundry space may require access by both households without routing people through a private bedroom or kitchen. Unit-specific laundry can improve independence but may add plumbing, electrical and ventilation demand in a small plan. The decision affects doors, fire separation, privacy and use of the mechanical area. Make it with the intended occupancy in mind rather than wherever appliances happen to fit.
In a family basement, laundry might stay in its existing utility area, gain cabinetry or move to make room for recreation space. Even a move within the same level can change drain, vent and electrical routing. Measure appliances, open doors and service clearances in the actual room.
Coordinate water and drainage
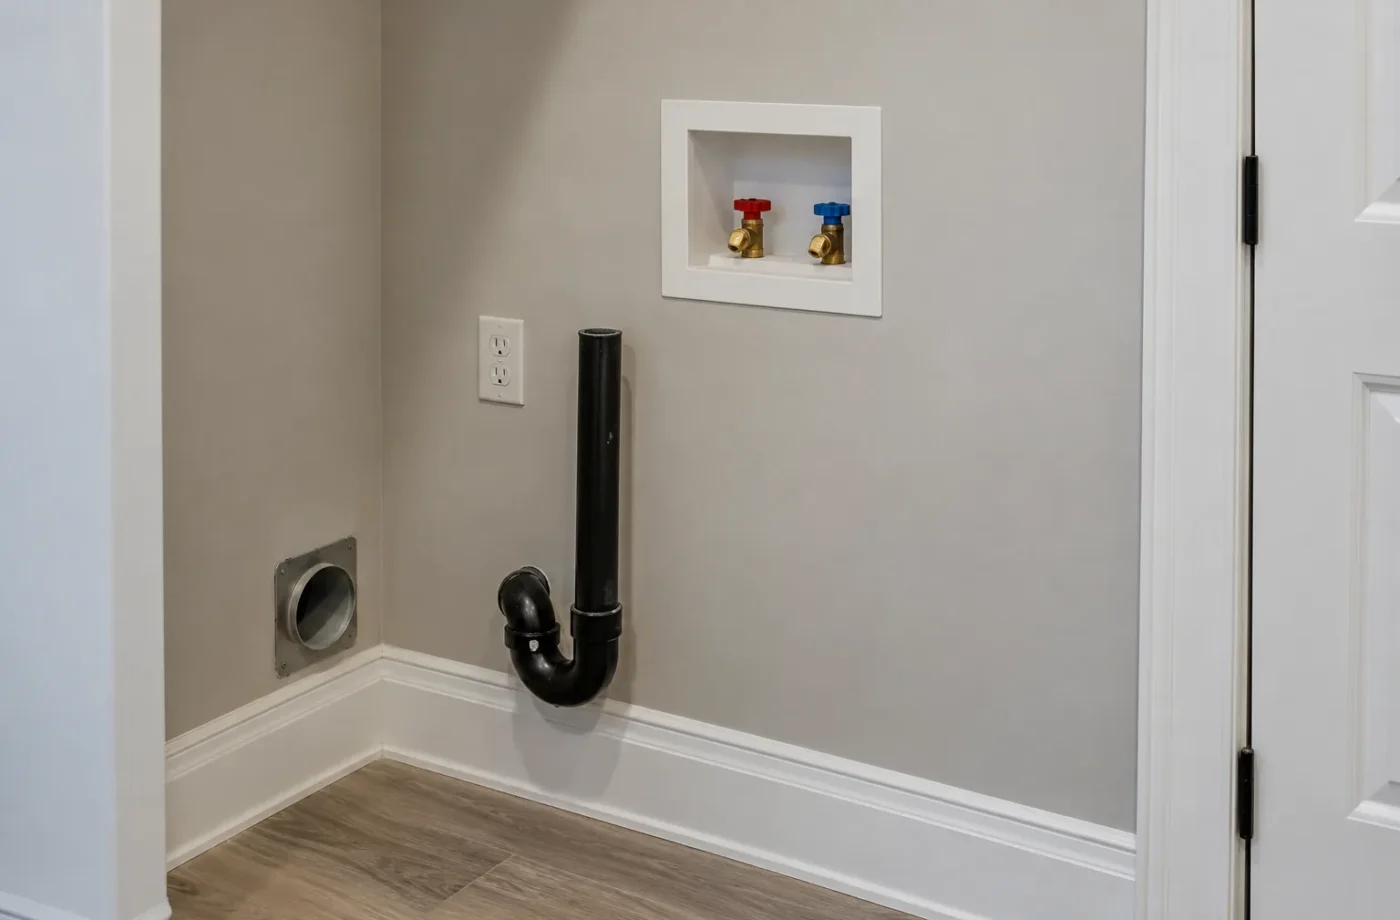
Identify supply, shutoffs, drain connection, floor drain and any existing laundry rough-in. Plan safe routing and access for future repair. A long horizontal run or a location below workable drainage elevation can change the design and cost. Qualified plumbing review belongs before cabinetry is ordered.
Consider where a leak would travel and how the room can be monitored and maintained. Flooring and wall finishes should tolerate ordinary laundry use. Do not put a new wet room over unresolved basement water problems or conceal damp foundation areas behind storage cabinets.
Power, air and sound
Machine electrical needs should be assessed with panel capacity and the chosen equipment. Electrical work follows the separate ESA notification and inspection/review process. Dryer ventilation and the broader mechanical system need coordination with exterior routes, fire-separation penetrations and any ceiling constraints.
Spin-cycle vibration and water noise can affect adjacent bedrooms or living rooms. Layout, equipment placement and appropriate isolation measures may help. Avoid claiming the room will be silent; prioritize the likely sound paths while the plan remains flexible.
Finish for daily work
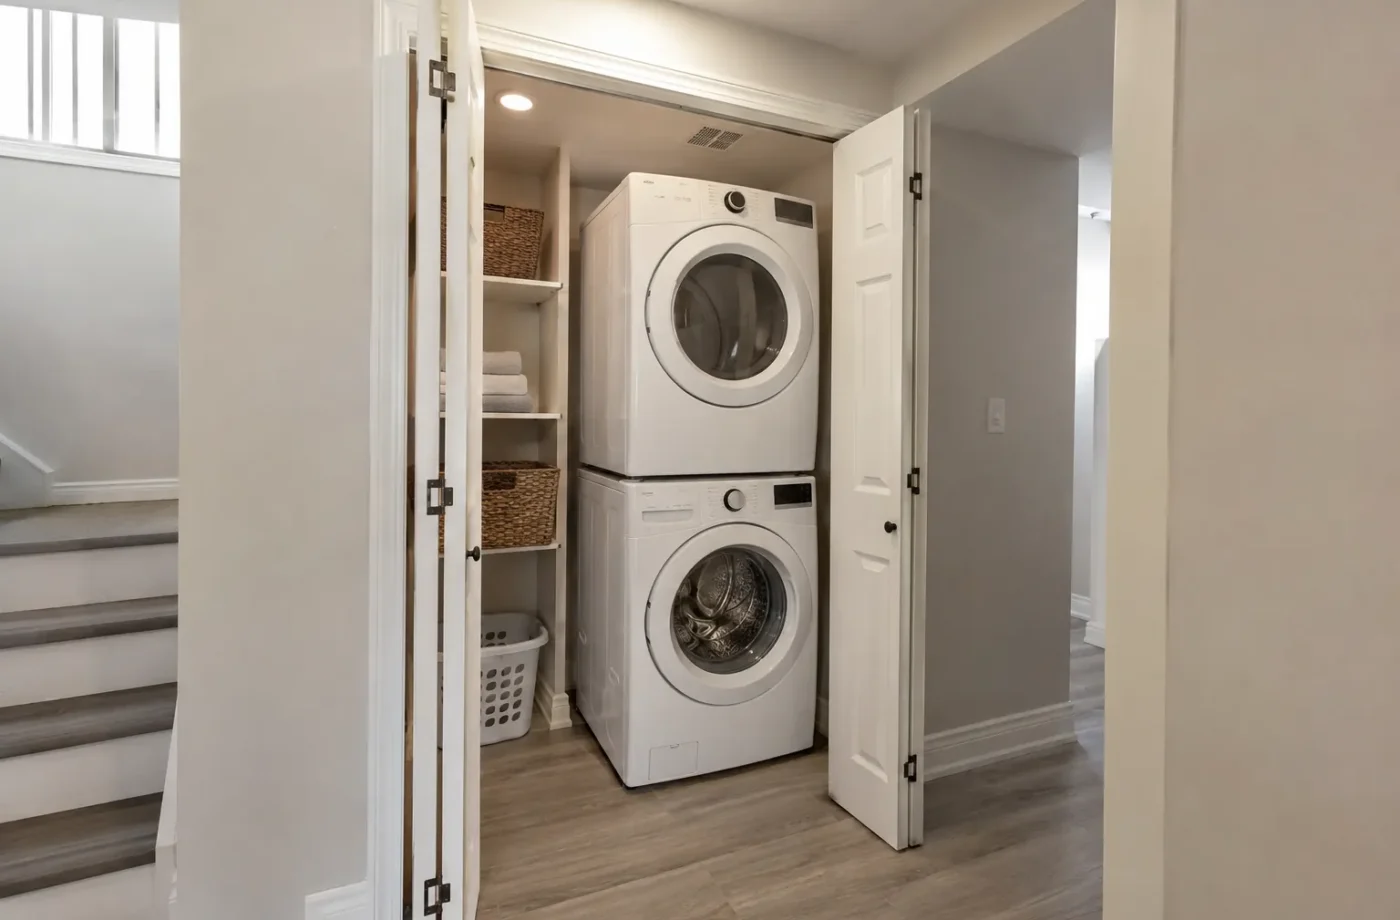
Provide useful sorting, folding and storage space without blocking shutoffs or equipment access. Lighting should make controls and work surfaces easy to see. An attractive millwork wall is a poor trade if the dryer cannot be removed for service or the furnace filter becomes inaccessible.
Show the room and its services on the permit drawings where relevant, then arrange the applicable plumbing, building and ESA stages. For an ARU, describe the laundry arrangement consistently in the plans and later Town registration information.
Questions for Basement Laundry Rooms
- Will laundry be shared or exclusive to a proposed ARU?
- Can both household circulation routes remain private and practical?
- Where are supply, drain, shutoffs and dryer ventilation routes?
- What electrical loads and ESA process apply to the equipment?
- Can appliance vibration be kept away from the most sensitive rooms?
- Will cabinets permit access and appliance replacement?
Plan laundry as a room people can use
Decide who will use the laundry and how they will reach it. In a family basement, an upgraded utility room can share access with the rest of the home. In a proposed ARU, shared or unit-specific laundry changes privacy, doors and unit circulation. Draw the route from each dwelling before placing machines next to a furnace simply because services are nearby.
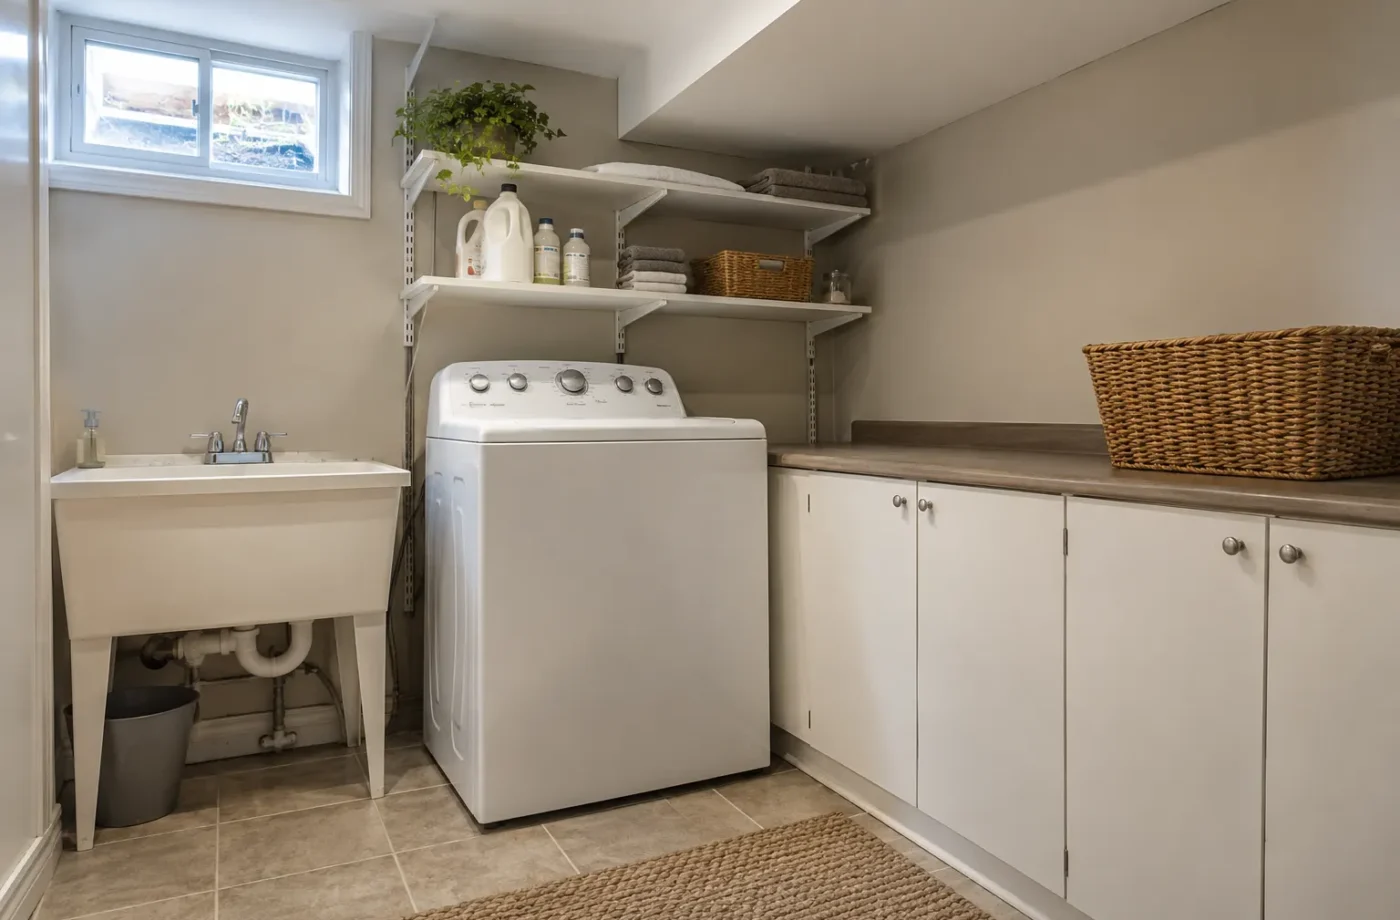
Measure a full working envelope: appliance doors open, a person carrying a basket, folding or sorting surface, storage and room to pull a machine forward for service. Locate supply, drain, shutoffs, dryer ventilation and any floor drain. A tight closet may fit the equipment on paper while leaving no maintainable route or space to manage a leak. The design should protect furnace, sump and panel access if the laundry shares a utility area.
Coordinate qualified plumbing and the electrical professional before walls and cabinets are fixed. Equipment loads, drainage elevations and exhaust routes may change the plan. Dryer ventilation can intersect fire separation or exterior openings; treat it as a designed route. ESA notification and review for electrical work are separate from Town permit inspections. Keep rough services accessible when the relevant authority needs to inspect them.
Choose durable surfaces, useful lighting and storage that does not hide shutoffs. Consider vibration and drain noise in adjacent sleeping rooms, especially with a unit-specific laundry closet. Document the final arrangement in approved plans and, if the basement is an ARU, in the information used for Milton’s separate registration review. The room should remain serviceable long after the cabinets are installed.
The laundry plan also affects water and air in adjacent rooms. A dryer vent crossing a ceiling or exterior wall must be coordinated with the intended assembly and access for cleaning. A washer connection should be serviceable without removing fixed cabinets. Consider how a leak could be noticed and addressed, especially if the room is behind a closed door or shared between households. At an existing apartment, determine whether the installed laundry was part of approved plans or added later. Its location may alter the dwelling boundary, shared access or fire-separation details. A records-first assessment can identify whether moving equipment is necessary for the overall unit plan. Retain relevant plumbing, electrical and building inspection records after the work.
Storage should be near the machines without blocking a floor drain, shutoff or service panel. Consider where detergent, baskets and cleaning tools will live. Daily-use details can determine whether the room remains orderly and maintainable after the renovation.
Common questions
Should an ARU have separate laundry?
The appropriate arrangement depends on the unit plan, occupancy, shared access and applicable approvals. Plan it explicitly rather than assuming appliances can go in the mechanical room.
Is moving the washer and dryer a cosmetic change?
It can involve new plumbing, electrical and ventilation work with relevant review and inspections.
Can laundry share a room with mechanical equipment?
That requires careful access, clearance, ventilation and fire-separation planning for the actual equipment and approved design.
Related services and planning resources
The following pages explain connected decisions in more detail: Basement plumbing, HVAC and mechanical, Sound control, Basement bedrooms and living areas. Each project still needs its own property and scope review.
Talk about basement laundry rooms
Describe whether laundry will be shared or within a separate unit. Send photos of the present washer area, drain, vent route and nearby mechanical equipment. These details help compare locations before a new wall or cabinet run fixes the choice.
Avoid the “leftover corner” layout
Laundry occupies more space than the appliance footprints. Doors open, baskets move, wet clothing needs a place to go, and a technician may need to pull a machine forward. Draw these movements at full scale. A utility closet that barely fits the appliances can make ordinary maintenance difficult and increase noise in adjacent rooms.
For shared laundry, clarify who enters the room and through which doors. The path should not require either household to pass through another’s private space. For unit-specific laundry, test whether its space displaces a bedroom window, needed storage or mechanical access. The right location is a balance of services and daily use.
If the laundry shares a wall with a bedroom, pay attention to appliance vibration and drain noise during planning. Locating storage or a service corridor between them may be more effective than trying to retrofit sound treatment after cabinets are fixed.