
Basement Gallery
Basement spaces and construction detailsExplore the kinds of rooms and building details that shape a Milton basement project: living spaces, bedrooms, compact kitchens, bathrooms, laundry, exterior entrances, windows and construct
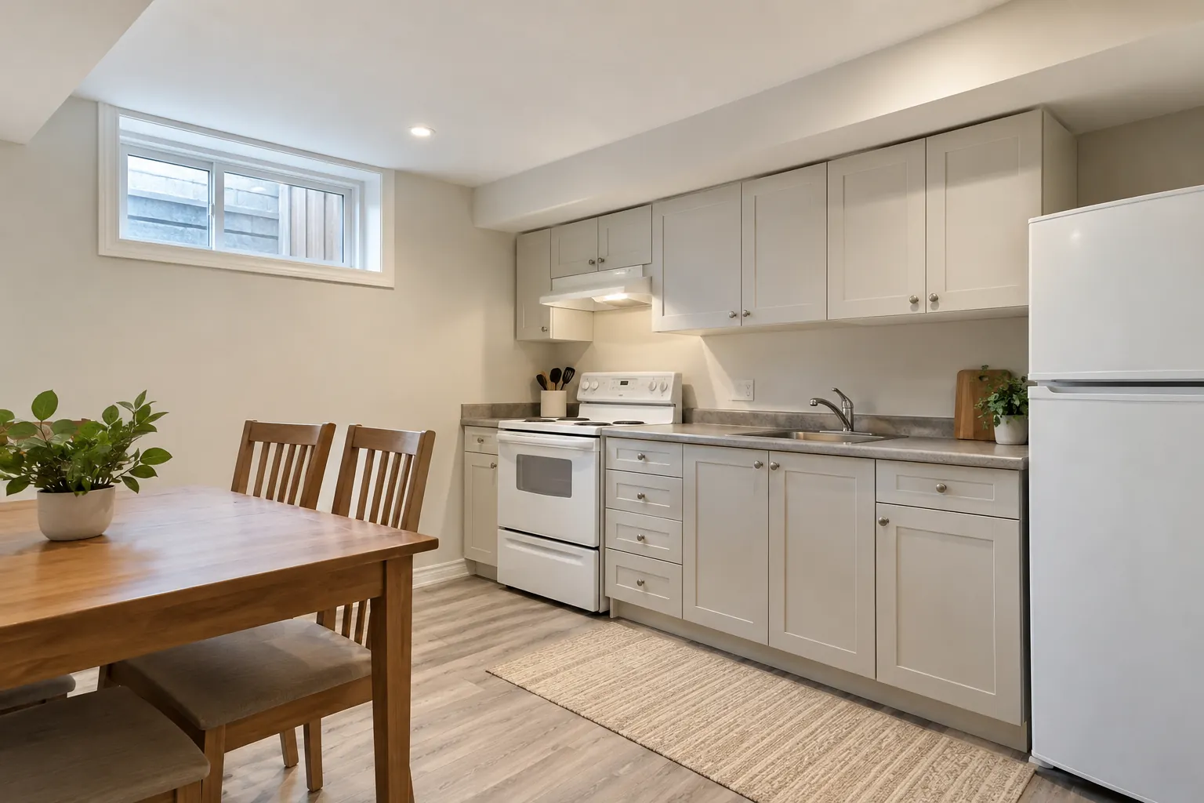
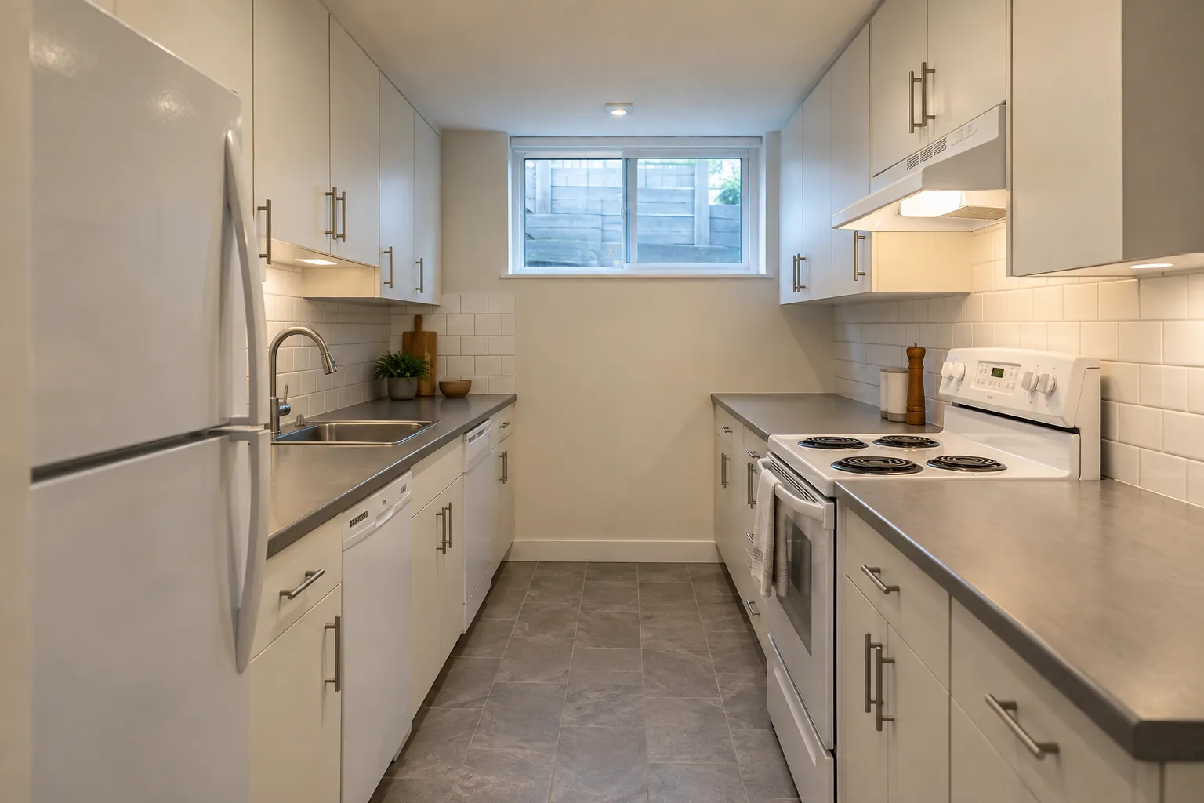
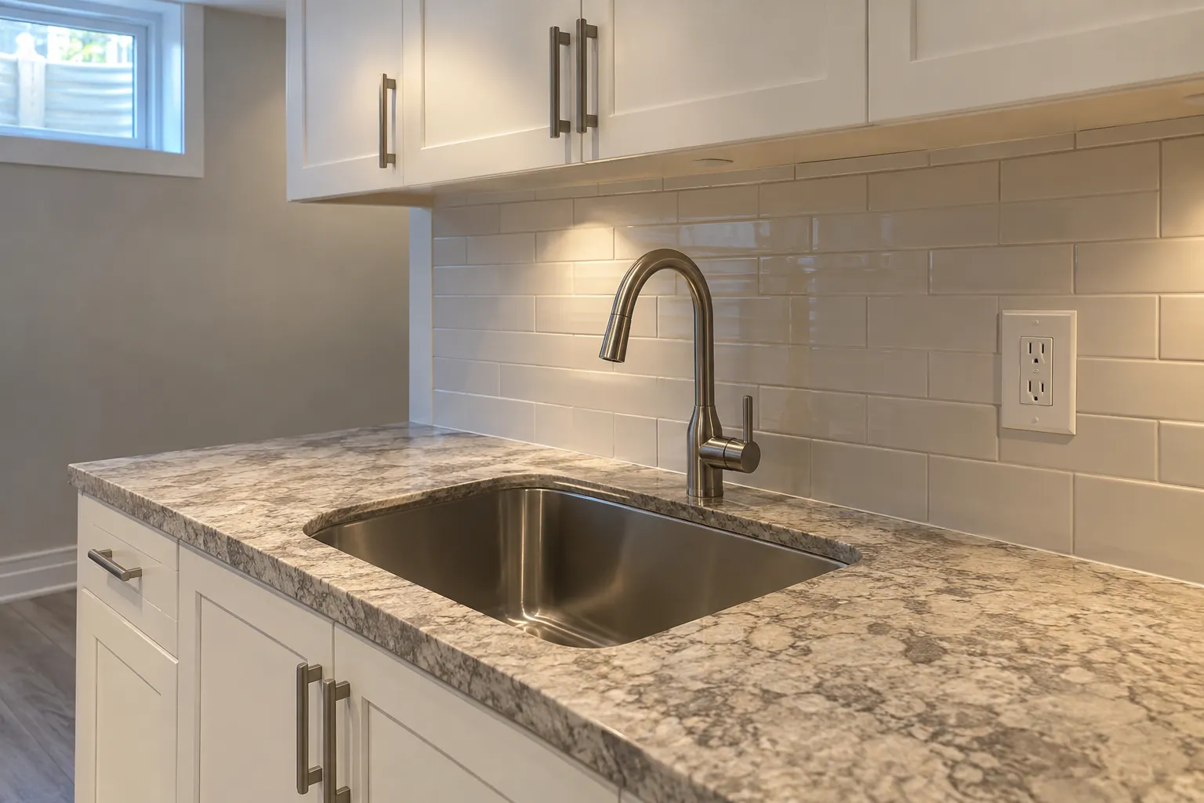
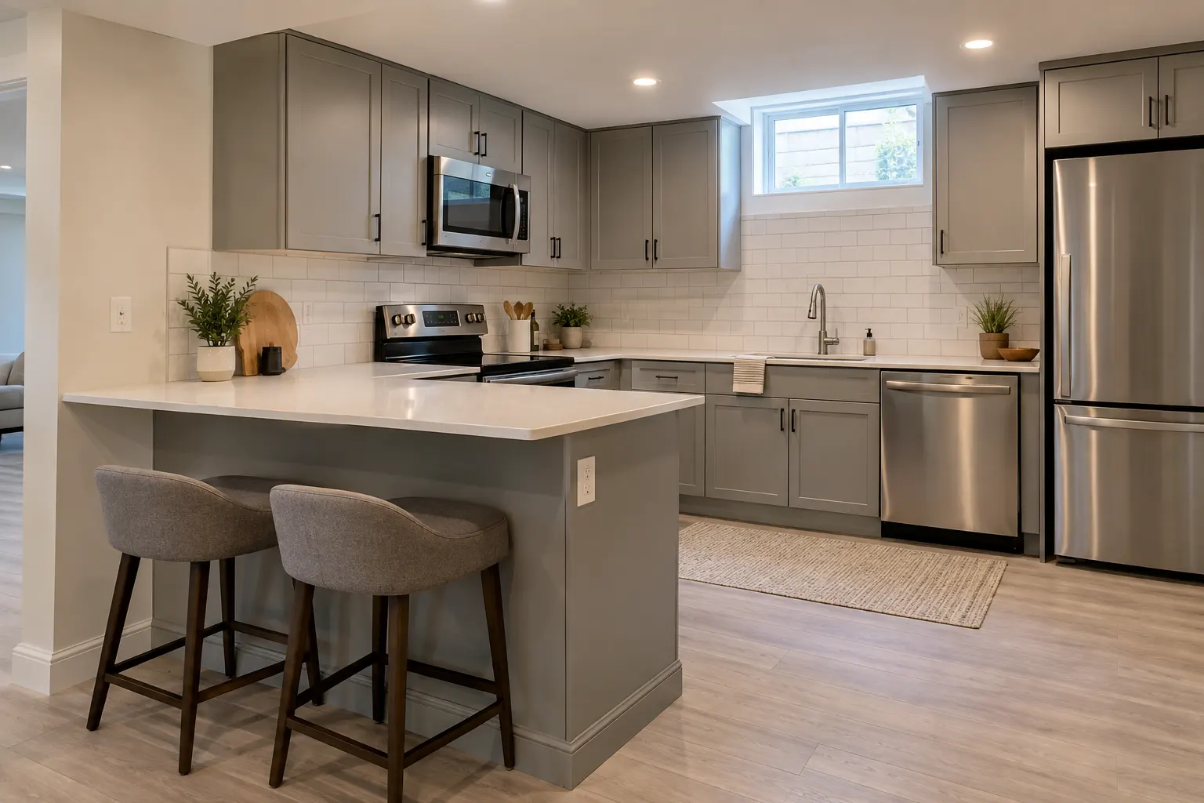
Basement spaces and construction details
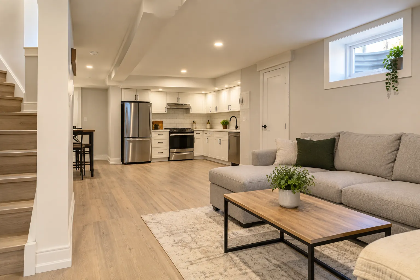
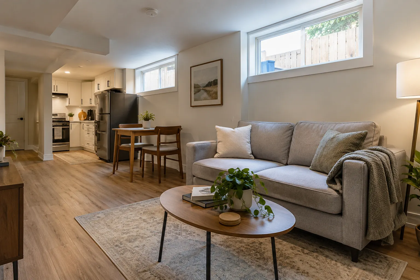
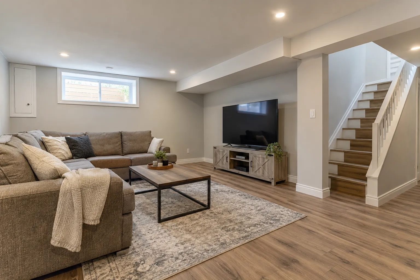
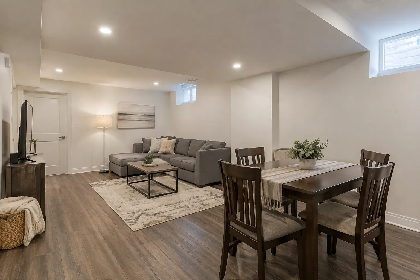
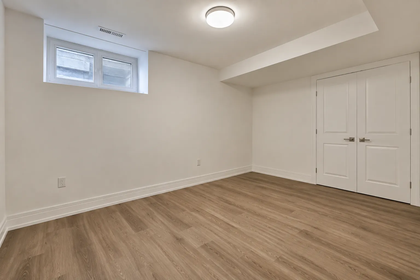
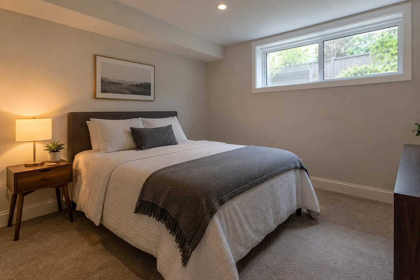
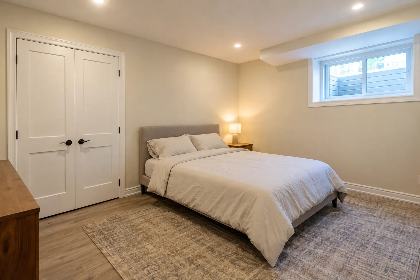
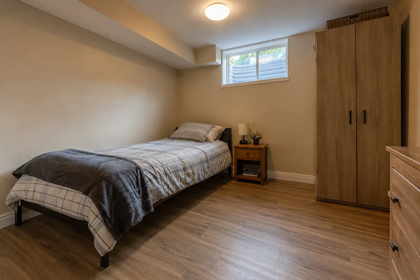
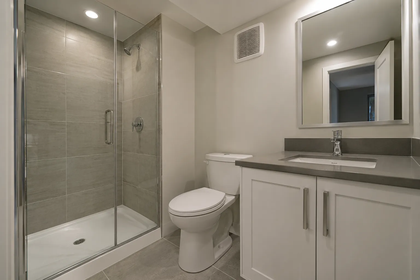
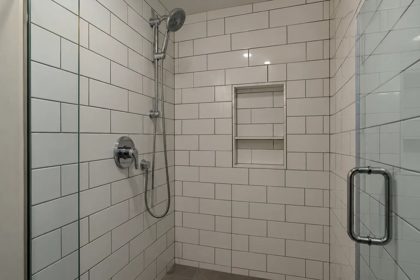
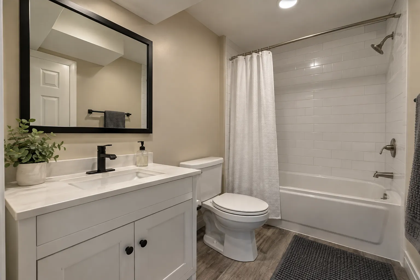
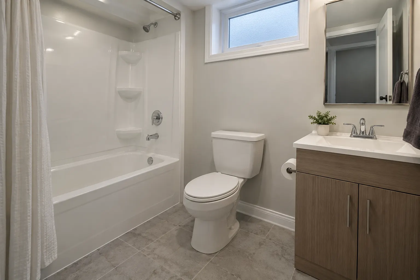
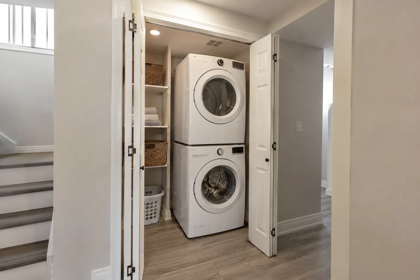
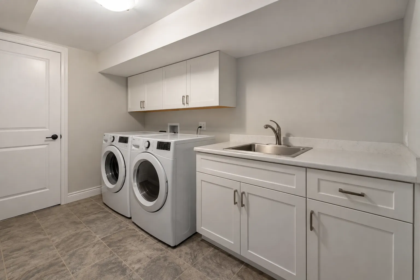
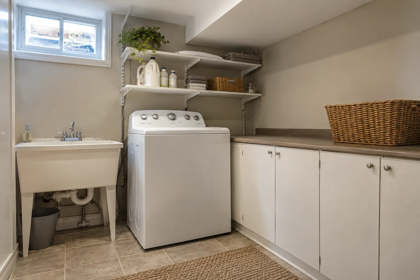
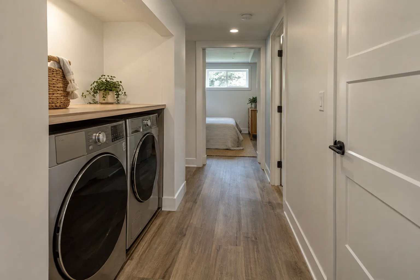
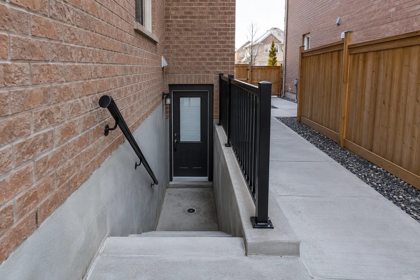
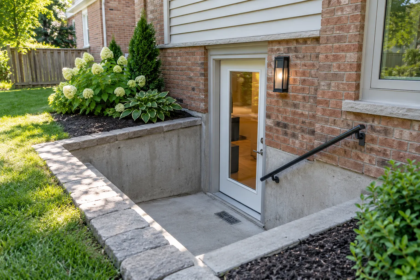
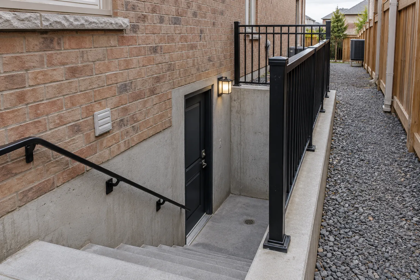
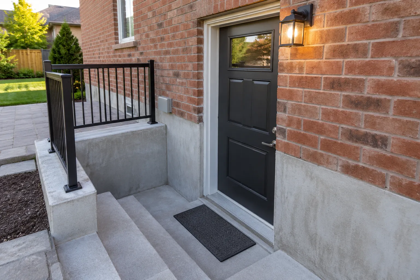
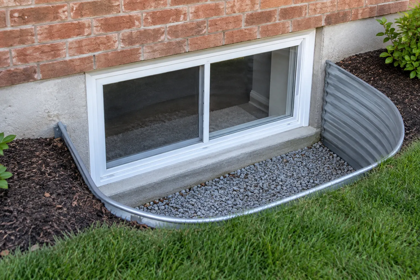
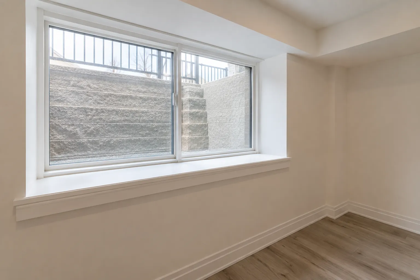
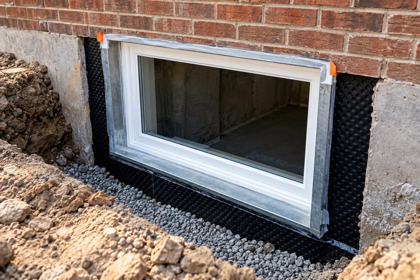
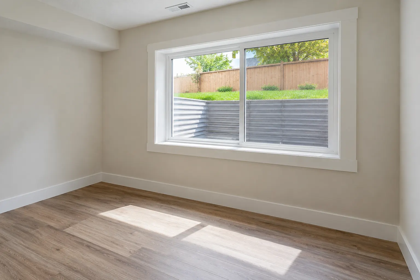
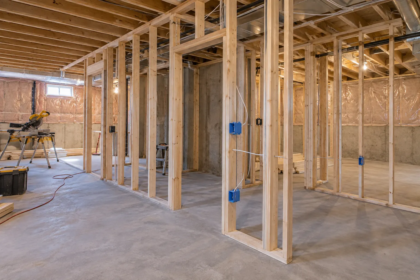
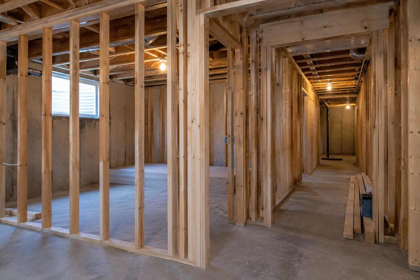
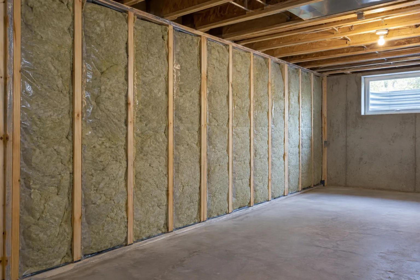
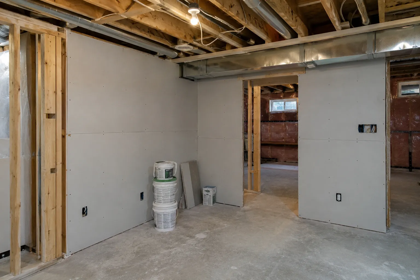
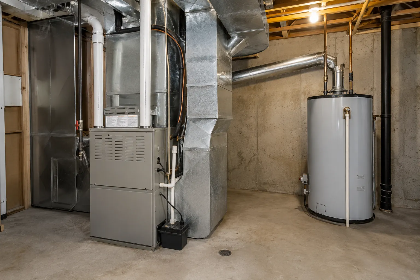
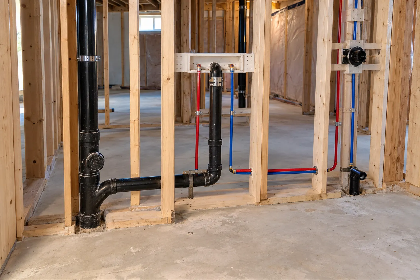
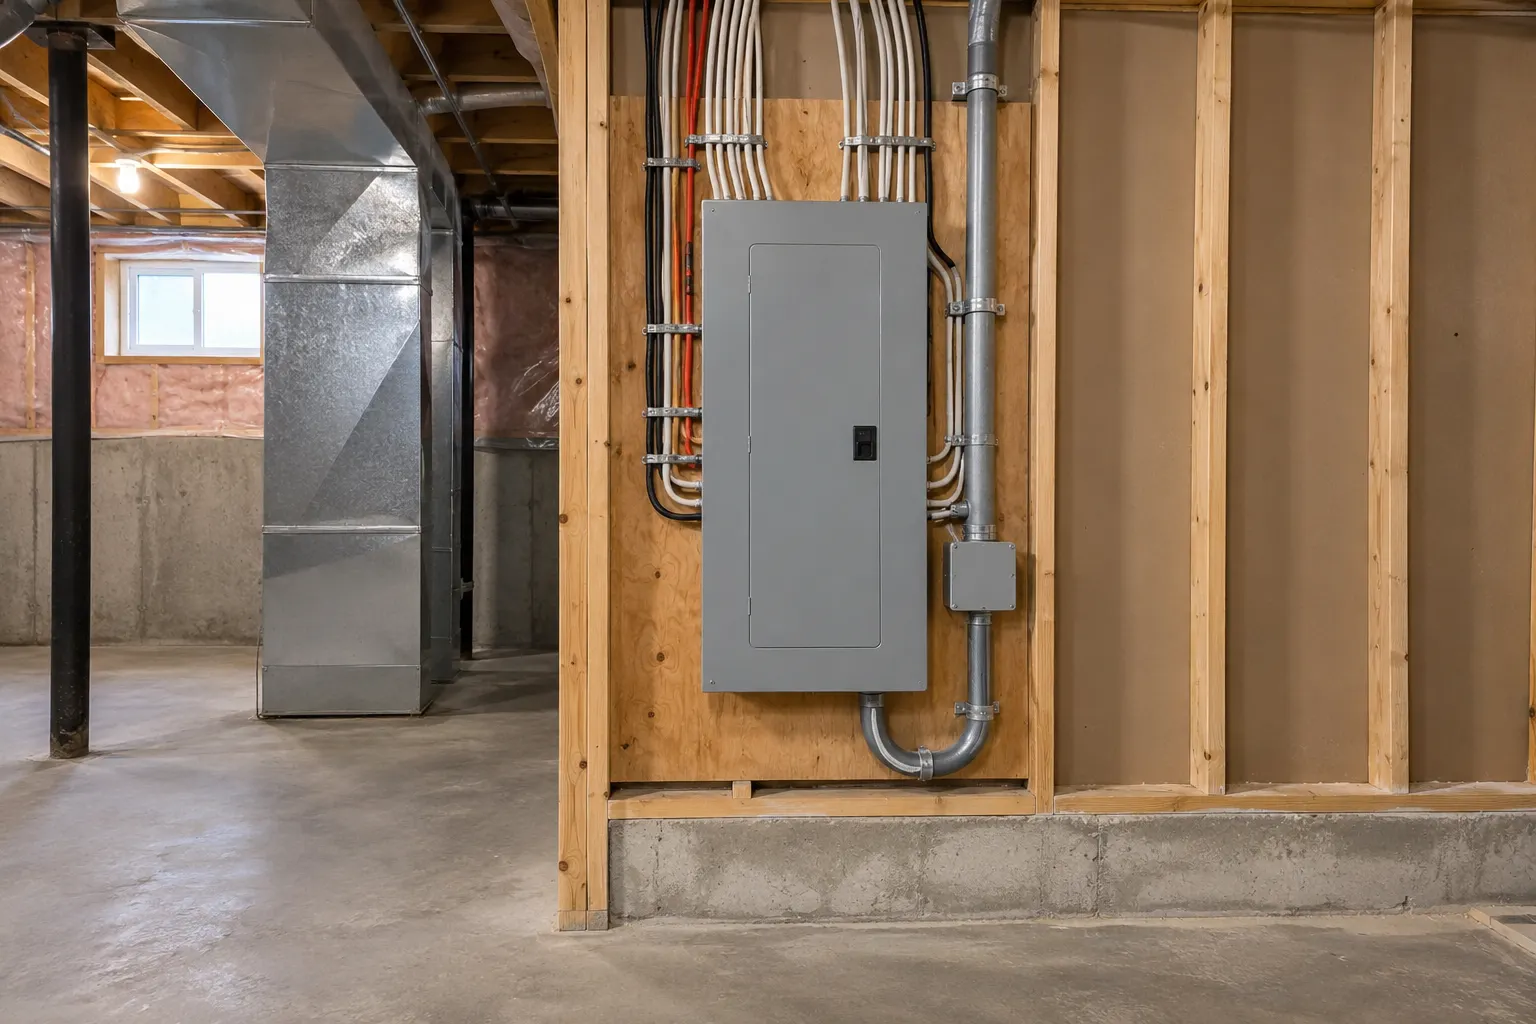
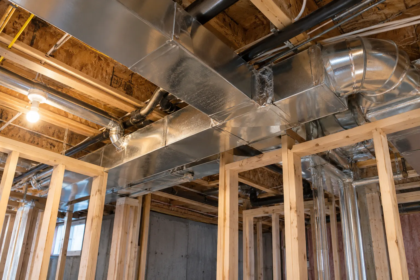
Explore the kinds of rooms and building details that shape a Milton basement project: living spaces, bedrooms, compact kitchens, bathrooms, laundry, exterior entrances, windows and construction-stage systems. Each image shows a distinct space or detail. A photograph is a useful design conversation starter, but it cannot establish a property’s permit or ARU registration status.
What to notice in a finished room
Look at circulation between entry, kitchen and bedroom; access to natural light; where storage is placed; and how a small bathroom or laundry room remains useful. A simple finished space can work better than an expensive room with awkward doors and blocked mechanical access. Tell us which layouts suit your use and what constraints exist in your own basement.
What to notice during construction
Entrances, window wells, framing, duct routes, plumbing and mechanical space are often hidden in a polished photograph. Those details govern cost and approval. For a new ARU, they need to be planned with the permit drawings and inspected at the applicable stages. For an existing basement, records and selected openings may be needed to understand the concealed condition.
Start with the legal basement services for a self-contained unit, or basement renovations for family living. Share photos of the current property when you request an assessment. They help identify questions but never replace a measured site and records review.
Tell Us What You Are Starting With
Tell us about the existing basement, your intended use, what records you have and the result you want. Photos and drawings help us understand the starting point.
- Current condition and intended use
- Any known permit or registration records
- Entrance, windows, kitchen and bathroom
- Photos, drawings or notices where available