Planning a new legal basement in Milton before framing means treating the space as a complete Additional Residential Unit (ARU) from the start, not as a finished basement with a kitchen added later. The practical sequence is to assess the property and existing house, confirm the intended unit layout, coordinate the entrance and windows with building systems, prepare permit drawings, complete the applicable inspections, and then complete Milton’s separate ARU registration process.
At Milton Legal Basement, we plan new basement projects around the actual property. A polished floor plan cannot solve a difficult entrance route, a low duct crossing, an unsuitable bedroom window, or inaccessible mechanical equipment after walls and finishes are installed.
Start with feasibility, not finish selections
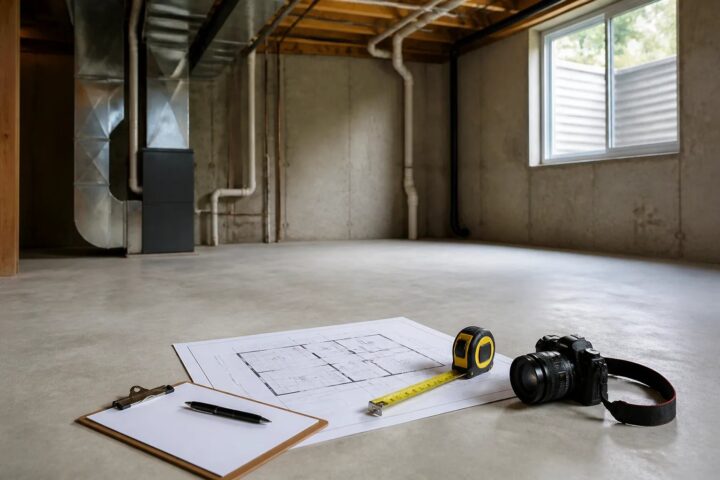
An unfinished basement gives more visibility into structure and services than an already completed space, but it is not automatically ready for a self-contained unit. The first review should establish what the house and site can reasonably support before decisions are made about cabinets, flooring, or room finishes.
For a new ARU, relevant early questions include the dwelling type, applicable zoning, servicing, existing units, parking, available records, and a realistic route for exterior access. Milton’s urban and rural permissions are not interchangeable, and property-specific conditions need review rather than assumptions based on another home.
Inside the basement, a useful survey identifies:
- stair geometry, ceiling changes, beams, and duct locations;
- foundation walls, existing windows, and signs of moisture or water entry;
- drains, water supply, plumbing stacks, and likely routes for new services;
- the electrical panel, furnace, sump, shutoffs, and other equipment that must remain accessible; and
- potential locations for a kitchen, bathroom, laundry, bedrooms, and living area.
Moisture or water entry should be investigated before foundation walls are enclosed. Similarly, an apparent open area may be less usable than it looks if it is needed for ductwork, plumbing falls, equipment access, or a continuous separation between the main home and the unit.
Design the layout as one connected system
A basement apartment layout is more than a collection of rooms. The kitchen affects drainage, venting, electrical loads, and ventilation planning. A bathroom or laundry location can affect under-slab work and access to existing stacks. Bedrooms affect window and exit review. The entrance affects both site design and interior circulation.
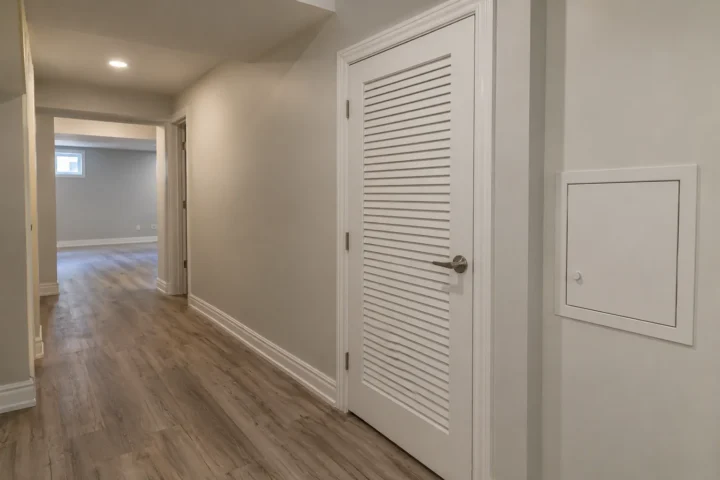
Place the primary rooms in relation to one another before finalizing finishes. A functional layout lets occupants move from the entrance to living areas without passing through private bedrooms or mechanical spaces. It also leaves room to service equipment and reach shutoffs or cleanouts after construction.
The planned bedroom count deserves particular care. Adding a second bedroom changes more than a partition wall: it can change window requirements, storage, privacy, circulation, and the available living area. A smaller, coordinated plan is often more workable than forcing an extra room into a basement that cannot support it.
Our new legal basement construction planning service focuses on connecting these room and system decisions before construction moves forward.
Resolve the entrance and window strategy early
Exterior openings are often among the most consequential parts of a new basement project. A separate entrance can involve a foundation opening, exterior stairs, landing, drainage, retaining edges, grading, utilities, and the relationship to property lines. Its location also needs to work with the interior plan. A door that looks sensible on a floor plan may conflict with the driveway, grade, services, or the most practical kitchen and living-area layout.
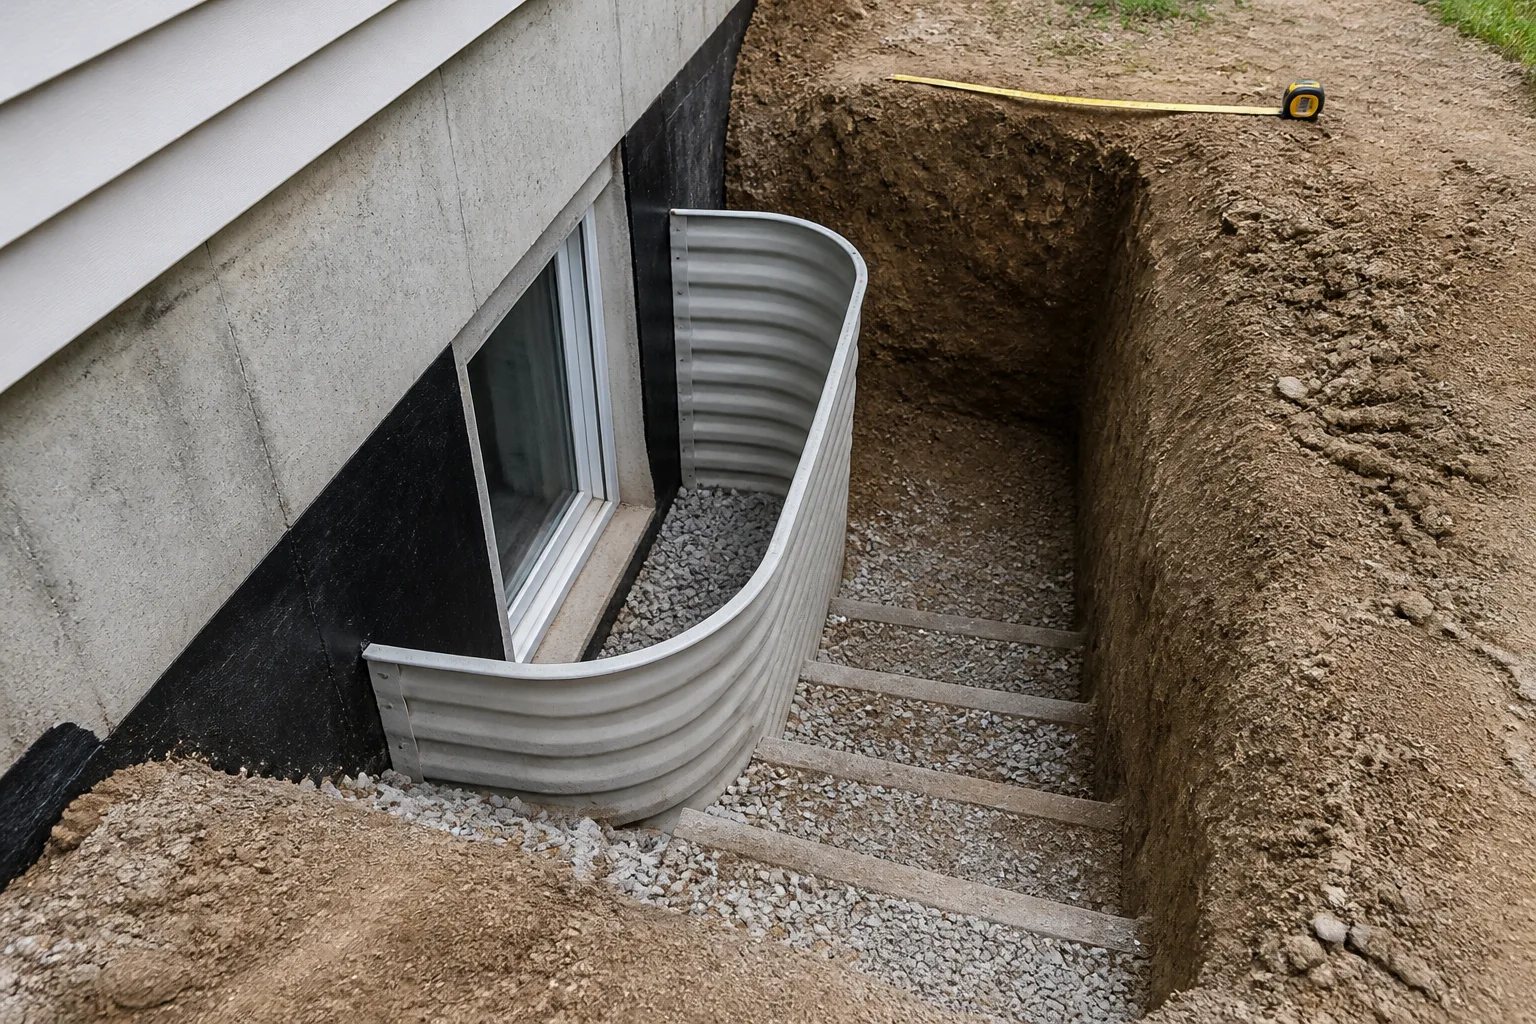
Bedroom windows require the same early coordination. Enlarging an opening can involve structural work at the foundation, cladding changes, a window well, drainage, and water management. The opening, window well, and exit route need to be assessed together under the applicable requirements. A product label by itself does not determine whether the full installation works for the proposed room.
Keeping entrance and window details in the permit drawings prevents a common sequencing problem: building the interior around an exterior detail that has not yet been resolved. Read more about separate basement entrance planning and egress windows and window wells when those elements are part of the proposed scope.
Coordinate safety assemblies and building systems while walls are open
Fire separation, sound control, framing, insulation, plumbing, heating, ventilation, electrical work, and lighting must fit within the same limited basement volume. They should be planned together rather than treated as finish-stage additions.
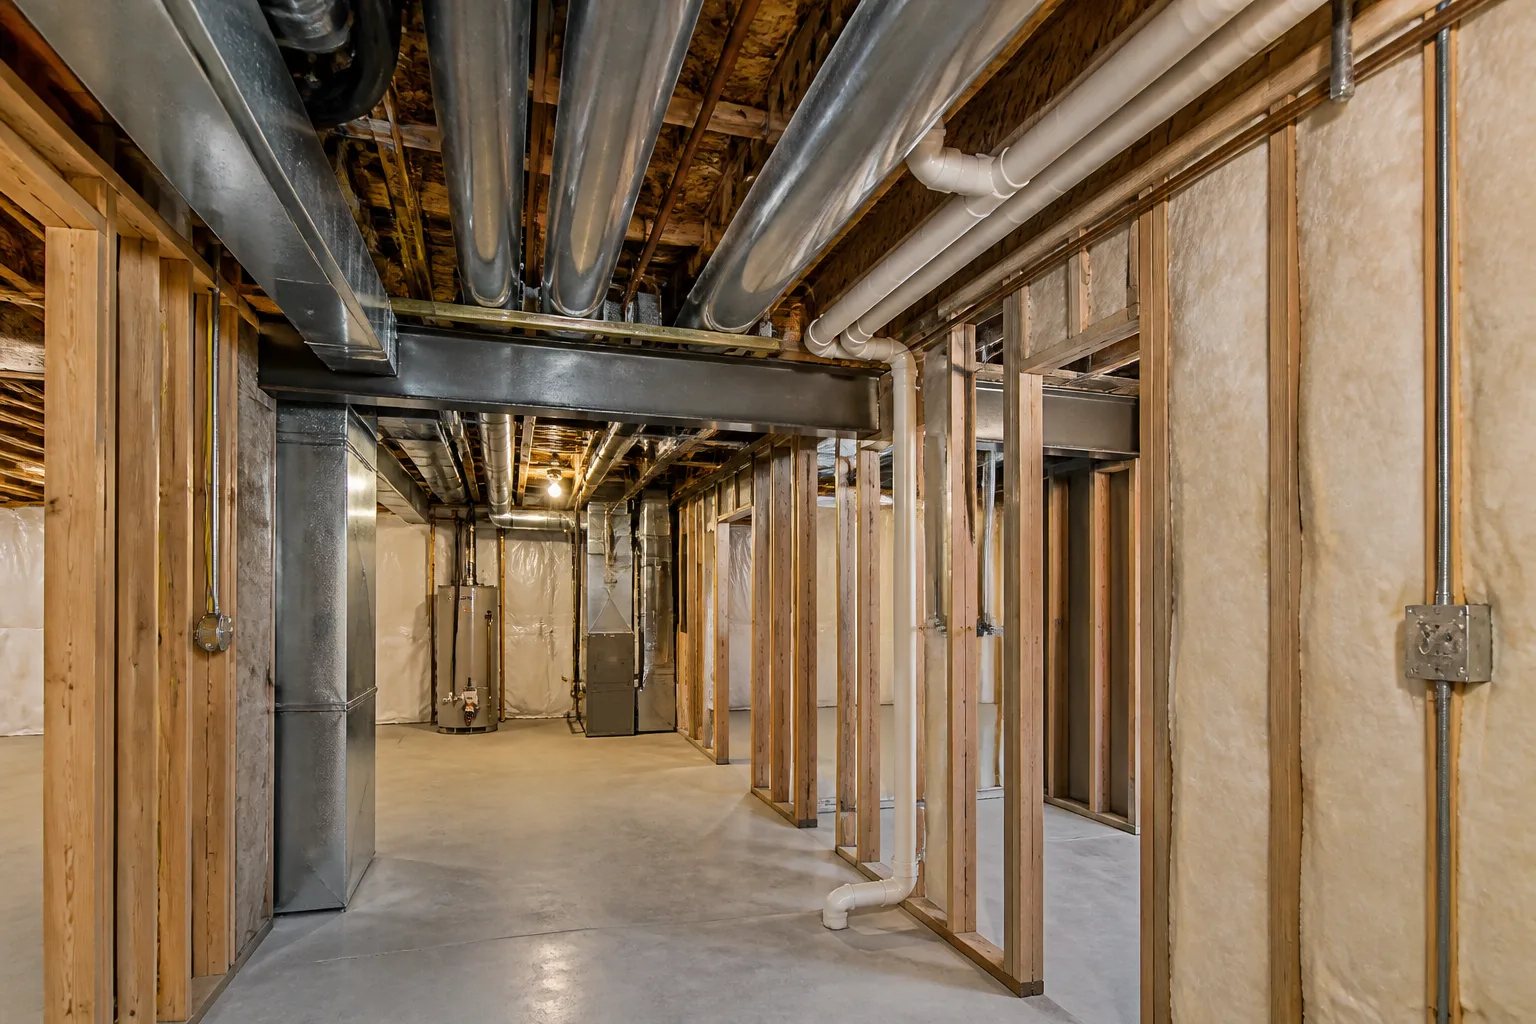
Fire separation is a continuous assembly question. Walls, ceilings, doors, ducts, pipes, wiring, and other penetrations can all affect its continuity. Sound control is related but different: it addresses comfort from footsteps, plumbing noise, duct noise, and sound travelling around an assembly. Adding ordinary drywall at the end of a project does not automatically solve either issue.
Mechanical and electrical decisions can also shape the layout. HVAC coordination needs to account for supply, return, ventilation, equipment access, and ceiling headroom. Plumbing needs suitable routes for drainage, venting, and shutoffs. Electrical planning considers kitchen and laundry loads, receptacles, lighting, alarms, and panel capacity.
Electrical notification and review through ESA are separate from Milton’s building permit process. Where electrical work is hired, it must be carried out by a Licensed Electrical Contractor, with the appropriate notification and review process handled independently of municipal building inspections.
Separate completion step
A building permit final does not automatically register an ARU
Milton’s ARU registration is separate from the building permit process. Plan for the registration application, municipal inspection, compliance certificate, and ongoing renewal requirements alongside construction records.
What permit drawings should establish before construction
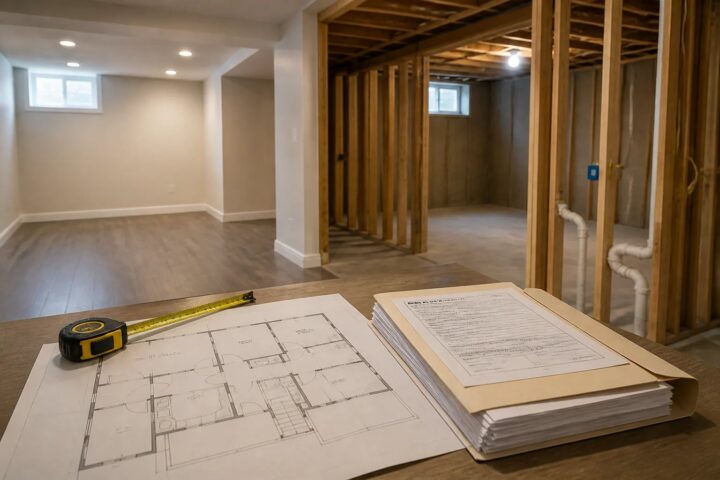
Permit drawings translate the proposed unit into a coordinated construction and review package. Depending on the work, the package can include site information, existing and proposed floor plans, sections, elevations, and details for assemblies, entrances, and windows. The Town reviews the submitted scope and may request revisions.
For the drawings to be useful on site, they need to show how the proposed work relates to the existing house, not simply where new rooms will go. A new foundation opening, for example, can require structural design and exterior integration. Kitchen, bathroom, and laundry locations should correspond to a credible plumbing and ventilation approach. The plans should also keep mechanical equipment and service access visible.
Once a permit is issued, construction should follow the approved documents. If field conditions require a meaningful change, address it through the appropriate review path rather than concealing a difference behind drywall or finishes. Our basement permit drawings and building permit application services cover these connected stages.
Before drawings are finalized
Information that makes a first assessment more productive
Bring together the facts that determine the initial layout, approval questions, and construction scope.
- Property address and a clear description of the intended basement use
- Photos of the exterior access area, existing windows, basement, and mechanical area
- Any prior house plans, permits, inspection records, or renovation information
- A rough sketch or room list showing the desired kitchen, bathroom, laundry, bedrooms, and living area
- Known concerns such as moisture, water entry, previous additions, or utility conflicts
- Preferred entrance location and any existing site constraints that could affect it
Build, inspect, document, and complete ARU registration
Construction moves most smoothly when each trade’s work remains visible for the inspection stages that apply to the permit. Framing, plumbing, heating, insulation, and other rough work need coordination so one assembly is not covered before another required review. The exact inspection sequence follows the issued permit and approved scope.
Keep the approved drawings current and retain permit documents, revisions, inspection records, ESA documentation, and relevant trade information. These records help establish what was reviewed and built, and they remain useful if the property is altered or sold later.
For a qualifying basement unit, final building approval is not the end of the process. Milton requires registration for new and existing ARUs, and registration is distinct from the building permit. The registration application and municipal inspection process should be part of the original project plan, not an afterthought once construction is complete. Our Milton ARU registration page explains this separate stage.
Compare scopes by decisions and assumptions, not floor area alone
Two basements with similar square footage can have very different construction scopes. One may have a workable grade-level access route and convenient plumbing locations. Another may need a deep stairwell, foundation modifications, drainage work, a bedroom window enlargement, or an electrical or mechanical change. Those conditions can matter far more than finished floor area.
Before comparing estimates, make sure each proposal identifies the same core assumptions: the entrance approach, bedroom and window strategy, kitchen and bathroom locations, separation details, system coordination, permit responsibilities, inspection coordination, and allowances for concealed or site-specific conditions. A defined scope is more useful than a universal square-foot price because it makes exclusions and unknowns visible.
The strongest early investment is usually the work that reduces uncertainty before finishes are chosen. When the building and approval decisions are settled first, the final interior selections can be made with a clearer understanding of what the project actually requires.
Helpful answers
Frequently Asked Questions
Begin with a property-focused basement assessment
Share the starting condition, intended use, and any available drawings or records so we can help organize the next planning questions.