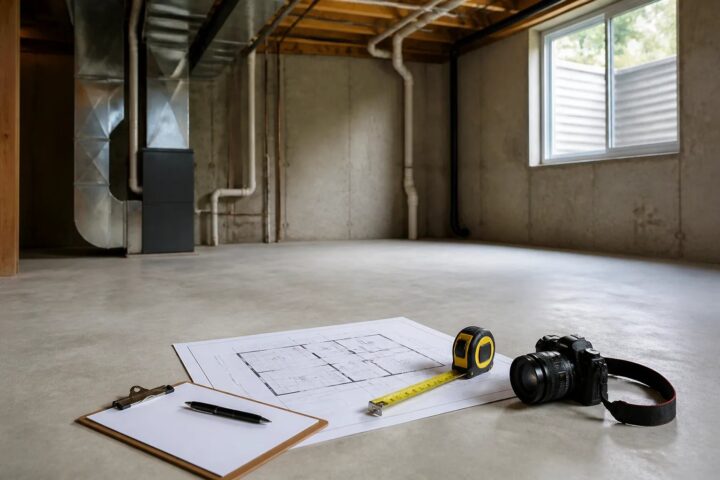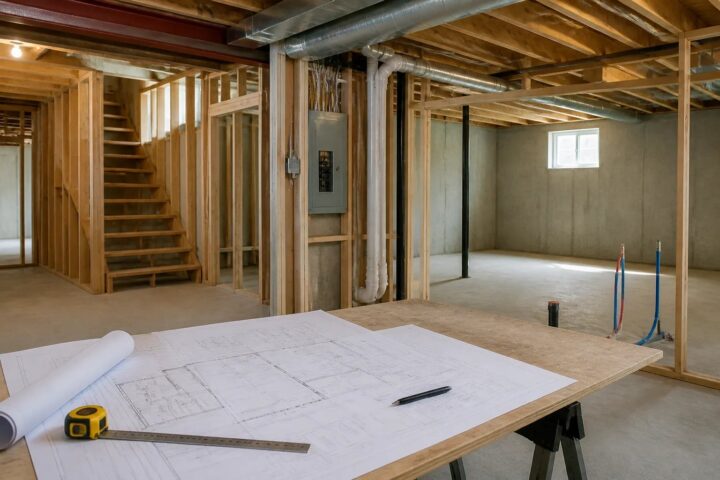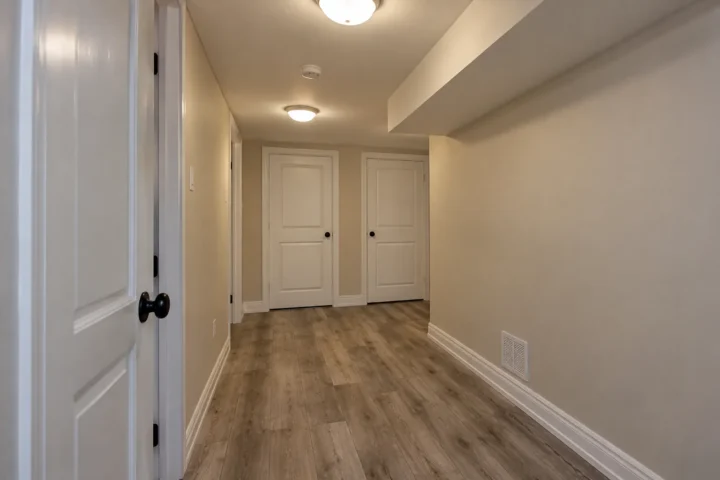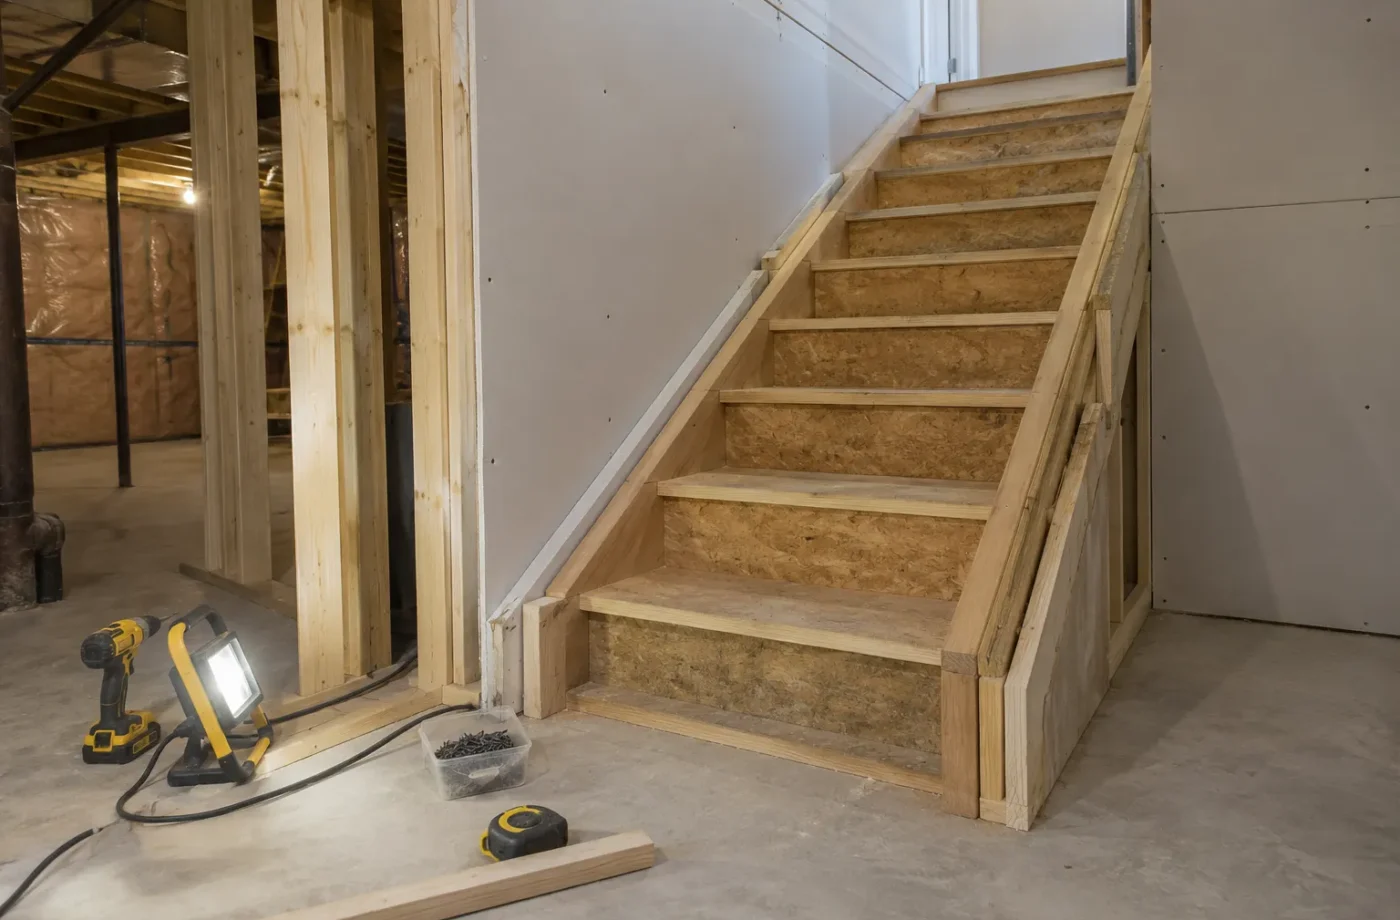
A useful answer to “How much does a legal basement cost in Milton?” starts with another question: what is there now? Converting an unfinished basement into a self-contained Additional Residential Unit is a different project from correcting an apartment built years ago. The first might require every interior system and finish. The second might preserve useful rooms, or reveal concealed work that cannot be verified. The entrance, windows, plumbing, electrical system and fire separation often matter more than square footage. Here is a way to build a budget you can actually compare with a proposal.
The three budgets inside one project
First is preconstruction: property eligibility, measurement, design, permit drawings and application fees. Second is construction: exterior access, framing, building systems and interiors. Third is uncertainty: the work that cannot be known until drawings, records or concealed conditions are examined. These categories prevent a low interior-finishing quote from masquerading as the full cost of an approved ARU. Ask which items are fixed, allowances or excluded. A contractor should be able to explain whether a separate entrance and ESA electrical work are in the scope rather than treating them as unpriced assumptions.
Feasibility comes before a price per square foot
Milton allows ARUs in a range of urban and rural settings, but the zoning for an individual address can change what is possible. House type, municipal servicing, existing units, site access and parking all deserve review. A property may support an interior unit but not the proposed entrance location, or its floor plan may require an unexpected window change. Paying for cabinets before this screening can give a precise finish budget for a layout that needs redesign. Begin with the address, site photographs, survey and desired use. Confirm property-specific requirements with the Town.
What an unfinished basement actually needs
An unfinished space provides visual access to structure and services, which can make planning clearer. It still needs a designed layout, dwelling separation, walls, insulation, electrical and plumbing work, heating and ventilation coordination, kitchen, bathroom, potentially laundry, windows and all finished surfaces. A rough-in drain or old framed wall is not necessarily positioned or built for the final ARU. List the work by area and system. A basement that appears straightforward can become more complex when the kitchen needs a different drain route or a duct crosses the proposed ceiling.
The uncertainty in legalizing an existing apartment
A previously finished basement can offer cabinets, floors and a bathroom. Whether they are assets to keep depends on permit history, present condition and the approved design. Request Town drawings and inspection records, ESA electrical documentation and any ARU registration record. A wall that looks sound may hide a separation detail that needs exposure; an exterior door may lack an approved opening or effective drainage. Budget an investigation phase and targeted corrective work rather than choosing between the false extremes of “keep everything” and “gut everything.”
A separate entrance can become a major line item
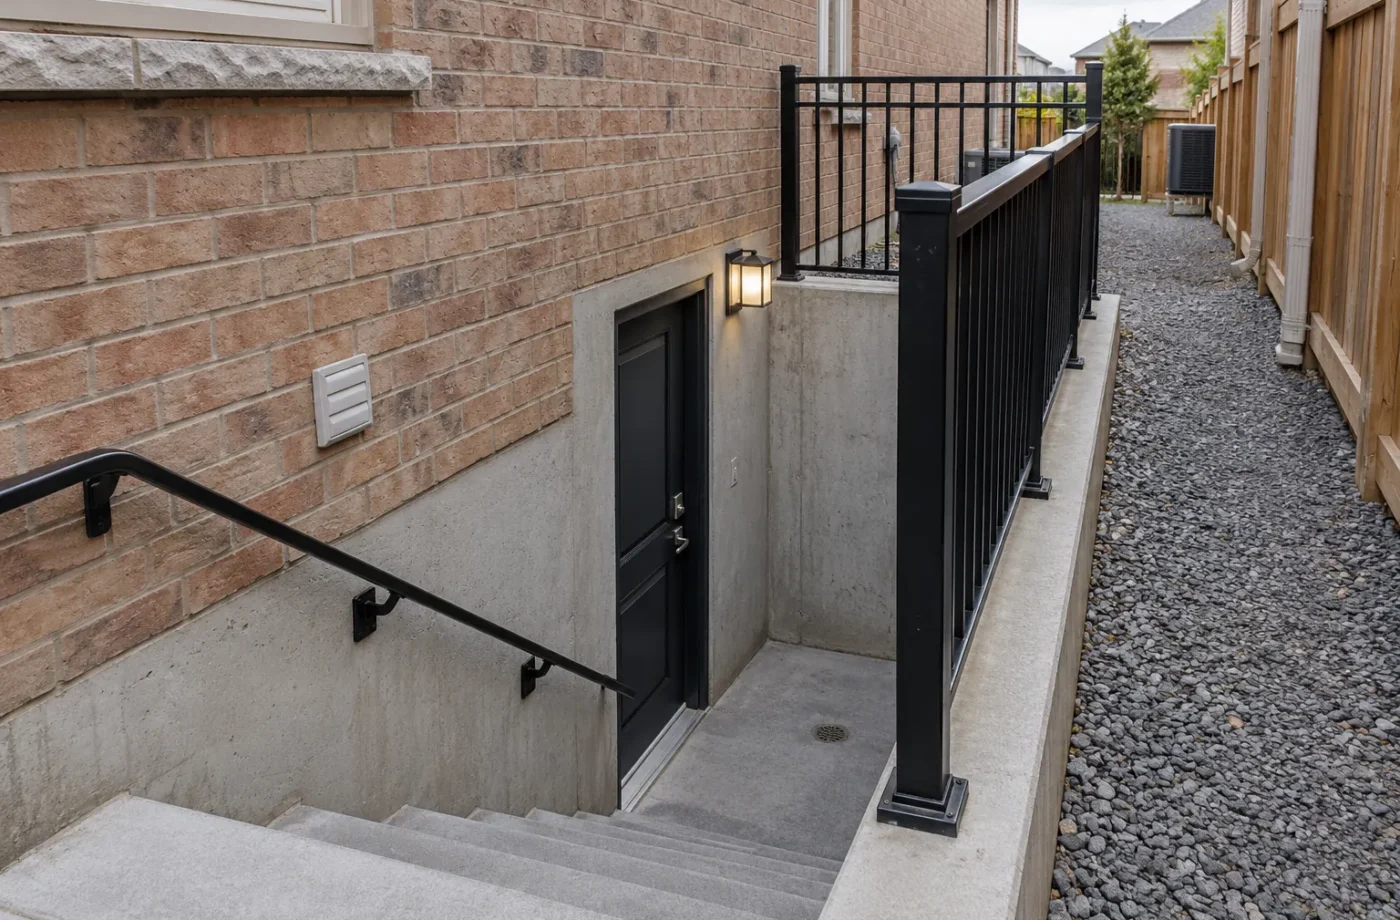
Consider the difference between opening a wall at favourable grade and excavating a deep stairwell beside a narrow driveway. Foundation support, stairs, retaining edges, drainage, waterproofing, utilities, grading and restoration all belong in the estimate. Milton requires permits for new exterior openings, including below-grade entrances and new doors. A quote that covers only a door and concrete cut is incomplete if the project needs a usable and approvable route from outside. Ask to see how the entrance is represented in the site and basement plans.
Windows and bedrooms are linked
The number and position of bedrooms influence the window plan. A window enlargement may involve a foundation opening, well, drainage work and interior reconstruction. Not every existing basement window is suitable for a proposed sleeping room, and a separate entrance does not make this question disappear. Milton requires a permit for new egress windows and other exterior openings. Compare a one-bedroom and two-bedroom layout with actual openings and circulation before assigning a single amount to “windows.”
Plumbing, kitchen and bathroom location
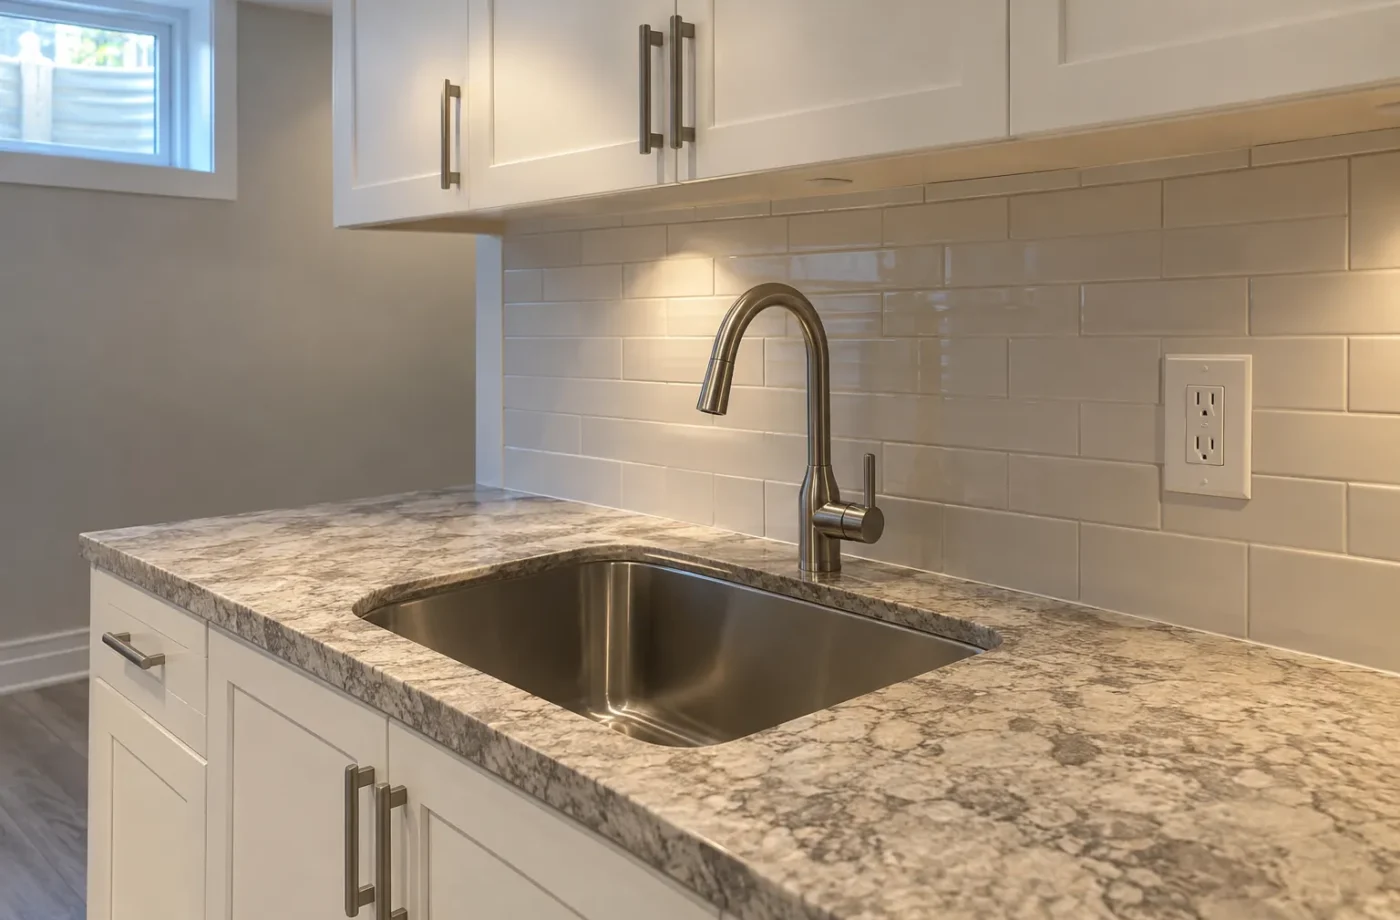
A bathroom near existing services may involve a different scope from one across the slab. A basement kitchen can call for additional drains, vents, water service, electrical circuits and exhaust planning. Laundry is another room-use and services decision. Fixture quality changes cost, but concealed routing and concrete work can be larger variables. Draw the desired layout with the mechanical and plumbing locations shown. An attractive rendering that omits the drain path or access to the furnace is not a sound basis for an estimate.
HVAC, electrical and mechanical access
The home’s heating equipment and ducts cannot be treated as leftover space. The ARU design must address ventilation, heat, access to equipment and service penetrations. Electrical capacity and new circuits should be evaluated by the appropriate licensed business; hired electrical work requires a Licensed Electrical Contractor. ESA notification and review are separate from Milton’s building permit. Include who pays for the electrical scope and any potential service change, and whether the estimate assumes existing equipment can serve the proposed arrangement.
Fire and sound separation costs
Required assemblies between units can affect ceilings, walls, ducts, doors and penetrations. Existing finishes may need removal to build or verify them. Sound control can be planned at the same time but should be itemized so owners understand what is code-driven and what is an acoustic improvement. The selected assembly and the obstacles within it determine labour. A blanket price for “fireproof drywall” ignores detailing at stairs, service openings and transitions. Ask what drawings and inspection stages establish the proposed construction.
Finish choices still matter
Cabinets, counters, tile, shower configuration, appliances, flooring, doors, trim and lighting can vary widely. A durable, straightforward unit need not resemble a luxury showroom. Request defined material allowances and quantities, plus a process for substitutions. If flooring is selected before a moisture issue is resolved, a cheap finish can become an expensive replacement. Keep the functional building-system budget visible while deciding where a higher-end material delivers value for daily use.
Permit, electrical and registration charges
Milton publishes building permit fees by scope. ARU construction, plumbing and exterior openings may involve different items depending on the application. ESA has its own notification process and fees. The Town currently charges $340 per ARU for initial registration; its annual certificate renewal is free during the three-year pilot. Recheck amounts and instructions when applying, because fees can change. Registration is separate from permit approval, and an approved permit does not automatically place the unit on the ARU registry.
How to compare estimates
Give each bidder the same measured plan, proposed use, existing records and finish schedule. Ask the estimate to spell out permits, design, structure, entrance, windows, mechanical, plumbing, electrical, alarms, separation, inspections, cleanup and restoration. Mark unclear exclusions and allowances. If a price is much lower, determine whether it omits exterior or compliance work rather than assuming efficiency. Include a workable contingency for an older or previously finished basement. Begin with the cost guide and existing-condition assessment for a property-specific scope.
Why two similar floor areas receive different quotes
Imagine two basements of similar area. One has a practical grade-level rear route and service locations near the planned kitchen. The other needs a deep side stairwell, a foundation opening, a relocated bathroom and a new bedroom window. The finished floor area can be identical while excavation, structure, drainage and plumbing differ substantially. This is why a contractor needs plans and property information before a meaningful comparison. It is also why an online price per square foot should not become an approved budget.
A sensible preconstruction spending order
Start with property eligibility and measured conditions. Next decide the intended rooms and entrance, then commission coordinated drawings. Obtain permit review before construction governed by the permit. This order creates useful information at each step. If an entrance proves unworkable, a layout can still change before finishes are purchased. If an existing wall needs opening, the finding can inform a construction scope. Money spent on investigation is not glamorous, but it can prevent a larger commitment to the wrong design.
Hidden conditions need a written process
Ask how unexpected water damage, unrecorded wiring, structural deterioration or nonconforming concealed work will be documented, priced and approved before it is changed. A contingency is not permission for an unlimited blank cheque. The proposal should describe who assesses the finding, how alternatives are compared, whether a permit revision is needed and how schedule impacts are handled. This matters most in older finished basements, where a surface renovation can expose work from several previous owners.
Do not omit the owner’s time and disruption
A full basement conversion can affect access to the home, driveway, laundry, utilities and yard. Permit review, inspections and trade sequencing create intervals when visible progress slows. A tenant or family member in an existing unit adds occupancy considerations that cannot be priced as if the space were empty. Discuss temporary access and service interruptions early. A workable project plan accounts for these practical effects without inventing a universal construction duration.
The best next question for an estimate
Instead of asking only for a number, ask: which conditions must be confirmed for this price to hold? The answer should identify zoning, entrance design, foundation condition, window plan, mechanical capacity, plumbing route and records. A proposal that names those assumptions can be refined as evidence arrives. A proposal that ignores them may look attractive but be difficult to compare or rely on. That distinction is more valuable than false precision in the first meeting.
A useful first estimate is conditional
At the first pricing stage, a good estimate can say what it assumes about the foundation, existing permit records, service capacity and concealed assemblies. It can also identify decisions that will refine the number after measurement or selective opening. Demand clarity about how changes are authorized, who obtains inspections and when payment milestones occur. An owner may decide to phase design and construction so the most uncertain issues are resolved before ordering finishes. That is a better use of a preliminary budget than insisting on a single precise total while the most expensive site questions remain unknown.
Common questions
What is the average cost per square foot?
A single figure hides major differences in entrance, windows, systems and legalization corrections. A scope-based estimate is more useful.
Can a finished apartment save money?
Yes, if work can be verified and retained; hidden deficiencies can also create substantial costs.
Are permit and ARU registration the same fee?
No. The Town identifies separate building permit and registry processes.