
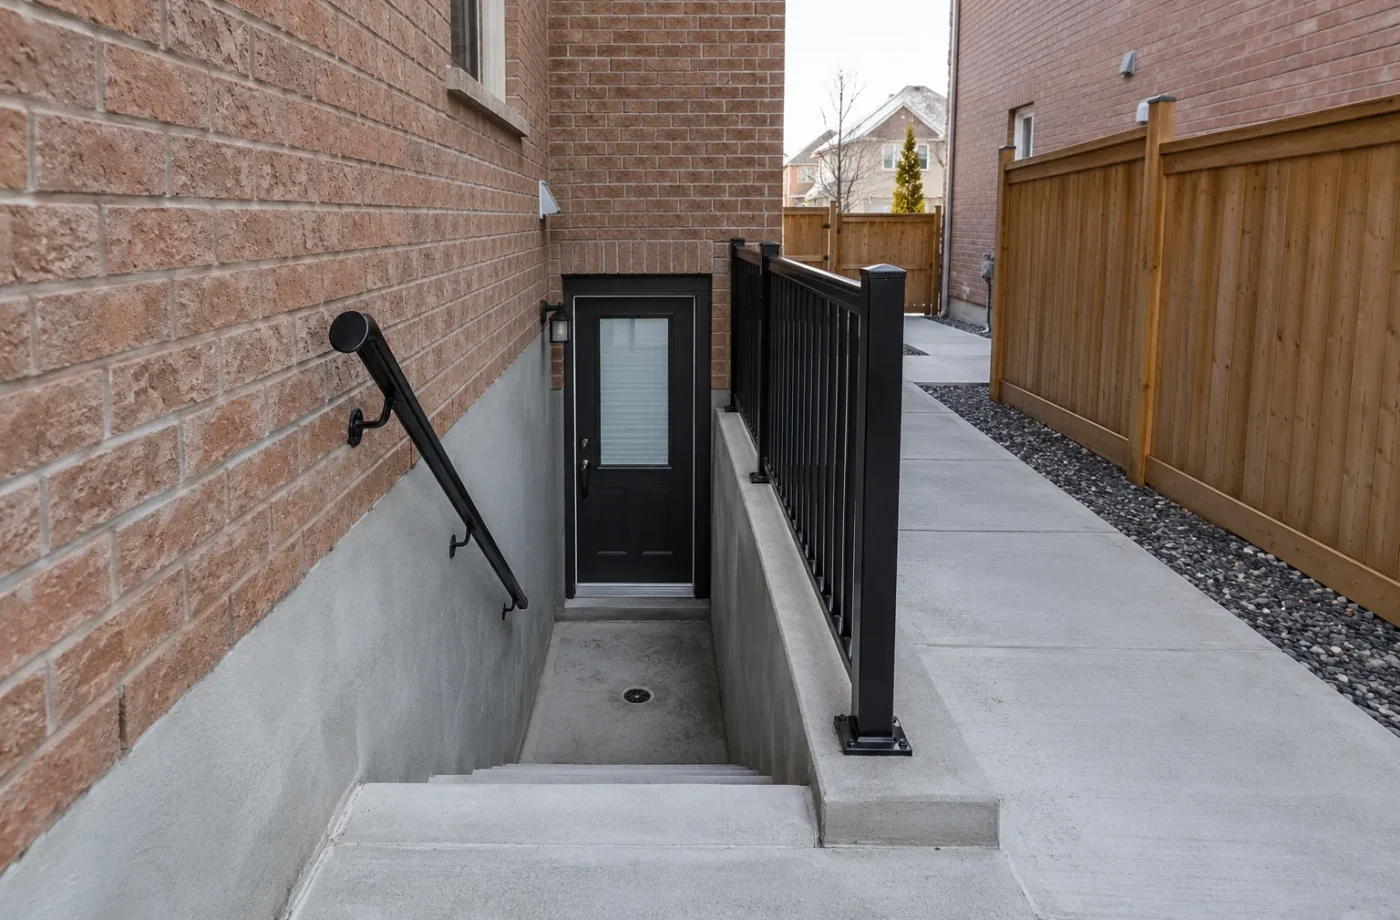
A separate basement entrance in Milton must make sense outside and inside the house. Side, rear, at-grade and below-grade arrangements have different effects on foundation structure, stairs, drainage, grading, access and the unit plan. Milton requires a building permit for a new exterior door or below-grade entrance; evaluate the property before treating a chosen door location as buildable.
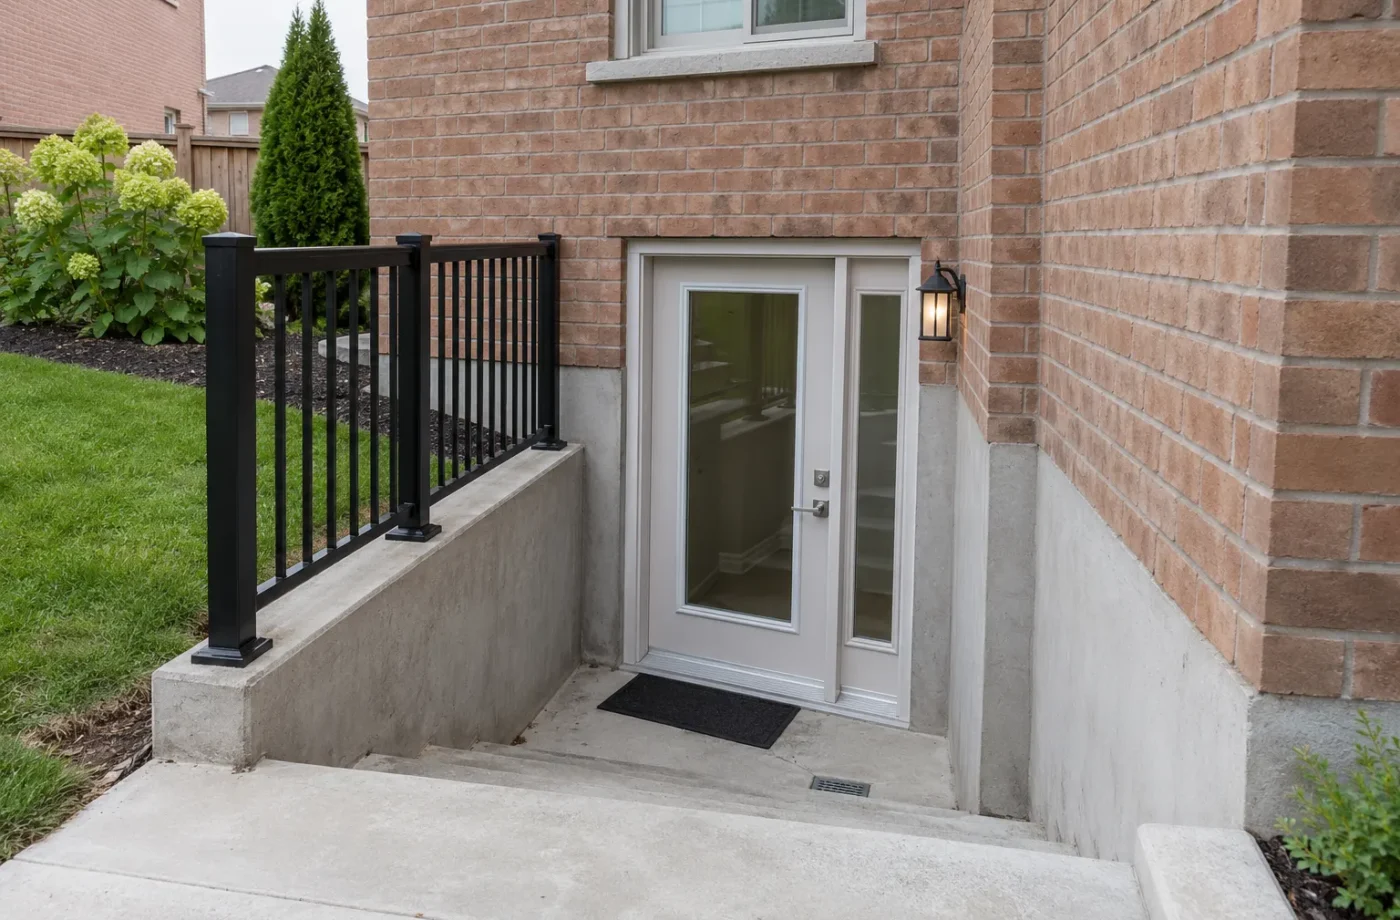
Choose an entrance route for the property
The apparent shortest route may cross a utility, narrow side yard or awkward grade. Survey the property line, driveway, existing walkway, service equipment, window wells and route from the street. Current urban zoning includes access-route conditions for ARUs with exceptions in some circumstances; rural and overlay rules require their own review. Do not borrow a neighbour’s side-entrance layout or assume a universal setback.
A rear entrance can align naturally with the interior plan but may require travel through a shared yard. A side entrance may preserve the backyard but encounter a narrow lot or downspout. An at-grade door differs from stairs down to a lower opening. Each location should be assessed for privacy, lighting, drainage, winter maintenance and a clear, practical route.
Structure and below-grade construction
Cutting a foundation wall for a new door is a structural change requiring appropriate design and inspection. The wall, lintel or support detail, waterproofing transition and exterior finish need to be resolved. Stair width, headroom, landings and door swing must be reviewed under applicable rules and approved details, not sized by appearance alone.
Below-grade stairs create a collection point for rain, snow and surface water. Drainage, retaining edges, grading and the relationship to existing footing or services matter. An entrance that looks attractive in a dry rendering can become a water problem if its landing is planned after the structural opening. Keep access to nearby windows and mechanical services in view.
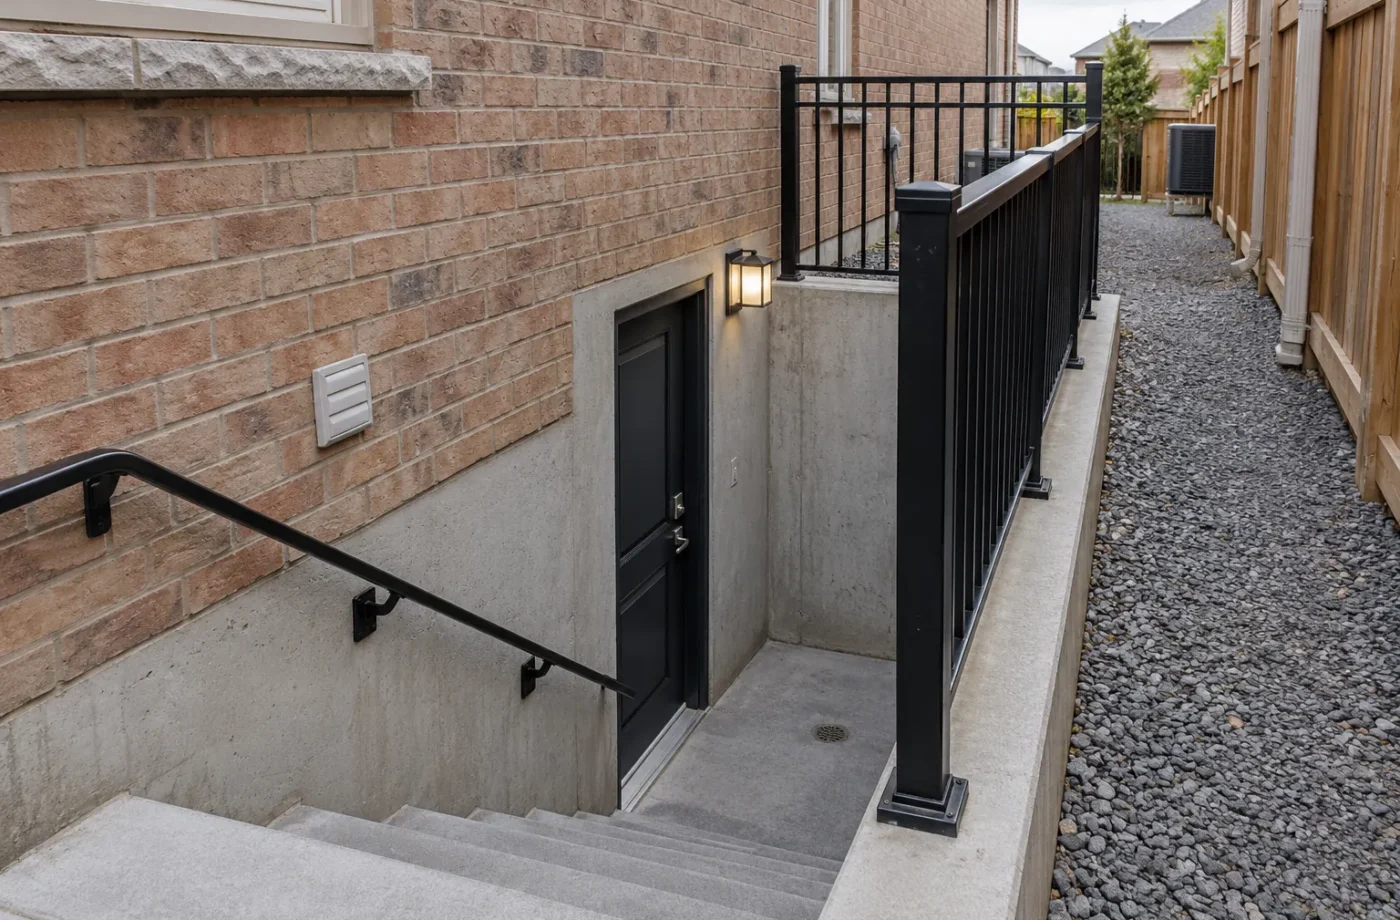
Coordinate the interior layout
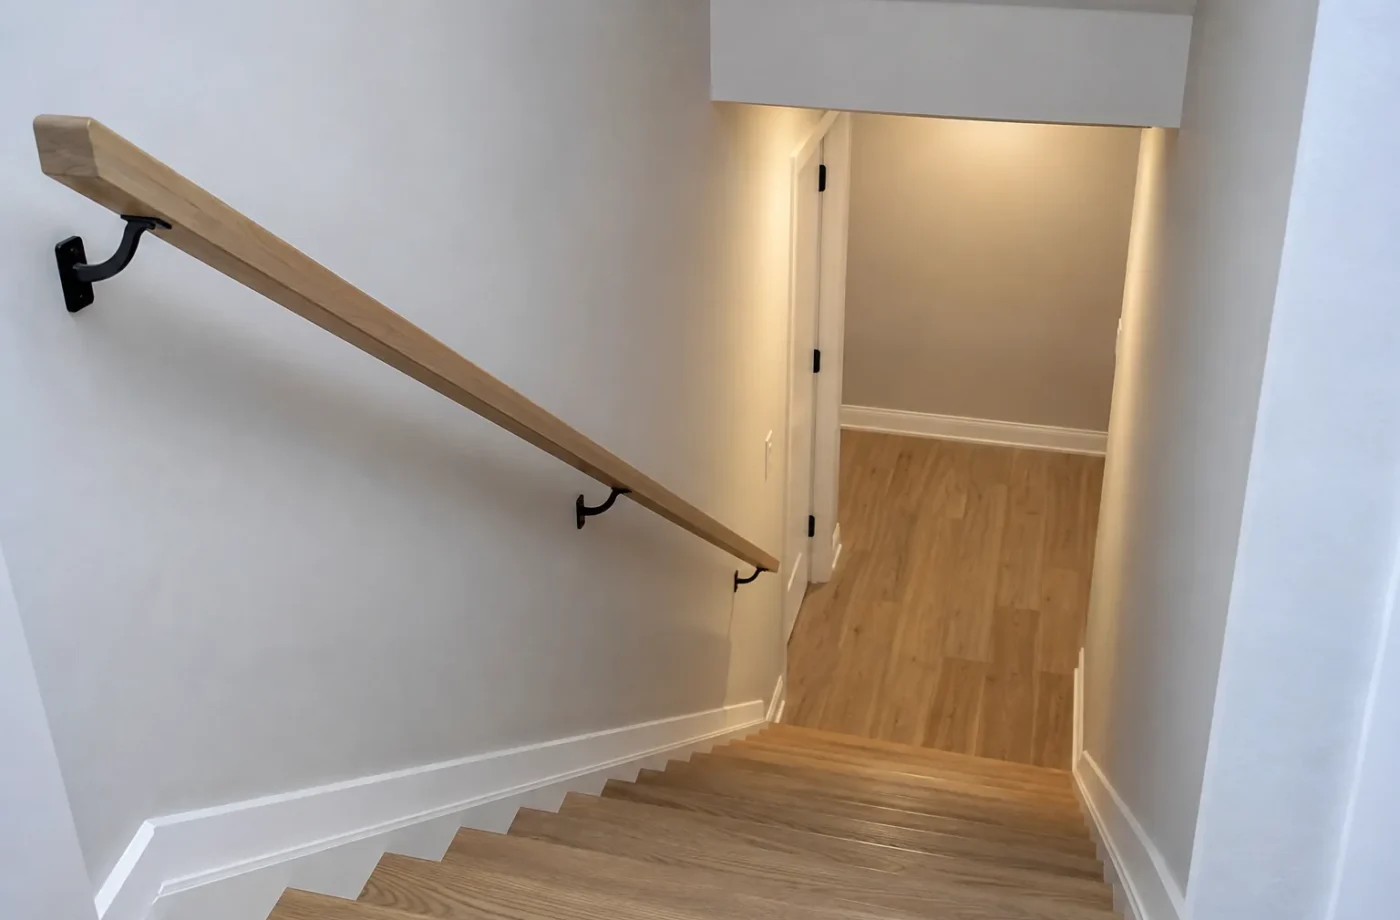
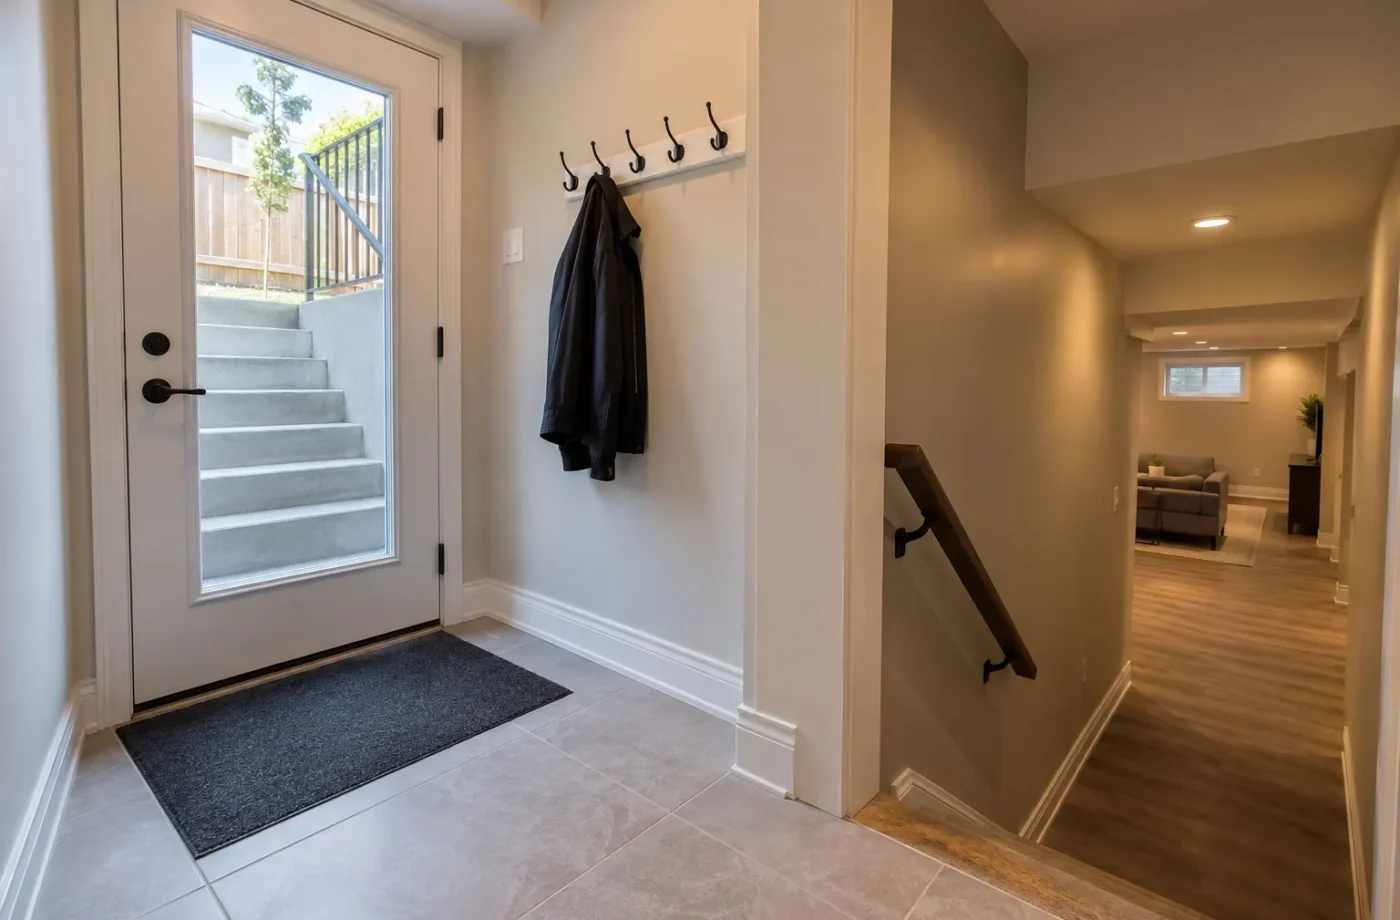
The new door should lead to sensible circulation without forcing passage through a bedroom, bathroom or mechanical room. Existing stairs, main-floor separation, ceiling conditions and the proposed living area affect where it lands. A hallway added late can consume the area reserved for kitchen storage or bedroom access.
Entrance placement also interacts with fire separation and doors between dwelling areas. Security, exterior lighting and weather protection influence daily use. A unit-specific entrance is one part of an ARU plan, not a substitute for zoning, building approvals or registration.
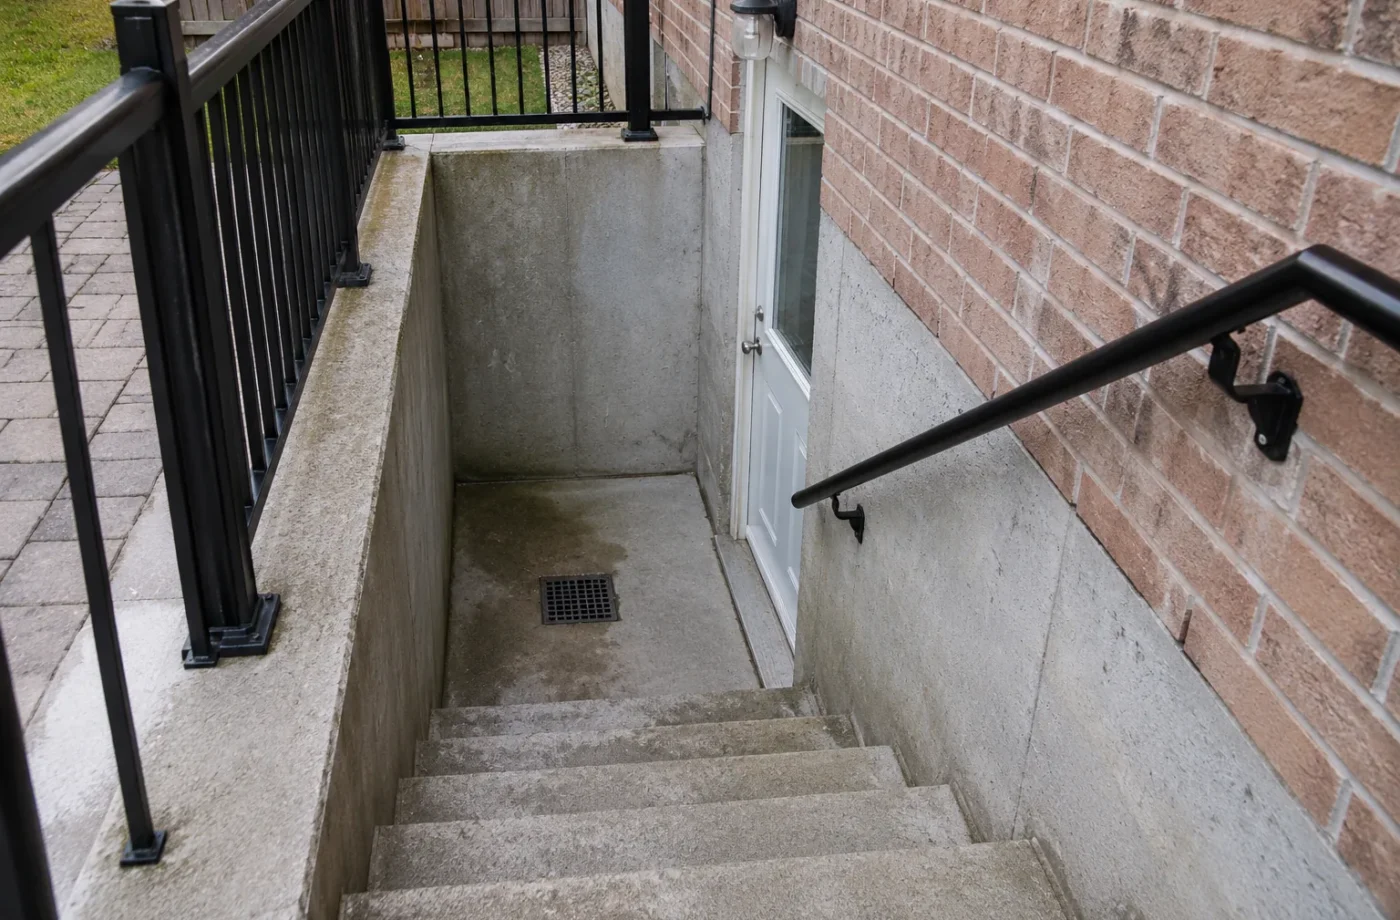
Permit and construction sequence
Milton’s exterior-opening guidance calls for a permit and drawings appropriate to the new door, stairs, site and construction details. An ARU application may need to show the entrance with floor plans, site plan and elevations. Check current zoning and required access before committing to excavation or ordering a door.
After issuance, follow approved structural and envelope details and arrange framing, insulation and final inspections as applicable. If site conditions differ from the drawing, address them through the proper designer and Town process before concealing the work. Keep photographs and final approval records with the broader basement file.
Questions for Separate Basement Entrances
- Can an exterior route fit the actual lot and applicable zone without relying on a generic setback?
- What are the grades, surface-water paths, nearby utilities, windows and property-line constraints?
- Does the door open into practical interior circulation for the proposed use?
- Will below-grade stairs need drainage, retaining edges and special winter maintenance?
- What structural and waterproofing details belong in the permit drawings?
- How will the entrance interact with fire separation, security and the approved ARU layout?
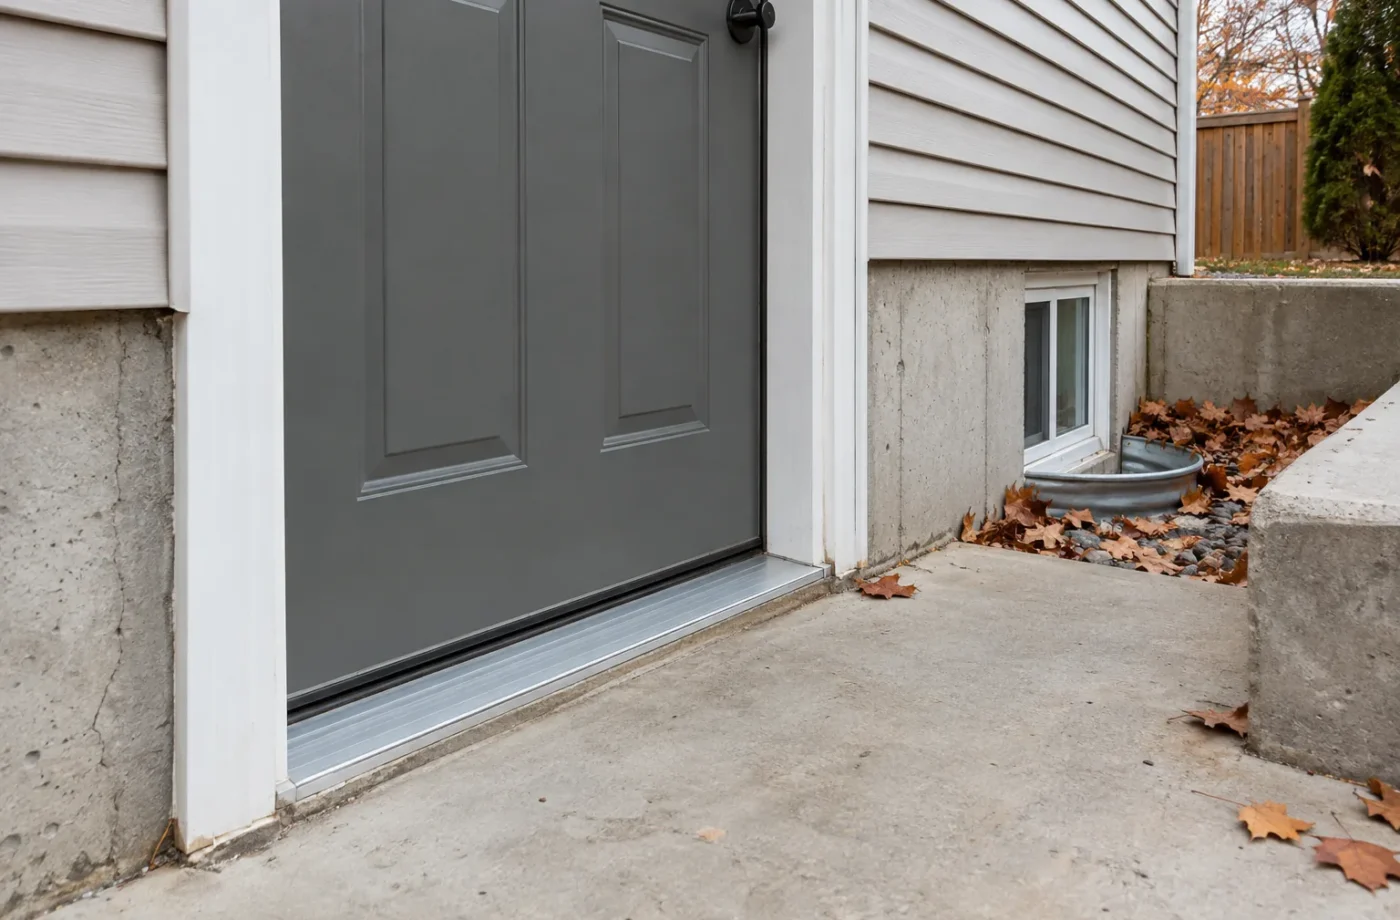
Move from a possible door to an approved entrance plan
Walk the route from street to basement before deciding where the door should go. Measure the side yard, grade, windows, service meters, downspouts, driveway and property boundaries. Identify which household uses each portion of the yard and whether stairs would obstruct a window or utility. Then compare a side, rear or at-grade arrangement on the actual site, rather than selecting a photograph that happens to resemble the house.
Review the proposed route under current Milton zoning and exterior-opening requirements. Urban access standards, lot conditions and exceptions can matter; rural conditions need separate review. A below-grade excavation also raises structural support, retaining edges, water collection and winter access questions. Have the proposed opening, stair and landing detailed with the foundation and drainage strategy. Door swing and internal hallway location should be checked at the same time, because shifting the opening after structural work is costly.
The permit package should show the site relationship, floor layout, elevation and structural details needed for the actual work. Wait for issuance before opening the exterior wall. During construction, keep reinforcement, framing, insulation, water-management and other required details available for the Town inspections specified for the permit. If excavation exposes an unexpected footing, utility or water condition, revise the design through the appropriate professionals and Town review instead of improvising an unseen change.
After construction, test the route in daily terms: can the door be approached with snow on the ground, will rainwater collect at the landing, and can both households use their intended paths without crossing private rooms? Keep the approved plan and inspection record with the basement documents. If the entrance serves an ARU, it is one part of the later separate Milton registration review, not proof of registration by itself.
There is a separate question about the relationship between the new exterior door and the principal home. The interior connection may need to be altered or protected as part of the unit design. Stairs and hallways can consume more basement area than the exterior doorway suggests, so test the entry against the proposed kitchen and living-space circulation. If the entrance is built before the full unit plan, it may lock the owner into awkward rooms. Also examine the effect on existing drainage and waterproofing along the foundation wall. Excavating one side of a house can expose prior patches, downspout discharge or a high groundwater condition that was hidden by grade. The resulting scope may require changes to the approved site and construction details. Allow room in the plan and schedule for those site findings; a door opening is not complete when the door merely closes.
Common questions
Can I cut a new side door without a permit?
Milton’s current exterior-opening guidance requires a building permit for a new exterior door and below-grade entrance. Confirm the complete site and structural scope with the Town.
Is a side entrance always possible on a Milton lot?
No. The applicable zone, pedestrian route, property lines, services, grade and structure can affect feasibility. Review the address and current rules.
Does a separate door automatically create a legal ARU?
No. The dwelling use, zoning, building systems, approvals, electrical process and separate Town registration must be evaluated.
Related services and planning resources
The following pages explain connected decisions in more detail: Separate entrance planning guide, Milton ARU zoning, Egress windows, Basement permit drawings. Each project still needs its own property and scope review.
Talk about separate basement entrances
Send the Milton address and wide photos of the proposed side or rear route, foundation wall, grade and nearby utilities. Tell us whether the basement is already occupied. These details help identify the first zoning, drainage and structural questions for an entrance assessment.
Drainage and exterior circulation after completion
An entrance needs to work during a Milton winter and during heavy rain, not only on installation day. Decide where runoff from the roof, driveway and walkways moves and whether the below-grade landing becomes its collection point. The door threshold, stair surfaces, railing, exterior lighting and drainage strategy form one daily-use route. Snow storage and maintenance also need a practical place.
Review how the new path affects existing windows, yard use and access for the principal household. A route that forces occupants through a narrow, obstructed service area may require a different plan. These questions should be brought to site and zoning review before structural construction starts.