
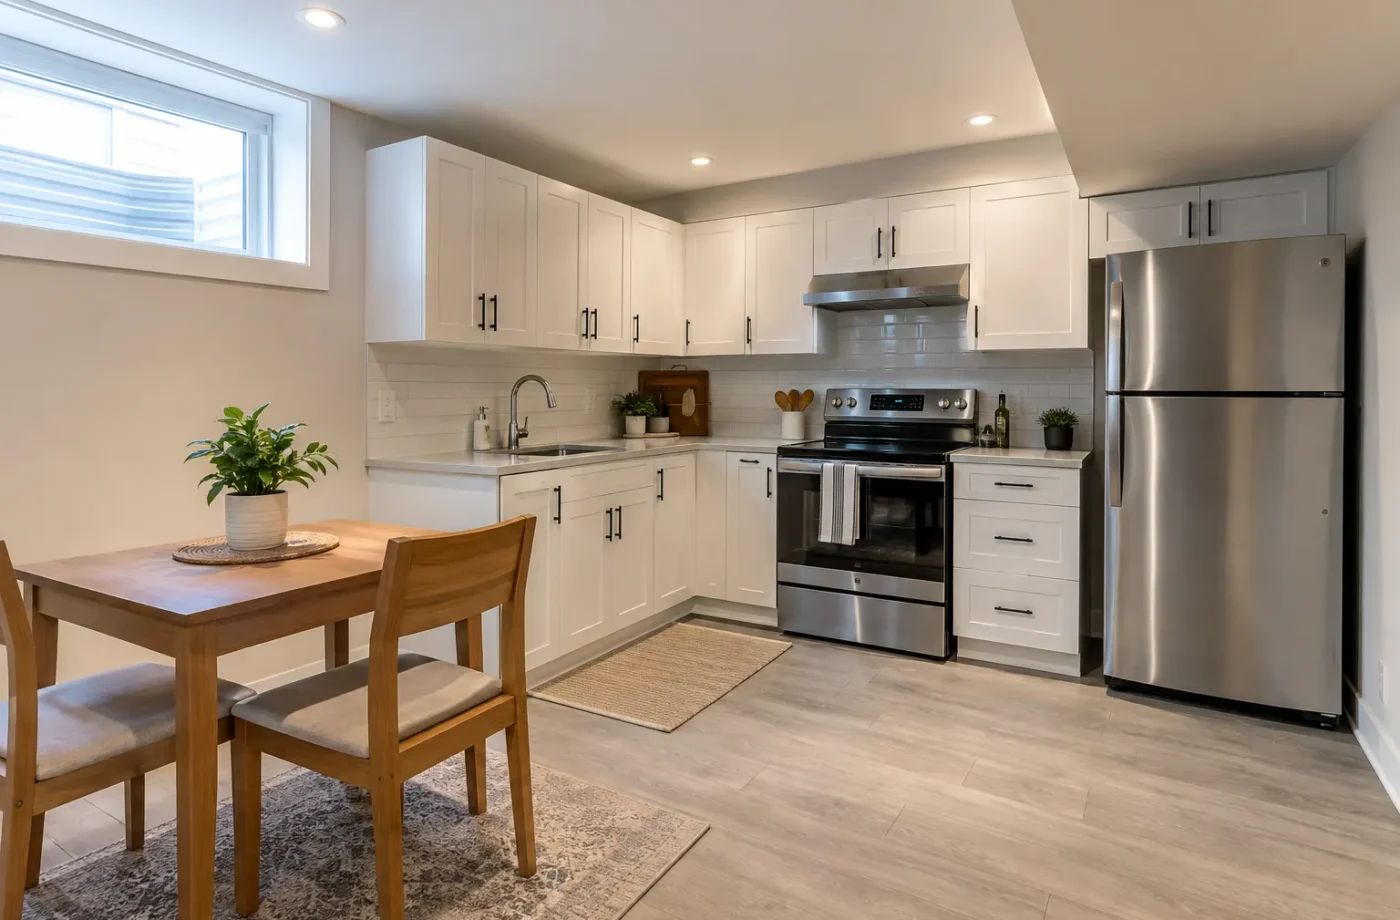
A basement kitchen affects much more than cabinetry. In Milton, cooking facilities can change a conventional family-space finishing proposal into a self-contained-unit question. Decide the intended legal use before installing an independent cooking area, then coordinate the layout with plumbing, electrical loads, ventilation, fire separation and the applicable permit route.
Clarify intended use first
Milton’s finished-basement guidance says cooking facilities are not part of its conventional finished-basement scope. A proposed independent kitchen in a basement apartment needs to be evaluated as part of an ARU plan, with property eligibility and registration considered. A cabinet drawing cannot resolve the underlying classification. Describe the entire arrangement—entrance, living and sleeping space, washroom and occupancy—when asking the Town about the correct route.
For an existing kitchenette or full kitchen, obtain permit and ARU records before assuming its installation was approved. A previous owner’s construction may need assessment and corrective work. Do not spend on stone counters and appliances before deciding whether walls, ventilation or wiring must be reopened.
Lay out a useful working space
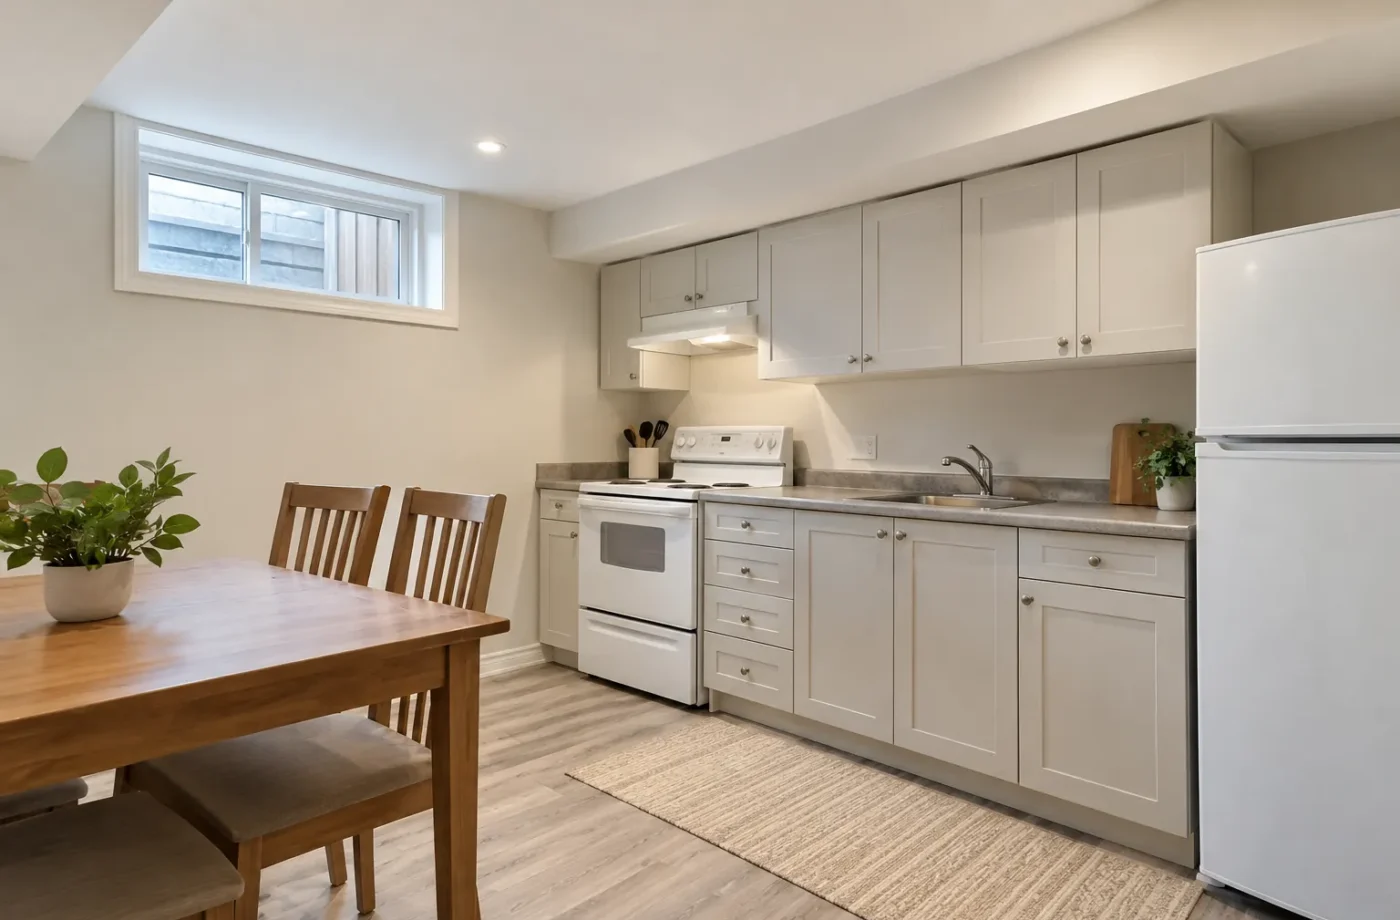
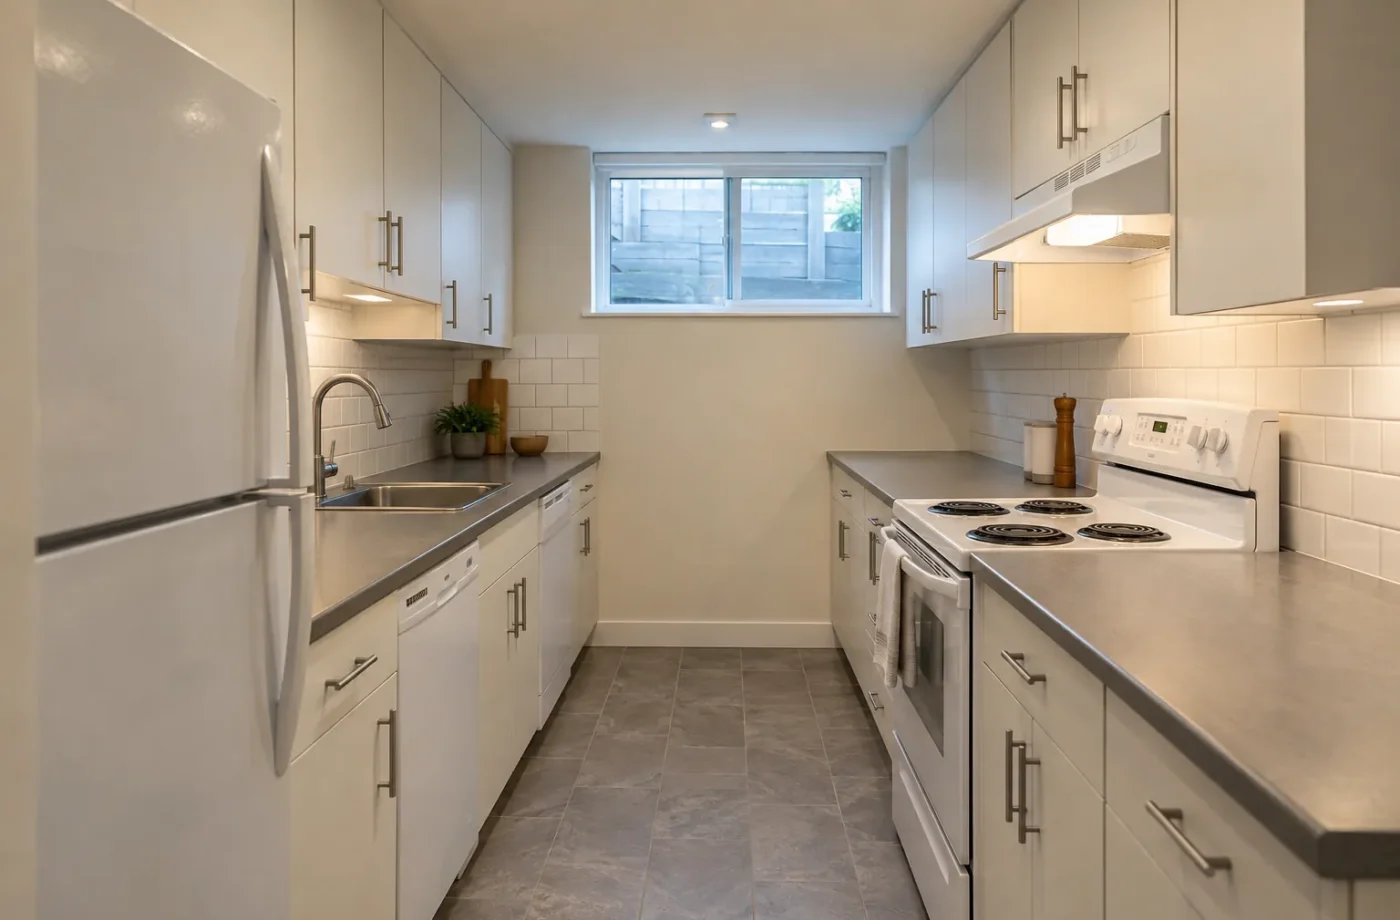
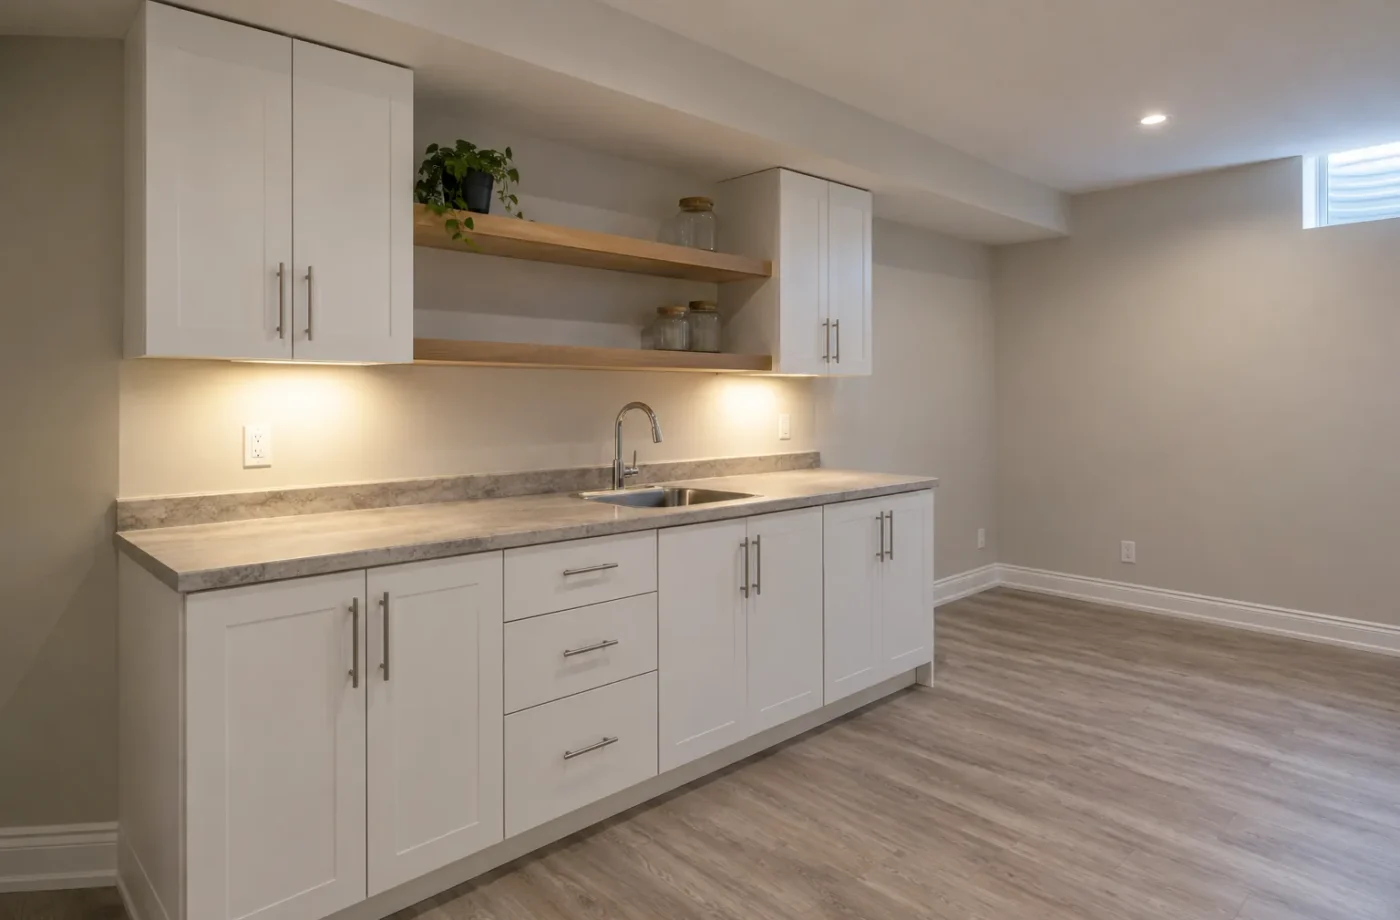
Place the sink, refrigerator, cooking appliance, preparation counter and storage so they can be used without blocking the principal circulation route. A narrow basement wall can support a compact but functional kitchen if cabinet depth, door swings and appliance clearances are considered. In a small unit, the dining and living areas should remain usable rather than become overflow for cabinetry.
Choose materials for cleaning and durability. Task lighting at preparation areas matters as much as decorative pendants. An accessible shutoff, serviceable appliance connections and sensible waste-storage area make the kitchen easier to operate over time.
Connect plumbing, power and air
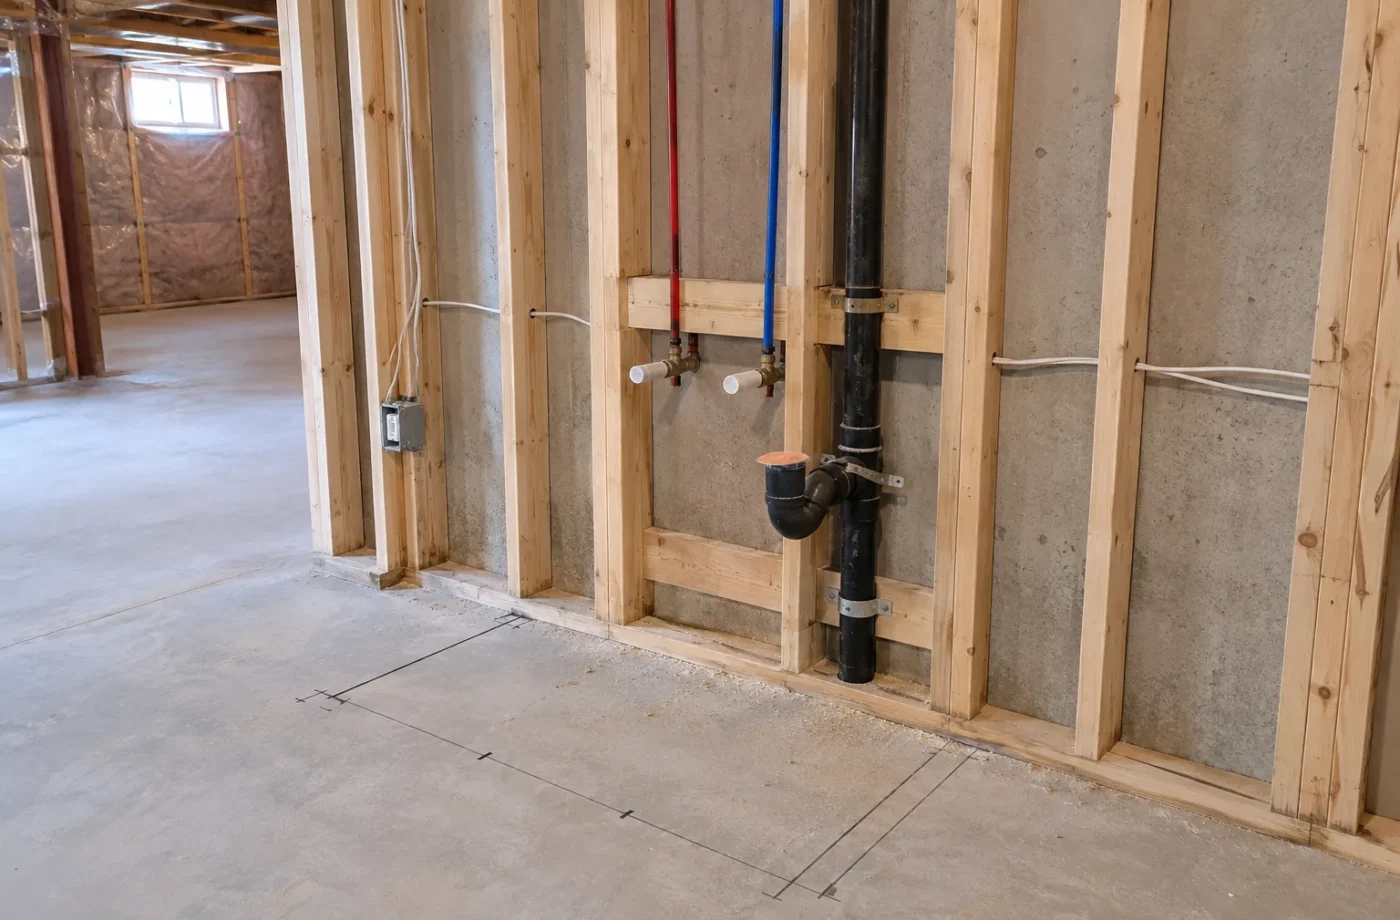
The sink location affects drainage and venting; a long run or floor cut may change cost. Appliances affect circuit planning and panel review by the electrical professional. ESA notification and review are separate from the municipal permit. Ventilation and exhaust routes need to work with the mechanical plan and any fire-separation penetrations.
Kitchen placement can affect the ceiling below ducts, the nearby bathroom and the layout of a bedroom. Coordinate these systems before ordering cabinets. An apparently economical cabinet location may demand far more expensive plumbing or electrical changes.
Draw and inspect the complete scope
The proposed kitchen should appear accurately on the permit plans with its related services and dwelling use. Resolve review comments before construction. Arrange applicable plumbing, building and ESA stages while rough work remains accessible. Approved details at walls and ceilings should remain continuous around ducts and electrical fixtures.
At the end, retain permit and electrical records. If the kitchen forms part of an ARU, Milton’s separate registration process applies to new and existing units. A completed kitchen photo is never a substitute for the project documents.
Questions for Basement Kitchens
- Is this kitchen part of a proposed separate dwelling or household family space?
- Are any existing cooking facilities shown on approved records?
- Can the sink connect to practical drainage and venting?
- What appliance loads, panel review and ESA notification are required?
- How does ventilation cross any fire-separation boundary?
- Can the chosen cabinet run preserve circulation, storage and service access?
Make the kitchen fit the unit and its approvals
Begin by explaining the intended basement use rather than by selecting cabinets. In Milton’s conventional finished-basement guidance, cooking facilities are excluded. A kitchen proposed for a self-contained dwelling should be considered in the ARU context with property eligibility, unit layout, permit work and registration. For an existing basement kitchen, request the permit record and compare it with the present arrangement before investing in a redesign.
Draw the kitchen at actual scale with a refrigerator, cooking appliance, sink, landing counter, storage and door swings. Test the route to the entrance, dining space, bathroom and bedroom. A one-wall kitchen can work in a compact plan, but it needs usable preparation area and appliance access. Mark cabinets against ducts and bulkheads; a ceiling drop can affect upper storage or exhaust. Avoid placing a wet-service wall solely for a pleasing photo if drainage becomes impractical.
Confirm the existing stack, drain and vent path with qualified plumbing review. List appliance loads for the electrical professional and assess panel capacity. Plan lighting where food is prepared. The ventilation route must coexist with ducts and any fire-separation assembly. These services should be coordinated on permit drawings before cabinetry is ordered. ESA notification and review are separate from Town building approvals.
During construction, keep plumbing and electrical rough work visible for the inspections relevant to the project. Check cabinet measurements after walls are built and make sure shutoffs and appliance connections can be accessed. Retain approved plans and final records. If the kitchen is part of an ARU, Milton registration is a further distinct step, including its own application and municipal inspection.
In an existing unit, the kitchen may have been assembled in stages: an old sink, later cooking appliance and new cabinets. That history can matter because the current self-contained use may differ from what a prior finish permit described. Obtain records and identify the installed services before assuming the room only needs a cabinet refresh. If legalization is intended, the Town and relevant professionals may require changes beyond the visible finishes. For a new unit, decide where food, cookware, recycling and small appliances will go. A compact kitchen needs storage and counter space proportionate to daily use, with lighting at the work surface. A kitchen that steals the unit’s only dining and living circulation will not be comfortable simply because its cabinetry is attractive.
For a compact kitchen, decide early whether the dining table sits beside the counter or in the living area. That choice affects aisle width and appliance door clearance. Test the position with full-size furniture, not only cabinet measurements.
Common questions
Can I add a kitchen to a family finished basement?
Milton’s conventional finished-basement permit guidance excludes cooking facilities. Discuss the complete intended use with the Town before design or construction.
Does a kitchenette avoid ARU requirements?
A label does not determine the legal use. The Town considers the complete property and dwelling arrangement; do not rely on a small-appliance workaround.
Does the kitchen electrical work need ESA?
Almost all electrical work requires ESA notification before it starts, and a hired electrician must be a Licensed Electrical Contractor.
Related services and planning resources
The following pages explain connected decisions in more detail: Milton ARU guide, Basement plumbing, Electrical and lighting, Complete renovations. Each project still needs its own property and scope review.
Talk about basement kitchens
Tell us whether the kitchen would be for a separate unit or the principal household and share any existing permit records. A floor sketch, photos of the current plumbing wall and a list of intended appliances help identify the real scope.
Avoid an isolated appliance wall
A kitchen is used while someone opens the fridge, washes dishes, prepares food, cooks and puts groceries away. Test those actions on the proposed plan. A short counter next to the sink, usable cabinet storage and light where work happens often improve a compact unit more than an expensive finish. The path to the entrance and living area should remain clear.
If a mechanical bulkhead lowers the ceiling, coordinate upper cabinets and exhaust before ordering millwork. A changed appliance model can alter both electrical needs and clearances. The final kitchen layout should match the approved unit plans and actual service locations.