
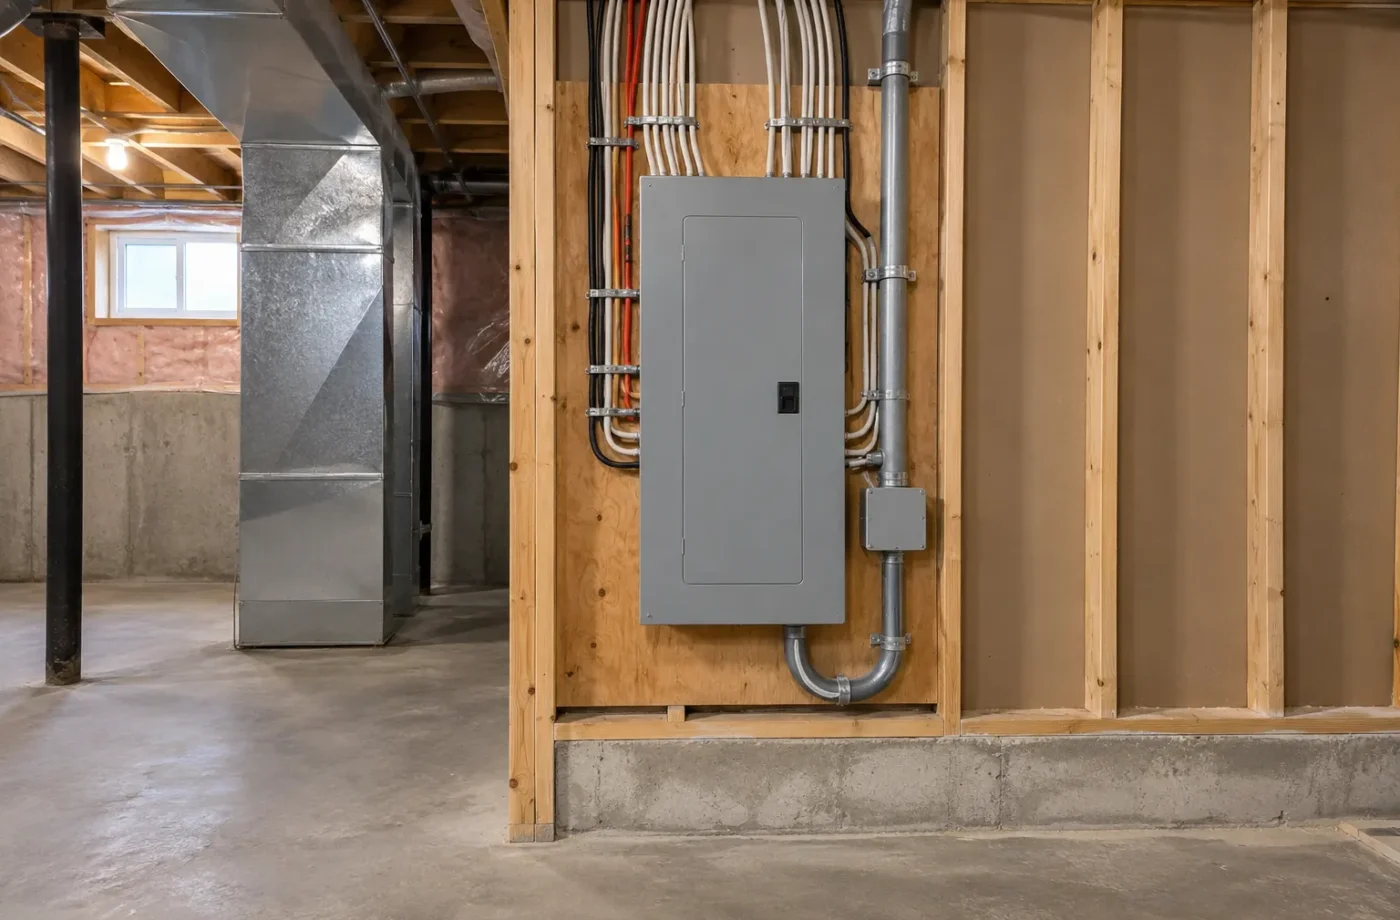
Electrical design for a Milton basement involves more than attractive pot lights. Receptacles, lighting, alarms, kitchen appliances, laundry equipment and panel capacity must be planned around the intended use. Almost all electrical work requires separate Electrical Safety Authority (ESA) notification before it begins. A Town building permit does not replace ESA review or acceptance.
Plan loads and circuits with the rooms
An ARU kitchen, laundry and bathroom create different demands from a family recreation room. Map appliance locations, counter space, lighting zones and receptacle needs before framing. Assess the existing panel and available capacity with the appropriate electrical professional. A drawing that merely marks fixture symbols can miss the equipment and service implications.
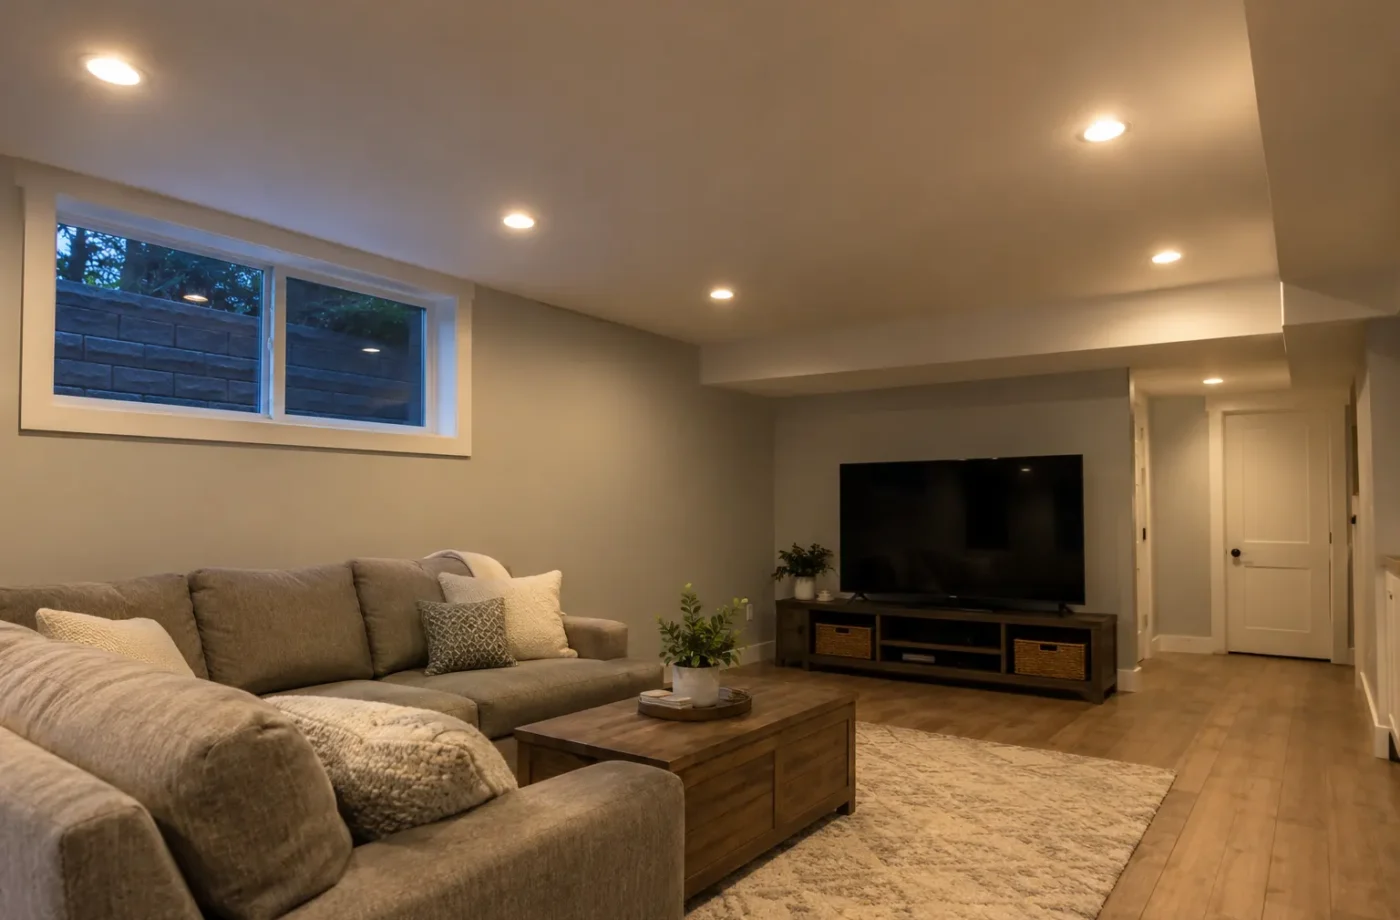
Lighting should support tasks, circulation and safety without producing a low ceiling crowded with fixtures. Consider stairs, entry, kitchen preparation, bathroom mirror, bedroom and mechanical access. Fire-separation assemblies and insulation can affect how fixtures and wiring are detailed. Coordinate the chosen lighting approach with the approved construction, not after the ceiling is closed.
Alarms and life-safety coordination
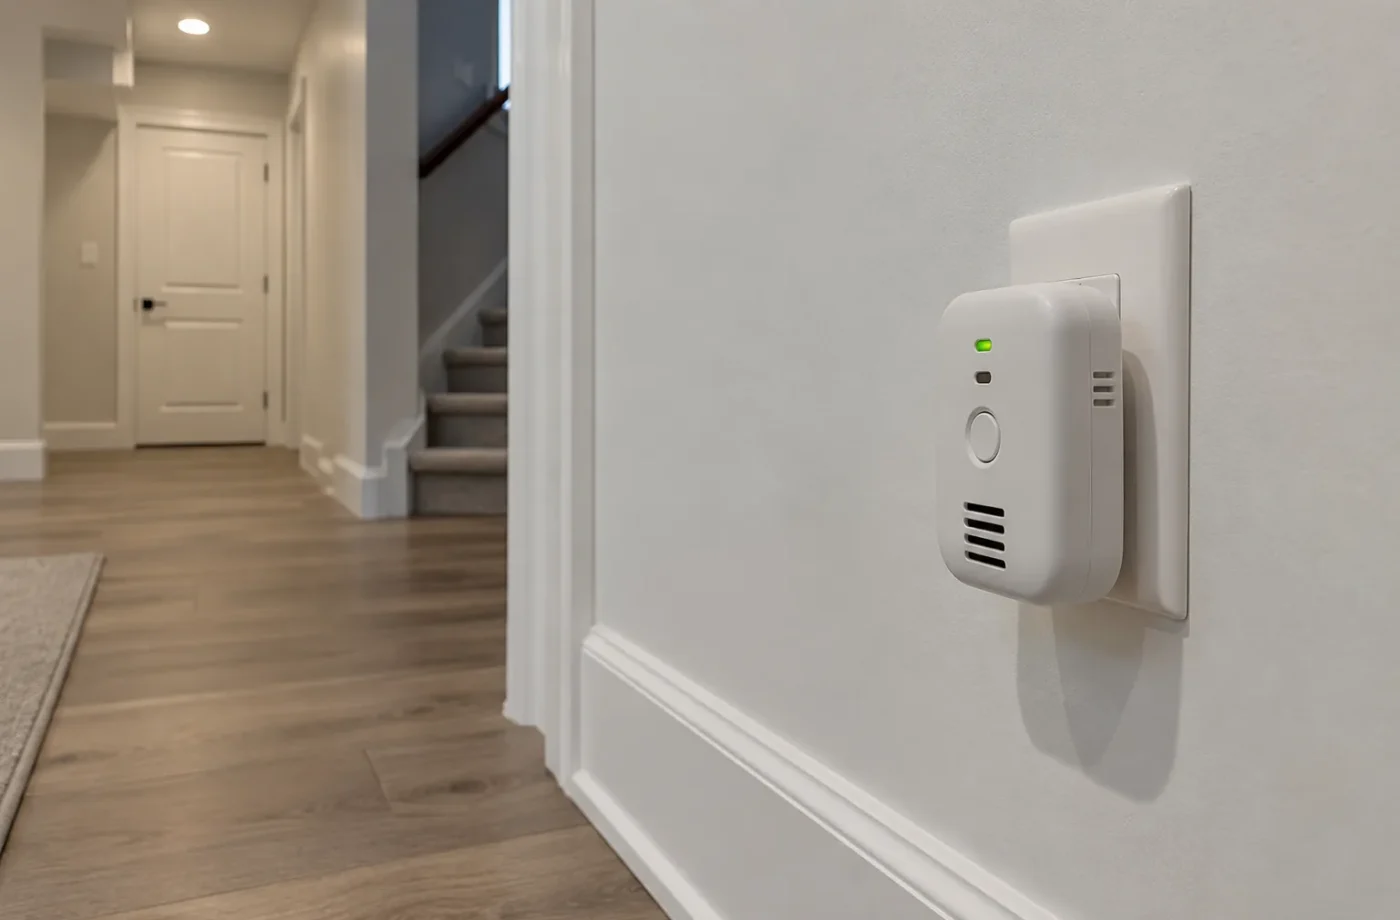
Smoke and carbon monoxide alarm arrangements must be designed for the building and applicable requirements. Milton’s current ARU registration guidance identifies interconnected smoke alarms and carbon monoxide alarms as inspection topics. An isolated battery device placed for appearance is not a complete design conclusion. The electrical and fire details should agree with the permit drawings.
Existing apartments may have altered wiring, missing labels or concealed connections. A visual walkthrough cannot certify the system. Locate prior ESA records and ask the appropriate professionals what investigation, notification or correction is required for the present scope.
Separate ESA process
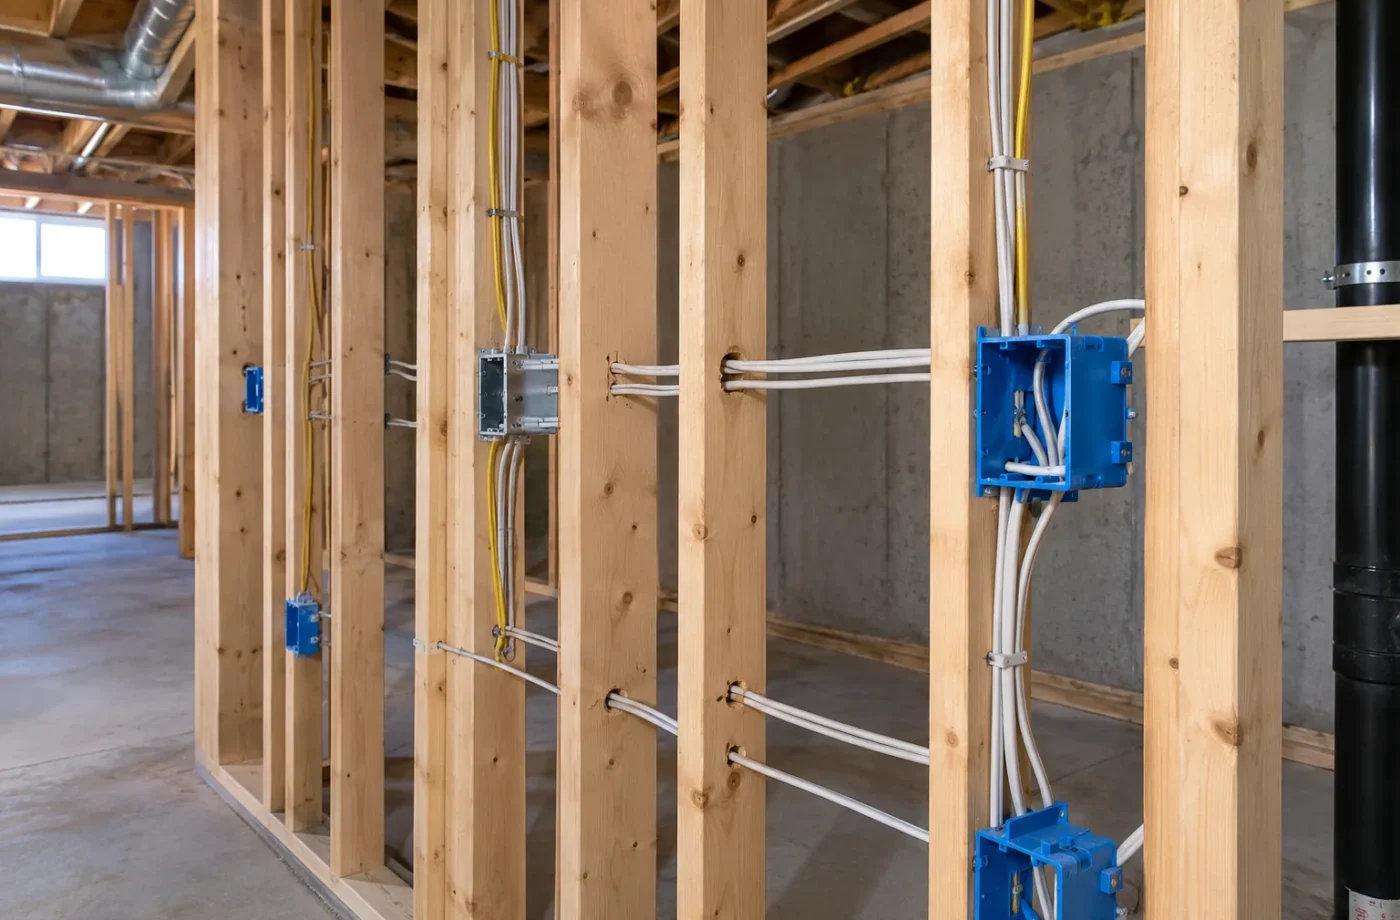
ESA says almost all electrical work requires notification before work starts. When electrical work is hired, it must be performed by a Licensed Electrical Contractor. ESA determines its inspection or review requirements, including work that must be seen before concealment, and issues a Certificate of Acceptance after the applicable work passes its process. Do not call that certificate a municipal building permit.
Coordinate Town building inspections and ESA timing so neither trade’s work is hidden prematurely. A Town final does not settle outstanding electrical notification, and ESA acceptance does not register an ARU. Keep the documents in distinct folders within the project record.
Make the finished space usable
A kitchen needs lighting where food is prepared and power where appliances will actually stand. Laundry planning includes the machine location, ventilation interface and nearby storage. A bedroom should not depend on extension cords because the only receptacles are behind a proposed wardrobe. Mechanical rooms need service lighting and accessible equipment connections.
The electrical plan should be updated when layout changes. A second bedroom, moved kitchen or new entrance can affect alarms, lighting and circuit arrangements. Discuss the revised scope with the Licensed Electrical Contractor and the responsible authorities before proceeding.
Questions for Basement Electrical & Lighting Coordination
- What equipment and appliances will the completed basement actually contain?
- Has panel capacity been assessed for the proposed loads?
- Where are alarm, stair, kitchen, bathroom and service-area needs shown on the plan?
- Who is the Licensed Electrical Contractor for hired work, and when is ESA notified?
- What rough-in or pre-concealment inspection does ESA require for this scope?
- Are ESA acceptance, Town building final and ARU registration each documented separately?
Coordinate the electrical plan with the full layout
List the appliances, equipment and room uses before placing outlets. The kitchen, laundry, bathroom, mechanical room, bedrooms and entrance each create different lighting and power needs. Have panel capacity and circuit implications evaluated by the appropriate electrical professional. A cabinet elevation can reveal that a planned receptacle would be hidden or that an appliance cannot be serviced once installed.
Locate alarms, switches and lighting against doors, stairs, furniture and the approved fire assemblies. A basement with many ceiling lights is not necessarily well lit; task areas and circulation deserve deliberate placement. Where a fixture or cable crosses a protected ceiling, the approved detail matters. Coordinate with the mechanical and plumbing plans so trades do not repeatedly alter the same narrow bulkhead.
Almost all electrical work requires its own ESA notification before it starts. When you hire electrical work, use a Licensed Electrical Contractor. ESA determines inspections or review, including what must remain visible before concealment, and issues a Certificate of Acceptance when the applicable process passes. A Town building permit or final inspection does not replace that separate electrical process. Track both schedules before drywall.
After rough-in, compare the actual locations with the intended furniture and appliance plan one more time. Changes are easier before finish layers, but they must still follow the applicable notification and approved assembly requirements. Keep ESA documentation with Town building and later ARU registration records as separate evidence. One certificate cannot stand in for every other approval.
An existing finished basement should be approached differently from a new rough-in. Collect past ESA records and note the present panel, circuits, alarms and appliance arrangement, but do not infer that all concealed wiring has been accepted. A Licensed Electrical Contractor can determine what investigation and notification apply to proposed corrections. If walls must be opened, coordinate that access with fire, plumbing and insulation assessment so one finished surface is not repeatedly disturbed. For a new unit, prepare the appliance and lighting schedule before ordering cabinetry. The layout should also consider outdoor entry lighting and convenient switches at both ends of circulation. As appliances or bedrooms change during design, update the electrical scope and ESA planning. A final walk-through should confirm fixtures, labels and access match the built plan, not merely that the lights turn on.
Common questions
Does a Milton building permit cover electrical notification?
No. ESA’s electrical process is separate. Almost all electrical work requires notification before starting.
Can I hire any general tradesperson for the wiring?
When hiring electrical work in Ontario, use a Licensed Electrical Contractor. Confirm the licence and ESA process for the scope.
Does ESA acceptance mean an ARU is registered?
No. ESA documents the applicable electrical process; Milton’s ARU registration has a separate application and municipal review.
Related services and planning resources
The following pages explain connected decisions in more detail: Basement electrical and ESA guide, Building permit applications, Fire separation, Basement kitchens. Each project still needs its own property and scope review.
Talk about basement electrical & lighting coordination
Send the proposed room plan and list of major appliances, along with any information about the existing panel and prior ESA documents. The first review can identify where electrical capacity, alarms or layout coordination needs a qualified assessment.
Electrical decisions before millwork
Map appliances and cabinet elevations together. A receptacle hidden behind a fixed panel or located where a fridge door cannot open is a planning failure even if it appears on a floor plan. The same applies to a laundry machine whose connection cannot be reached for service. Review the kitchen, washroom and mechanical areas with the electrical professional before rough-in.
Lighting should show the stairs and entrance clearly as well as provide useful task light. Test switch locations against actual door swings and furniture. Changes after drywall can be disruptive and may affect inspected assemblies, so coordinate the final room layout first.