
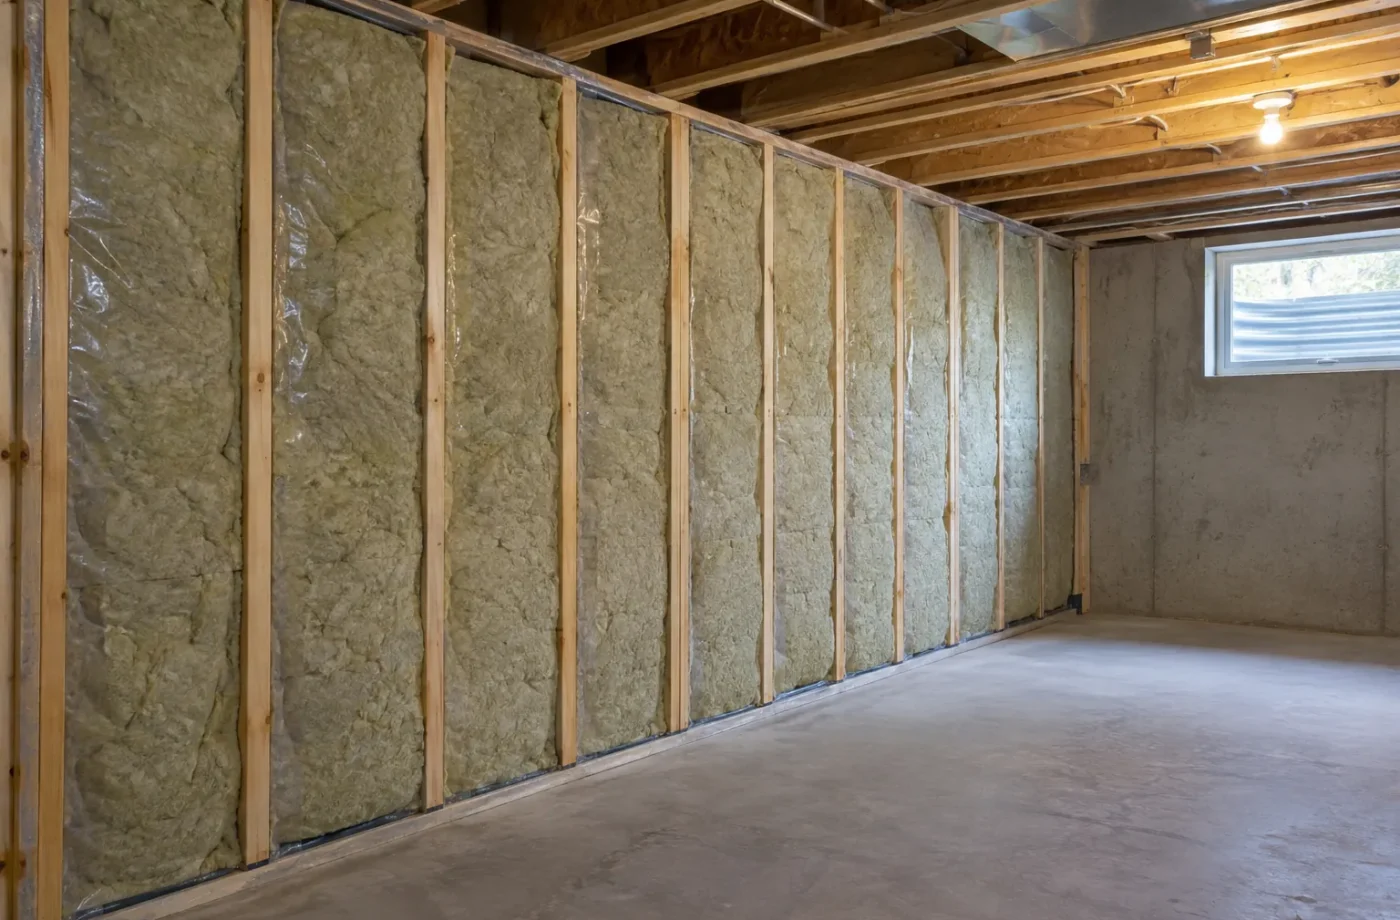
Basement framing and insulation turn an exposed lower level into usable rooms, but they should never hide unresolved water entry or a poor service layout. The foundation, moisture conditions, ceiling obstructions and intended use determine the assembly and inspection route for a Milton project. Plan the walls and air-control strategy with the whole basement design.
Read the existing foundation first
Look for seepage, staining, efflorescence, damp finishes, prior patches and signs of seasonal water. A dry appearance on one visit does not explain the full history. Address water entry or chronic moisture before building a new finished wall over it. Otherwise new materials may trap a problem and make later correction harder.
Assess foundation type and condition, existing insulation, slab edge, rim-joist area and floor-to-ceiling clearance. A service wall may be useful for wiring or plumbing but consumes room width. The wall design should suit the actual building and current code, with an appropriate air and vapour approach rather than a generic plastic-and-stud formula.
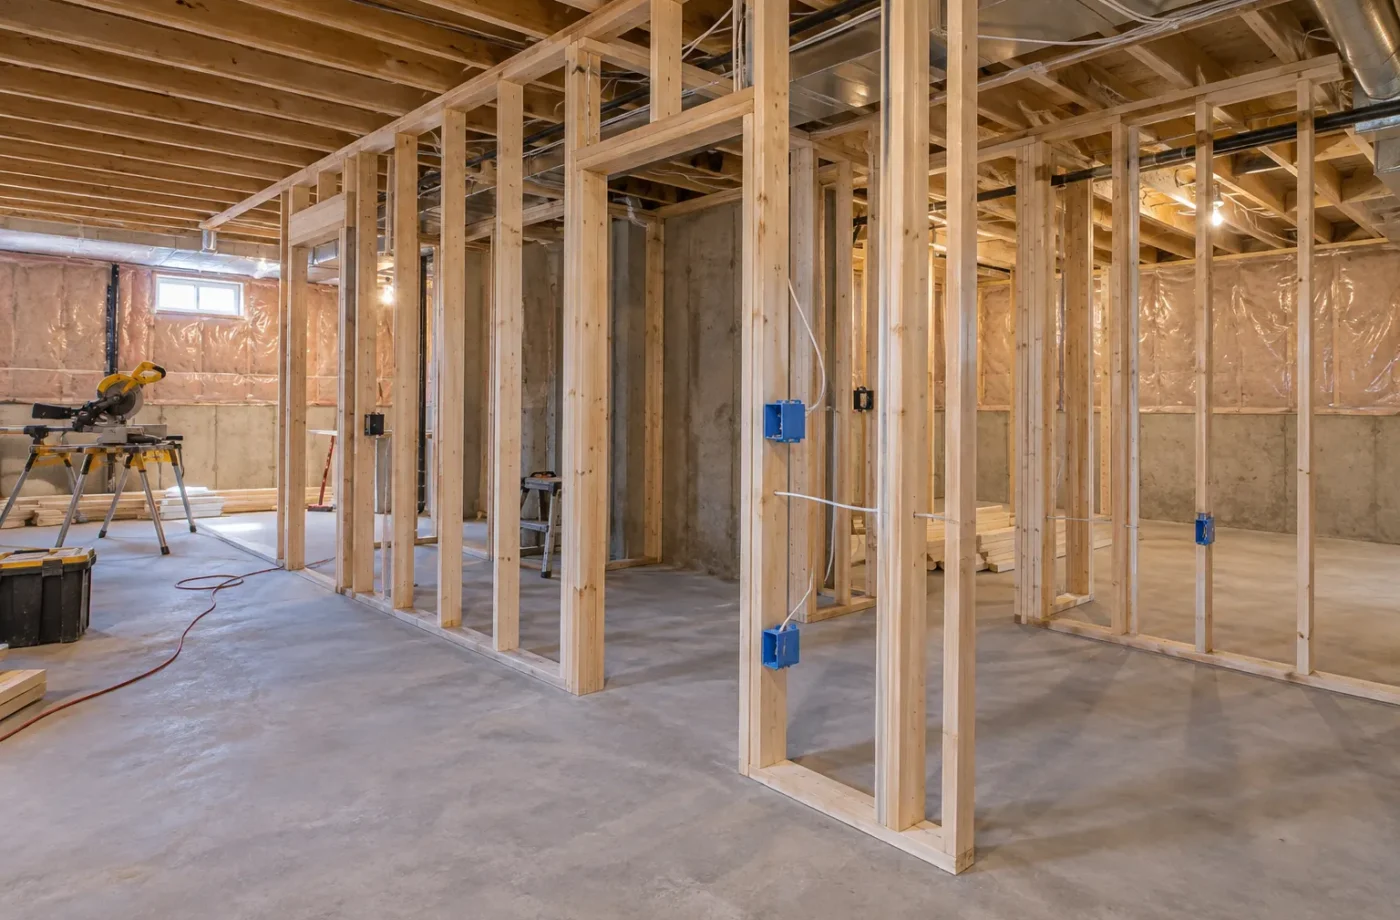
Make room for building systems
Layout partitions around bedrooms, bathroom, laundry and kitchen together with the mechanical room. A beam or duct can dictate a hallway or bulkhead. Existing plumbing stacks and cleanouts need access. Fire separation and sound-control details may require specific ceiling and wall construction, especially where ducts and pipes cross the dwelling boundary.
Coordinate backing for doors, cabinets, grab bars if included and fixtures before the wall is closed. An outlet or kitchen appliance location can affect framing and electrical runs. Keep equipment and shutoffs serviceable; enclosing them in a tiny closet creates practical problems long after inspection.
Inspect the layers that will disappear
Framing, insulation and air barrier may be inspected under the Town permit before drywall. The exact stages depend on the issued permit and work. Allow inspectors to see required details and resolve deficiencies before concealing them. New exterior openings may add framing and insulation details that need coordinated review.
In an existing basement being legalized, concealed framing and insulation cannot be assumed correct merely because the drywall looks clean. Records, accessible areas and selective exposure can help determine what exists. The assessment should distinguish verified work from unknown work and define the corrective scope accordingly.
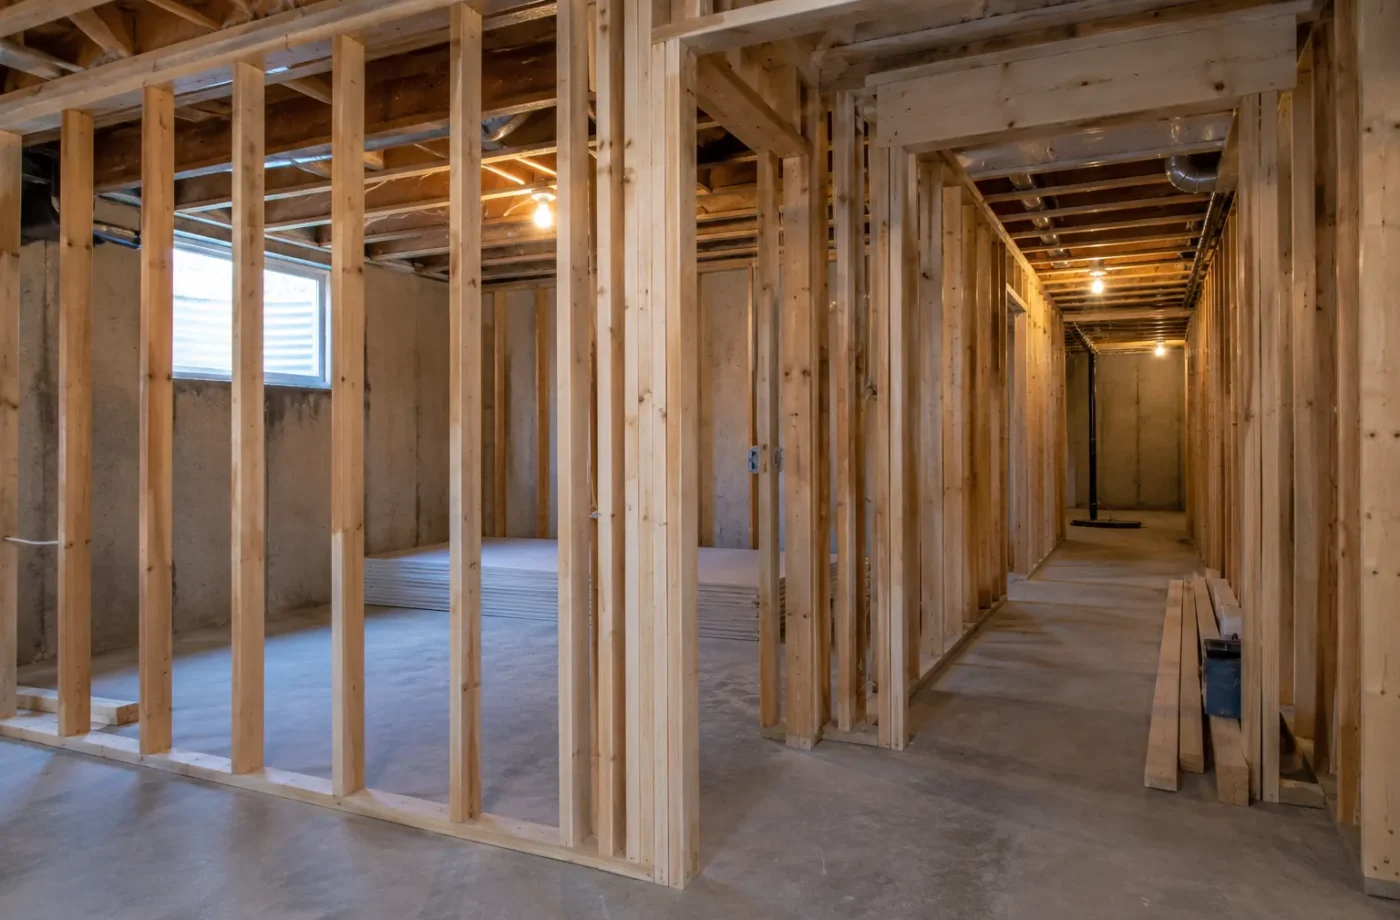
Finish the envelope without losing the plan
The assembly should manage moisture, heat, air movement and durability while respecting the approved fire and sound design. Interior finish selections can follow once critical construction is resolved. A visually straight wall may still create a cold rim area, blocked access panel or ceiling conflict if coordination is left too late.
Maintain drawings and inspection records that identify the assembly used. Future owners and trades will benefit from a clear record of concealed work. A family basement and an ARU can take different review routes, so the intended use must be established before framing starts.
Questions for Basement Framing & Insulation
- What moisture history is known, and has water entry been resolved?
- What foundation, rim and ceiling conditions shape the enclosure design?
- Where do services, cleanouts, equipment and access panels need space?
- How do fire separation and sound-control details intersect with framing?
- Which framing and insulation stages must be reviewed before covering?
- Is an existing finished wall documented or does a targeted opening need to answer a question?
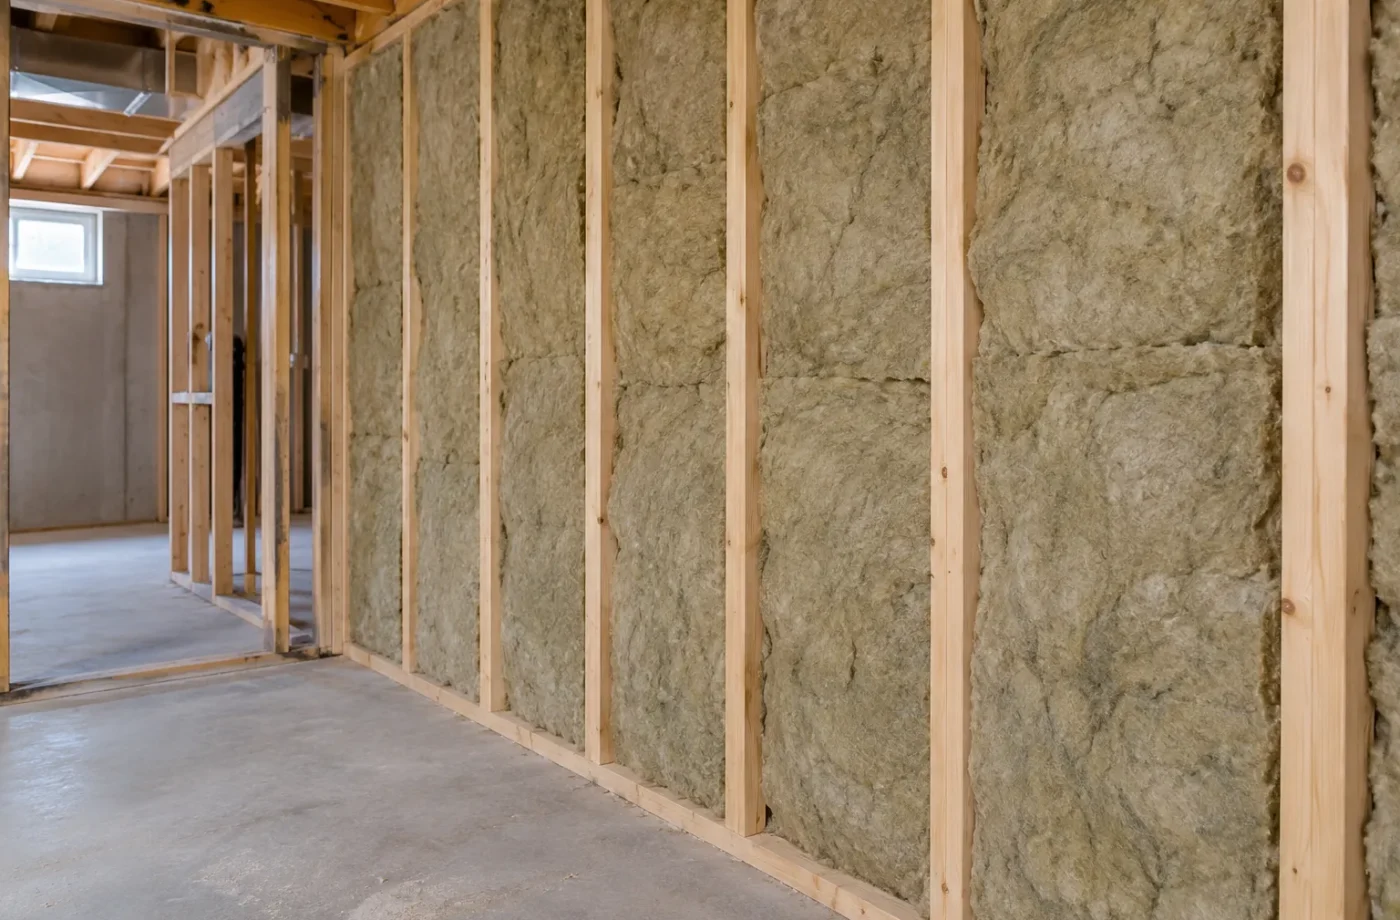
Prepare the envelope before closing it
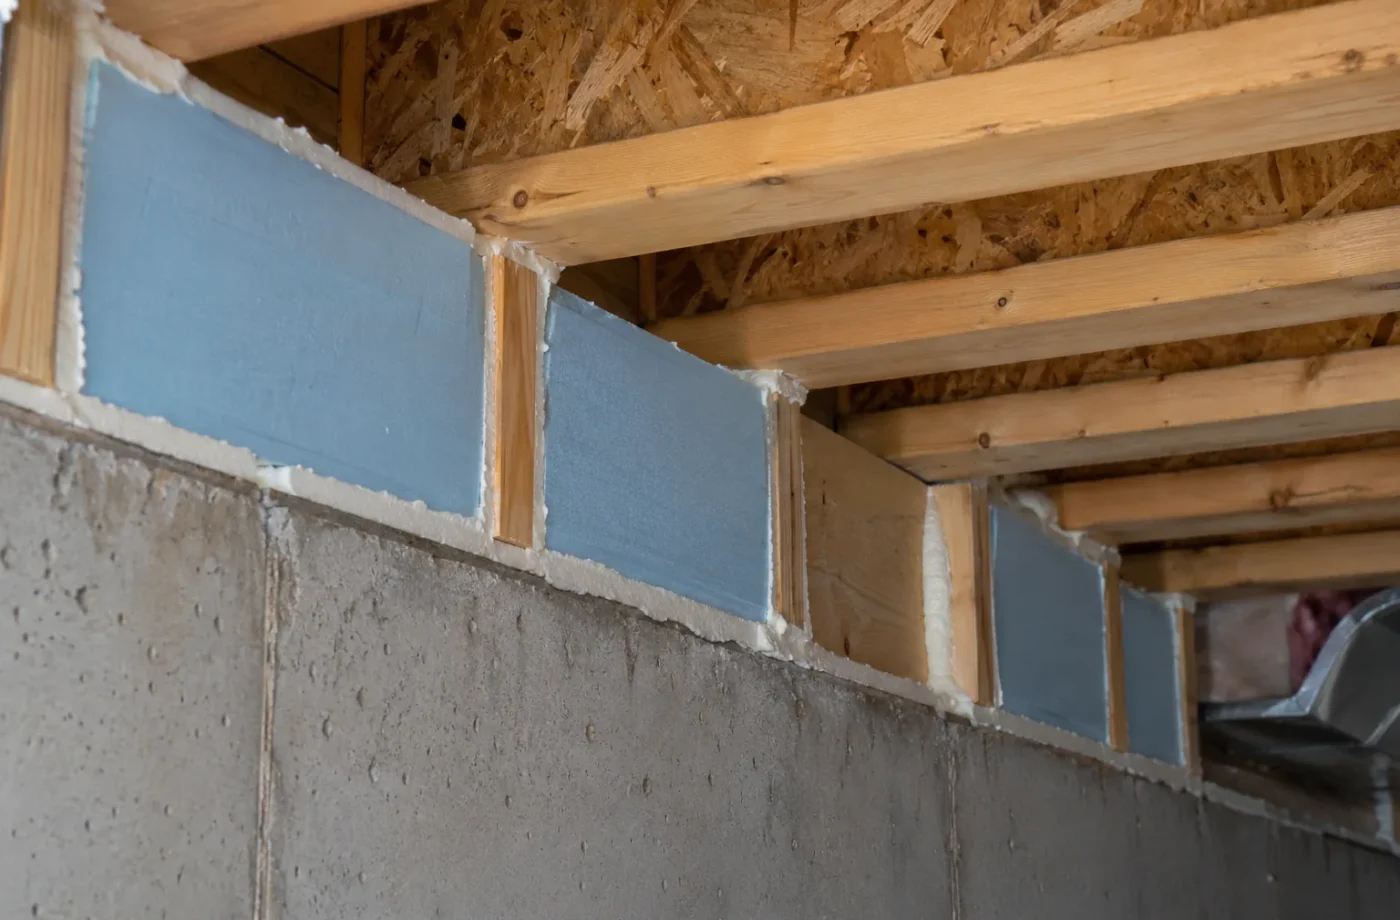
Inspect the foundation and slab for signs of water movement, repairs, dampness and condensation. Ask about seasonal changes rather than relying on a dry day. If a leak or drainage problem is unresolved, determine its cause before framing a wall against it. Record the exposed foundation, rim area and penetrations so the insulation and air-control approach reflects the actual conditions.
Measure room width and headroom after the proposed wall and ceiling assemblies are allowed for. A service wall, bulkhead or thicker detail may reduce space that appeared generous in the unfinished basement. Plot bedrooms, bath, kitchen and mechanical access with framing dimensions, not just existing concrete dimensions. Coordinate backing, door openings, duct crossings, fire separation and any sound treatment before the studs are installed.
Follow the permit drawings and the applicable construction sequence. Rough plumbing, electrical and HVAC work may need coordinated access before insulation. Milton inspections can include framing and insulation or air barrier stages depending on the scope; ESA separately reviews electrical work. Keep the required layers visible until the relevant inspection occurs. If a foundation or framing condition differs from the approved detail, obtain the appropriate revised direction rather than covering the discrepancy.
Photograph the final exposed assembly and save its design and inspection records. After drywall, the homeowner should still know where shutoffs, cleanouts and mechanical service panels are located. A sound lower-level envelope manages moisture and air as well as heat, while leaving the building maintainable. That foundation is worth resolving before selecting trim or flooring.
Where the basement wall includes a new exterior opening, the insulation strategy needs to continue through the window or door return. Where a duct bulkhead meets a wall, air and fire details may need coordination. These edges are often overlooked because the broad wall surface is easier to specify. Ask for sections through the difficult junctions so the actual workers understand the detail. Existing walls should be assessed for trapped moisture or poorly placed vapour-control layers before being retained. If a small exploratory opening reveals staining or damp insulation, broaden the investigation to the water source rather than merely replacing that patch. A dry, maintainable enclosure protects the finished kitchen, bath and living areas that come later. Closing a suspect foundation behind new drywall can turn a relatively clear problem into a concealed one.
Common questions
Can insulation be added over a damp foundation?
An unresolved water problem should be investigated and corrected before finishes conceal it. The assembly must suit the actual conditions.
When can drywall go on?
After the relevant framing, insulation/air barrier and other rough-in inspections required by the issued permit and ESA process have been addressed.
Is an existing framed wall automatically usable?
No. Compare it with records and accessible conditions. Concealed details sometimes need targeted verification.
Related services and planning resources
The following pages explain connected decisions in more detail: Fire separation, Sound control, HVAC and mechanical, Basement finishing. Each project still needs its own property and scope review.
Talk about basement framing & insulation
Share any water history, photos of exposed foundation walls and the current ceiling or duct layout. Note whether the project is a family finish, new ARU or existing-unit correction. Those facts guide the framing and insulation review.
Detail the changes in plane
The rim area, foundation-to-slab transition, window return and bulkhead can perform differently from the middle of a straight wall. Draw how insulation and air control continue through those edges. An isolated high-performing wall surface is less useful if gaps around services, doors or a new window admit cold air and moisture.
For a renovation, photograph the exposed condition before enclosure and keep the approved assembly information with the permit record. Future water or service work is easier to understand when the owner knows what was built. This documentation complements, but does not replace, required inspections.
Do not confuse a neat stud wall with a complete enclosure strategy. The air-control, moisture and insulation layers must work at transitions as well as across the visible field.