
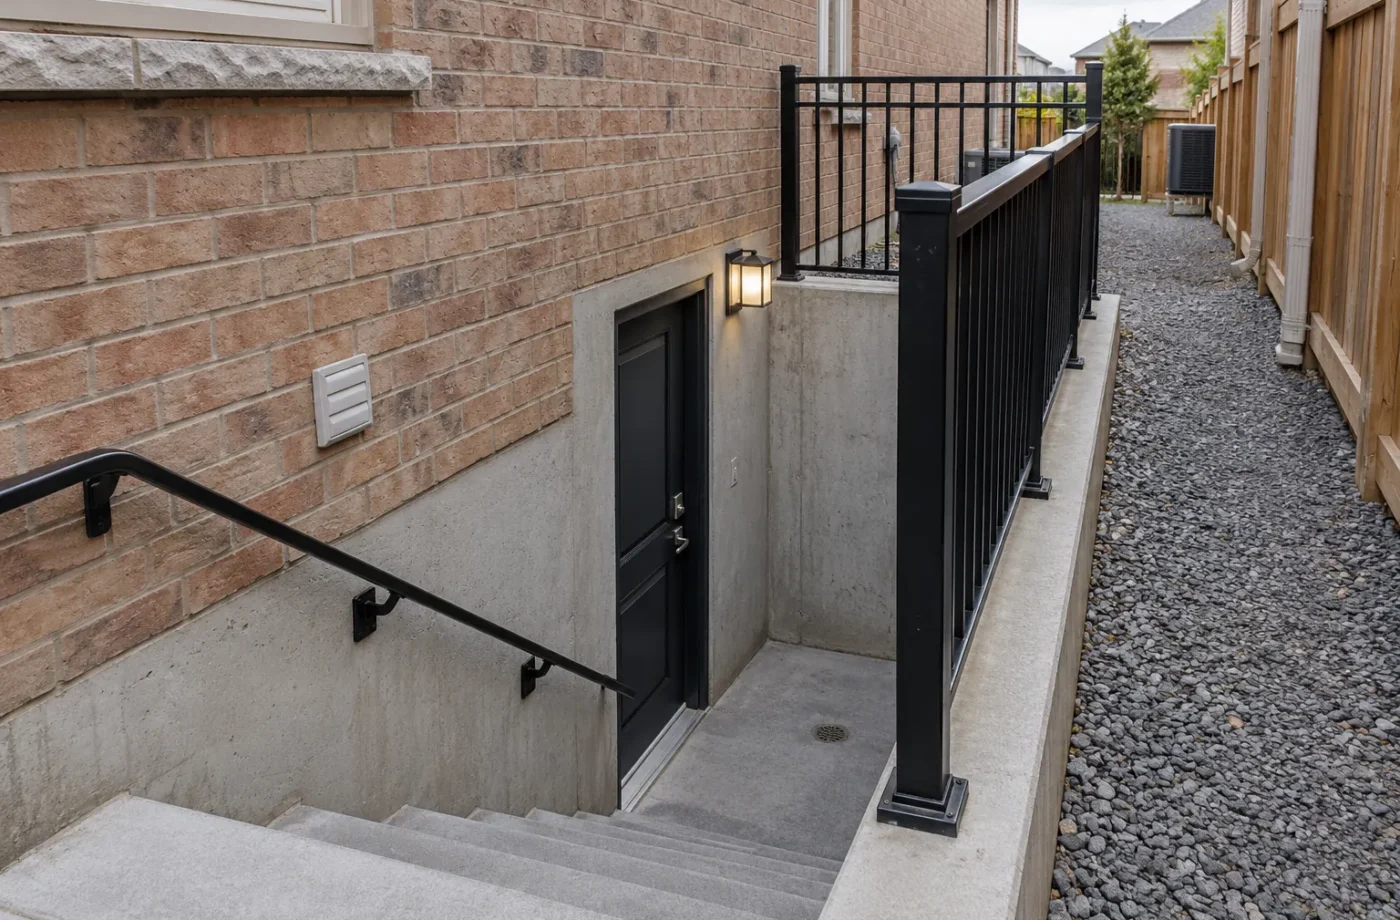
A separate basement entrance can make a self-contained unit function well, but its location cannot be chosen by floor plan alone. The side yard, rear grade, foundation, utilities, lot lines, parking and safe route to the door all matter. Milton requires a building permit for new exterior openings, including new doors and below-grade entrances. A feasibility review should establish whether the preferred entrance can be designed and approved before interior partitions or a bedroom count commit the project to that location.
Side entrance versus rear entrance
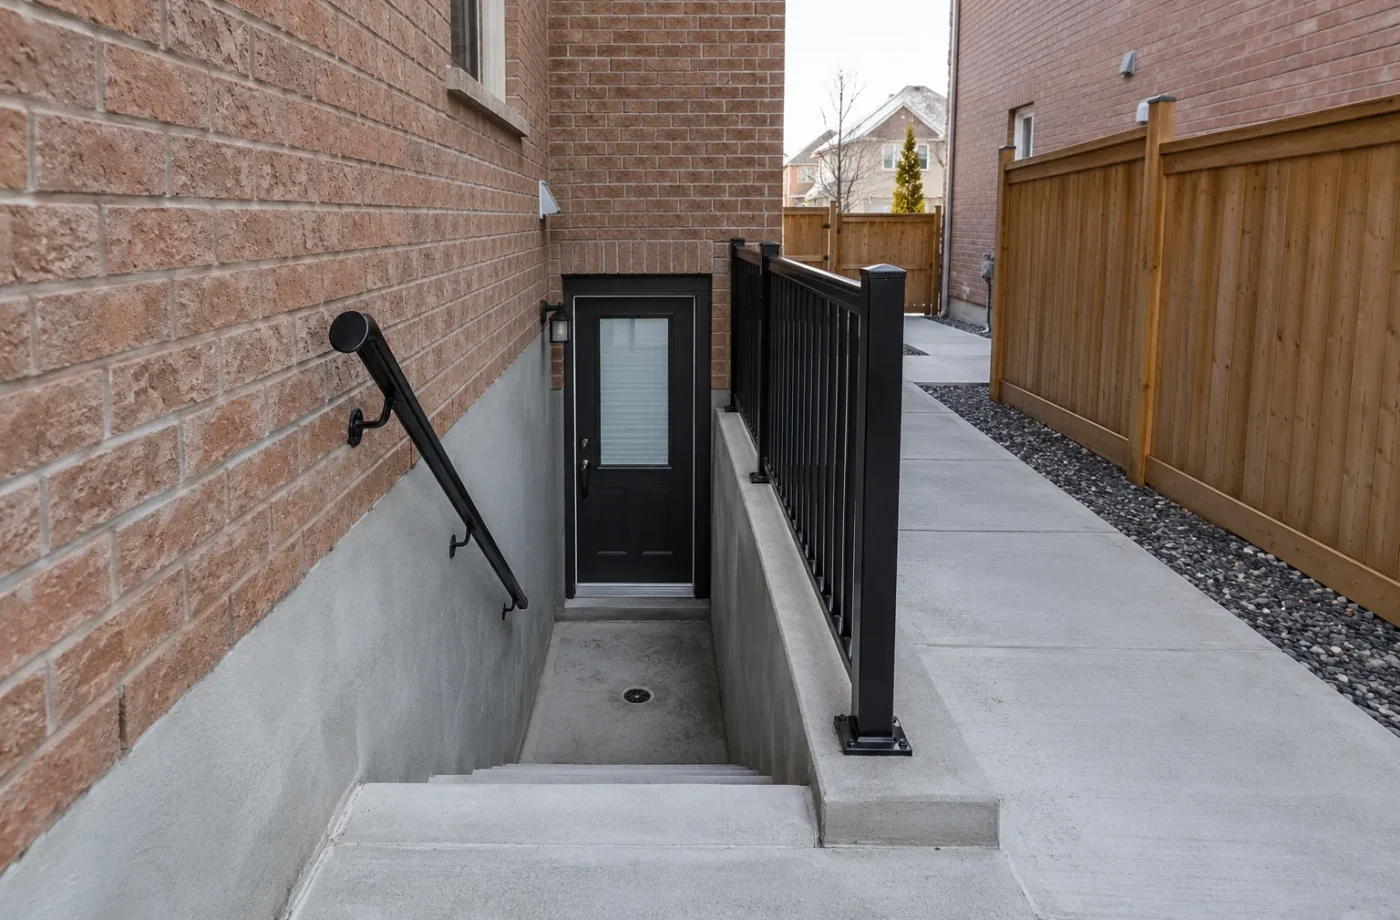
A side yard can provide a direct route from driveway to basement, but width, lot-line proximity, utilities and grading may limit excavation or stairs. A rear entrance can work better where backyard grade is favourable, yet may create a long route or conflict with a deck, patio, tree or drainage pattern. Neither is universally superior. Sketch the path a person will actually use, including winter maintenance and access to the unit, then compare it with the site plan and proposed interior circulation.
At-grade and below-grade conditions
A basement that opens near exterior grade presents different structural and drainage work from one requiring a deep stairwell. Below-grade entrances need careful treatment of surface water, stair geometry, retaining edges, waterproofing and connections to the foundation. Water should not be directed toward the threshold or window wells. A dry-day visit does not prove the drainage strategy; examine grading, downspouts, existing leaks and where water can go. The design must address the local site rather than borrowing a generic stairwell detail.
Foundation openings need design
Cutting a new door into an existing foundation is not merely ordering a door. The opening, support above it, wall condition, cladding interface, insulation and air/water control need appropriate details. A structural professional may be needed depending on the wall and proposed change. A poorly planned opening can affect both durability and the approved separation of spaces. Milton’s exterior-openings guidance seeks drawings showing the opening, door, site and well details. Get the design settled before concrete is cut or a contractor is committed to an incompatible position.
Lot lines, zoning and pedestrian route
Milton’s current zoning rules include standards for ARU access and site configuration. Exterior stairs for a new door must be screened against setbacks from lot lines. A route that looks wide enough from a patio photograph may narrow around gas meters, fences or bins, and a door can open into an impractical landing. Check the current by-law for the specific zone and proposal. An urban rule should not be applied automatically to a rural property or a condominium lot.
Utilities, trees and existing structures
Before designing excavation, identify gas, electrical and other utility locations and any nearby drainage or service connections. A deck, retaining wall, driveway, garage slab or tree can complicate access and construction sequencing. The owner may need records or field verification to locate hidden services. This is also the time to consider equipment access and temporary disruption to the main household. A bargain quote for a door opening can omit costly reinstatement of paving, landscaping or exterior walls.
Coordinate egress and window planning
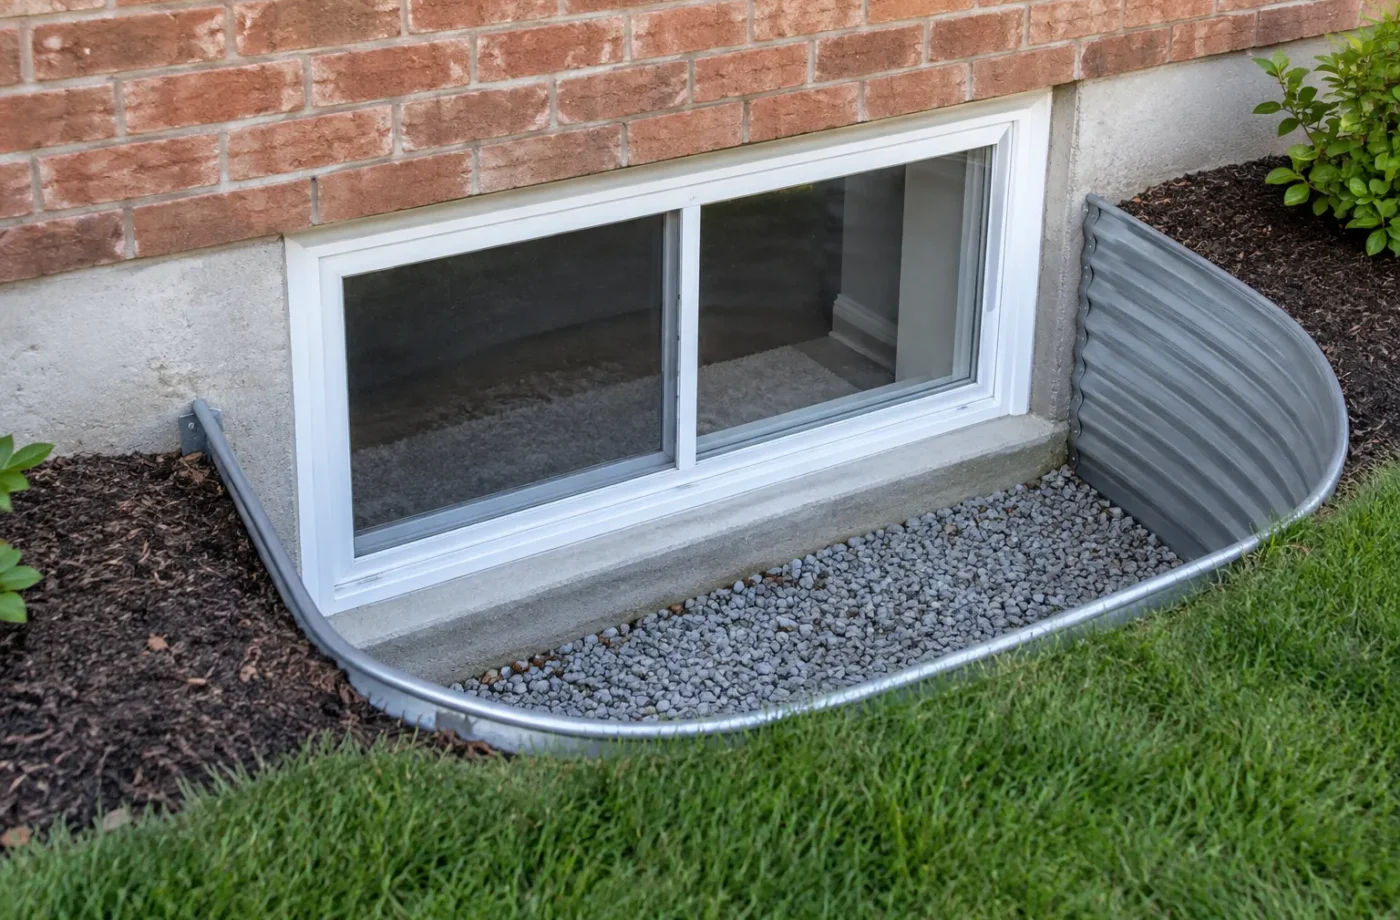
The entrance and bedroom windows should be planned as a system. A new exterior door does not automatically make every bedroom window acceptable, and a large window well can interfere with the route to a side door. Milton requires permits for new egress windows and other exterior openings. Document existing opening sizes, grade and proposed room uses so the designer can review the applicable code, rather than declaring a window compliant from photographs. Fewer interior revisions are needed when exterior decisions are made early.
What a permit package may show
Milton identifies an application, site plan with property lines and distances, floor plan with existing and proposed openings, opening details and a well section for relevant exterior opening work. An ARU application may additionally show floor layouts, assemblies and entrances in the context of the whole unit. The precise documents follow the work. The Town’s review and inspection process can include framing, insulation/air barrier and final building stages for an opening. Coordinate any separate structural or drainage information with the main basement drawings.
Existing entrance does not settle approval
An exterior door installed by a prior owner can be physically usable and still have uncertain permit or ARU history. Ask for the original drawings and inspection status. Inspect drainage, stairs, retaining elements and visible foundation conditions, and compare the door with the proposed unit circulation. Do not promise that an entrance can remain without reviewing its construction and records. In an existing legalization, the most economical route may preserve the location while correcting details, or the investigation may show that a different design is necessary.
Plan the entrance before finishes
Share the address, survey if available, exterior photos, rough side-yard dimensions, existing basement plan, utility information and intended ARU layout. Screen zoning and exterior permit requirements before purchasing a kitchen or building partitions. See separate entrance construction, egress windows and Milton ARU eligibility. The practical goal is a durable route that works with the property, approved drawings and daily use.
A door changes interior circulation
The entrance location affects where occupants arrive, remove shoes and move to bedrooms, kitchen and living space. Placing a door at the end of a narrow corridor may consume useful area or conflict with a stair enclosure. Compare a couple of plausible positions on a measured plan, then test both against the outside lot. A convenient route inside can be impossible to excavate, and an easy exterior location can force an awkward apartment. Both sides of the wall must be solved together.
Window wells and stairs can compete for space
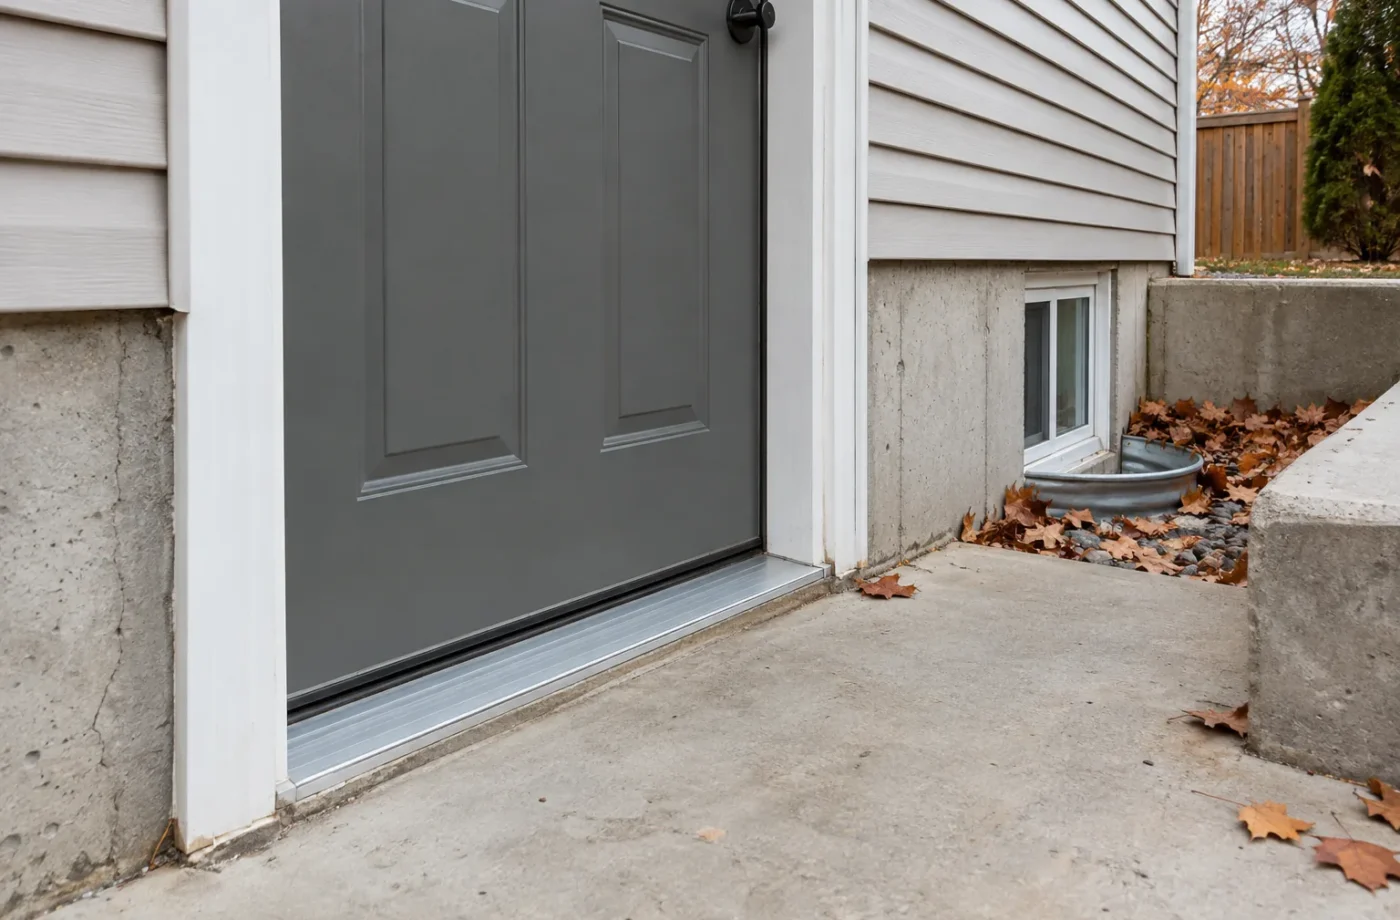
A side yard often has several demands: entrance stairs, bedroom window wells, drainage, utility access and a walking route. A well built too close to a stair can complicate both, while water from an upper downspout can affect the excavated area. Draw all openings and exterior features on one site plan. Do not commission a separate entrance detail without showing proposed bedroom windows. A coordinated plan can prevent a later change that requires moving a door or replacing a new retaining edge.
Durability details are visible after a storm
Waterproofing, flashing, surface grading and drainage are less photogenic than a new door, but a below-grade entry depends on them. Assess existing moisture evidence and where runoff collects during ordinary and heavy rain. If the proposed stairwell is the lowest point, identify the drainage design and maintenance responsibilities. A successful entrance should remain usable over seasons, not only on the day the door is installed. This is one reason an apparently similar entrance can have a very different construction price on another lot.
Document the approved work
Keep the exterior-opening permit, site plan, structural and well details, revisions and final inspection status with the ARU file. An entrance can be altered later when landscaping or a deck is changed, so retain records of the actual route. If buying a house with an existing basement door, ask for this history rather than treating a finished stairwell as proof of approval. If the entrance is part of a new ARU, registration remains a separate process after construction.
Bring the right people into the design
The Town reviews permits and zoning, a qualified designer addresses the opening and unit plan, and relevant trades evaluate excavation, drainage and utility conditions. No one should infer a foundation detail solely from a photograph. For a complicated excavation or load-bearing alteration, additional professional input may be needed. A useful early conversation defines the uncertain questions before obtaining a price, so a contractor is not forced to guess at hidden structure or site conditions.
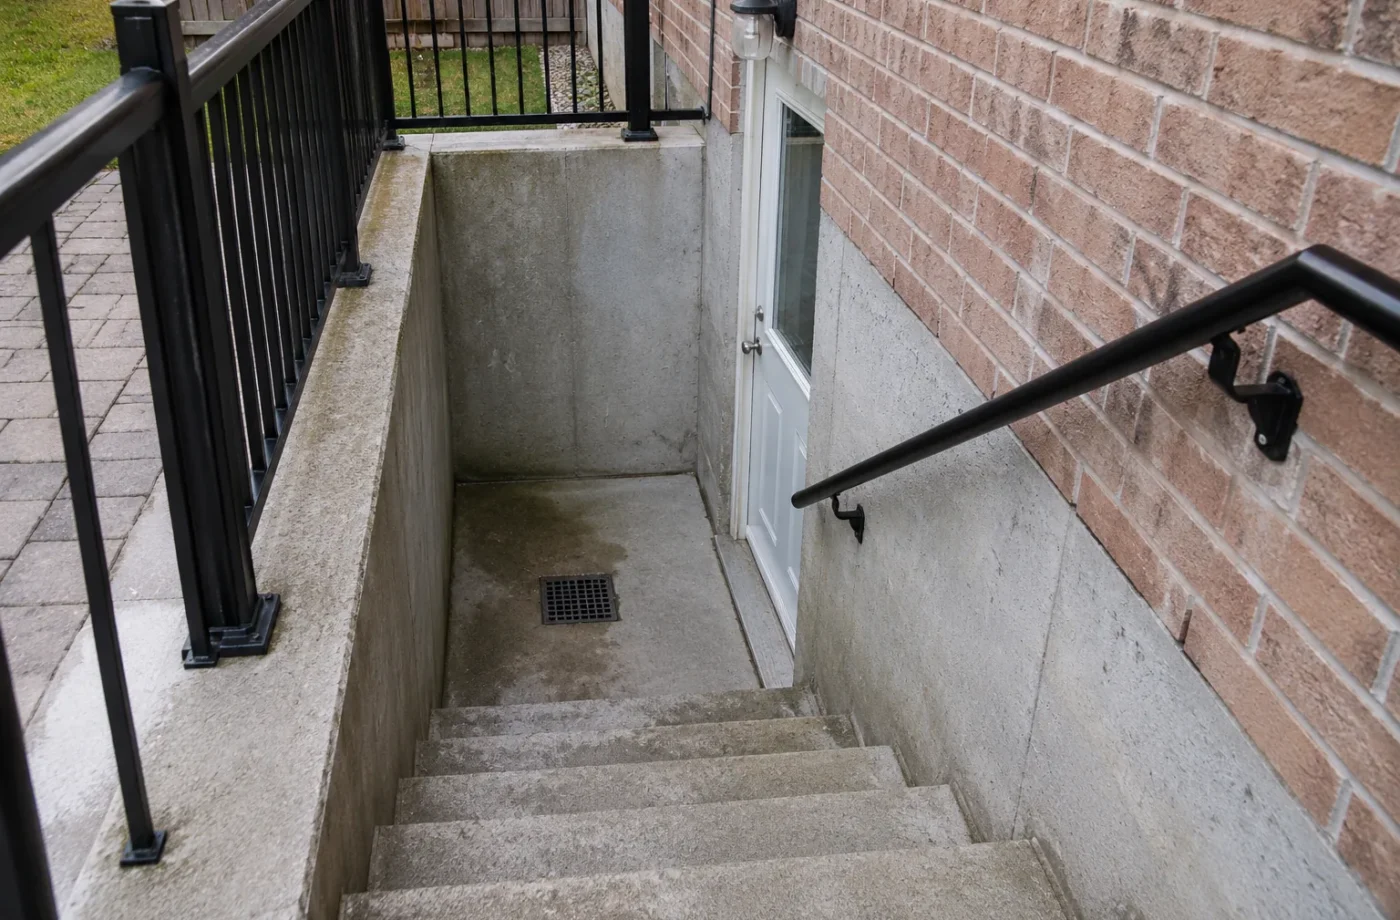
The entrance after the first winter
A practical design also considers maintenance after construction. Snow and ice can affect an exterior stair; leaves and debris can obstruct drainage; storage can gradually narrow an access route. The owner should know how the door threshold, drain, well and route will be maintained. If the unit is registered, Milton’s Town inspection information includes attention to unobstructed exterior access. This does not create a universal design specification, but it makes daily usability part of planning. Document the completed entrance and permit status, and ask before later landscaping or fencing alters the route. A finished entry that works only on a dry construction day is not a good long-term solution.
Common questions
Can every basement add a side entrance?
No. Site width, setbacks, utilities, foundation, grade and the zoning applicable to the property affect feasibility.
Does Milton require a permit for a new below-grade entrance?
Yes. The Town lists below-grade entrances among new exterior openings that require a building permit.
Does a separate entrance replace egress-window review?
No. The unit layout, bedroom windows and exit strategy must be reviewed together under the applicable rules.