
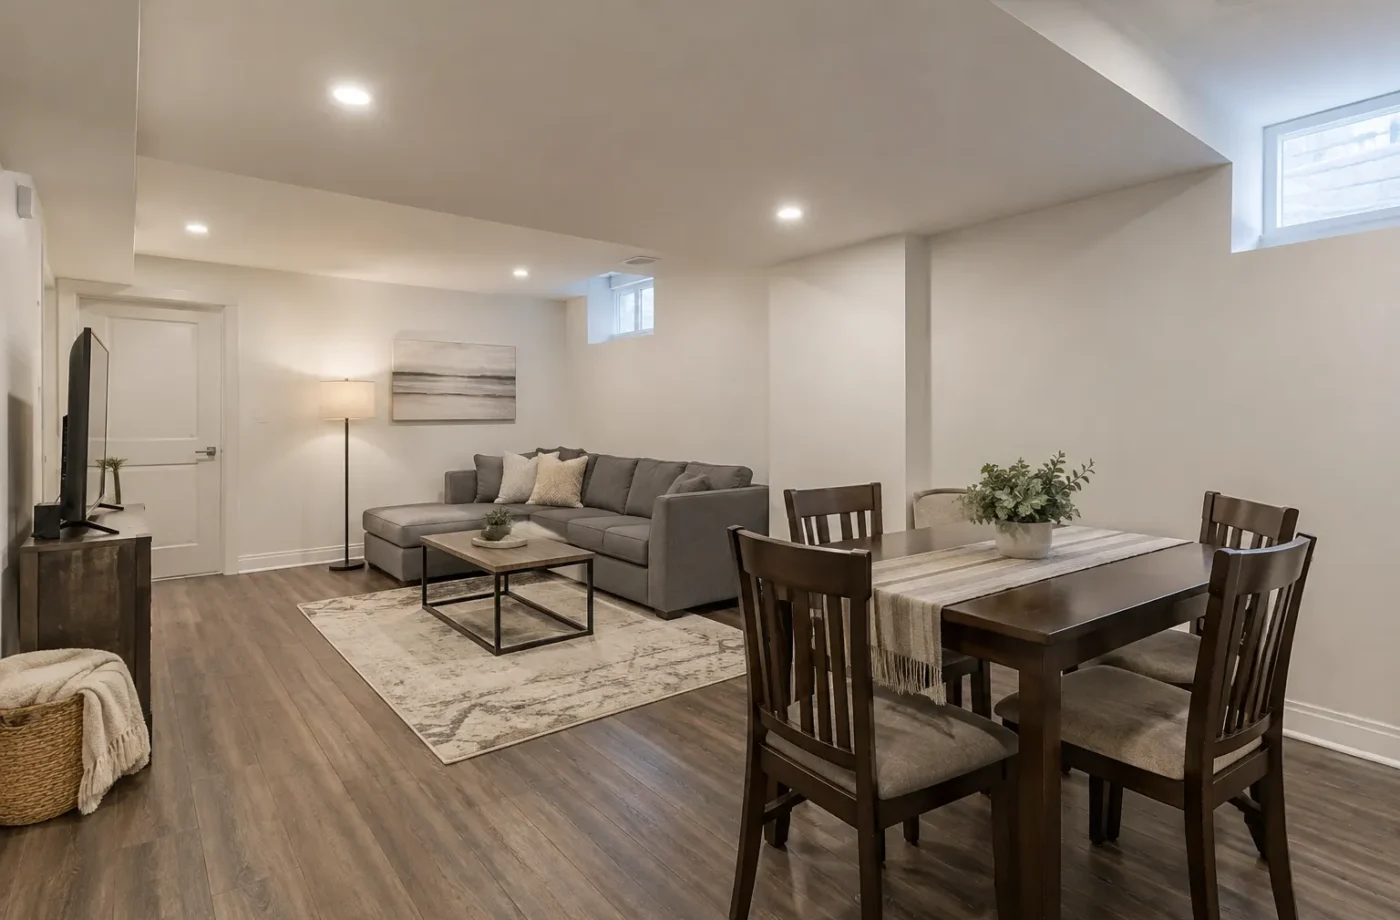
A full Milton basement renovation can turn unfinished space into family rooms, rebuild an outdated layout or prepare a self-contained ARU. The visible work—kitchen, bathroom, flooring and trim—depends on sound decisions about moisture, structure, services and approvals. Define the final use and assess the existing building before demolition or framing.
Choose the scope from the existing condition
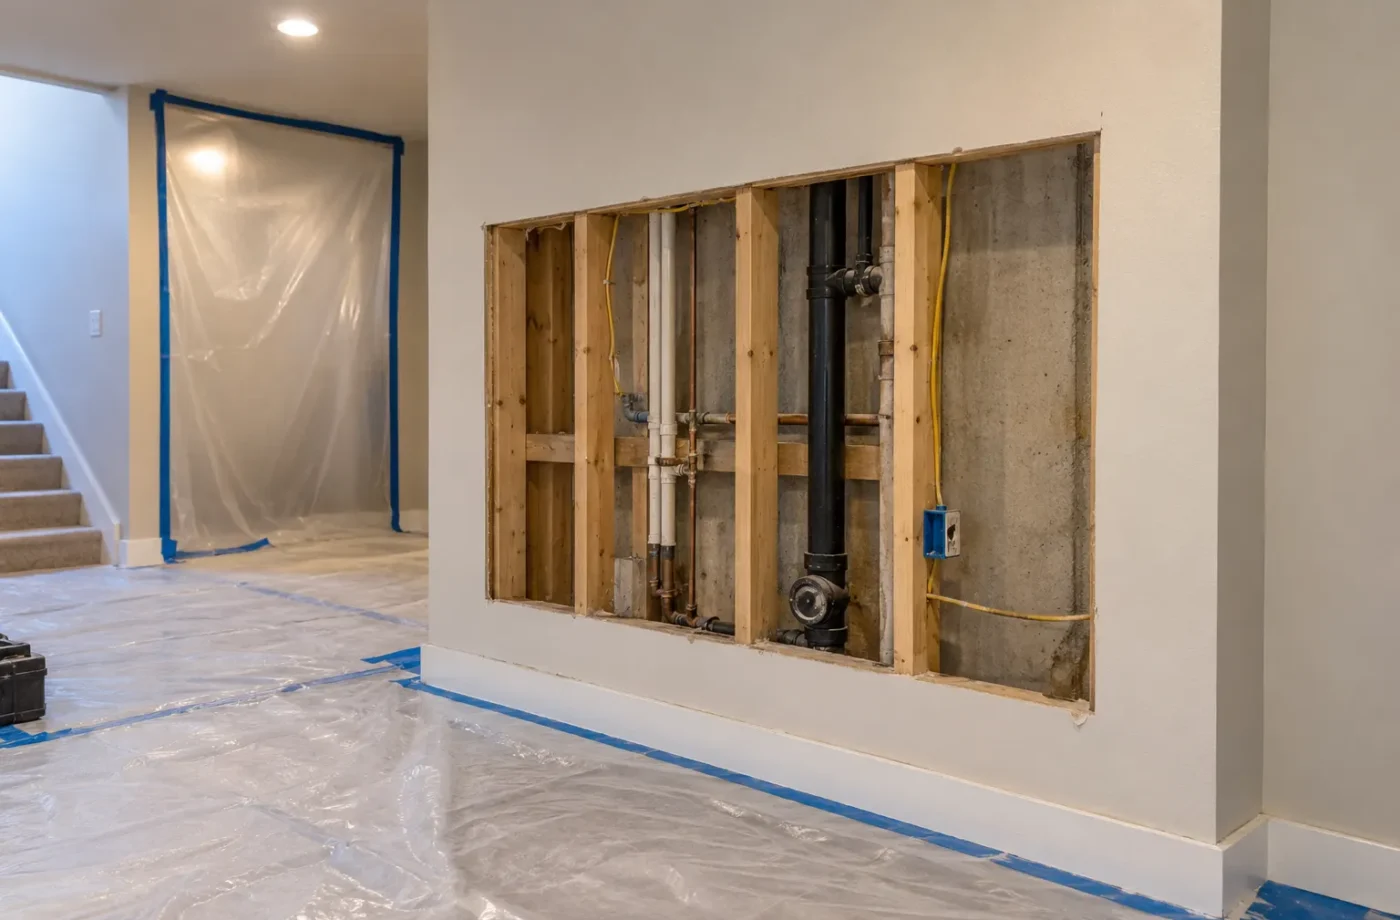
An unfinished basement allows a new layout but may expose water entry, uneven slab, low beams or service congestion. An older finished space can hide questionable insulation, wiring, drains or previous changes. A full rebuild may be justified, but selective retention may also be possible after records and conditions are reviewed. The starting condition affects cost far more than square footage alone.
If the intended use is an ARU, verify property eligibility and document the permit and registration path first. A family basement requires its own permit review in Milton but is not automatically an ARU. Existing tenancy or a separate kitchen calls for an especially careful records review.
Lay out the rooms as a whole
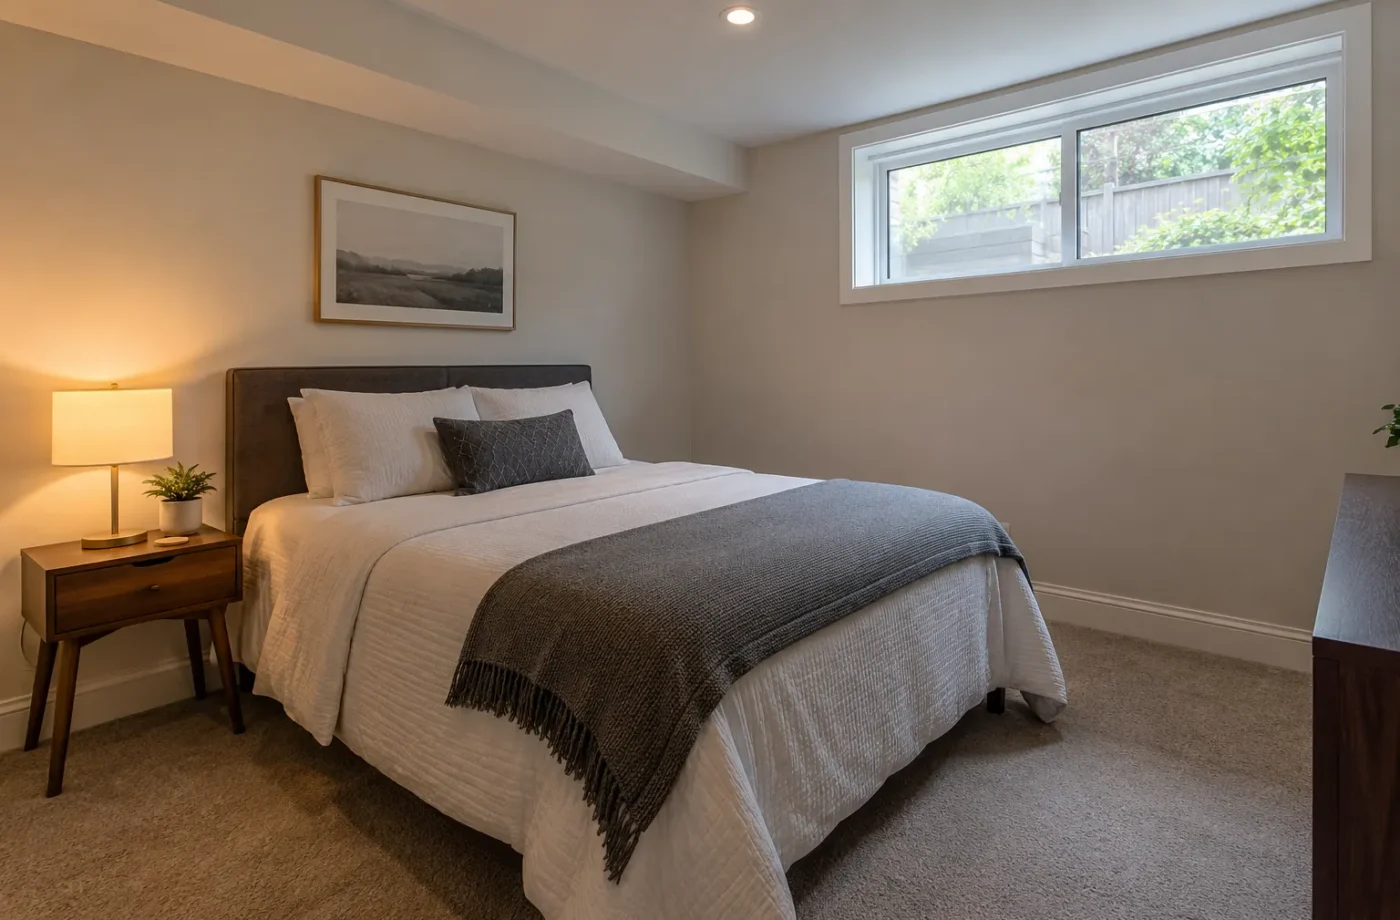
Place stairs, entrance, living area, bedrooms, kitchen if appropriate, bathroom, laundry and storage together on a measured plan. Protect usable circulation and equipment access. A column or duct bulkhead may be better absorbed into a corridor than lowered over the main living space. Window and egress requirements can determine which wall supports a bedroom.
Think about how the basement will actually be used. Family storage, play, media and home office needs differ from an independent apartment. For an ARU, the route between entry, kitchen, bath and sleeping space should be direct, private and practical. Avoid overloading the plan with rooms that cannot function well.
Build the infrastructure deliberately
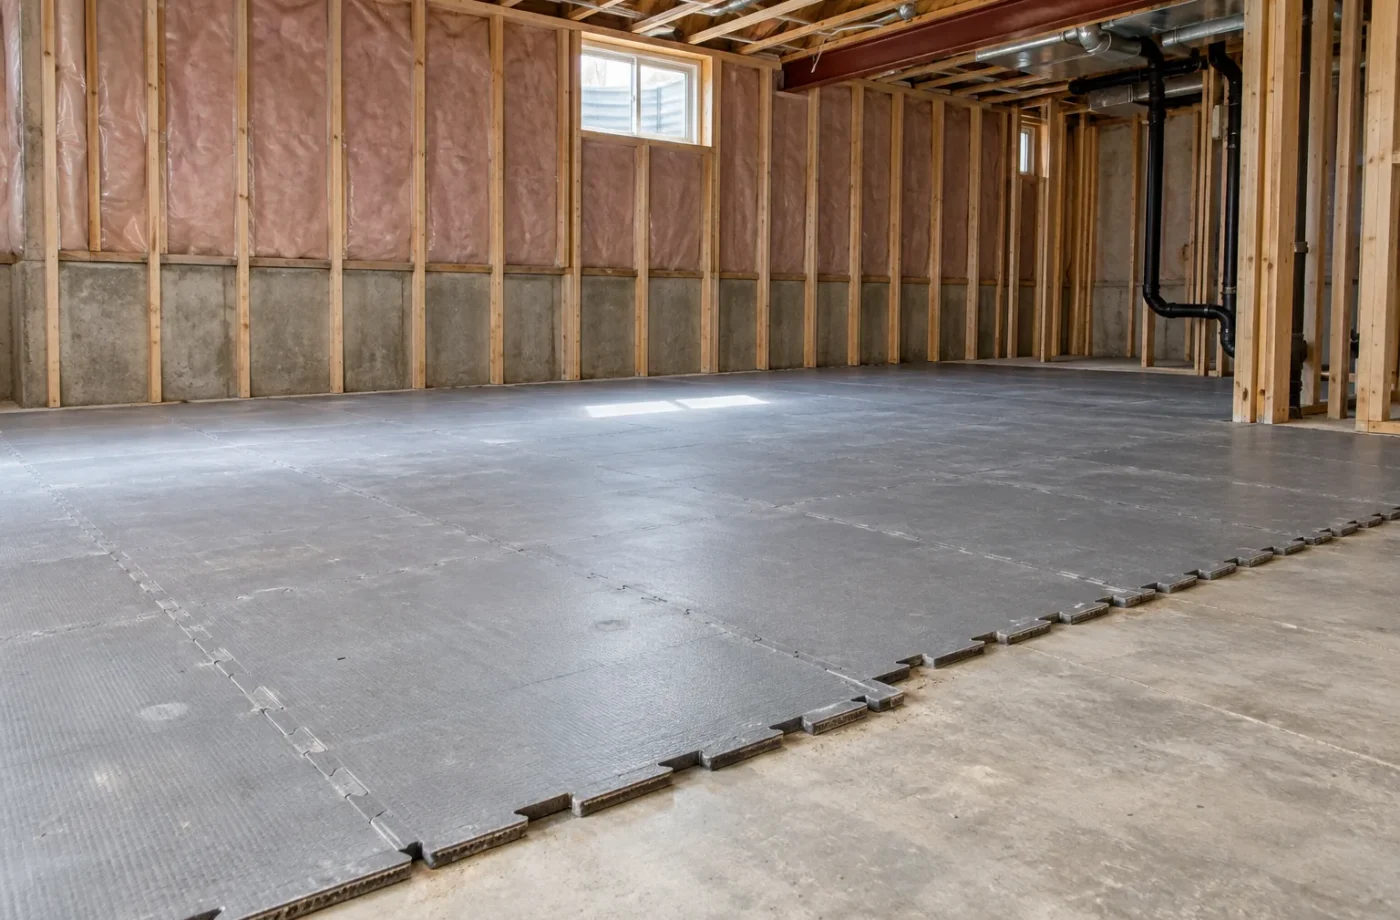
Investigate moisture before enclosing foundation walls. Coordinate framing, insulation and air control. Resolve fire and sound assemblies where uses are separated. Confirm plumbing routes, kitchen and laundry service needs, ventilation and heating. Have electrical loads, receptacles, alarms and lighting planned with the appropriate Licensed Electrical Contractor for hired work and ESA notification.
A new entrance or enlarged window changes the structure and exterior water-management scope. Milton requires permits for exterior openings. The approved drawings and inspection stages should cover the full project rather than fragment related work into uncoordinated changes.
Finish for long-term maintenance
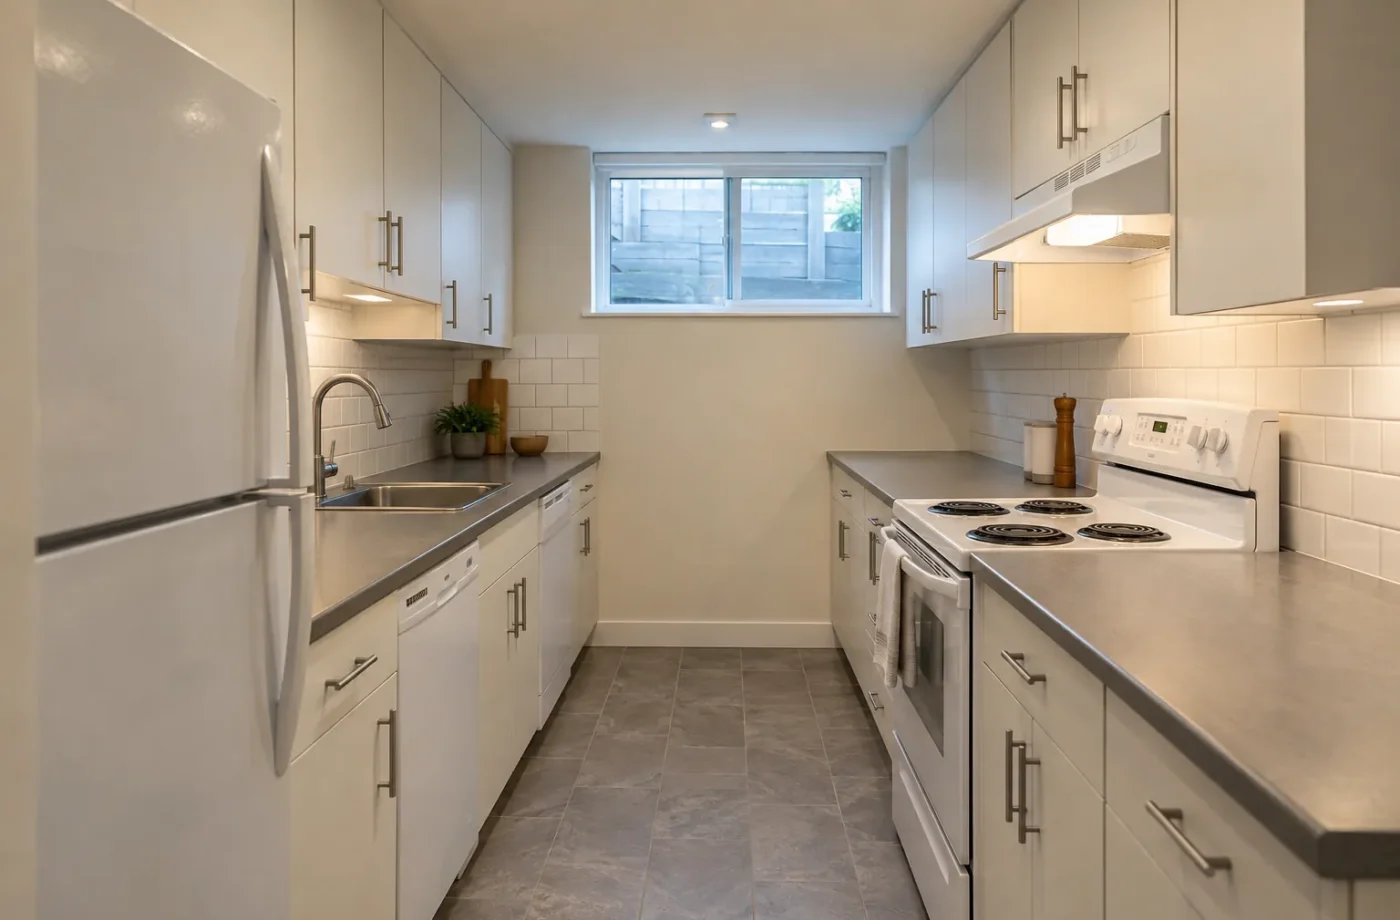
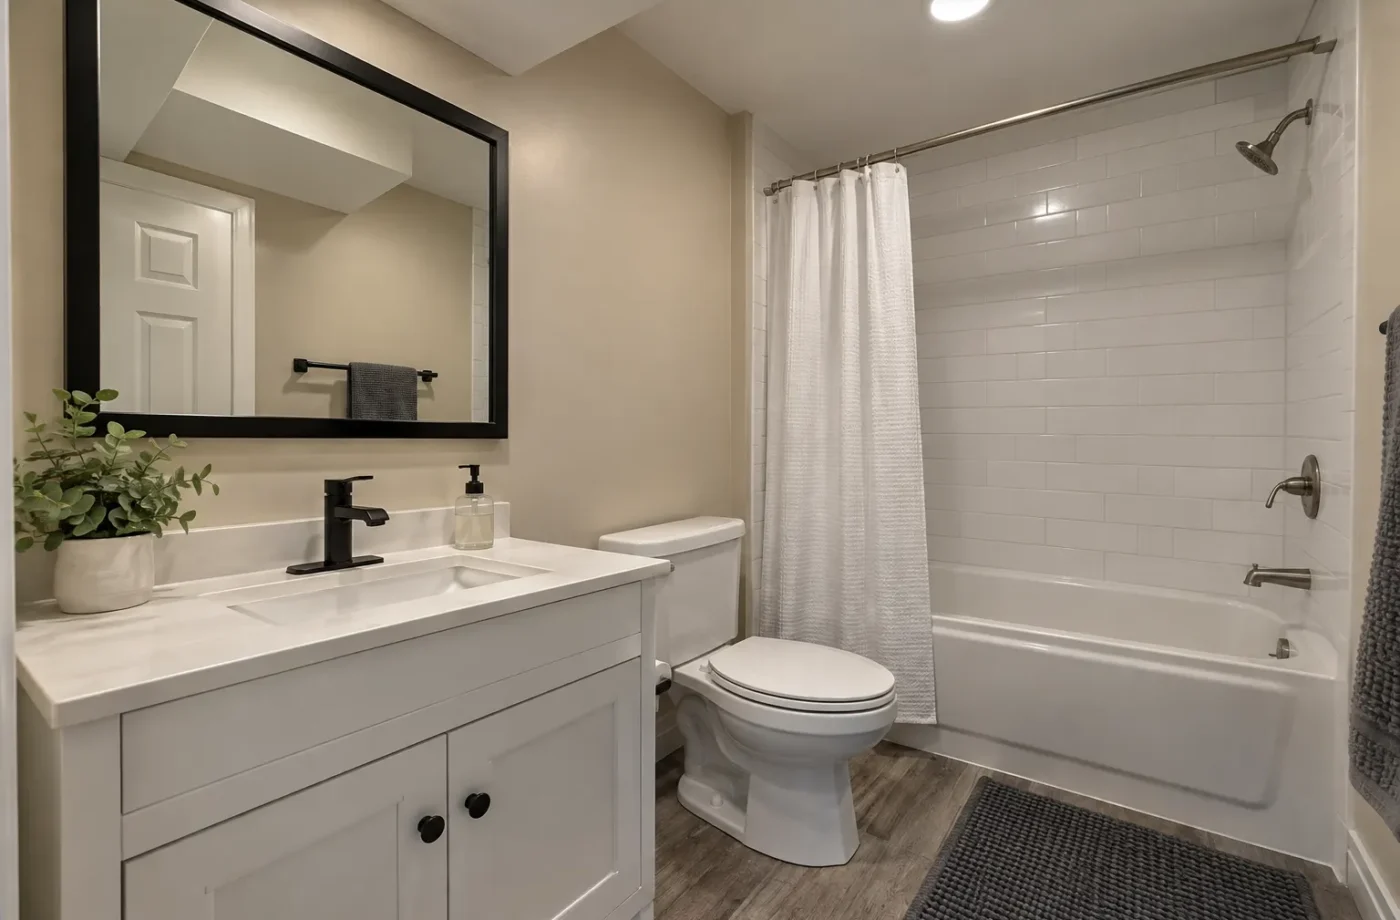
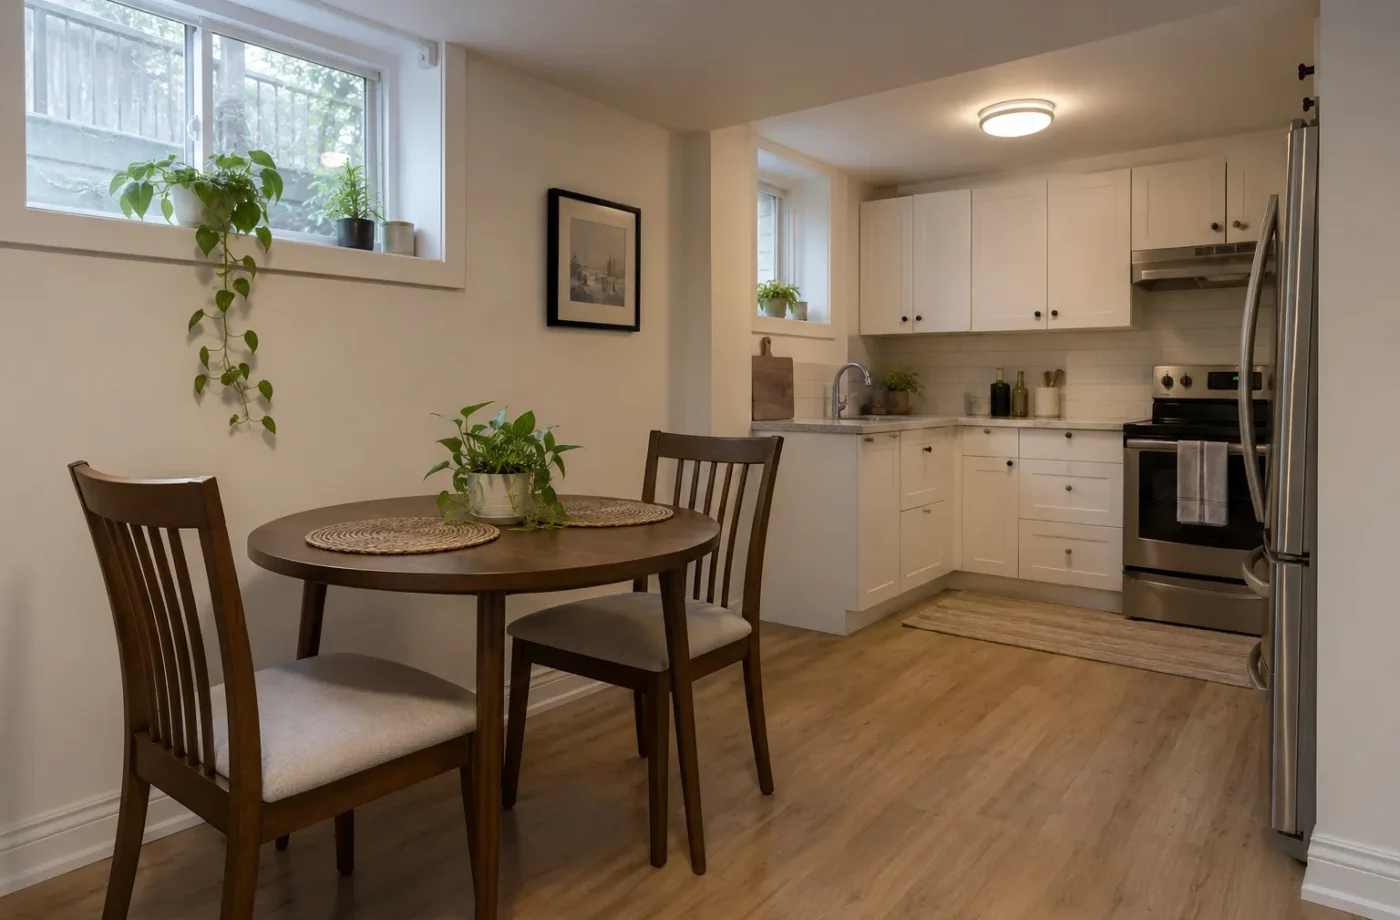
Choose flooring after understanding slab and moisture conditions. Use bathroom materials that suit wet use and allow future service. Kitchens need lighting, counter area, cabinet space and ventilation. Doors, trim and paint should fit the traffic pattern and mechanical access. A polished room is successful when shutoffs, filters, panels and cleanouts remain reachable.
Final construction records matter, especially for an ARU. Retain approved plans, permit inspections, ESA acceptance and the separate Milton registration certificate where applicable. These documents describe the actual work more reliably than a photo gallery.
Questions for Complete Basement Renovations
- What is the final use, and does it involve a separate self-contained dwelling?
- Which existing finishes and systems can be verified and retained?
- Is moisture, ceiling clearance or foundation work likely to change the budget?
- How do windows, entrance and mechanical equipment constrain the room plan?
- Which permit, Town inspection, ESA and registration steps apply?
- How will service access survive the final cabinetry and finish layout?
Turn a full rebuild into controlled phases
Start with a measured existing-condition plan and a decision about family use or ARU use. The plan should distinguish what is staying from what will be removed. Before demolition, identify electrical, plumbing and mechanical services that need isolation or protection. Photographs and prior permit drawings help show how the space changed over time, but concealed conditions may still affect the final scope.
Once the structure is visible, investigate foundation water, slab condition, ceiling obstructions and any undocumented alterations. Adjust the design if a beam, drain or duct occupies a proposed room. Do not rush from demolition into framing if an entrance, window or moisture issue is still undecided. Place the kitchen, bath and laundry against workable services while protecting useful living area and mechanical access. If a self-contained unit is intended, connect these decisions to zoning and the ARU permit route.
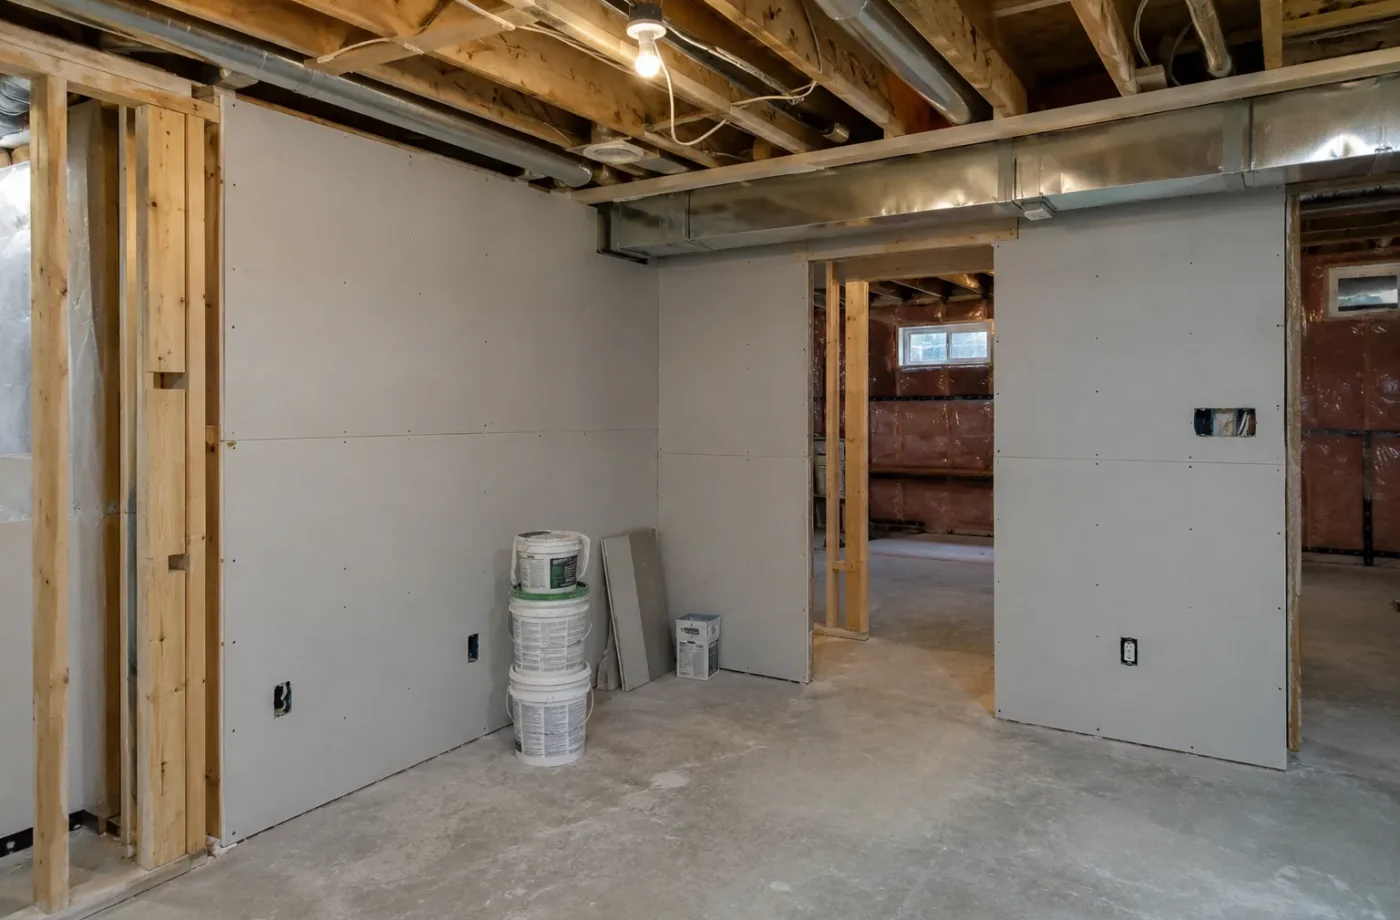
Submit coordinated drawings and wait for the required permit. Sequence exterior and underground work, then framing and rough plumbing, HVAC and electrical. Town inspections depend on the issued permit; ESA separately handles electrical notification and review. Keep each assembly open until the relevant required review. A late change to a wall or service route should be checked against approved drawings, fire details and inspection needs before construction continues.
Finishes follow a stable room and system layout. Verify cabinetry dimensions against built walls, select flooring for the slab and moisture condition, and preserve access to shutoffs and equipment. At completion, collect approved plans, Town and ESA records and, if applicable, Milton’s separate ARU registration certificate. A full renovation should leave a coherent document trail as well as comfortable rooms.
Consider how the family will use the home while the basement is under construction. Demolition, plumbing interruptions, an exterior excavation and electrical work can affect access and services upstairs. A phased schedule should explain the sequence and anticipated disruptions without promising an exact duration before permits and concealed conditions are known. Keep the building safe and the inspection work visible through each stage. A full renovation is also an opportunity to improve the relationship between storage and occupied rooms. Mechanical equipment, seasonal items and cleaning supplies need practical space, but they should not consume the only usable window wall. A clear measured plan can show whether a second bedroom, larger bath or more open living area provides the better result. Choose the layout that works in the actual basement.
Common questions
Should I gut an existing basement?
First compare permit records and measured conditions. Some finishes may be retained; other concealed work may need exposure or correction. A blanket answer before assessment is unreliable.
Does a full family basement renovation require a permit?
Milton’s current guidance requires a permit before finishing any portion. The specific renovation scope should be reviewed with the Town.
Can a renovation become an ARU later?
It may be possible in some circumstances, but design and approvals may have to change substantially. If an ARU is the intended outcome, plan it from the beginning.
Related services and planning resources
The following pages explain connected decisions in more detail: Basement finishing, Basement kitchens, Basement bathrooms, Framing and insulation, Legal basement construction. Each project still needs its own property and scope review.
Talk about complete basement renovations
Tell us which rooms you want, how much of the current basement is finished and whether the result will be a separate unit. Photos of ceiling, exterior walls and mechanical area, plus any permits, help define the first scope review.
Manage the build as connected phases
Document demolition and any discovered conditions before the new layout is framed. Confirm foundation moisture, slab and opening conditions while they are visible. Coordinate rough plumbing, ductwork and electrical routes on the same plan, then inspect applicable work before insulation, drywall and finish layers conceal it. Kitchens and bathrooms should be measured against the constructed room before final millwork manufacture.
A complete renovation also needs a decision record. When a site discovery changes a window, drain or partition, note whether drawings and permit review must change. Retain updated plans and inspection results rather than allowing the final room to diverge silently from the approved proposal. If the end use is an ARU, pass the actual as-built room arrangement into Milton’s separate registration documents.
During design, distinguish essential work from optional finish upgrades. An entrance, window, drain, fire assembly or electrical capacity issue can change feasibility and should be budgeted before choosing premium cabinetry. The priorities can then be adjusted without sacrificing the permit or building systems that make the finished rooms usable.
Ask for the final room plan and service access locations to be reviewed once more before drywall, when corrections remain practical.