
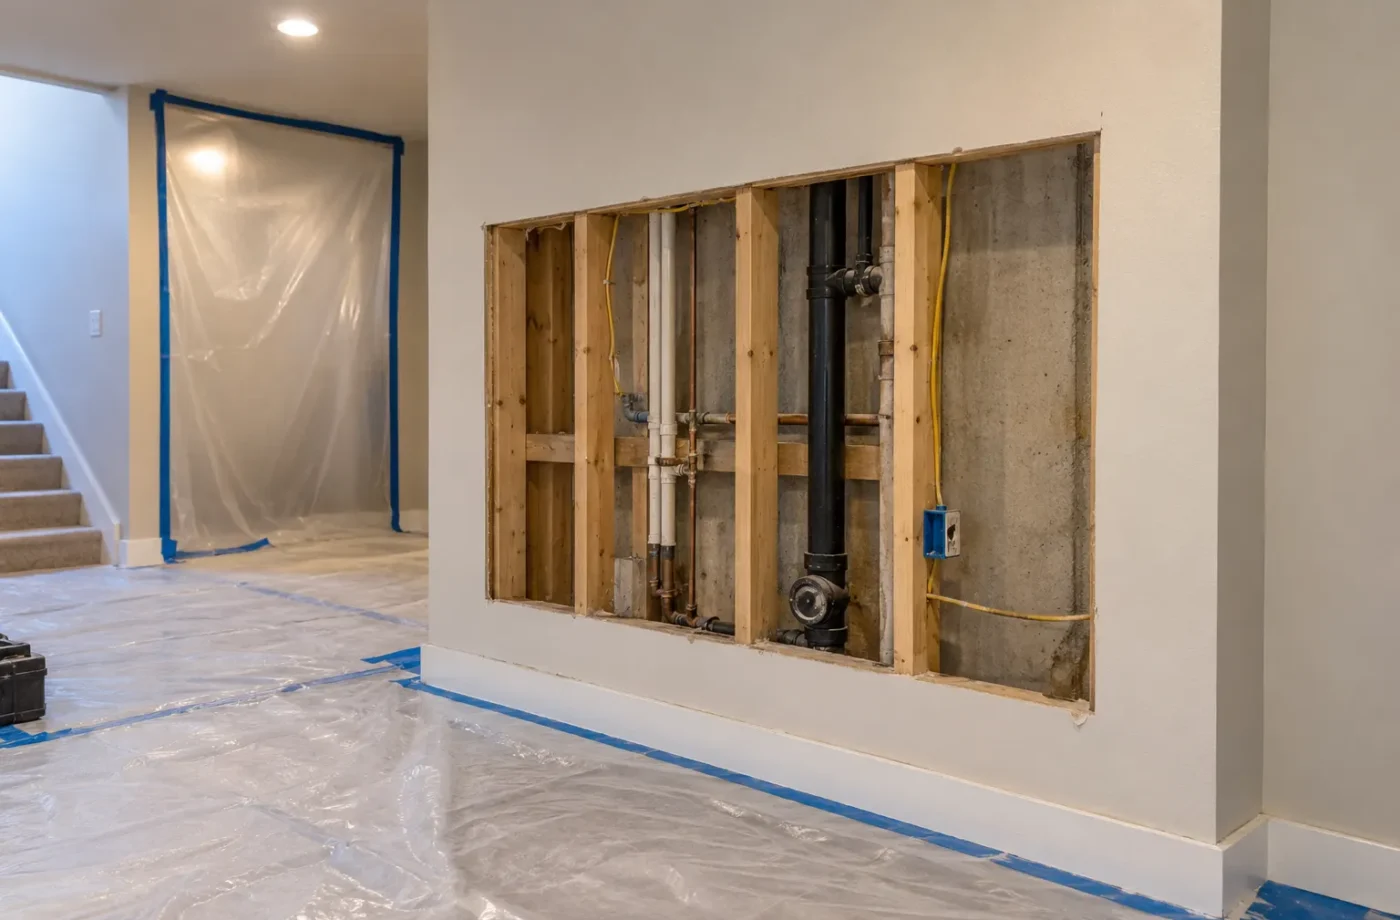
An existing Milton basement apartment may have usable construction, missing records, concealed deficiencies or a mix of all three. Legalization starts by finding out what has actually been approved and built. It is usually premature to promise either a simple registration or a complete demolition before the address, permit history, floor plan and accessible construction have been reviewed.
Records first, then measured conditions
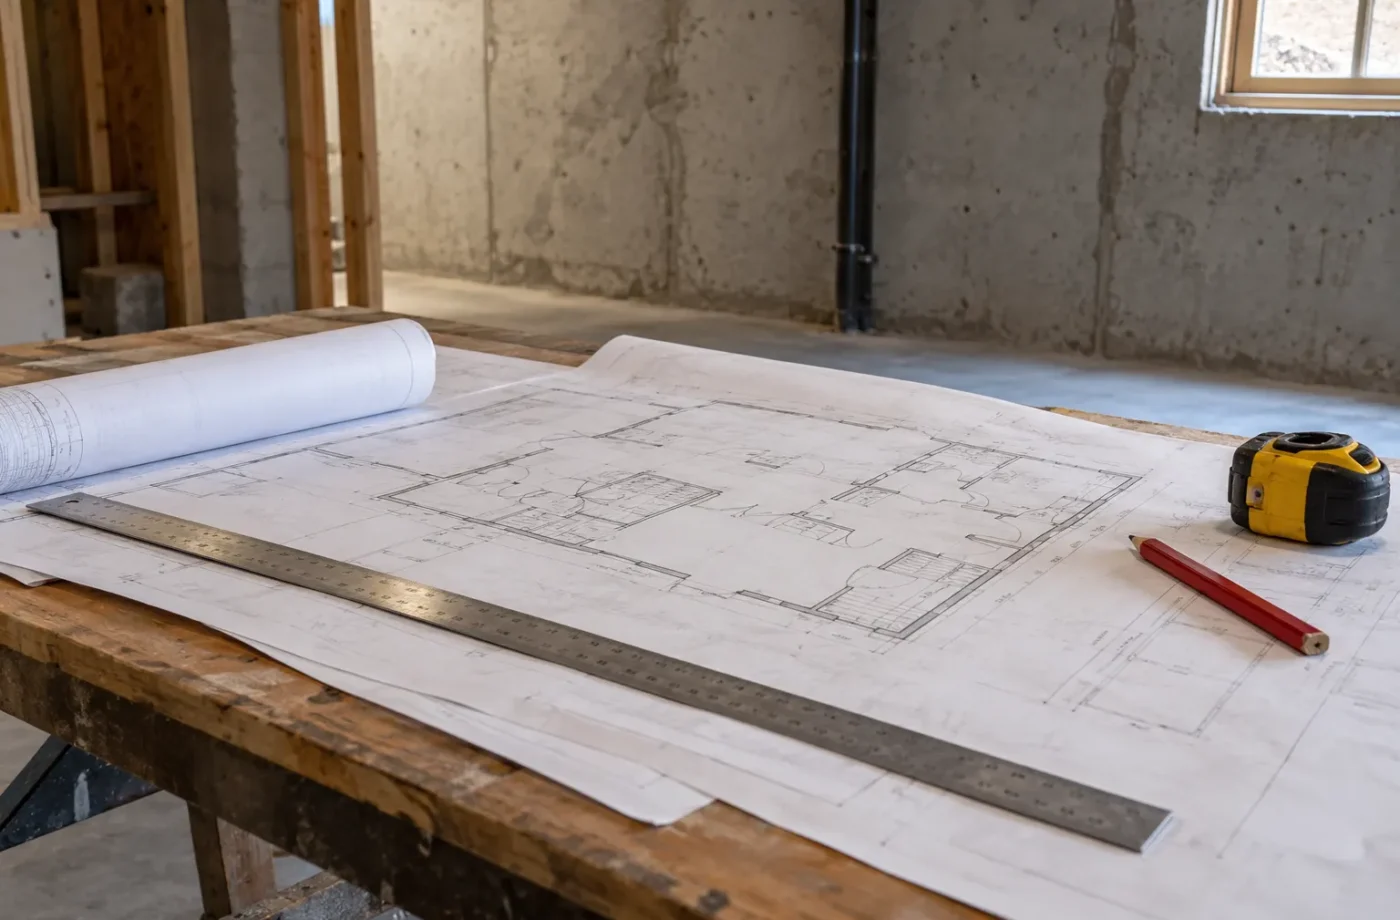
Collect previous permits, approved drawings, inspection records, electrical paperwork, ARU registration information and any notices. A real-estate listing, lease, separate entrance or finished kitchen does not prove approval. If a prior owner completed the work, say what you know and identify what remains uncertain. The review should compare documents with the current layout, not simply accept either one alone.
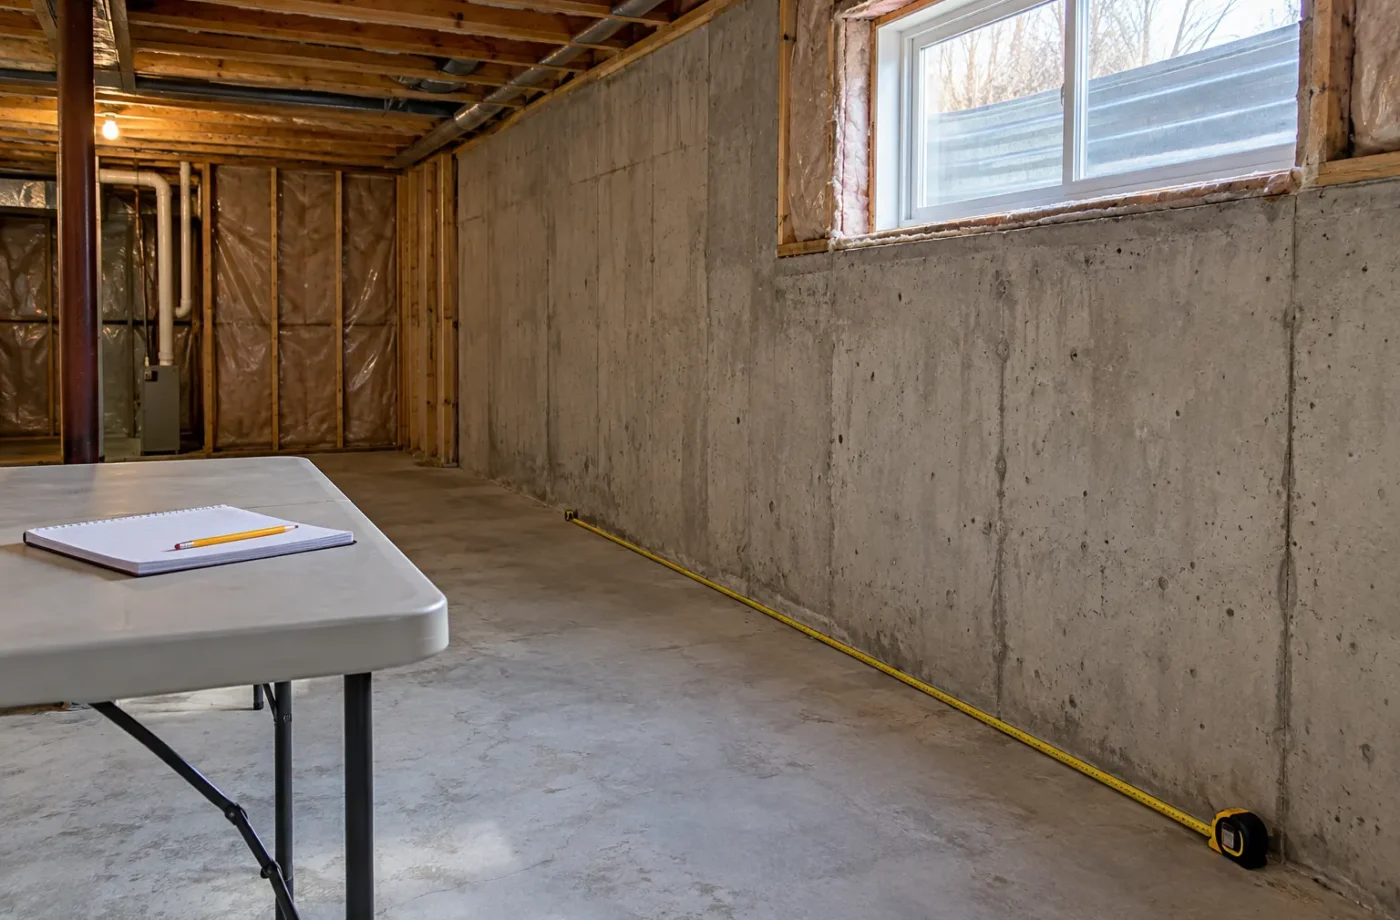
Measure the basement, windows, doorways, stair route and mechanical space. Note kitchen and bathroom placement, number of sleeping rooms, ceiling obstructions, alarms and visible electrical, plumbing and HVAC work. Record the actual occupancy and whether the unit has been rented. These facts shape both the municipal conversation and the corrective design; they do not amount to a legal compliance certificate.
What the finishes may conceal
A finished ceiling can conceal duct routes, framing, wiring, fire separation and service penetrations. A tiled bathroom can hide drainage or waterproofing details. In some cases documents and accessible locations answer a question; in others selective opening is needed before a designer, trade or inspector can evaluate the assembly. Targeted exposure is more useful than a blanket demolition assumption, but no one should promise that every existing finish can remain.
Existing moisture staining, odour or water entry should be investigated before corrective finishes are installed. Fire and sound assemblies may need continuity at walls, ceilings, doors and mechanical penetrations. The practical scope is set by what can be substantiated, the applicable requirements and the permit/inspection route, not by the age or appearance of the room.
Identify the approval gap
An existing apartment may have a building permit but no ARU registration, an old finish permit without approval for a self-contained unit, or no reliable record at all. Building approval, electrical acceptance and Town registration are different documents. Milton’s current program requires registration of existing ARUs, including units for family occupancy. Registration does not retroactively approve unpermitted construction.
If a municipal notice or inspection has already occurred, preserve the exact wording and deadlines. Respond to the responsible authority through the proper process; avoid making repairs that hide conditions they have asked to examine. Where zoning or site constraints affect the proposal, determine those early rather than spending on an interior design that cannot proceed as intended.
Plan corrective construction around the evidence
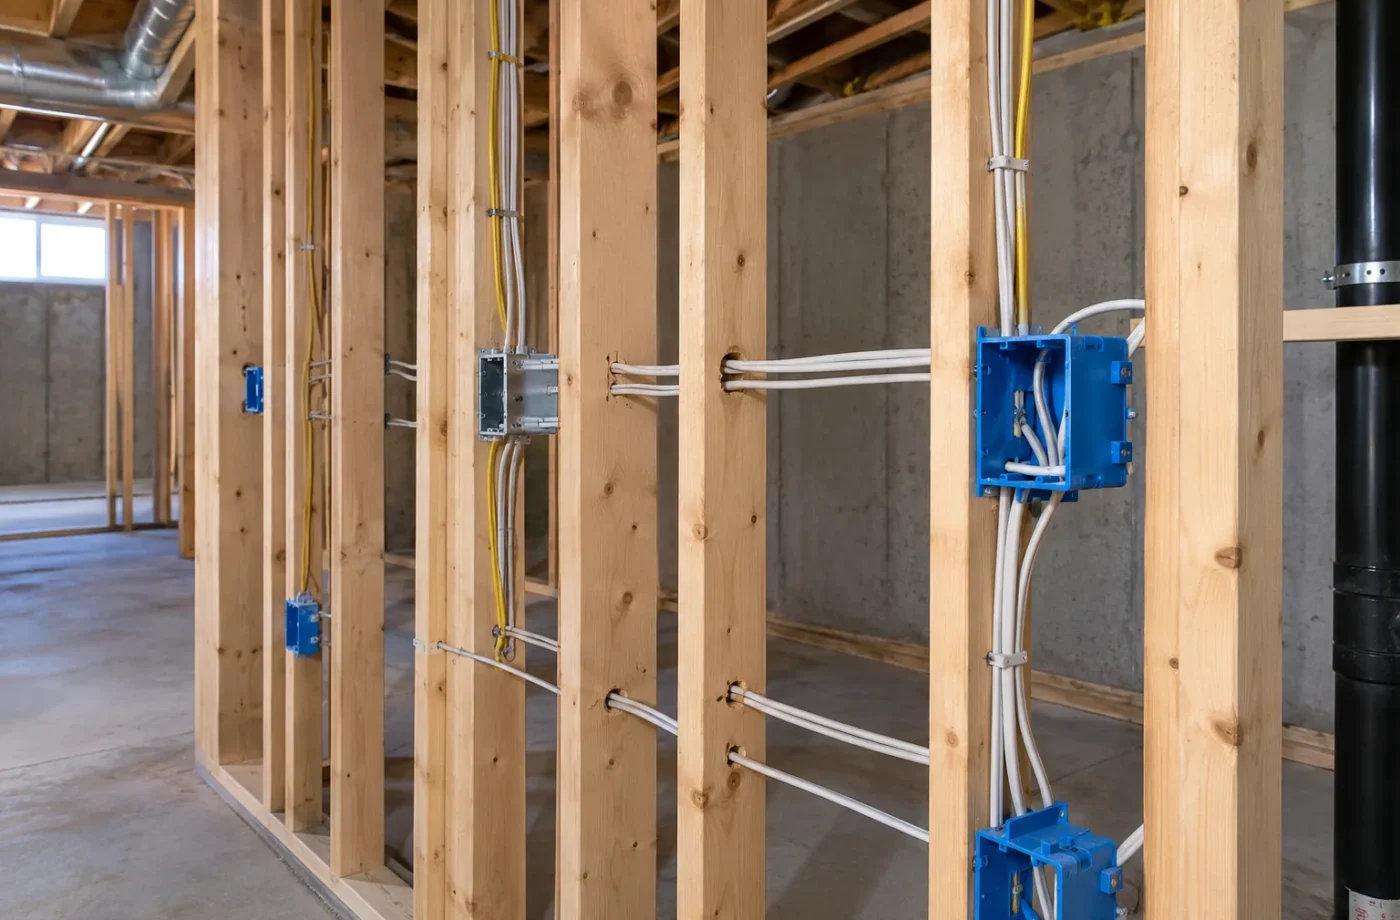
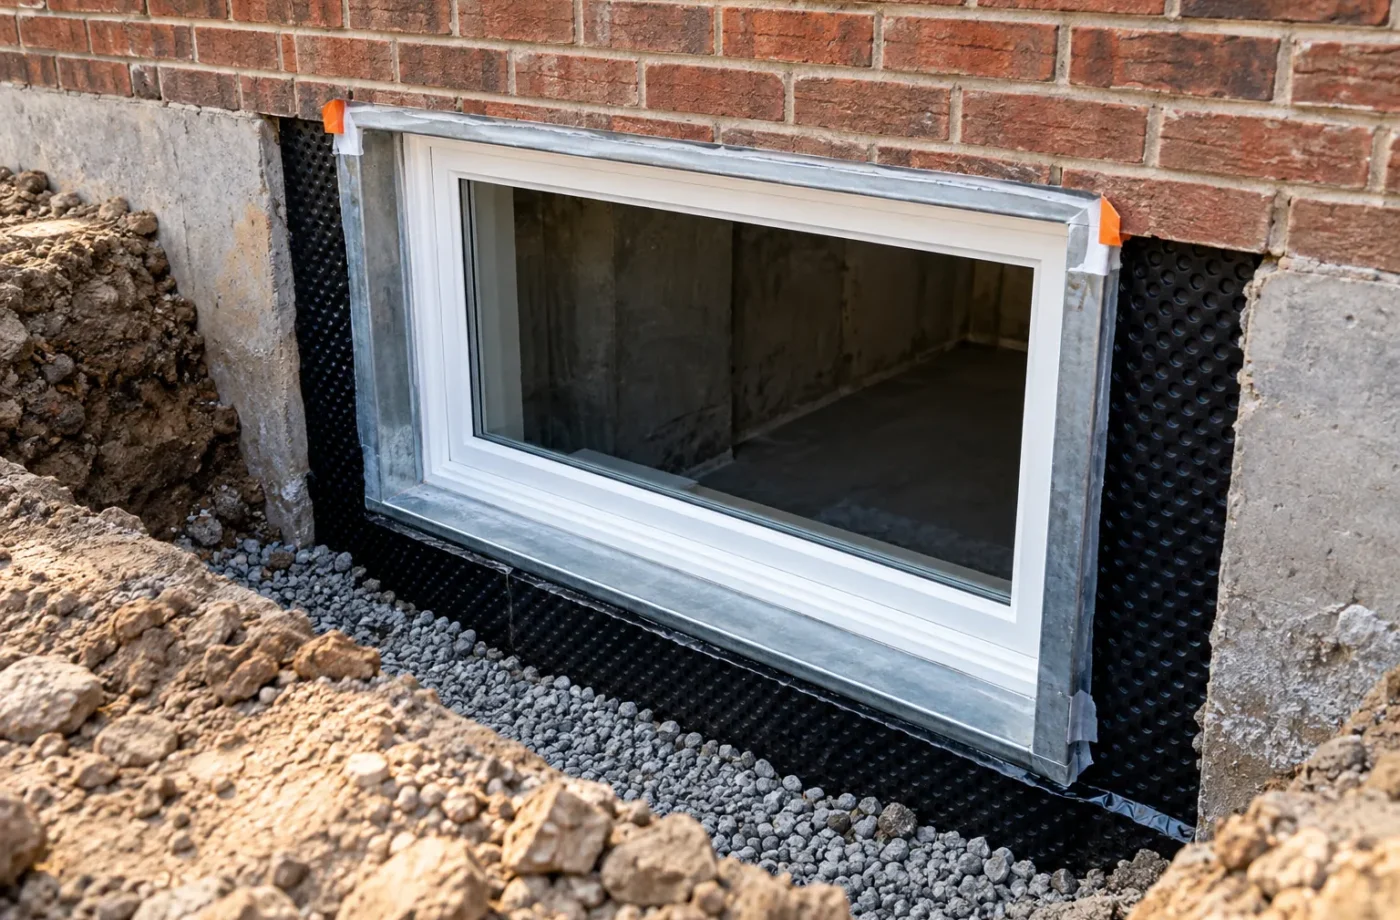
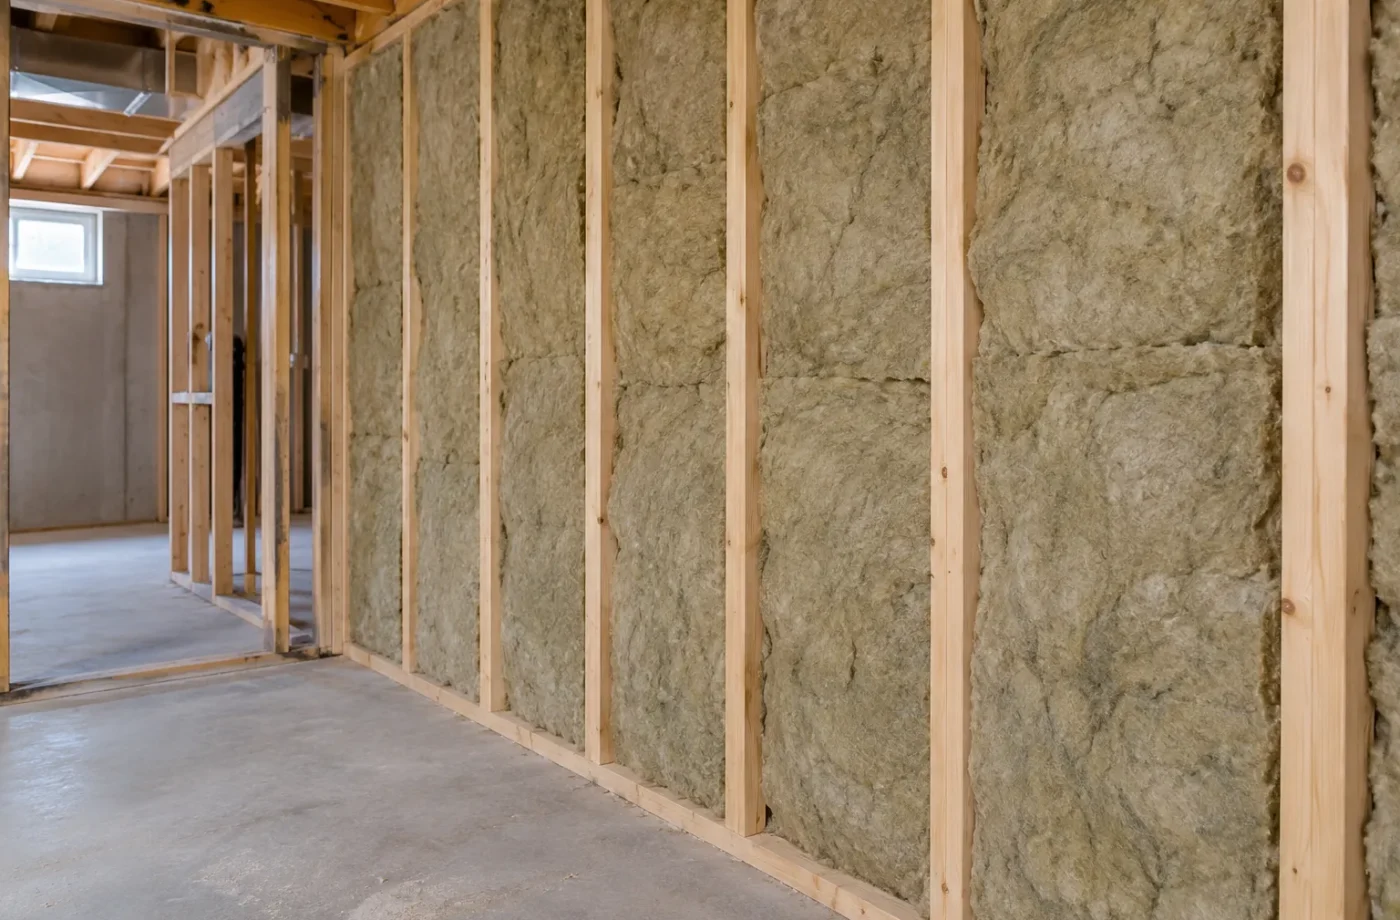
An existing layout may need changes to its entrance, windows, bedrooms or mechanical access. Corrective work can include foundation openings, fire separations, alarm arrangements, plumbing, ventilation, electrical systems, insulation and ceiling details. Some work may need qualified trades and design documentation. Prioritize life-safety and approval issues before cosmetic upgrades.
Permit drawings should distinguish existing and proposed conditions. A building application is reviewed against the whole scope, and inspection stages are based on that scope and the issued permit. ESA notification and inspection address applicable electrical work separately. Do not close a corrected wall or ceiling before required inspection access is resolved.
Avoid false shortcuts
A visual walkthrough cannot certify concealed framing, wiring or separations. Paying a registration fee cannot make a unit compliant without the required review. An earlier owner’s assertion that the basement was “legal” cannot substitute for Town records. Equally, an undocumented condition does not prove all existing construction is unusable. The right answer comes from records, measurements and the proper professional and authority assessments.
Legalization cost is variable because the scope becomes clearer during investigation. An accessible, well-documented basement differs greatly from one requiring new stairs, enlarged windows or system reconstruction. Build contingencies around unknowns, and ask for an estimate that states assumptions and exclusions.
Questions for Legalize an Existing Basement
- What permits, drawings, inspection records and registration documents can be obtained for the address?
- Has a current or past tenant occupied the unit, and is any municipal notice or deadline active?
- Does the existing floor plan align with the approved plans, if any?
- Which walls, ceilings or floor areas may need targeted openings to verify concealed construction?
- Do the entrance, windows, mechanical room and alarms create obvious scope questions?
- Which electrical work has ESA documentation, and what current work needs notification?
- What corrective work and inspections would precede separate ARU registration?
Investigate what exists before deciding what to rebuild
Start with a timeline of the basement. Obtain Town permits, approved drawings, inspection status and any ARU registry material, plus ESA records for electrical work. Compare their dates and scope with the actual apartment: kitchen, bedrooms, bathroom, laundry, windows and entrance. A permit for family-use finishing may not describe a later self-contained unit; an old certificate may predate alterations. Note current occupancy and any Town notice. The goal is to separate proven work, visible work and unresolved history before anyone commits to a demolition price.
Measure the present layout and review accessible construction. Identify mechanical and sump access, alarm locations, moisture evidence, service penetrations, ceiling changes and exterior drainage. A visual survey can identify questions but cannot certify hidden separation, framing or wiring. Where records do not resolve an issue, plan selective openings to answer specific questions. Document the location, condition and result before deciding whether an assembly can remain, be altered or must be rebuilt. An occupied basement needs a safe plan for access, dust and utility interruptions during this investigation.
The corrective design should respond to the findings. An entrance may need permit records or drainage work; bedrooms may need window changes; a kitchen or bathroom may require plumbing and ventilation coordination; a service room may need access restored. Draw existing and proposed conditions distinctly so a reviewer can see what is retained and what changes. Submit the applicable permit documents and resolve Town comments before undertaking the governed construction. Inspection access can be more complicated than in a new basement, so the sequence of exposure, correction and enclosure should be agreed before work starts.
Electrical work has its own ESA notification and review trail; a municipal final does not replace it. After building and electrical questions are addressed, the existing ARU must still be registered with Milton. The Town says older units have no automatic grandfathering exemption from the registry, including family-occupied units. A registry inspection is not a shortcut around missing required construction approval. Keep accepted plans, final inspection results, ESA acceptance and current one-year Town compliance certificate together. This path may retain substantial useful work, but the decision has to follow evidence rather than a promise that nothing will be opened.
A useful cost proposal can be phased: records and measurement first, selected exposure second, drawings and application third, then corrective construction with defined allowances. Each phase should produce a document or decision that makes the next price more reliable. If a prior owner’s work is partly documented, the plan should identify exactly which rooms or assemblies are covered by those records. This avoids charging to rebuild serviceable work simply because the file is disorganized, while still leaving room for the Town’s actual review requirements.
Common questions
Must every existing finish be demolished?
No blanket answer is responsible. Records and accessible construction may resolve some questions; concealed work may require selective opening or more extensive correction. The actual scope follows assessment and authority review.
Does an existing renter make an apartment legal?
No. Occupancy and rental history describe the current use; they do not prove permits, electrical acceptance or registration. Milton’s current registration rule also applies to family-occupied and non-rental ARUs.
Can registration fix missing building approvals?
Registration is a separate municipal process and should not be described as a substitute for any required building approval. Investigate missing construction records and discuss the correct route with the Town.
What if work was completed by a previous owner?
Collect the available documents and record what you can see. Previous ownership changes the evidence available, but the current condition still has to be evaluated. Tell the Town and relevant professionals what is known and unknown.
Related services and planning resources
The following pages explain connected decisions in more detail: Existing basement assessment, New construction compared with legalization, Building permits, Inspection coordination, Milton ARU registration. Each project still needs its own property and scope review.
Talk about legalize an existing basement
Send existing photographs, a floor plan, permit and ESA documents, any Town notice and a brief account of present use. We can set out the investigation and correction questions before estimating a Milton basement legalization.
A workable investigation plan for an occupied unit
When someone already lives in the basement, investigation has to account for safe access, privacy and the timing of any corrective work. Identify which conditions can be documented through records and non-invasive measurement first. Then plan any necessary opening, repair and inspection in a coordinated sequence rather than disrupting rooms repeatedly. Do not conceal an active municipal notice or assume that continued occupancy authorizes unpermitted construction. The responsible authority and appropriate professionals should guide any urgent condition.
A good scope distinguishes three categories: existing construction supported by documents, existing construction that needs further verification, and proposed corrective construction. Price and schedule can then state which unknowns remain. If a previous drawing shows a different kitchen or bedroom location, trace when and how the change occurred. That evidence may change both the permit drawings and the registration information. The aim is a transparent route through the actual condition, not a cosmetic description of a space that happens to be occupied.
Even a complete set of historical documents must be compared with current use: a room may have changed purpose, an entrance may have been altered or another cooking appliance added after approval. Record those changes openly.