
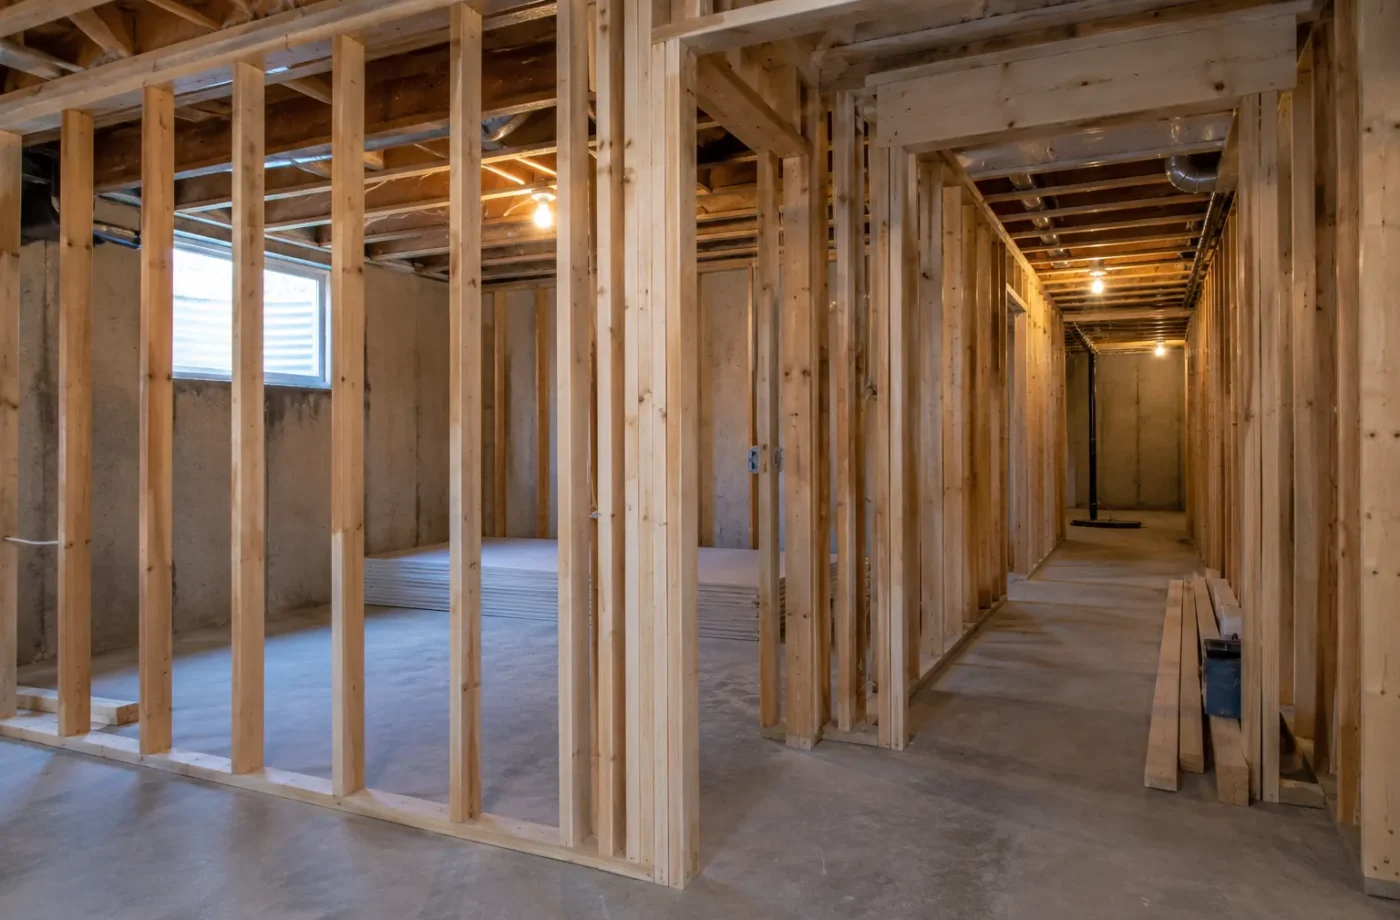
A basement apartment is not simply a finished basement with a kitchen added. In Milton, a proposed self-contained Additional Residential Unit needs property eligibility review, a building permit and construction that follows the approved documents. The permit process is one part of the broader project. Electrical notification to ESA and ARU registration with the Town have separate purposes and records. The exact drawings and inspections depend on the work, so the right question is what this home and design require, not whether a generic checklist can be copied.
Before submitting a permit application
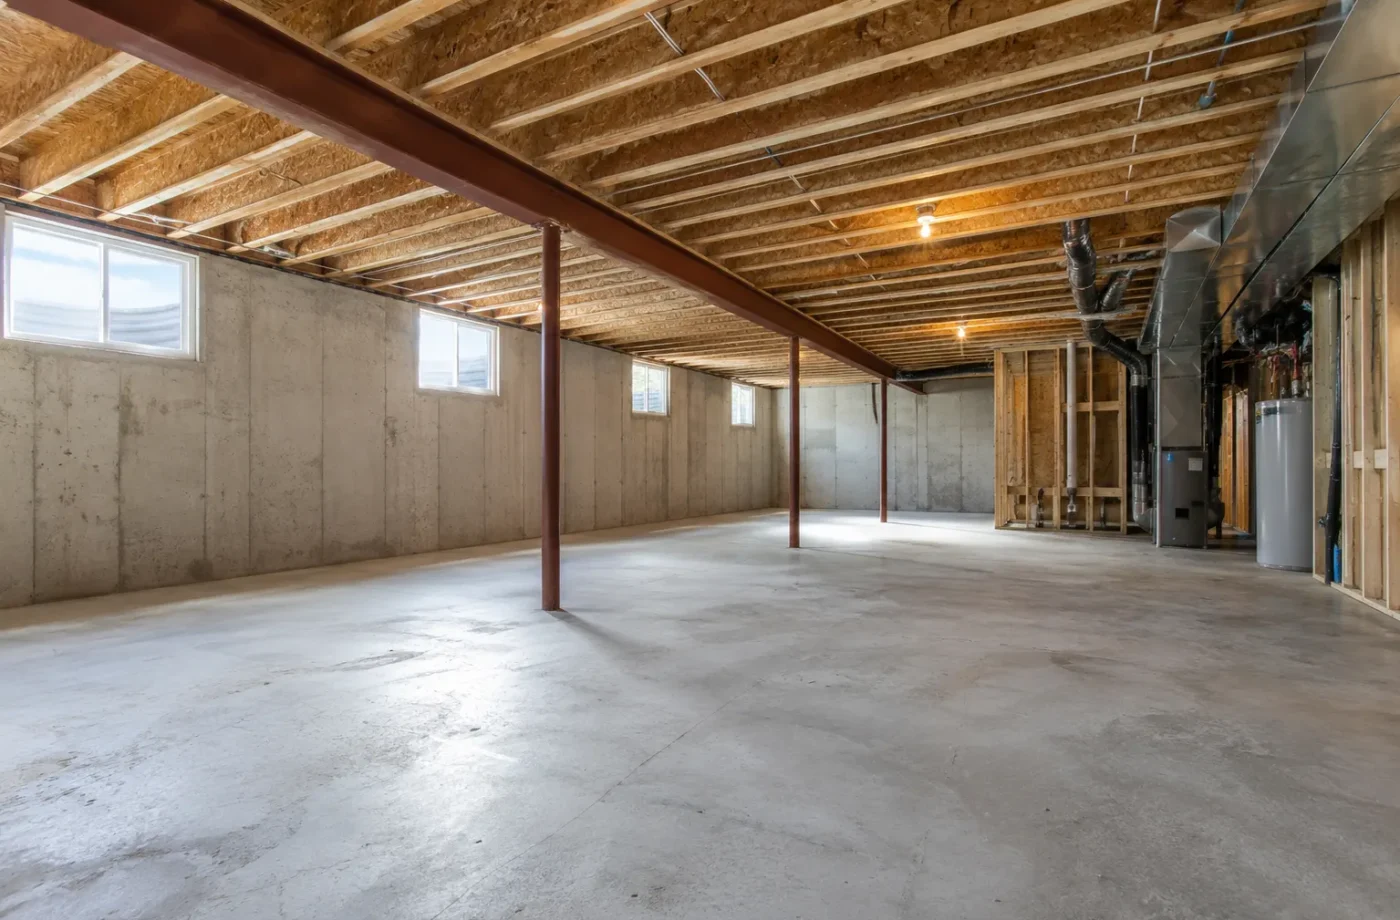
Identify whether the proposal is a new ARU or an existing unit that needs legalization. Record current house and basement conditions, known permits, utility and mechanical locations, lot access and the intended number of units. Check zoning for the address, including parking and entrance location. This early review can reveal a short side yard, a window problem or an unworkable mechanical room before drawings are finalized. If the basement is already occupied, avoid assuming that occupancy establishes approval. Records, not appearances, show what applications and inspections were completed.
The drawings should describe existing and proposed work
Milton’s current ARU guidance lists a permit application, Schedule 1 designer information where applicable, a site plan, existing and proposed layouts, construction details and drawings for entrances and windows. Its detailed ARU permit guide includes published drawings, but they are not a guarantee that a different property needs identical sheets. The drawings should show the dwelling separation, room uses, exit strategy, windows, plumbing fixtures, heating and ventilation approach, wall and ceiling assemblies and any changes to exterior openings. Existing conditions have to be measured rather than guessed.
Separate entrance and egress openings
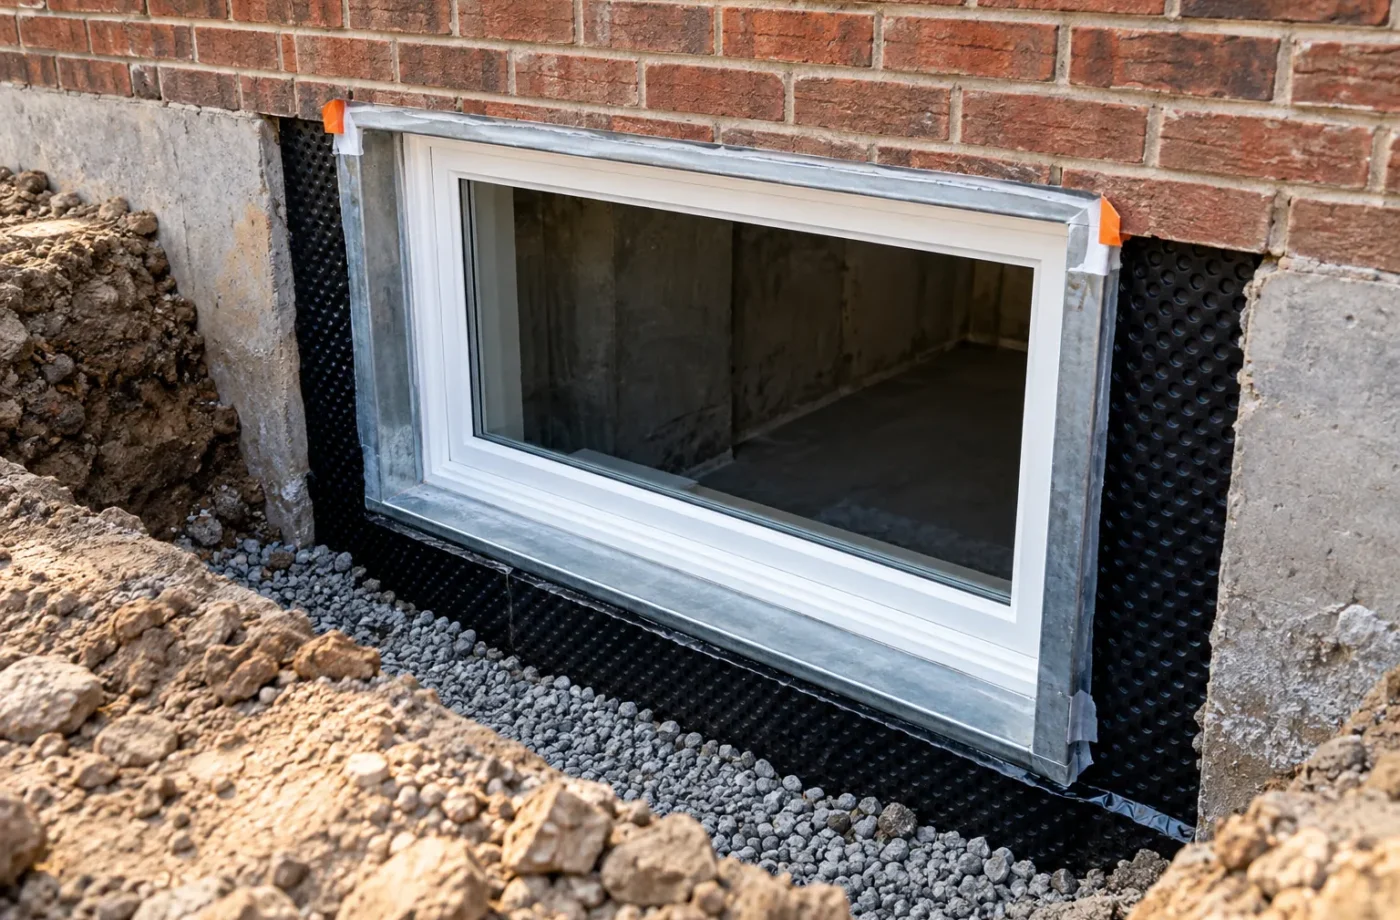
A new side door, below-grade walkout or enlarged egress window is a structural and site question as well as an architectural one. Milton’s exterior-openings page says new doors, windows and below-grade entrances require a building permit. Its guidance calls for site and floor plans, opening details and a well section, and notes that exterior stairs must be screened against lot-line setbacks. Excavation, retaining edges, drainage, waterproofing, utilities and connection to the existing foundation should be considered before the permit package is fixed. An existing opening may need to be documented, assessed or altered.
Where professional design may be needed
The scope can call for qualified design, structural input or other documentation, especially when work changes load-bearing elements, a foundation opening, unusual spans or building systems. Milton identifies a designer form when someone other than an architect or engineer is completing the project. The correct professional involvement depends on the proposed work and applicable rules. Do not assume a hand-drawn bedroom diagram will answer a foundation-opening question, and do not pay for a highly detailed interior finish plan while property eligibility remains uncertain.
Review and revisions
A complete application can still prompt questions from the Town about zoning, construction details or missing existing-condition information. Treat review comments as design work to resolve, not a signal to start building while hoping a detail will be accepted. A revision may change the entrance position, window size, wall assembly or mechanical arrangement, with consequences for other sheets. Keep a current approved drawing set at the site. If the design changes during construction, determine whether a formal revision is needed before installing the altered work.
Inspections are staged around concealed work
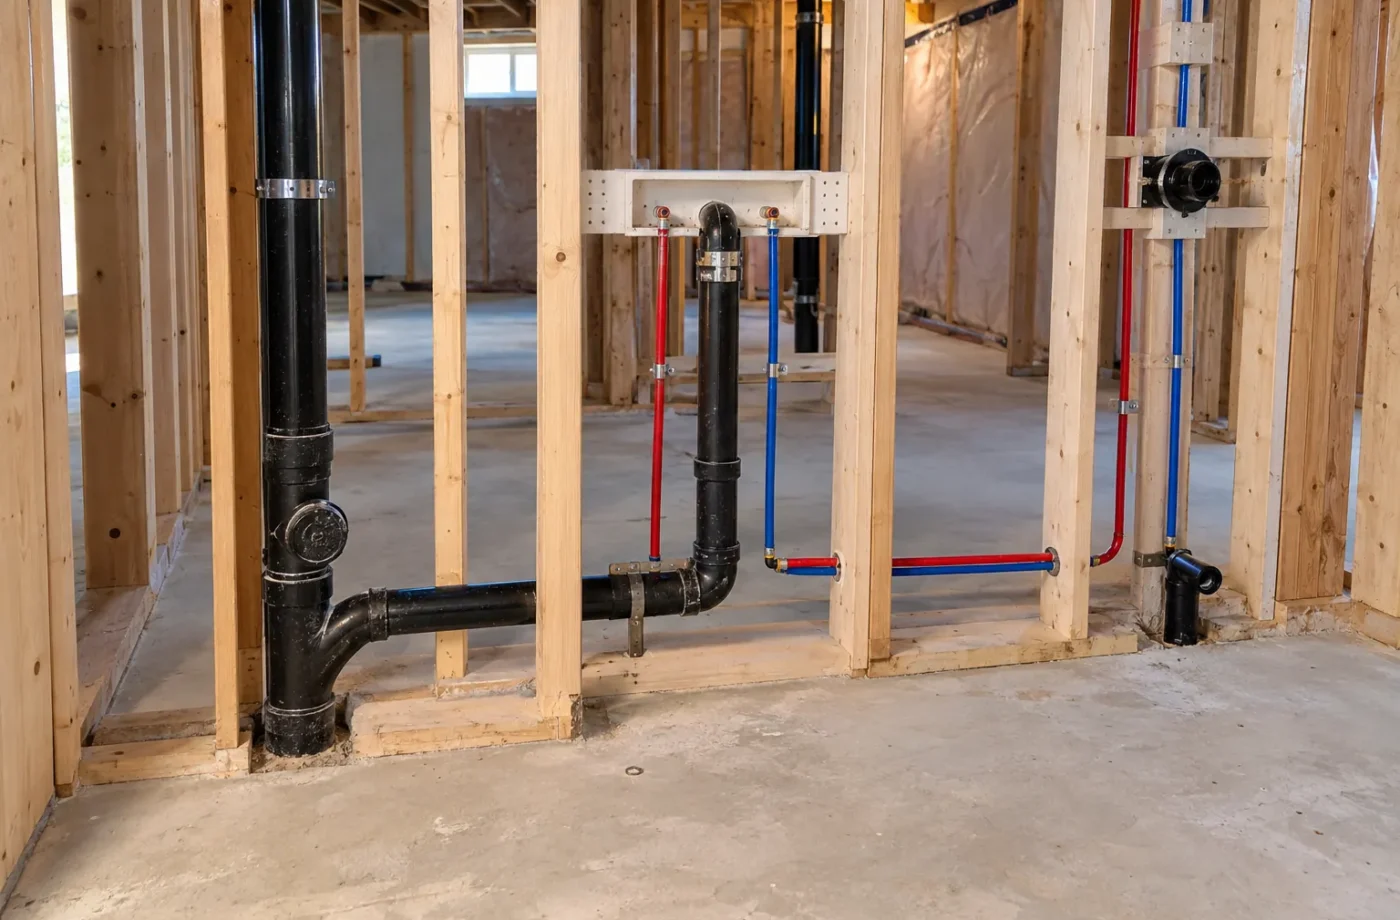
Milton’s building inspection path depends on the permit scope. Framing, insulation and air barrier, plumbing, heating and final building stages can arise, along with particular inspection points for an exterior opening. Request the stages required on the actual permit and schedule them before work is covered. Site conditions discovered after opening walls may trigger changes. A passed inspection at one stage does not necessarily indicate the entire project is complete. Keep records of deficiencies, corrections and final status so there is no ambiguity at the end.
Electrical notification and review are separate
The Town building permit does not replace an ESA notification of work. ESA says almost all new or changed wiring requires notification and that a hired electrical business must be a Licensed Electrical Contractor. The person filing arranges the appropriate ESA review, potentially including rough-in before concealment and final review. Ask for the Certificate of Acceptance after work is reviewed and passed. This record should be kept with the Town’s permit file, although it is not the same document as a municipal final building inspection.
What happens after the building work
Milton requires all ARUs, whether newly constructed or existing, to be registered. The initial registration currently has a $340 per-unit fee, a Town registration inspection and a certificate of compliance if approved. Its certificate is valid for one year and renewal is annual; the Town says there is no renewal fee during the three-year pilot. A building permit, an ESA electrical record and the ARU registration address distinct approval and safety processes. Confirm the current registration instructions and hold onto all three sets of records.
A finished family basement is still a permit question
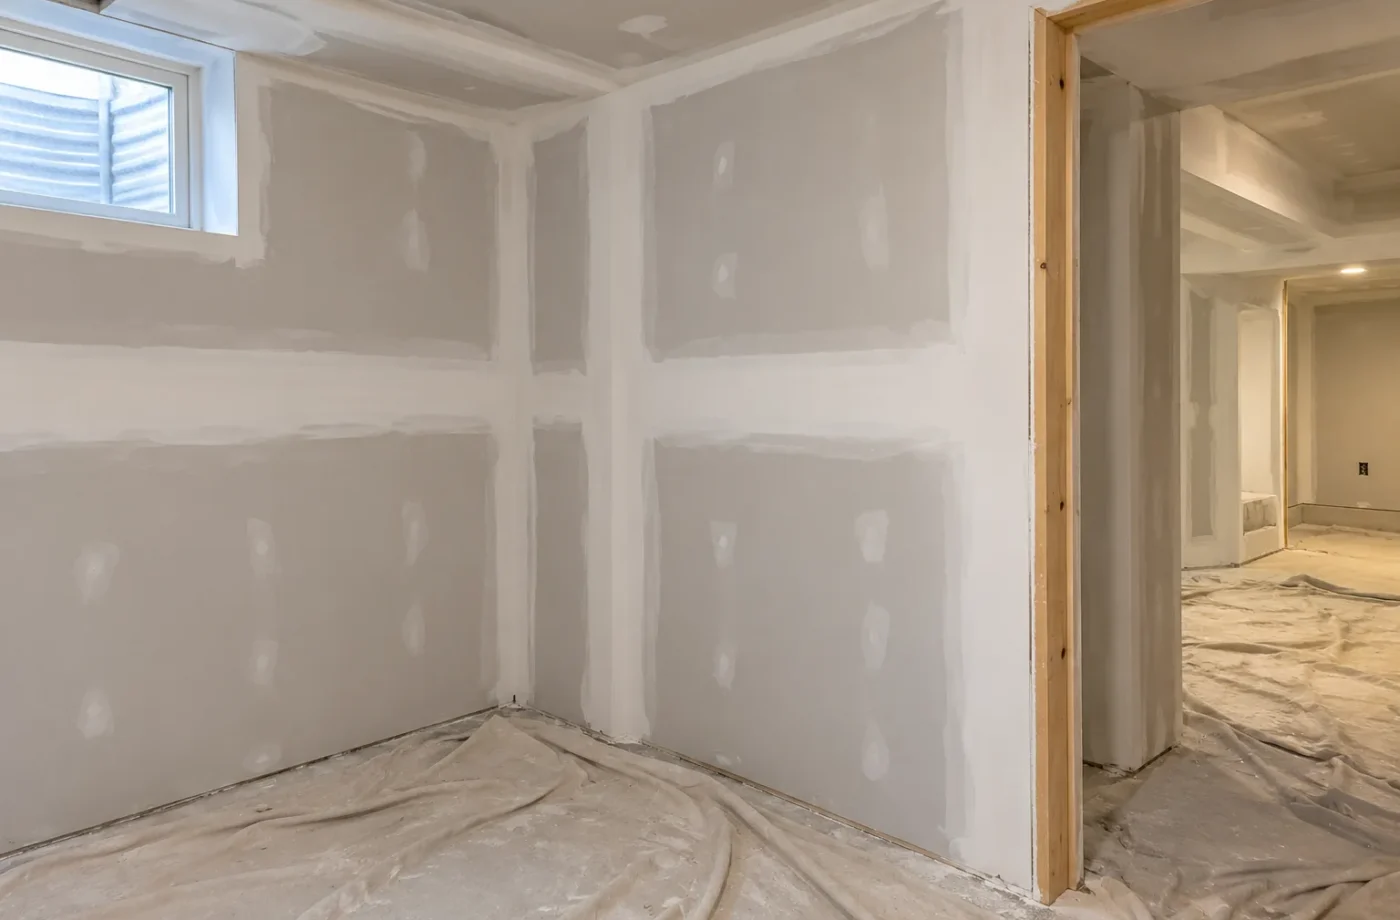
Milton says a building permit is required to finish any portion of a basement, even if it stays part of the principal household. Its finished-basement guidance asks for existing and proposed plans, and site information if adding a bedroom or exterior opening. It also says cooking facilities do not belong under an ordinary finished-basement proposal; a kitchen points to the apartment/ARU path. The distinction should be settled at the beginning of design. Read the use comparison and discuss a building permit application for your scope.
A permit application is a design record
The permit package should let a reviewer understand how the proposed ARU relates to the existing home. That includes the boundary between dwellings, location of stairs and entrances, bedroom windows, mechanical equipment and the routes for new services. If an existing apartment is being legalized, show existing conditions separately from proposed corrections. A clear distinction prevents old unverified work from being represented as new approved work. It also gives builders and inspectors a common reference when walls are opened.
What can delay review
Incomplete dimensions, missing site distances, inconsistent room names and unclear wall details can produce review questions. A proposed side entrance may appear on the basement plan without a corresponding site plan or drainage detail. A kitchen may be shown without mechanical or electrical coordination. Resolve these dependencies before submission where possible. If the Town requests a revision, update all affected drawings so the set stays internally consistent. The owner should know which version was approved and available on site.
Changes during construction
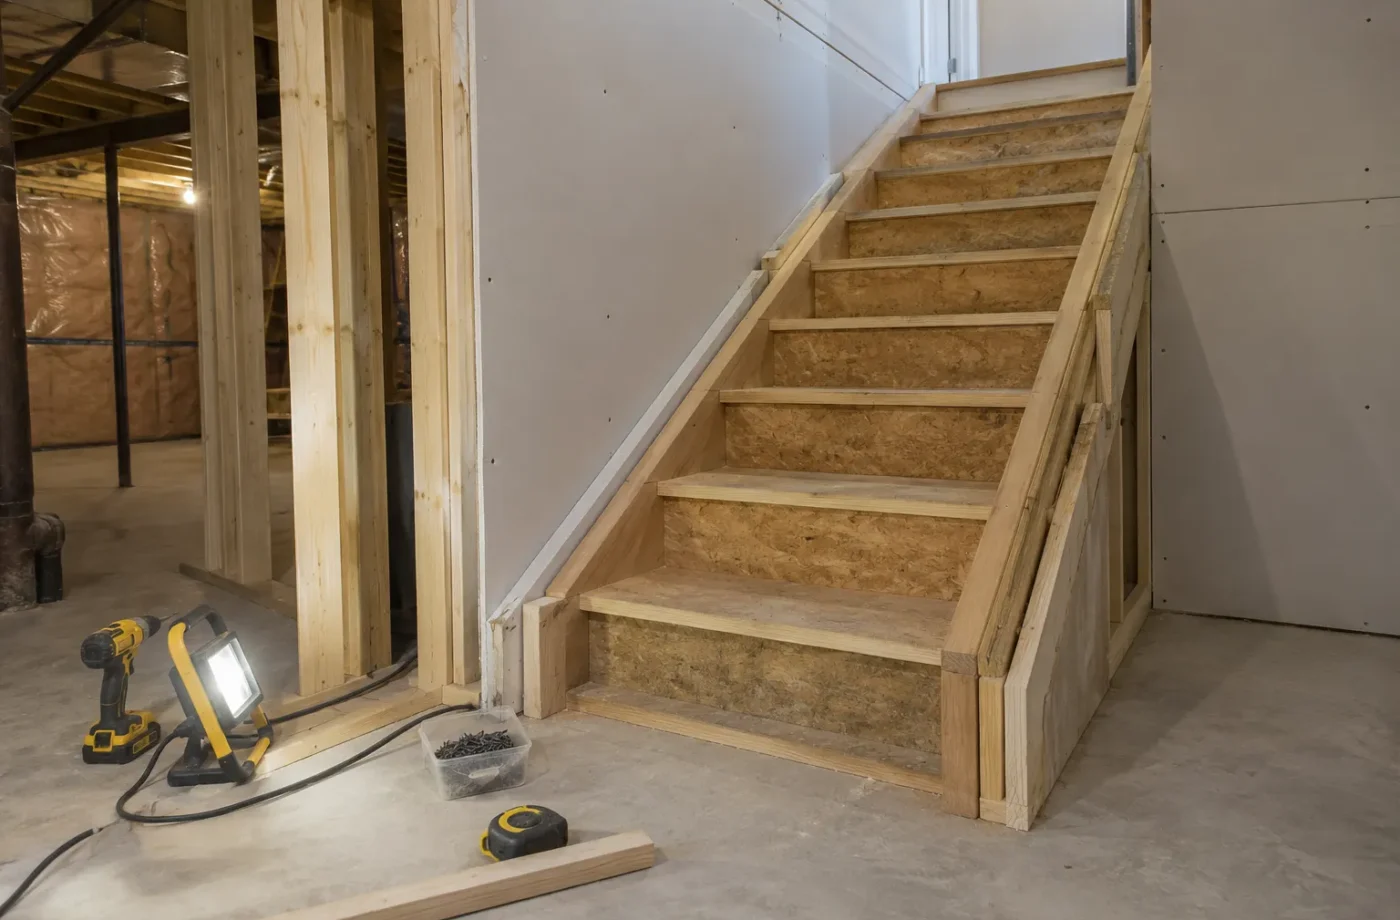
A concealed beam, unexpected plumbing route or foundation condition can force a change. Pause the affected work, document what was found and ask the designer and Town whether a revised drawing or approval is needed. Do not assume a field change is harmless because the finished room will look similar. A moved wall can alter window access, separation or equipment clearances. Keep revised approvals with the original permit so the final inspection can be compared with the work actually installed.
An approval file has several endings
A permit may be issued but not finalized, electrical work may be notified but lack final acceptance, and an ARU may be constructed but not registered. Ask for the final status of each process, not simply whether someone “got the permits.” After completion, collect approved drawings, municipal inspection history, ESA certificate and current ARU registration certificate. This file is useful for maintenance, renewal and future ownership. It also prevents confusion if an older finished-basement permit is later mistaken for approval of a separate dwelling.
When the scope is only family-use finishing
The Town’s finished-basement pathway is still formal. It asks for existing and proposed layouts and, for a new bedroom or exterior opening, a site plan. If the owner later wants a kitchen and separate unit, that is a change in use and scope to discuss with the Town. Building a family room under one permit can be sensible when that is the genuine intended use; it should not be treated as a shortcut to an ARU. Describe the proposal accurately at every stage.
A homeowner’s permit file checklist
Keep the property eligibility notes, dated measured plan, application, approved sheets, revision record and all inspection results together. A table can track each drawing’s revision and each inspection’s outcome. If a foundation entrance is included, connect the site, opening and drainage details to the interior plan. If an existing unit is being legalized, note which assemblies were exposed and how findings were addressed. Save ESA electrical material in its own section, then add the Town’s ARU registration record and annual certificates after construction. This organization is not busywork: it lets a contractor determine which drawing controls, an inspector see the relevant detail, and an owner avoid confusing a permit issued with a permit finalized. It can also reveal a missing approval before finishes hide work. If the Town asks for a new detail or correction, document the response and do not rely solely on an oral assurance. The records should describe the completed unit as it exists.
Common questions
Is a permit needed to finish a family basement?
Milton says yes, a building permit is required to finish any portion of a basement.
Does a new basement entrance need a separate review?
Milton requires a permit for new exterior openings. The entrance details should be coordinated with the full project application and current Town direction.
Am I done after final building inspection?
An ARU still requires Town registration; electrical work follows the separate ESA path.