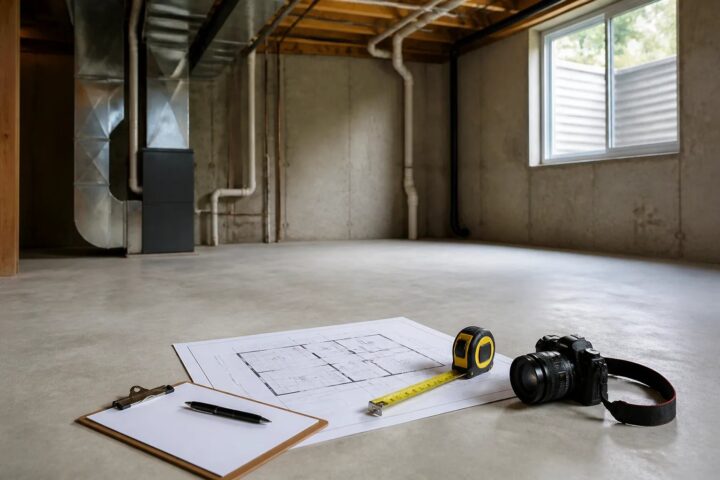
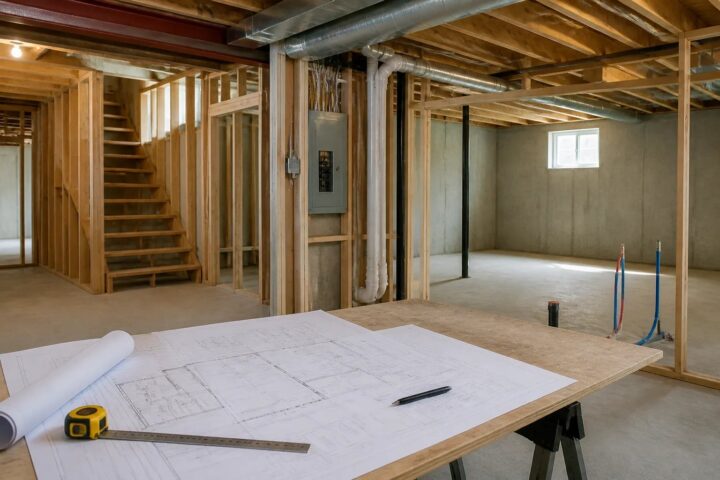
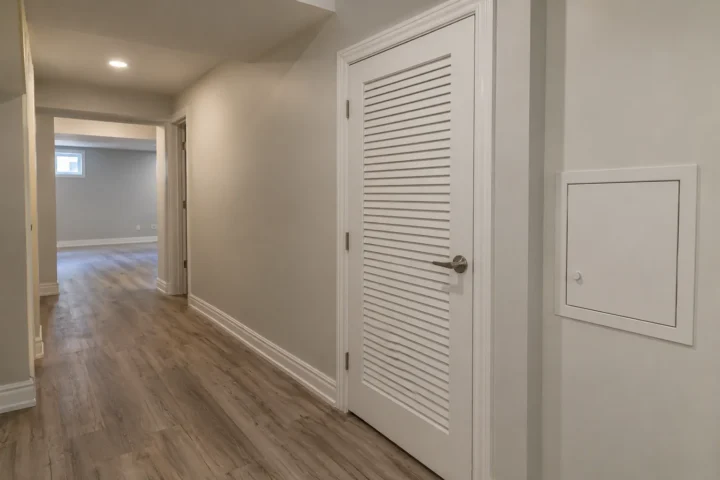
Legalizing an existing basement apartment in Milton begins with evidence, not a demolition decision. A finished kitchen, separate entrance, tenant history or prior owner statement does not by itself establish that the current unit was permitted, electrically accepted or registered as an Additional Residential Unit (ARU). At the same time, missing paperwork does not automatically mean every finish must be removed. The practical first step is to identify what can be documented, what can be observed and what still needs verification.
At Milton Legal Basement, we help owners organize that investigation before corrective work is defined. An existing unit can contain useful construction, but the proposed path needs to reflect the actual layout, available records and applicable approval requirements.
Start by defining the basement’s current and intended use
Before reviewing drawings or planning repairs, describe how the basement is configured and used today. A family recreation area is not the same project as a self-contained dwelling with cooking facilities, a bathroom, sleeping space and separate living functions. That distinction affects the questions that need to be addressed in a permit and registration path.
Record the current floor plan as it exists, including the kitchen, bathroom, laundry, bedrooms, living area, doors, windows, stairs and mechanical room. If the intended unit layout differs from what is already built, that change belongs in the planning scope. This avoids relying on a historical permit that may describe an earlier version of the basement.
Collect the records that match the actual layout
A useful file separates documents by what each one actually covers. Building approval, electrical acceptance and ARU registration are separate matters. A permit for a finished recreation room, for example, may not approve a later kitchen, bedroom layout, exterior door or self-contained unit.
Gather available:
- Building permits, approved drawings, revisions and final inspection information
- Documents for exterior doors, enlarged windows or below-grade entrances
- Electrical notification records and Certificates of Acceptance, where applicable
- ARU registration material and the current compliance certificate, if one exists
- Municipal notices, inspection correspondence or stated deadlines
- Photos, invoices and dated information that may help establish a construction timeline
Compare the drawings and dates with the current basement rather than treating a folder labelled “legal basement” as conclusive. A prior approval may be valuable evidence, but only for the work and layout it describes. For a structured review of the starting condition, our existing basement assessment service focuses on records, measurements and visible conditions.
Measure the spaces that can change the scope
Existing finishes can make a basement look settled while hiding decisions that affect the plan. Measure room sizes, stair geometry, ceiling obstructions, windows, doorways and the exterior access route. Note where beams, ducts, plumbing stacks, electrical equipment, the furnace and sump are located. A layout that works visually can still create a conflict when service access, a bedroom window, a mechanical room or an entrance route is reviewed.
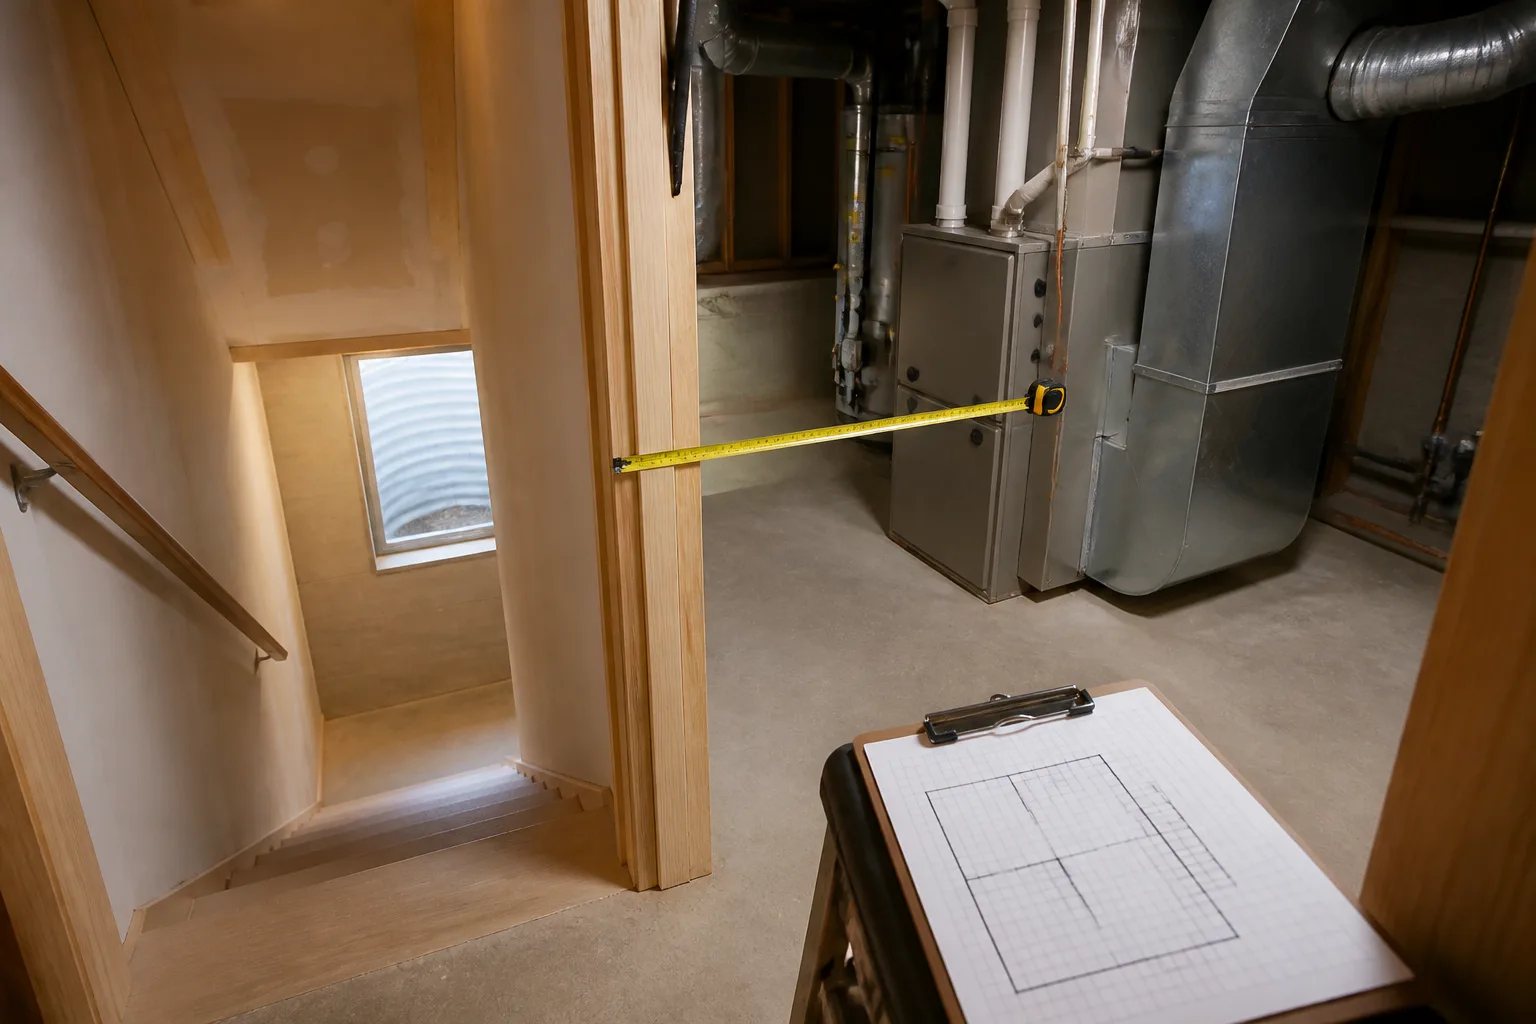
Exterior openings deserve early attention. New doors, enlarged windows and below-grade entrances require permit review in Milton. Their scope can involve foundation work, stairs or window wells, drainage, grading and the relationship to the site. A bedroom count should not be finalized before the windows and possible exit route have been assessed. Our egress windows and window wells page explains why an opening is more than an interior design choice.
Do not assume finished walls prove what is behind them
Drywall, tile and a finished ceiling cannot confirm concealed framing, insulation, wiring, plumbing routes or fire separation. Visible conditions are still useful: moisture staining, odours, cracks, inaccessible service areas, altered ceilings and penetrations can identify questions worth resolving. But a visual walkthrough is not a certificate for hidden assemblies.
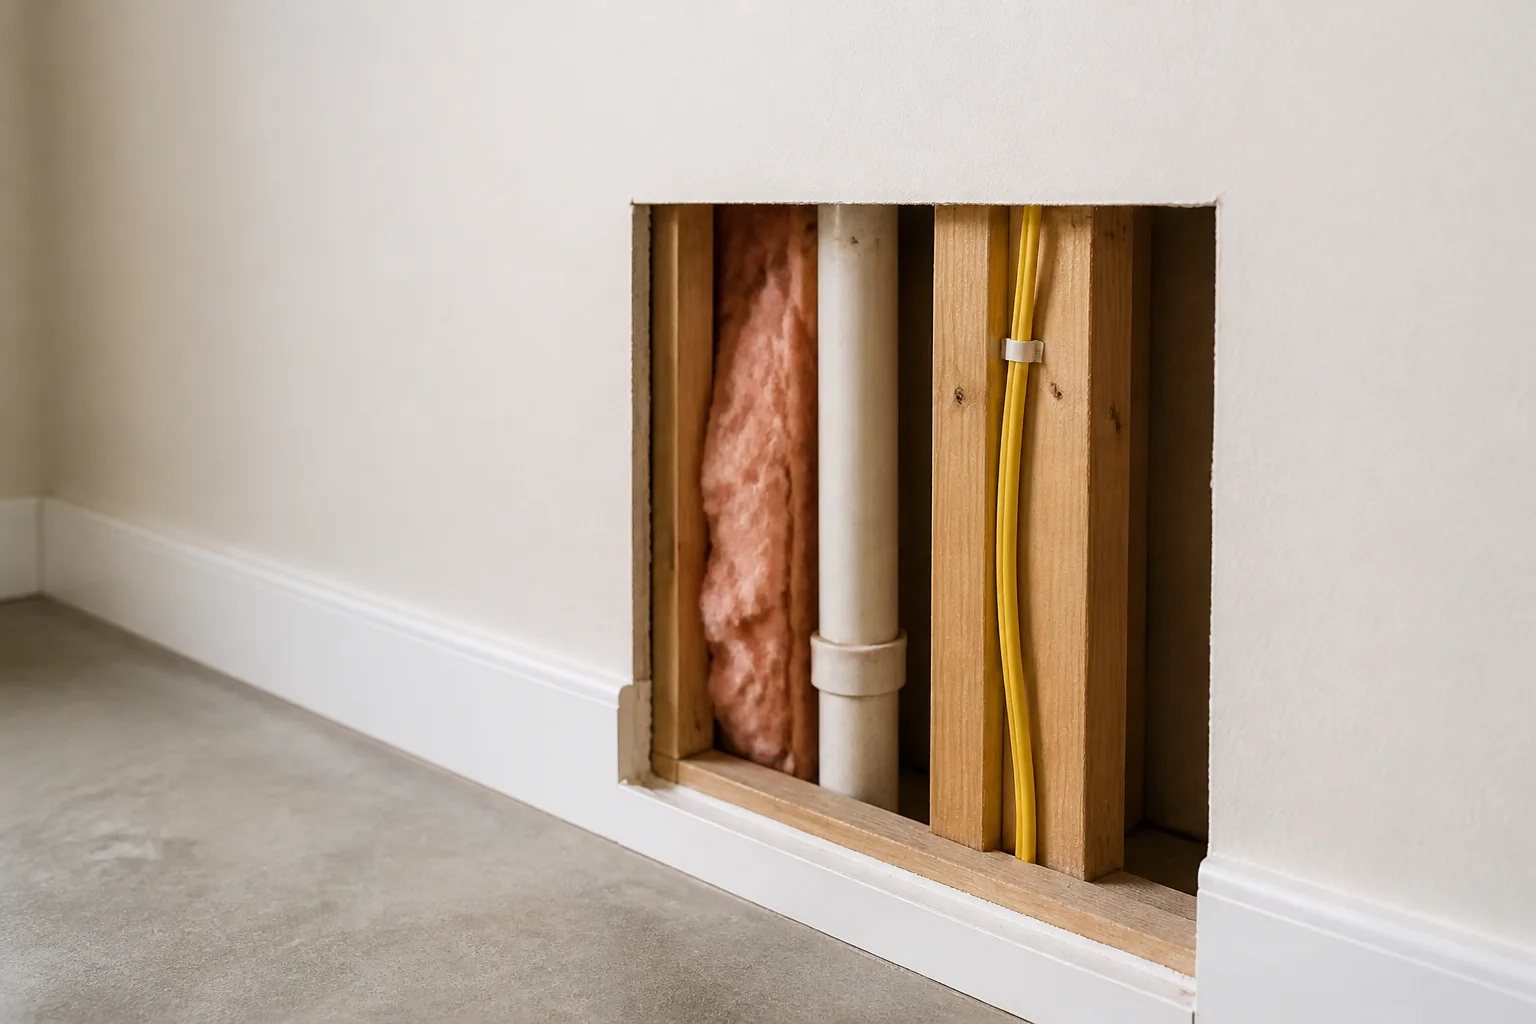
When documents and accessible areas do not answer a specific question, selective opening may be needed. The purpose should be clear before anything is opened. For example, an opening might be planned to examine a ceiling assembly, a duct penetration, insulation, plumbing venting or wiring route. This is different from either promising that no finishes will be disturbed or assuming a full gut is inevitable.
Where a basement is occupied, investigation and corrective work also need a workable sequence for room access, dust control, utilities and inspection access. That planning is especially important when bathrooms, kitchens or the entrance route could be affected.
Key distinction
ARU registration is not a substitute for construction approval
Milton ARU registration is a separate requirement for existing and new units. It does not retroactively approve unpermitted construction, replace applicable building review or replace ESA acceptance for electrical work.
Review life-safety systems as connected assemblies
Legalization is not simply a checklist of individual products. The relationship between the main home and basement unit can involve walls, ceilings, doors, stair areas, ducts and service penetrations. Changes made over time can interrupt an assembly even when each room looks finished.
Fire separation, alarm arrangements, plumbing, heating, ventilation and electrical work need to be reviewed as part of the whole house. Sound control is a separate comfort consideration that can be easier to address while walls and ceilings are open. For construction questions involving assemblies and building systems, see our overview of basement construction and safety systems.
Electrical documentation requires particular care. Electrical notification and acceptance are handled separately from the Town building permit process. When electrical work is hired, a Licensed Electrical Contractor is required. A municipal inspection does not replace applicable ESA acceptance, so records should be compared with the work that is actually present.
Turn findings into drawings, permits and inspection stages
Once the existing conditions and unresolved questions are organized, permit drawings can show both the existing layout and the proposed corrective work. Clear drawings help distinguish what is being retained from what is being changed, exposed or rebuilt. They should address the real project scope, including relevant interior systems and any entrance or window work.
Milton’s building permit review applies to the proposed scope. Inspection stages depend on the issued permit and the work involved, and existing finished units can require more careful sequencing because key details may need to remain visible for review. Do not close a corrected wall or ceiling until the required inspection access has been addressed.
We can assist with basement permit drawings, building permit applications and inspection coordination for basement projects. The exact path should follow the property, proposed work and Town requirements rather than a generic legalization package.
Registration follows, but does not replace, construction approval
Milton requires registration for new and existing ARUs, including units occupied by family and units that are not rented. Registration is separate from the building permit process. It should not be treated as a way to retroactively approve missing construction records or concealed work that requires review.
After the applicable building and electrical questions have been addressed, keep the approved plans, inspection records, electrical documentation and ARU registration information together. Milton’s ARU compliance certificate has renewal obligations, so the unit and its records need to remain aligned after the initial project is complete. Our Milton ARU registration page outlines this separate stage.
Use a phased estimate instead of a cosmetic shortcut
An existing apartment can be less disruptive to legalize than building a unit from an unfinished basement, but that is not guaranteed. Retaining useful work may save reconstruction. On the other hand, an unpermitted entrance, window change, hidden moisture, inaccessible mechanical space, insufficient separation or undocumented electrical work can drive the scope.
A more useful proposal separates the work into stages: records and measurement, targeted investigation, drawings and applications, then defined corrective construction. It should identify known work, assumptions, allowances for concealed conditions and finish selections separately. That makes estimates easier to compare and prevents an attractive cosmetic starting point from being mistaken for a complete scope.
Before the first assessment
Prepare a useful existing-basement file
Bring the information that helps separate documented work from visible conditions and unresolved questions.
- Available building permits, approved plans, revisions and inspection records
- ESA electrical notifications and Certificates of Acceptance, if available
- Current or past ARU registration documents and any compliance certificate
- A rough floor plan showing the kitchen, bathroom, bedrooms, windows, doors and mechanical room
- Photos of the basement, exterior entrance, windows, visible services and any moisture evidence
- Details of current occupancy, intended use and any Town notice or deadline
What a sound first decision looks like
The first decision is not whether to preserve every finish or strip the basement to concrete. It is whether the present unit has been described accurately enough to plan the right next step. Records, measurements and targeted investigation can preserve serviceable work where appropriate while directing corrective work to the places that actually need it.
If you are weighing an existing apartment against a new build, our comparison of new legal basement construction and existing legalization explains why neither route is automatically simpler or less expensive.
Helpful answers
Frequently Asked Questions
Clarify the condition of your existing basement
Share the available records, current layout and intended use so we can identify the investigation and correction questions for your property.