A separate entrance is frequently the first physical feature a homeowner imagines for a basement apartment. It is also one of the most property-specific parts of the project. A door in a foundation wall has structural, waterproofing, drainage and zoning consequences; an exterior stairwell needs space and a safe route. Milton requires a building permit for new exterior openings, including new doors and below-grade entrances. Before choosing a side or rear location, connect the unit floor plan to the actual lot and existing home.
Do not choose the door from inside alone
A basement layout may put the door beside a proposed kitchen because circulation looks efficient. Outside, that point might face a gas meter, narrow side yard, downspout, property line or elevated driveway. Walk the lot and compare it with a survey or site plan. The entrance must make sense from the street or parking area as well as from the living room. Place the door only after the exterior route, foundation condition and drainage can be designed together.
Compare side and rear access
Side access can be direct, especially near a driveway. It can also be the tightest area between homes and most affected by utilities and lot-line setbacks. Rear access may offer more space or favourable grade, but the path may cross a deck, patio or landscaped yard. The best route depends on site geometry and daily use, not a universal preference. Include how people move in winter, where water and snow collect, and whether the path would remain unobstructed.
At-grade and below-grade are different projects
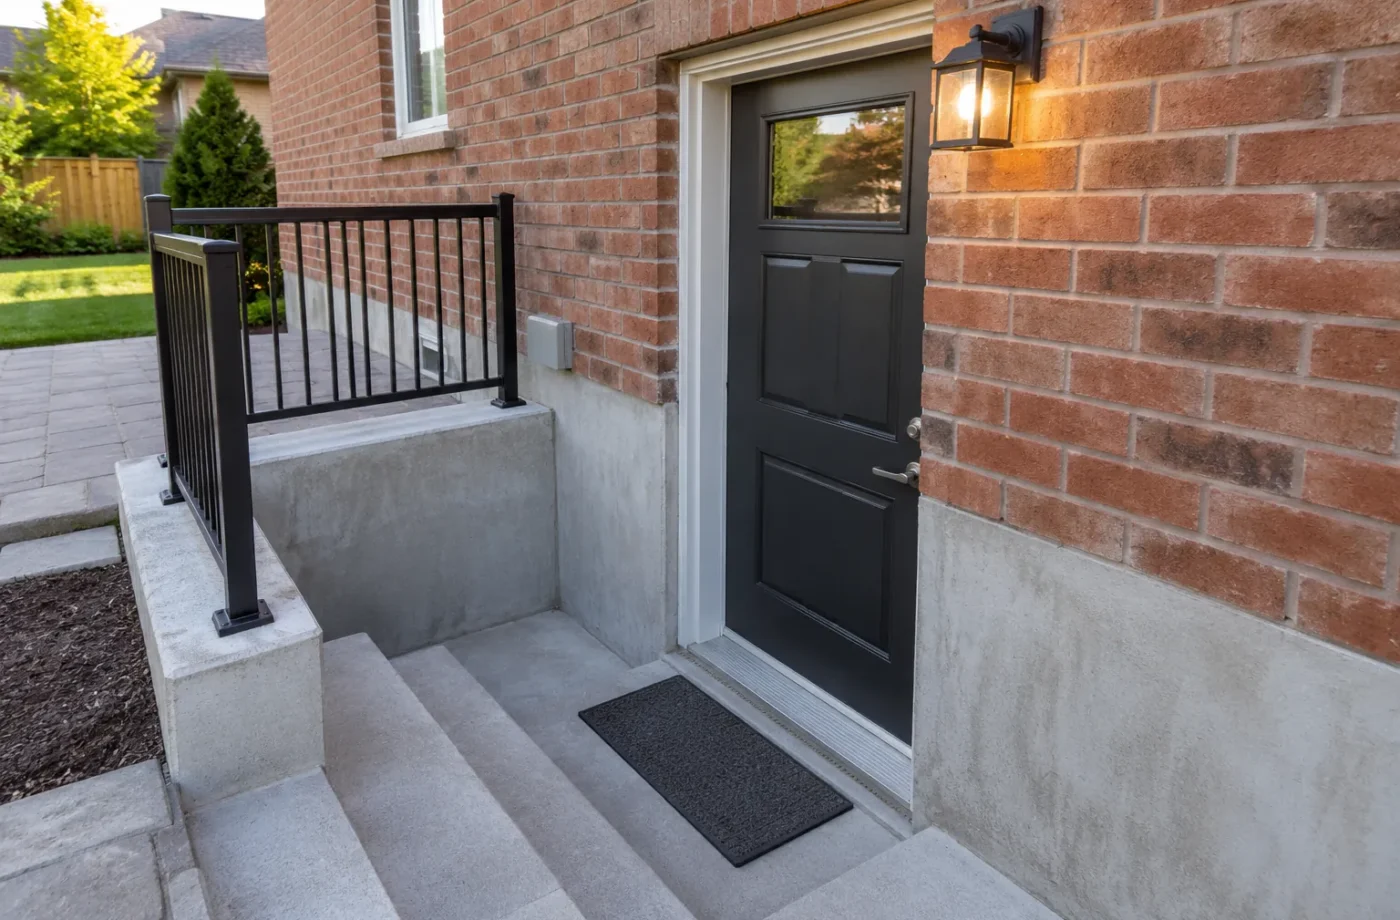
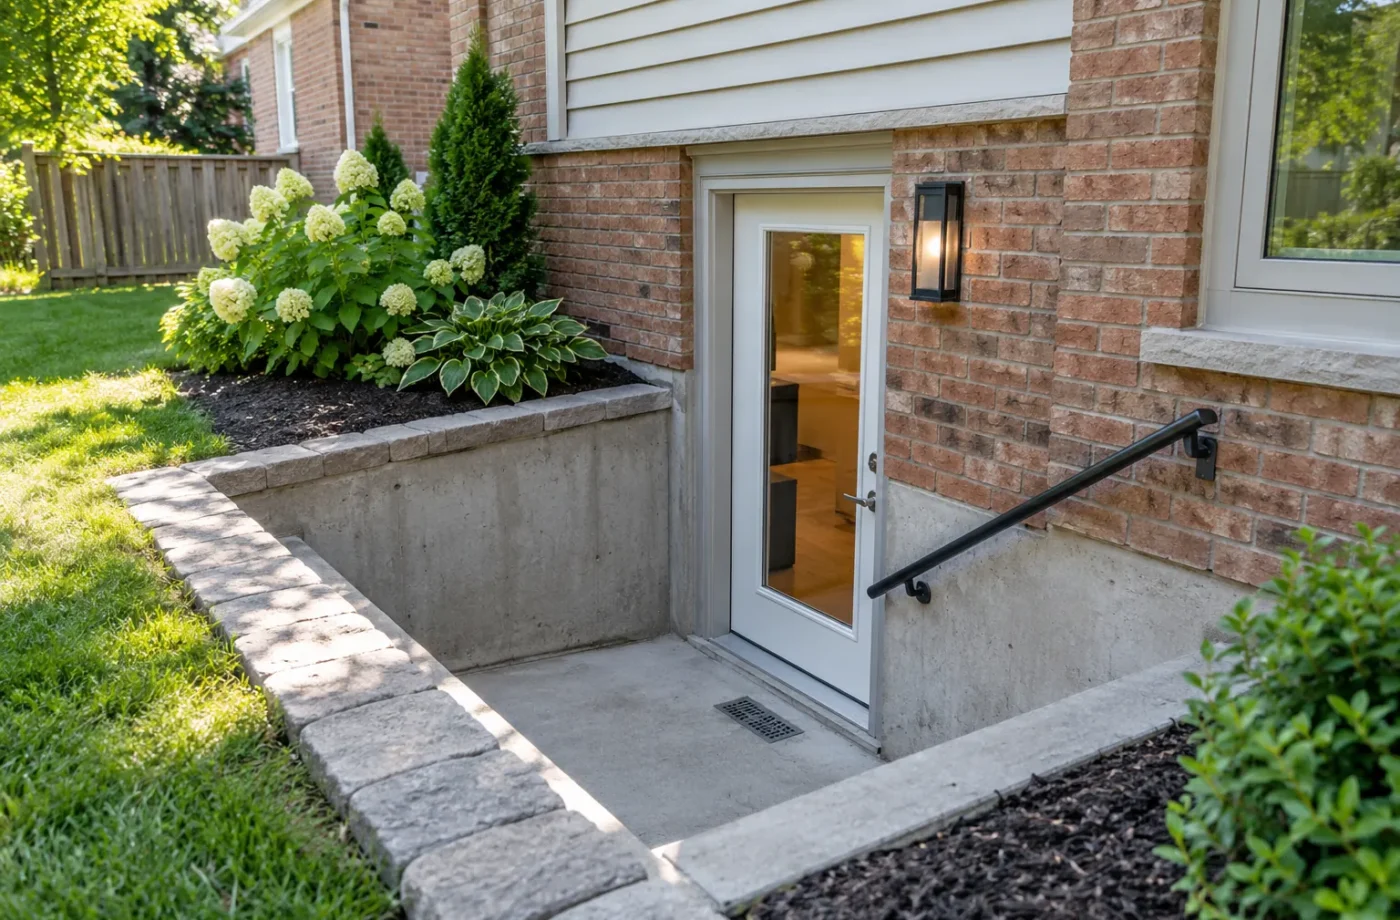
Where grade already meets the basement floor, an entrance may need less excavation, although an opening still requires proper design and permit review. A deep stairwell adds retaining edges, stairs, landing, drainage, waterproofing and site restoration. Runoff from adjacent paving or roofs must be accounted for so water is not trapped at the door. If an existing walkout has chronic dampness, fix that cause before treating it as a ready-made ARU entrance. Price the full site work instead of the door leaf alone.
Foundation work needs structural information
Cutting concrete or masonry can alter the support of the building above. The wall material, opening span, bearing, reinforcement and connection to existing construction should be documented by the appropriate designer. An old foundation can contain conditions that were not visible before excavation. Do not promise that any opening can be enlarged without investigation. Milton’s exterior-opening guidance asks for details of the proposed opening and wall/well construction. Work should follow the approved permit drawings.
Zoning and lot lines can change the design
Milton tells owners to review zoning before adding exterior stairs, including setbacks from front, side and rear lot lines. Current ARU zoning also addresses exterior access. Rules differ for urban and rural properties, and site-specific provisions can apply. A side yard might look wide enough for a narrow stair but fail a required route or setback condition. Conversely, an older basement-apartment handout may show a blanket requirement that current ARU zoning has superseded. Verify the by-law and property facts rather than copying a neighbour’s entrance.
Utilities and other site obstacles
Gas service, electrical equipment, water and drainage lines, window wells, trees, fences, decks and driveways may affect where excavation can happen. Locate services through the appropriate processes before work; this article is not an excavation instruction. Consider how a contractor will access the site and where disturbed materials will be reinstated. A retaining wall or large patio removal can change the budget even when the door itself is standard-sized. The site plan should make these conflicts visible early.
Coordinate the entrance with bedroom windows
The route to a door can cross the same side yard as a proposed egress window well. Changing one opening may affect the other’s position, excavation, drainage and interior room plan. Milton requires permits for new egress windows. The applicable code determines how the unit and sleeping rooms meet exit requirements; a separate door does not automatically resolve every bedroom question. Measure all existing openings and review the proposed bedroom count before finalizing the entrance position.
Think about water at every transition
The threshold, landing, stairs, retaining edges, exterior wall, window wells and ground surface form one drainage system. A downspout that previously discharged harmlessly into a yard can become a problem near a new stairwell. Basement waterproofing and air sealing should integrate with the new opening. An existing moisture problem calls for investigation before the entrance is built. Otherwise, the project may create an appealing route into a basement that is persistently damp or vulnerable during storms.
What Milton asks to see
The Town’s current exterior-openings page lists a permit application, designer form where applicable, site plan showing property lines and distances, floor plan with existing/proposed openings, opening details and a well section. The exact package depends on the project and should be coordinated with ARU drawings if an apartment is being created. Typical opening inspections may include framing, insulation/air barrier and final building. Ask the Town about the actual permit and inspection requirements for the combined scope before construction begins.
Existing doors still deserve a record check
A separate door installed by a prior owner can look sound while its permit history, drainage or structural detail is uncertain. Request earlier drawings and final inspection status. Compare the present opening with what was approved and the proposed unit circulation. If a Town record is missing, seek clarification rather than representing a visual survey as certification. A legalization project may retain an existing opening with corrections or require another solution after the facts are known.
Include the entrance in the whole-unit budget
An entrance can affect the location of bedrooms, kitchen, stair enclosure and fire separation. Its cost may also include design, excavation, structural work, drainage, stairs, door, cladding and landscaping restoration. A quote for only one part of that sequence cannot be fairly compared with a full project estimate. Ask what is excluded and how unknown ground or foundation conditions will be handled. The cost guide can help organize a comparison.
Bring useful evidence to the design conversation
Share the address, survey if available, photos of all sides, grade changes, existing windows and doors, rough side-yard dimensions, utility locations and the proposed basement plan. A planning review and eligibility check can establish whether side or rear access makes sense. The goal is a door and route that can be approved, built durably and used comfortably without forcing a poor interior layout.
Consider the property after excavation
A stairwell changes where surface water runs, how landscaping is maintained and how occupants move through the yard. The final condition should include grading, hardscape or planting restoration, clear access and maintenance of drains or wells. A contractor’s scope that ends when the door opens can leave those matters unresolved. Ask for drawings and estimate items that show the completed site, not only the cut in the foundation.
The apparent shortest route may be the costliest
A door nearest the driveway may seem obvious, but buried services, a narrow side yard or a deep grade difference can make it difficult. A rear route might be longer but structurally simpler. Compare alternatives with actual survey, utility and basement measurements rather than intuition. The difference can affect permit drawings, circulation, windows and budget. A short walk is useful, but not if the excavation cannot be designed properly.
Do not reuse an opening detail blindly
Milton’s current guidance provides drawing expectations, yet foundations, wall types, grade and drainage differ. An opening detail should show the specific support, flashing, air/water control and well or stair arrangement applicable to the house. The designer should coordinate it with the ARU’s interior separation and services. Copying a detail from another property can omit the very condition that controls this entrance. The Town’s reviewer may request additional information based on the submitted site.
An entrance is not a registration certificate
Even a permitted, inspected exterior door is only part of an ARU. The apartment must meet the relevant zoning and construction requirements, electrical work follows ESA and the Town requires separate ARU registration. Existing side entrances should be checked against their own records. Keeping these distinctions clear helps avoid a listing or contractor proposal that markets “legal side entrance” as if it established the status of the complete dwelling.
Ask for a coordinated scope
The entrance proposal should identify site design, opening structure, excavation, stairs, drainage, waterproofing, door, exterior finishes, inspections and restoration. Clarify what happens if concealed foundation or utility conditions differ from assumptions. Also ask how the entrance coordinates with bedroom windows and the overall ARU drawings. A complete scope can be compared fairly with other options and prevents an apparently inexpensive door quote from leaving the most consequential site work unaddressed.
The three drawings to compare
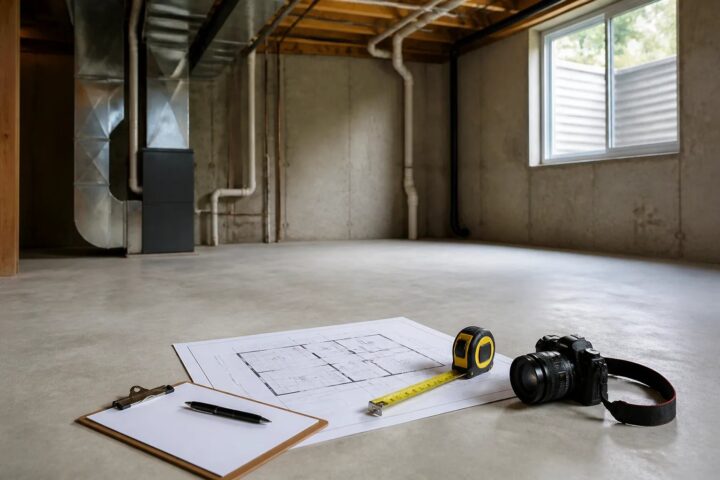
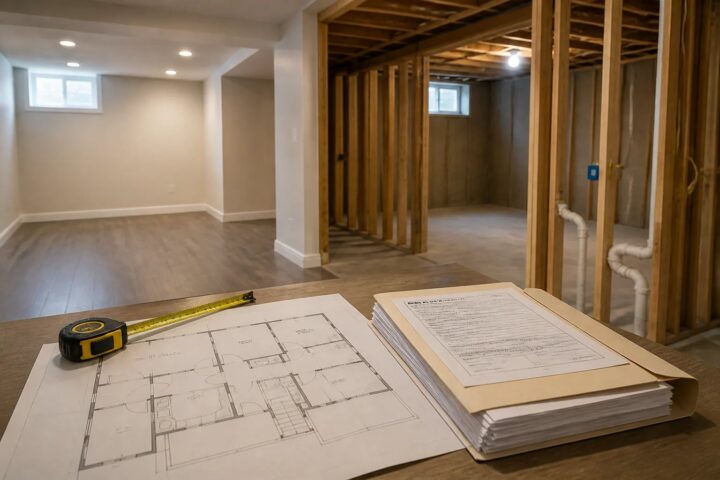
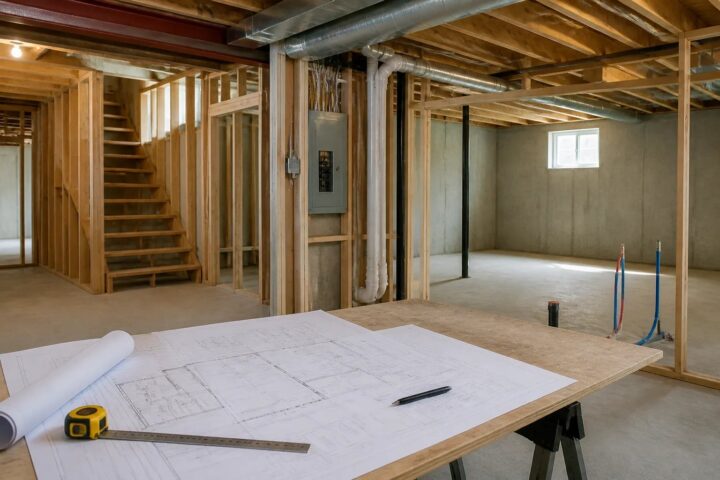
Review the site plan, existing basement plan and proposed basement plan together. The site plan reveals lot lines, parking, grade and utilities; the existing plan shows structure and services; the proposed plan shows circulation and room use. A proposed door that looks sensible on only one sheet may be impractical when all three are overlaid. Ask how the opening is structurally supported, how water is managed and how the finished exterior route remains clear. The permit application should make these answers visible. This coordinated review is the best time to compare a side and rear option before excavation commits the site.
Inspect the existing grade
Look for evidence of puddling, soil sloping toward the foundation, downspout discharge and existing window-well water. These observations do not replace a drainage design, but they tell the designer where to investigate. Ask whether the proposed stairs change runoff near a neighbour’s property or an existing basement window. The entrance must integrate with the whole exterior water strategy. A dry interior on the day of the visit does not prove the side yard will stay dry once a new low point has been excavated.
Common questions
Does a new below-grade entrance need a Milton permit?
Yes. The Town lists it among new exterior openings requiring a building permit.
Is a side entrance always possible?
No. Setbacks, access width, utilities, grade and foundation conditions vary.
Can the entrance be planned after the basement is framed?
That risks reworking circulation, windows and systems. Resolve it early in the design.