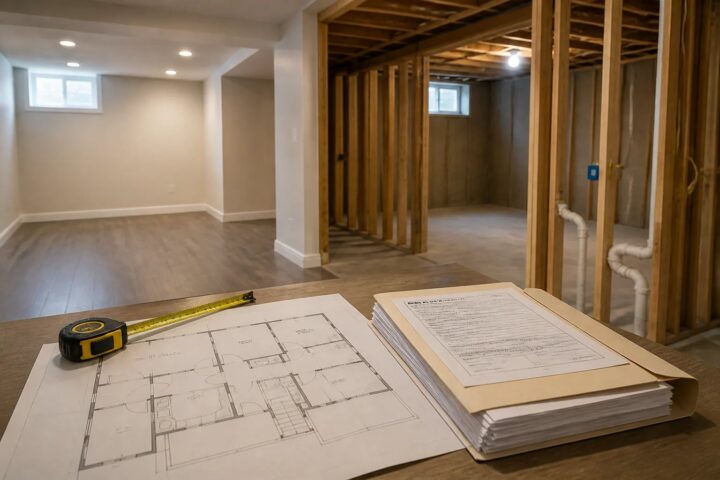
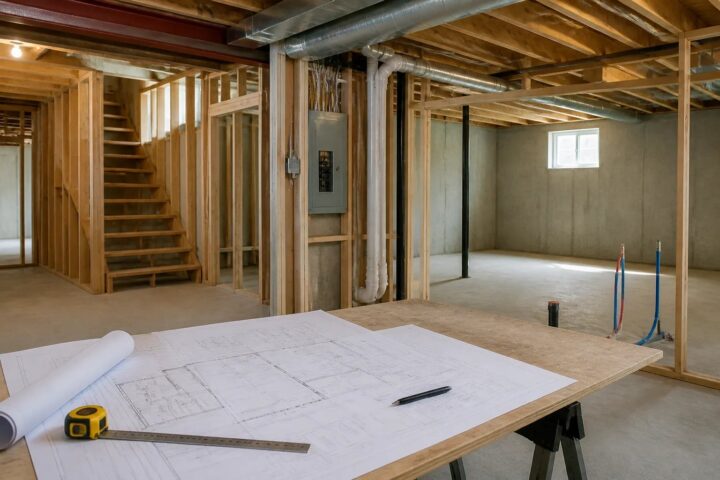
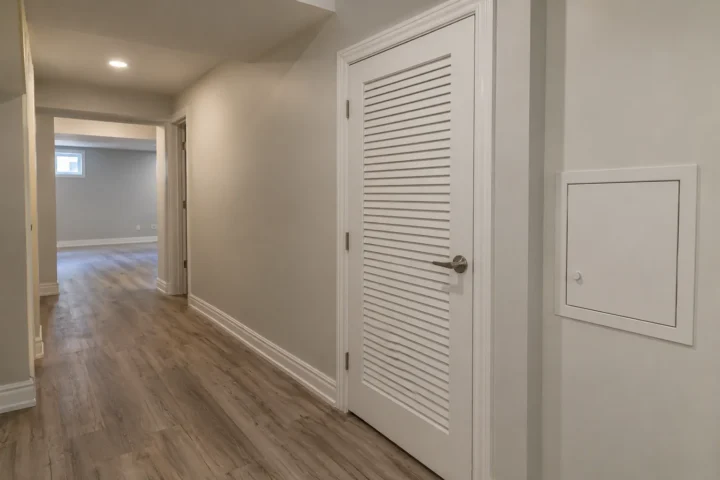
A basement assessment in Milton is an evidence-based review of the basement, the available records and the intended use before a project scope is set. It is not a quick visual approval and it is not automatically a demolition plan. The goal is to identify what is visible and documented, what needs further measurement or investigation, and which decisions must be resolved before drawings, permits and construction.
At Milton Legal Basement, we use assessments to help owners plan new legal basement construction, understand an existing finished space, or prepare for a renovation with fewer assumptions. A practical assessment can reveal where an existing layout is workable, where exterior openings or building systems affect the design, and where selective opening may be needed to answer a concealed-condition question.
Start with the intended use, not the finishes
The first question is what the basement is intended to become. A family recreation area, a finished space for household use and a self-contained Additional Residential Unit (ARU) are different project briefs. A kitchen, bathroom, sleeping area, separate living functions and independent access can change the planning, approval and registration questions.
For an ARU, the review needs to connect the proposed rooms with the house and property as they actually exist. A desirable kitchen location can affect plumbing, ventilation and electrical planning. A bedroom count can affect window and circulation decisions. A separate entrance may require a property-specific review of the foundation, grade, drainage, utilities and lot conditions.
Defining the intended use early prevents a common problem: pricing or designing a cosmetic basement finish when the real objective is a separate dwelling with a more involved approval path. Our legal basement and ARU services explain the broader planning path for a qualifying basement unit.
What documents should be reviewed first?
Records help distinguish what was approved in the past from what is currently built. A permit labelled “basement finishing” might cover a recreation room but not a later kitchen, exterior door or changed bedroom layout. Likewise, a municipal building permit, electrical acceptance and ARU registration each address different matters.
Bring together any available:
- Building permits, approved plans, revisions and final inspection information
- Documents for exterior doors, enlarged windows or below-grade entrances
- Electrical notification records and Certificates of Acceptance, where applicable
- ARU registration documents and a compliance certificate, if one exists
- Municipal notices, inspection correspondence and dated renovation information
- Photos or a rough plan showing the current layout
Documents should be compared with the basement as it exists today. Previous approval can be useful evidence, but it only establishes the work and layout it actually describes. A tenant history, an attractive finished kitchen or a prior owner’s statement does not by itself prove the current configuration was approved, electrically accepted or registered.
How the physical basement is assessed
A useful site review records the conditions that shape the design and construction scope. This includes room dimensions, stair geometry, ceiling changes, beams, ducts, foundation walls, windows, doors, plumbing fixtures, service equipment and the possible route to an exterior entrance.
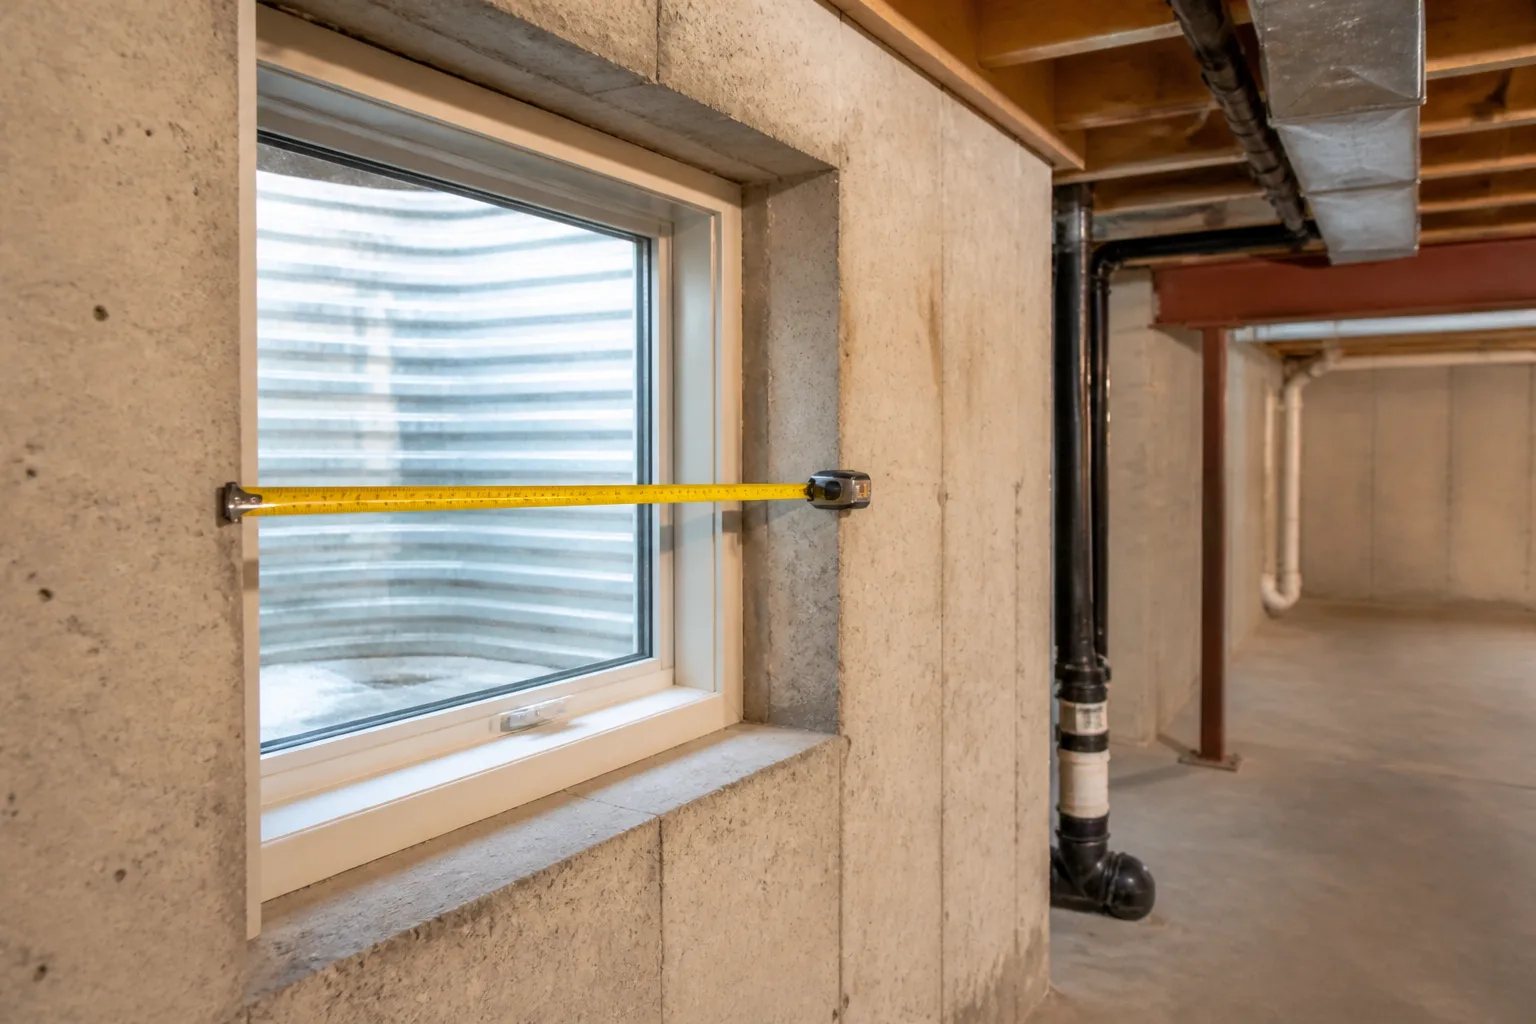
We also look for planning constraints that can be missed when attention stays on finishes: a low duct across a potential hallway, a plumbing stack that limits a bathroom location, a furnace or sump that needs ongoing access, or an exterior grade condition that affects a new door or window well. Signs of moisture, staining, cracks or limited access should be identified before new insulation, flooring or cabinetry is planned around them.
Exterior openings deserve early attention because they can affect both the site and the interior plan. New doors, enlarged windows and below-grade entrances require a building permit in Milton. A proposed opening may involve foundation work, drainage, waterproofing, stairs, a window well, grading and the relationship to property lines. Our separate basement entrance planning service and egress window and window well guidance address these connected considerations in more detail.
Finished surfaces do not answer every construction question
Drywall, tile and a finished ceiling can show how a basement looks, but they cannot confirm concealed framing, insulation, wiring routes, plumbing, ductwork or fire separation. A visual assessment is a starting point, not a certificate for what is behind closed assemblies.
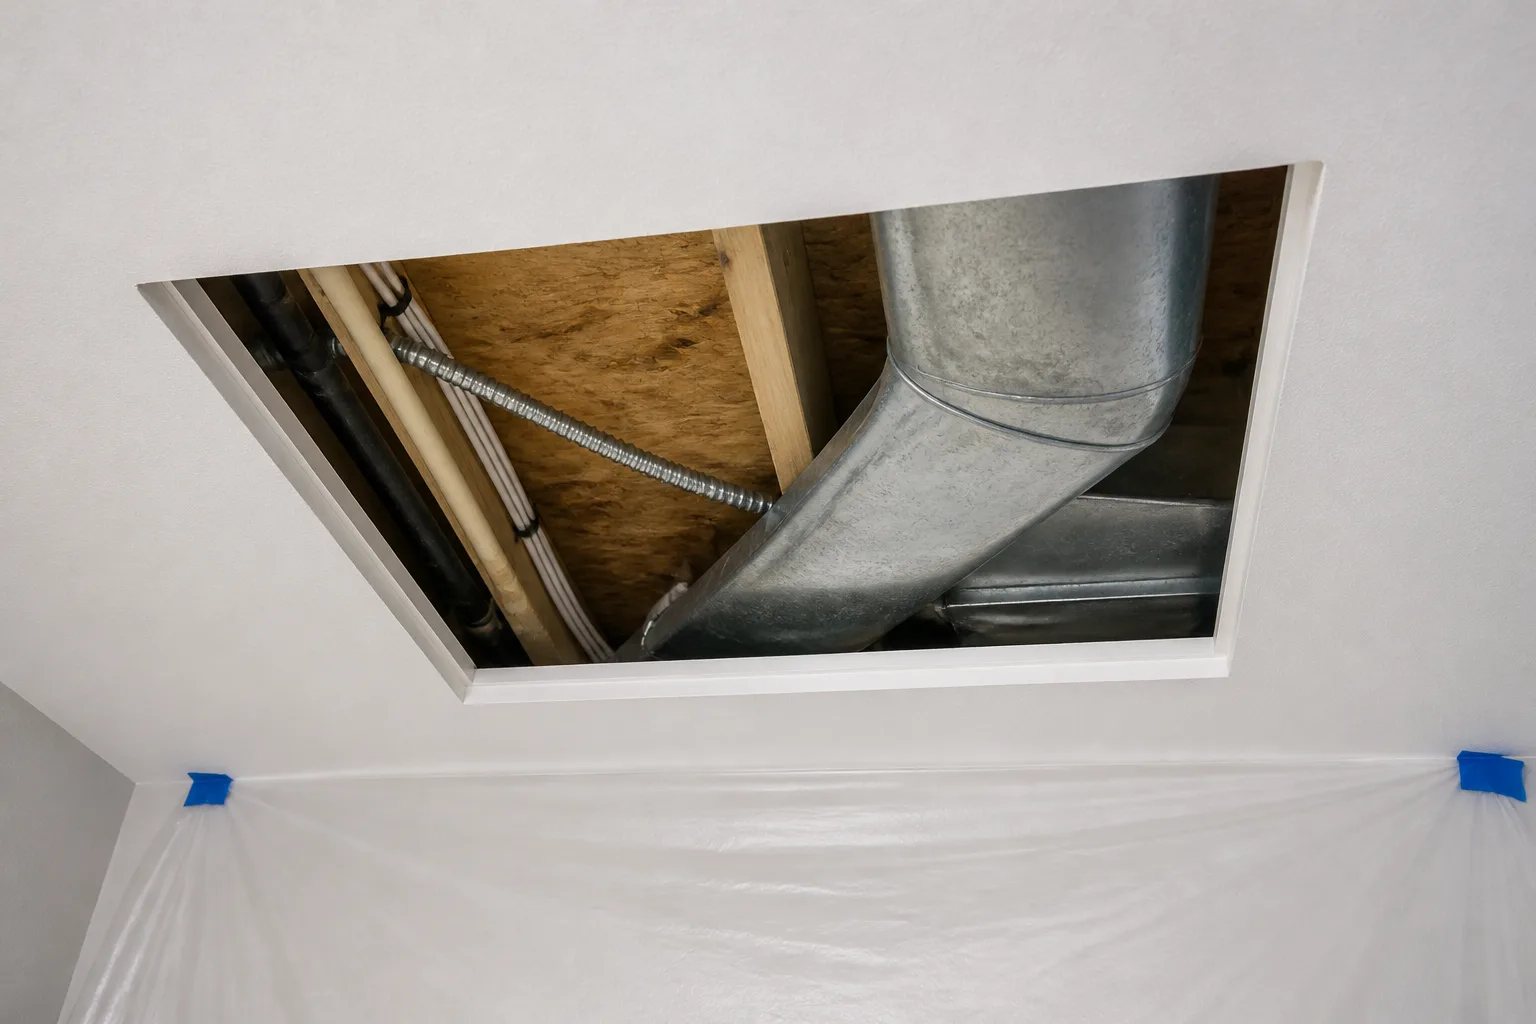
When records and accessible areas do not resolve a specific issue, the next step may be a targeted opening. The question should be defined before any finish is removed. For example, an opening may be planned to examine a ceiling assembly, a duct or pipe penetration, insulation, wiring route, framing detail or plumbing vent. This focused approach is more useful than random demolition, and it avoids assuming that the whole basement must be stripped back.
For an existing apartment or finished basement, our existing basement assessment service focuses on records, measured conditions and visible findings so the appropriate investigation and corrective scope can be identified.
Review the basement as connected systems, not separate rooms
A proposed unit needs coordinated decisions. Moving one wall can affect mechanical access, a kitchen’s drain route, the continuity of a separation, or the only practical path between the entrance and living area. The assessment should identify those relationships before framing or finishes make a change more disruptive.
Key systems and assemblies to identify include:
- Fire separation and alarms: walls, ceilings, doors, ducts and service penetrations work together. For ARU planning, alarm arrangements and separations need to be considered as a whole-house design issue.
- Plumbing: bathroom, kitchen and laundry locations depend on credible routes for drains, vents, supply lines and access to shutoffs or cleanouts.
- HVAC and mechanical equipment: supply, return, ventilation, service access and ceiling space must fit the final layout.
- Electrical: electrical notification and review are separate from the Town’s building permit process. Where electrical work is hired, it must be carried out by a Licensed Electrical Contractor.
- Sound control: this is distinct from fire separation and is easier to address while walls and ceilings remain open.
Keep approval paths separate
A finished basement is not one approval status
For a qualifying ARU, municipal building approval, ESA electrical acceptance and Town registration are separate processes. An assessment should identify which records exist and which questions remain instead of treating one document or inspection as proof of every requirement.
Turn assessment findings into a workable project sequence
The assessment should create a decision path rather than a vague promise to “make it legal.” Findings can be organized as confirmed conditions, items needing records, matters requiring measurement, concealed questions needing targeted exposure, and design or Town review questions.
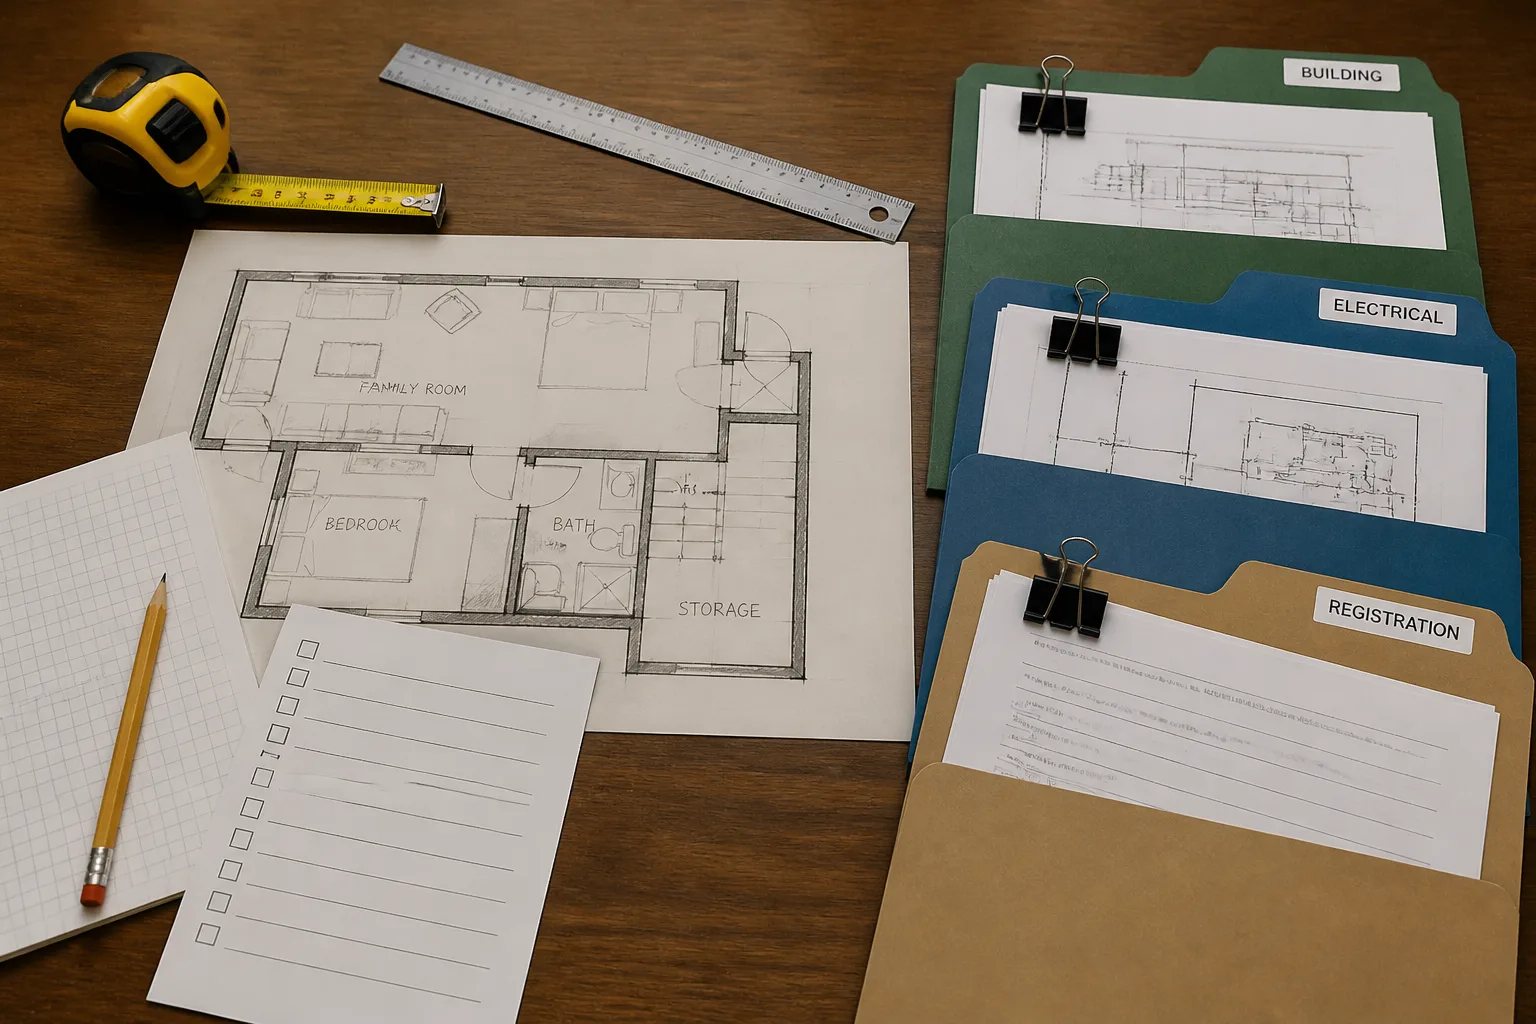
That information then supports drawings that distinguish existing conditions from proposed corrections or new work. For projects requiring a building permit, the submitted scope and approved documents guide the work and applicable inspection stages. Do not close walls or ceilings until the requirements for the actual permit and electrical work have been addressed.
For a qualifying ARU, registration with the Town is separate from the building permit process. A municipal final inspection does not automatically register the unit, and ARU registration does not retroactively approve undocumented construction. We can assist with basement permit drawings, applications and inspection coordination once the property’s starting conditions and proposed work are clear.
Before the assessment
What to gather for a productive basement assessment
Bring what you have. Missing records are useful to identify too, because they show which questions need follow-up.
- A rough floor plan showing rooms, stairs, windows, doors and the mechanical area
- Available permits, approved drawings, revisions and inspection records
- Electrical notifications or Certificates of Acceptance, where applicable
- ARU registration documents or compliance certificates, if available
- Photos of the basement, windows, entrance area, visible services and moisture concerns
- A description of the current use, intended use and any occupancy or municipal notice
Why an assessment can lead to a clearer budget
Two basements with similar finished area can require very different work. One may have accessible services, usable windows and an uncomplicated layout. Another may need an exterior opening, drainage work, selective investigation, plumbing changes, mechanical revisions or corrections to concealed conditions. A square-foot shortcut cannot show those differences.
A clearer estimate separates known construction from assumptions and allowances for conditions that cannot yet be verified. It also distinguishes site work, openings, system coordination, corrective construction and finish selections. This gives you a more useful basis for comparing scopes than an early price that treats every basement as identical.
Prepare for an assessment before the visit
You do not need a polished plan to begin. A rough sketch and honest record of what is known can make the review more productive. Note the current use of the space, any planned rooms, known alterations, water concerns, access limitations and whether the basement is occupied. If you have a survey, drawings, permits or electrical documents, keep them together with current photos of the basement, windows, entrance area and mechanical equipment.
The most useful early outcome is a documented starting point: what can be retained or planned around, what needs evidence, and what should be resolved before construction begins. That protects useful existing work where possible without treating a finished surface as proof that every hidden detail is ready for the next stage.
Helpful answers
Frequently Asked Questions
Clarify your basement's starting point
Share the current condition, intended use and available records so we can help identify the next planning questions.