It helps to draw three columns for a Milton basement apartment: municipal building permit, ESA electrical notification and Town ARU registration. Each creates different records and may involve more than one visit. A plumbing inspection under the building permit is not an ESA final. A passed electrical review is not a registry certificate. The sequence for a particular project depends on approved drawings and work scope, so owners should use their permit documents and directions from each authority to schedule work before it is concealed.
Why one generic inspection list is unreliable
An unfinished basement with a new kitchen and side entrance can have different stages from a finished apartment undergoing targeted legalization. Under-slab drains, structural opening, mechanical changes and existing concealment each alter what must be seen and when. Milton publishes typical inspection stages for finished basements and exterior openings, while the actual permit controls the scope. Treat an online list as a planning framework, then obtain the inspection requirements for the issued permit. Ask who requests each stage and who records the outcome.
The building permit review comes first
Before construction, Milton reviews submitted drawings and the project against applicable requirements. Current ARU guidance calls for site, existing and proposed floor, assembly and entrance/window information. An approval authorizes work according to the permit documents; it does not mean the future work has already passed inspection. Keep the approved set available onsite. If a design changes after opening a wall, resolve revisions before building a conflicting detail that an inspector cannot compare to the plans.
Framing and exterior-opening stages
Framing may need to remain visible until the Town has reviewed the relevant work. An exterior door or egress window can introduce structural, flashing and well details. Milton’s exterior-opening page lists framing, insulation/air barrier and final building among typical stages. Coordinate the opening with interior partitions and the route outside. A passed opening framing inspection does not approve all apartment systems. Record the specific stage rather than writing “inspected” on a broad project list.
Insulation, air barrier and separation
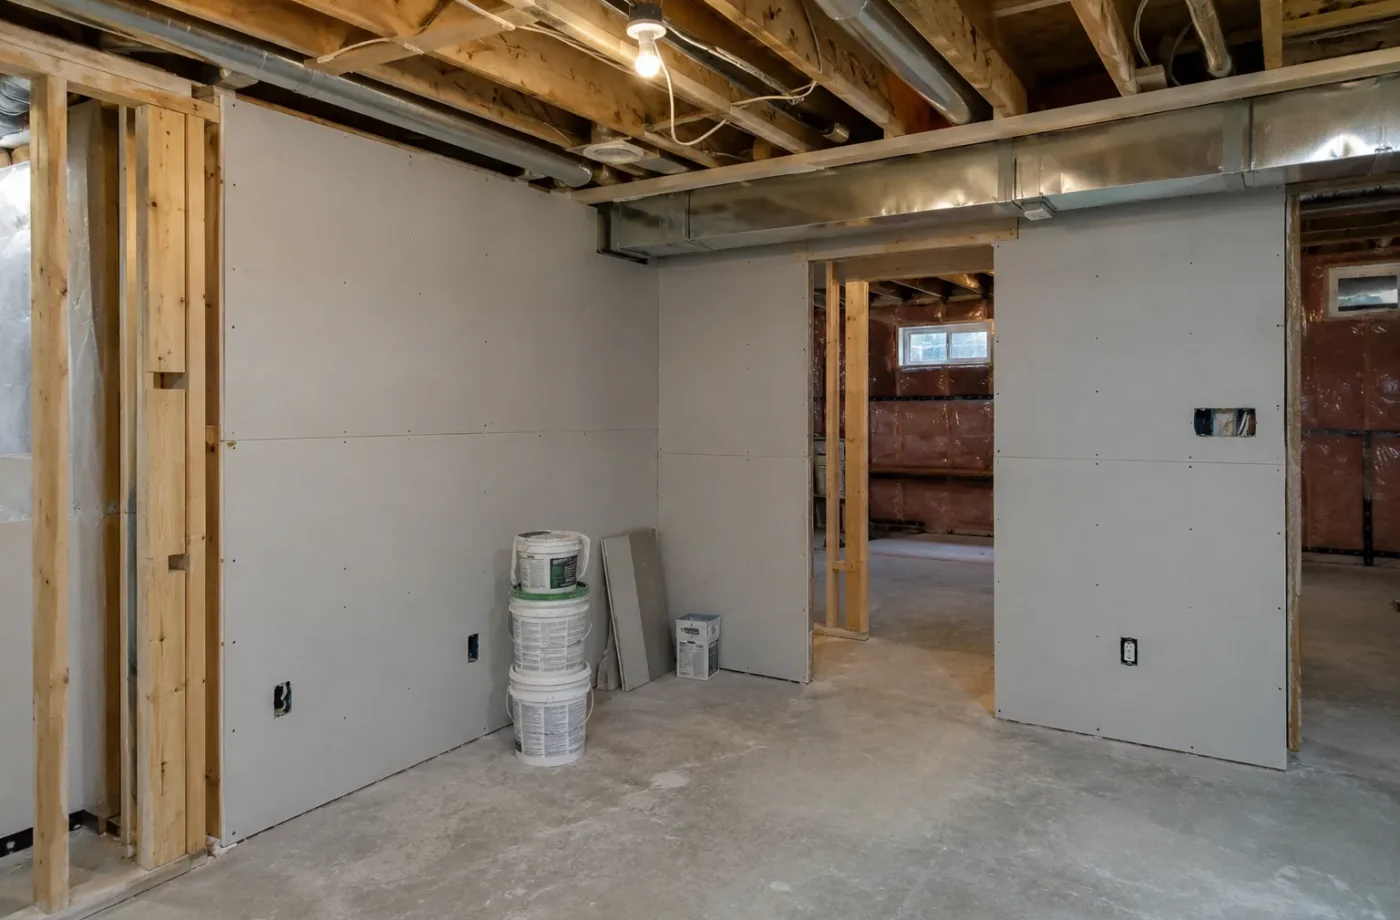
After framing and rough work, walls and ceilings may need inspection before drywall hides insulation and air control. In an ARU, separations between dwellings, service penetrations and assemblies are part of the design. Existing finished units create a challenge because some details are concealed; targeted exposure or documentation may be required. Do not guess that a particular thickness of drywall proves a required fire or sound assembly. The applicable 2024 Ontario Building Code, approved drawings and Town direction guide the work.
Plumbing stages
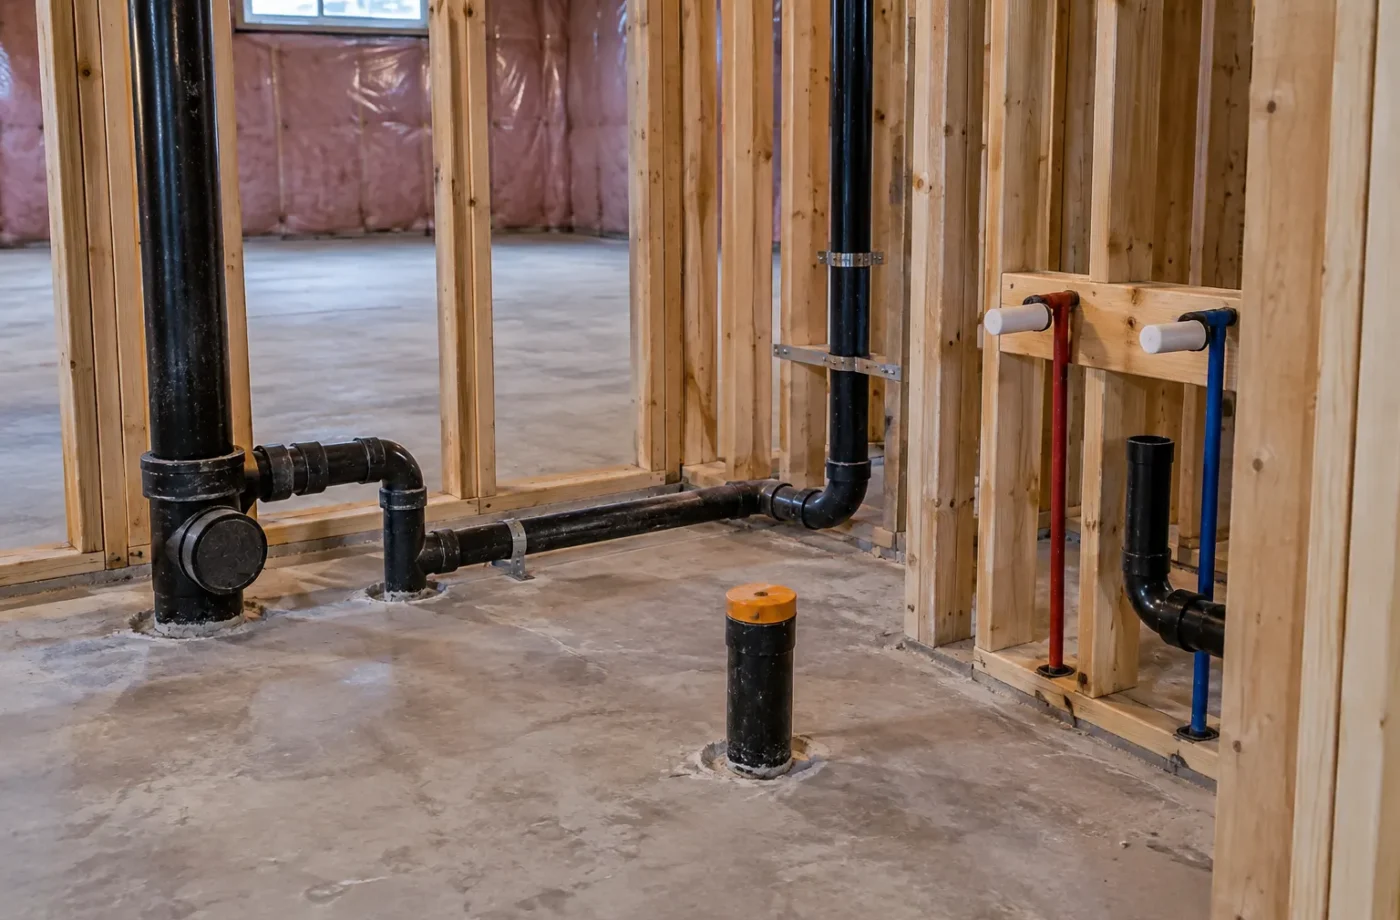
Milton’s finished-basement information identifies below-grade plumbing, above-grade plumbing and final plumbing as typical inspections. A new bathroom or kitchen may have under-slab drains that need review before concrete is replaced. Visible rough piping may need inspection before walls close. A fixture working today does not establish the history of concealed pipes. Determine the stages for the actual permit and include time for corrections if an inspector identifies a deficiency.
Heating and ventilation stages
The Town lists heating rough-in and final heat among typical finished-basement stages. The mechanical design of a separate unit must consider equipment, ducts, ventilation, access and penetrations between spaces. A furnace room should not become inaccessible behind a new apartment partition. Different designs may require different documentation and timing. Coordinate the heating trade with framing and separation work so no stage is hidden by another contractor’s finish.
ESA electrical notification is not the Town permit
ESA says almost all electrical work needs a notification filed before work. A business hired for the work must be a Licensed Electrical Contractor. ESA’s risk-based review can include service, rough-in before concealment and final stages, with the actual inspection approach varying by project. Ask for the notification number and the Certificate of Acceptance after reviewed work passes. Milton’s building inspector does not issue this ESA document, and a building permit cannot replace the electrical notification.
Final municipal building inspection
The Town’s final building stage addresses the completed work under the permit, after applicable rough stages and corrections. Keep the approved and revised drawings, inspection status and supporting trade documentation. Do not infer from a completed kitchen or occupancy that the permit has been finalized. For a legalization, the final result may follow an investigation, revised plans and corrective work. A municipal final is important, but it does not automatically register the ARU.
ARU registration inspection is another program
Milton requires all new and existing ARUs to register, including family-occupied units. After an application and initial fee, a Municipal Law Enforcement officer and Fire Prevention officer conduct a registry inspection. The Town currently identifies alarms, fire separation, property standards, exterior access and equipment access among areas reviewed. This is a separate visit from construction-stage inspections. If approved, the Town emails a one-year compliance certificate. Annual renewal is required.
What if a stage is missed?
Do not cover a rough stage and hope a later final visit will automatically resolve it. Contact the responsible authority and the project designer about what evidence or exposure is needed. For an existing unit, gather old inspection records and identify exactly which work is undocumented. A targeted opening or corrective process may be necessary, but it cannot be prescribed without the site and file. Keep directions and outcomes in writing to prevent the same question recurring at sale or renewal.
Make a simple inspection tracker
Use one line per stage with the authority, permit or notification number, responsible requester, work-ready date, inspection result, correction and closure date. Separate municipal building, plumbing and heating entries from ESA and ARU registry entries. This makes dependencies visible: wiring cannot be hidden before applicable ESA review; an ARU certificate cannot be assumed from municipal final. It also helps trades know when they can close assemblies and proceed to finishes.
Plan from the actual scope
Share the address, current condition, proposed rooms, exterior changes and available permit/ESA records. Review the inspection stages guide, ESA electrical path and registry inspection guide. The goal is to keep work visible when it needs review and retain clear proof of completion from each authority.
Use a hold-point schedule
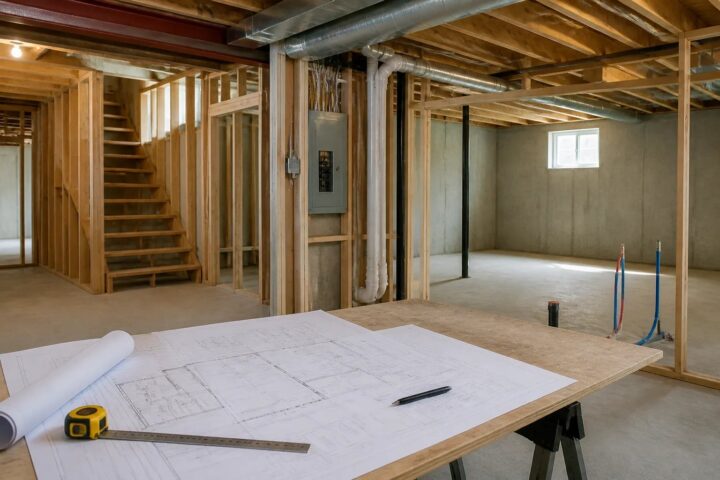
A hold point is the moment when work should not be covered until the required authority has reviewed it. Common candidates in a basement project are under-slab plumbing before concrete, electrical rough-in before insulation, framing and separation details before drywall, and insulation/air barrier before enclosure. The actual hold points depend on the permit and ESA notification. Write them onto the construction schedule and name the person who requests each review. This turns an abstract inspection list into a practical sequence.
A deficiency is not the end of a project
An inspector may request a correction or additional information. Record the exact issue and ask which follow-up is required. Do not infer that a different authority’s approval will erase the deficiency. The designer may need to revise drawings, or a trade may need to alter work while it is still accessible. Keep the correction and acceptance record. A schedule with some time for this process is more workable than one that assumes every inspection passes immediately.
Existing units need a different evidence strategy
A finished apartment can hide framing, separation, piping and wiring that would have been visible during new construction. Start with approved plans, inspection history and ESA documents. Where evidence is absent, ask the Town or ESA what is needed for the specific question and arrange targeted exposure or corrective work. Random holes do not necessarily demonstrate the required assembly. This approach can preserve useful finishes while giving reviewers a defensible basis for decisions.
The owner should receive the records
The person who schedules an inspection may be a contractor, but the owner needs copies of municipal status, ESA acceptance and Town registry certificate. Record file numbers, dates and the scope each document covers. An email saying “everything passed” is less useful than the actual records. Store them with approved drawings and later revisions. This file makes annual ARU renewal, maintenance and future property questions easier to answer.
Registration continues after the construction team leaves
The Town’s ARU certificate is valid for one year and requires annual renewal. The current pilot has no renewal fee, but owners should check current instructions before expiry. A changed layout or altered equipment may need new approvals before renewal. The registry inspection’s attention to alarms, separation, access routes and service spaces also shows why ongoing maintenance matters. Finishing the renovation does not end the owner’s responsibility for the unit’s condition.
Keep the project open until all paths close
A contractor can finish paint while an ESA final or Town correction remains outstanding. An owner can receive a municipal final while the ARU registry application has not yet been made. Track each file independently and request the actual documents. If a stage needs follow-up, name the responsible person and date. The registry certificate then expires after one year and must be renewed. This handover discipline turns a sequence of visits into a usable property record. It also prevents a later buyer from being told only that “inspectors came” without knowing which authority reviewed what work and whether the file was closed.
Do not collapse “passed” into one status
A passed rough-in is permission to proceed with a particular stage, not a completed project. A passed ESA review may concern a defined electrical scope, while a Town final concerns approved building work. A registry certificate has a one-year validity and renewal obligation. When reporting progress, name the authority, stage, date and remaining work. This precise language helps the owner schedule trades and avoids confusion when a later inspector, insurer or buyer asks for proof of a particular system or unit status.
Common questions
Are plumbing and HVAC inspections part of every project?
Stages depend on the permit and the work; Milton publishes typical stages for finished basements.
Does the Town inspect electrical work instead of ESA?
No. Electrical notification and review are separate through ESA.
Is the registry inspection the final construction inspection?
No. It belongs to a separate ARU registration program.