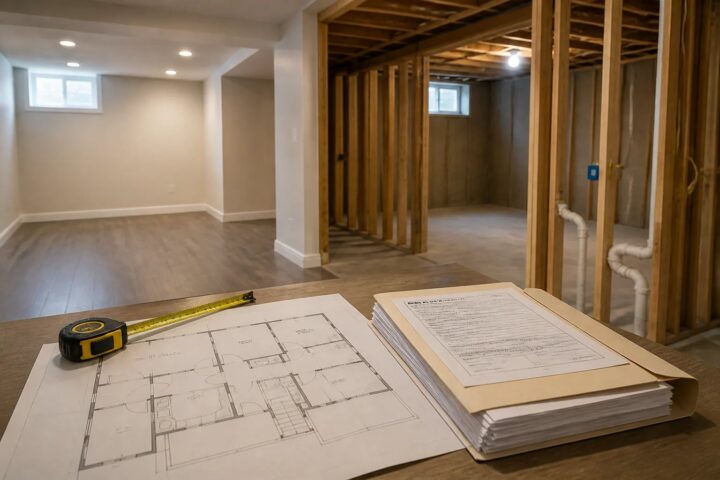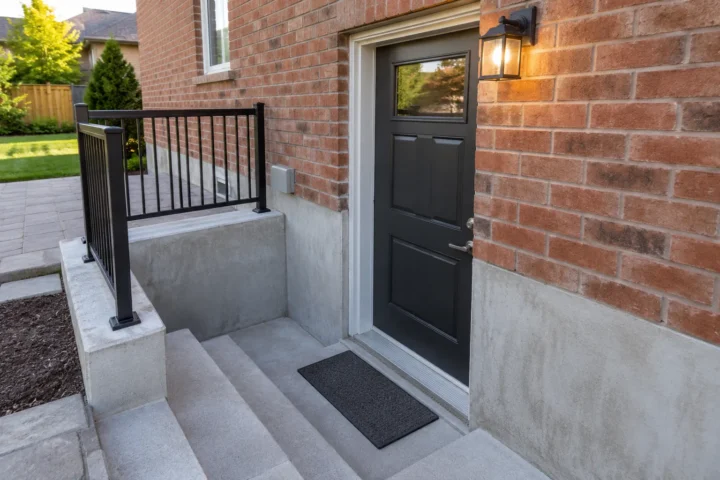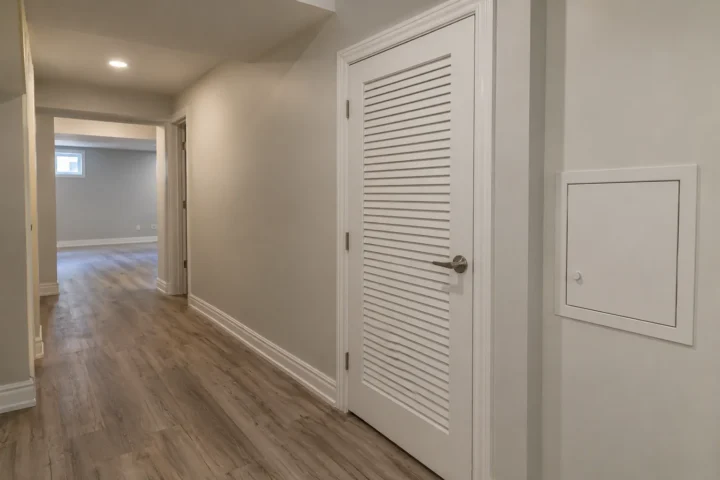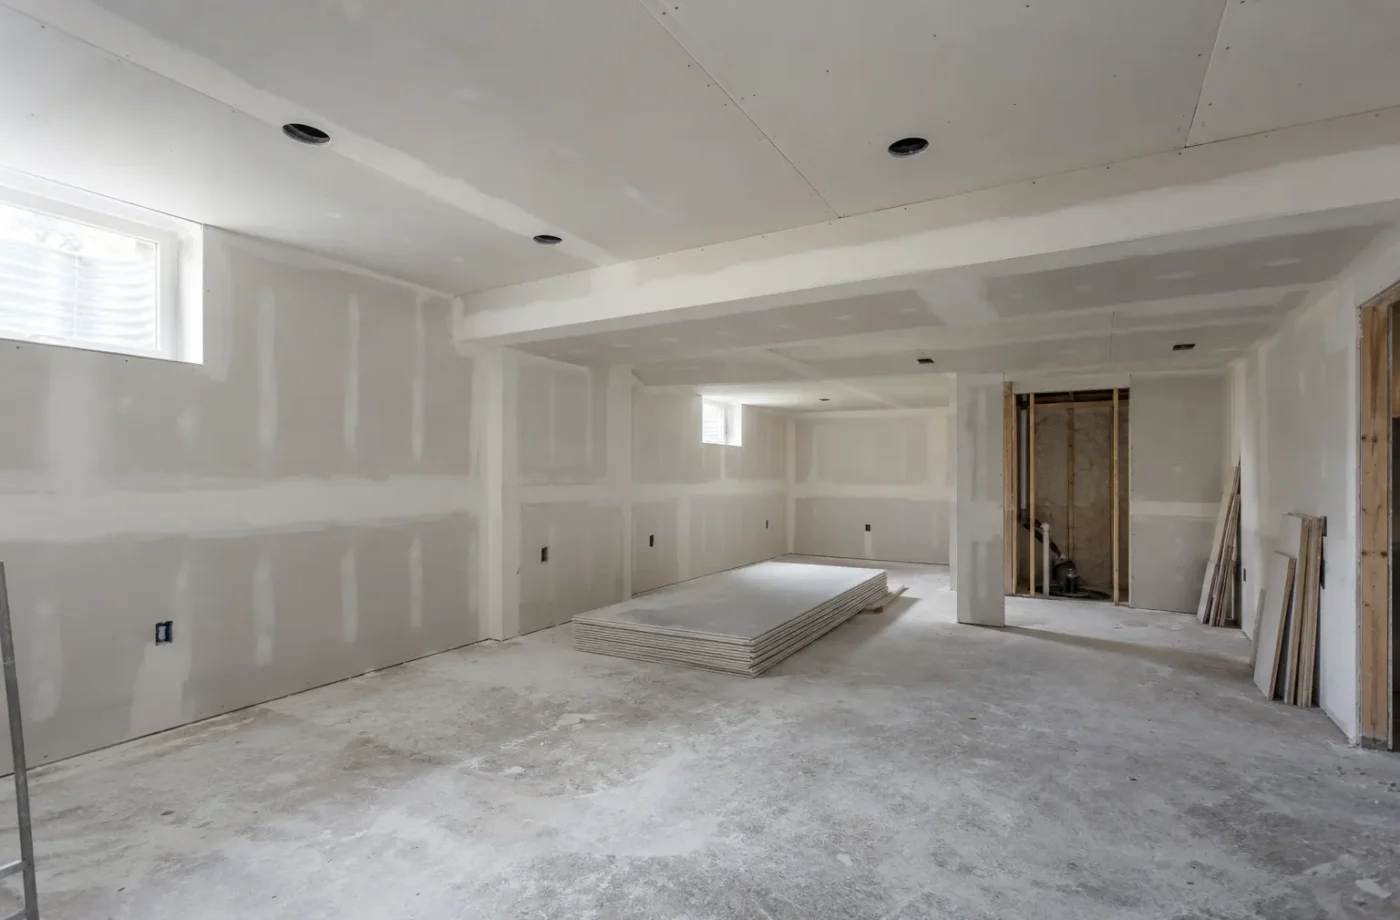
An existing finished basement does not automatically need to be gutted to become an approved ARU. It also cannot be declared compliant because it looks complete. The sensible middle ground is an evidence-led assessment: collect permit and electrical records, measure the current layout, identify visible conditions, then open or correct specific assemblies where needed. The answer for one Milton house will not be the answer for another. A well-planned legalization project preserves useful work while addressing what the Town, applicable code and actual construction require.
First, define the proposed use
Is the basement a family recreation space, a unit occupied by a relative, or a separate rental apartment? Does it have cooking facilities, its own bathroom, sleeping and living areas, and independent access? Milton calls qualifying self-contained spaces Additional Residential Units. All ARUs require registration, even without rent. State the current and intended use accurately before seeking a permit. If the owner wants a family-use finished basement only, the work belongs in a different design path and should not be priced as a basement apartment.
Then ask what approvals already exist
Request the building permit history, approved drawings, revisions and final inspection record. A permit might cover only a finished family basement, a bathroom or an exterior opening; do not assume the word “permit” means ARU approval. Seek any Town ARU registration and current compliance certificate. For electrical work, ask for the separate ESA notification and Certificate of Acceptance. The dates and scopes matter because a unit may have changed after earlier approval. Put all available documents beside the present floor plan.
A visual survey is a beginning, not a certificate
Measure windows, stairs, ceiling constraints, rooms, plumbing fixtures, service spaces and entrance route. Photograph visible framing or unfinished areas and identify moisture, cracks or access limitations. These observations help form a design and investigation plan. A closed ceiling cannot reveal every fire separation, duct or wiring detail; a finished floor cannot prove what lies beneath it. Avoid asking a contractor to certify the entire unit from a brief walkthrough. Instead, list what can be verified and what needs records, selective exposure or specialist review.
Preserve what can actually be retained
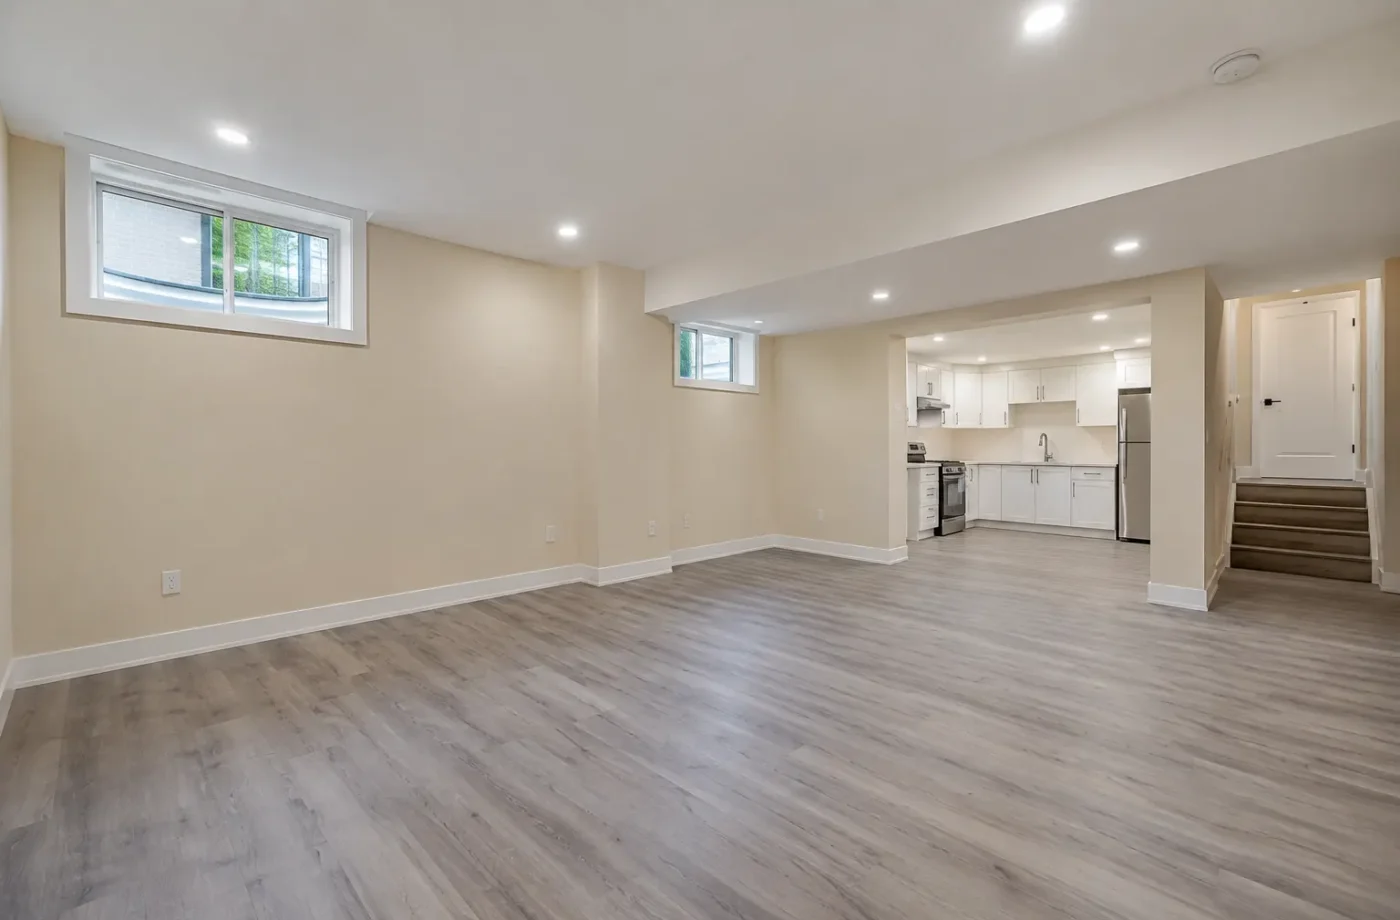
Existing cabinets, a bathroom, insulation and partitions can be valuable if they fit the proposed layout and can be documented or brought into compliance. Retaining them may reduce waste and disruption. But preserving a kitchen at the wrong location can force poor circulation or expensive plumbing elsewhere. Treat each area as a decision: retain, modify, expose for verification or replace. The aim is a coherent approved unit, not an absolute goal of saving every finish. A selective approach can still require substantial corrective construction.
Where selective opening helps
An opening in a ceiling or wall can answer a question about separation, framing, insulation, ducts, pipes or wiring. Decide what evidence is needed before cutting; record the location and findings. If a concern is found, expand the investigation in a reasoned way. An occupied unit needs a plan for access, dust, utilities and safe temporary conditions. This is more precise than demolishing every room in advance, and more honest than assuming concealed assemblies are acceptable merely because no issue is visible at the surface.
Entrance and exterior openings often decide the scope
An old side door may have uncertain permit history, poor drainage or a stairwell that conflicts with the current site plan. New or enlarged windows can affect the foundation, window well and grading. Milton requires permits for new exterior openings, including egress windows and below-grade entrances. Ask for existing permits and measure what is there. If the proposed bedroom arrangement requires more openings, the exterior work can become the largest change even when the interior looks nearly finished.
Fire separation and alarms deserve focused review
The relationship between units includes walls, ceilings, stair enclosures, doors, ducts and service penetrations. Alterations over years can interrupt an assembly. Milton’s registration inspection currently includes working interconnected smoke alarms, carbon monoxide alarms on each level and intact required fire separations. The registry visit is not a substitute for the building permit’s review of construction. Use the applicable 2024 Ontario Building Code and property-specific design; do not copy exact fire-rating or ceiling-height numbers from an older generic brochure.
Mechanical, plumbing and laundry
A previously built bathroom or laundry may have incomplete documentation, and equipment access can be lost behind attractive new storage. The Town’s registry guidance calls attention to accessible furnace rooms and sump pumps. Review supply, drains, ventilation, heating distribution and how ducts penetrate separations. The cost of moving a bathroom depends on under-slab work and existing plumbing. A legalization plan should solve these systems before new drywall or cabinets are installed.
Electrical has a separate evidence trail
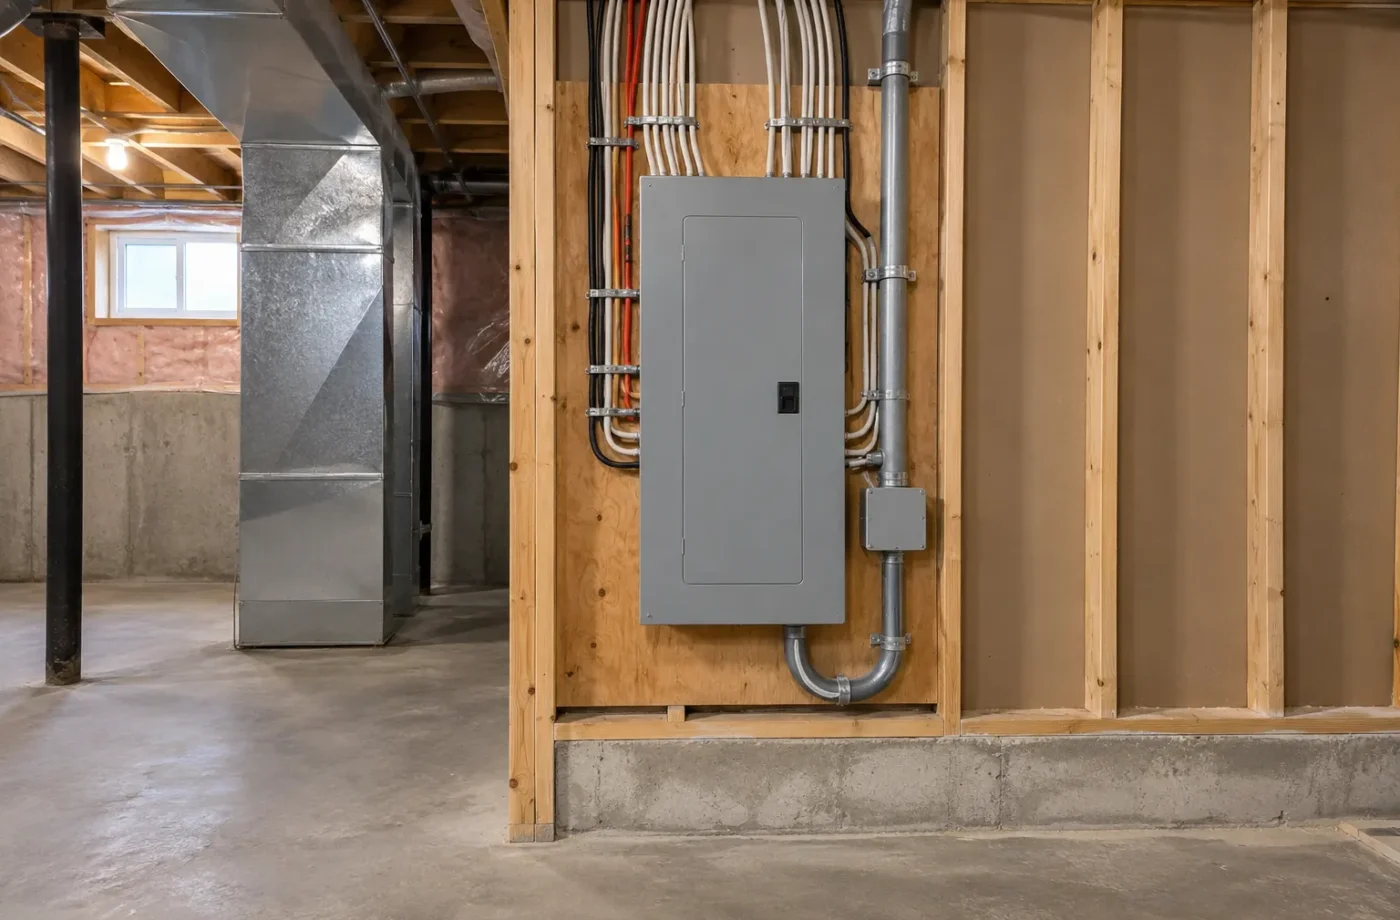
ESA says almost all electrical work requires notification. If someone is hired, the work must be carried out by a Licensed Electrical Contractor, who files the notification and arranges ESA review. A passed municipal building inspection is not an ESA acceptance. For an older unit, request the notification record and Certificate of Acceptance; compare their scope with later lighting, kitchen or laundry changes. A licensed business can evaluate needed corrective electrical work without the article pretending to provide DIY wiring advice.
The new permit follows actual corrective work
A designer can prepare an existing plan, proposed plan and details for the corrections once the conditions and intended use are known. Milton lists site information, floor layouts, wall/ceiling/fire details and entrance/window drawings for ARU applications. A Town reviewer may ask for clarification; project participants should revise coordinated drawings and obtain the required permit before construction. Inspection access can be more complicated in an existing finished unit, so sequence selective opening, corrections and municipal stages carefully.
Registration remains after construction
All new and existing Milton ARUs must register. The registry application and fee, Town inspection and one-year certificate are separate from the building permit. A previously occupied unit is not exempt, and a new building permit does not automatically add it to the registry. Annual renewal matters after initial approval. Organize permit, ESA and registration records together so the owner understands which question each document answers.
A first meeting that produces a useful plan
Send the address, photos, measured sketch, known permits, ESA documents, any ARU certificate and description of current occupancy. Identify notices or concerns without guessing about their outcome. The review can establish an investigation plan, design path and workable construction allowance. Read existing basement legalization, assessment and new construction comparison. The answer to “without starting over” should come from this property’s evidence.
A useful investigation has questions, not random demolition
Before opening finishes, identify what each opening is meant to prove. Is the concern a wall separation, a beam connection, insulation, plumbing vent, duct penetration or wiring? Mark the location on a plan and photograph the condition. A finding in one area may justify more exposure, but the scope should be responsive. This approach preserves serviceable work while giving the designer and Town usable evidence. It also permits a more reliable estimate than a broad promise to “make it legal” without defining the unknowns.
The prior permit may tell only part of the story
A previous owner might have received a finished-basement permit, then later added cooking facilities or a door. Another may have permitted an apartment but changed the bedroom count. Compare dated drawings with the existing plan and find the final status of each permit. An approval cannot be interpreted from its title alone. This careful comparison can reveal which portions may be retained and which need a new application, revision or correction.
Occupied work needs different sequencing
If someone lives in the unit, access to rooms, utilities and the exterior entrance must be managed throughout investigation and construction. There may be tenancy and legal obligations outside a contractor’s scope; obtain appropriate advice. Do not assume an inspector can access an occupied unit on short notice or that a bathroom can be disabled without a plan. A workable sequence protects occupants and allows the work to be inspected while exposed. It may also reveal that a proposed construction schedule is impossible without temporary arrangements.
A retained kitchen can still drive redesign
Existing cabinets may be in excellent shape yet block a necessary circulation route or conflict with plumbing and ventilation planning. Before deciding to save them, overlay the approved proposed floor plan, bedrooms, service room and entrance. The best value is not measured by the amount of demolition avoided but by whether the finished unit functions and can be approved. Sometimes moving one wall or fixture allows the rest of the basement to remain intact; sometimes a larger redesign is more coherent.
Close the evidentiary gaps
At completion, collect approved drawings showing actual changes, Town inspection status, ESA acceptance for notified electrical work and a current ARU registration certificate. If a pre-existing condition was verified through exposure, keep the documented finding and accepted detail. Future alterations should be recorded as well. This evidence-led finish is what makes selective retention credible. Without the file, a new buyer may face the same uncertainty even though considerable corrective work was done.
Set a workable first milestone
The first milestone is not a demolition day; it is a documented picture of the present unit. Obtain records, measure rooms and openings, identify current occupancy and list concealed questions. From there, a designer and relevant trades can propose limited exposure and a corrective scope. The Town determines what it needs to review and inspect. Some existing work may prove useful, while other details need reconstruction. By presenting the work in phases, an owner can budget and schedule responsibly without pretending that a finished surface establishes compliance or that a complete gut is inevitable.
Common questions
Does legalization always require full demolition?
No. Existing work may be retained after records and conditions are assessed, though targeted opening and correction may be necessary.
Does a rental history count as approval?
No. Verify Town permit and ARU registry records and ESA electrical records.
Can the registry inspection approve hidden construction?
It is a separate program. Construction questions may still require permit records or corrective review.