
A basement apartment can involve several inspection paths that answer different questions. Milton’s building permit can trigger construction stages for framing, insulation, plumbing, heating and final building work. Electrical work is notified and reviewed through the Electrical Safety Authority. A self-contained ARU must also register with Milton and undergo its separate registry inspection. The actual sequence depends on the approved scope, so ask for the inspection requirements on your permit and electrical notification instead of relying on one universal timetable.
Review the approved permit first
Before construction, identify the permit number, approved drawings, conditions and inspections indicated for the work. An interior ARU with new bathroom plumbing and a foundation entrance will not necessarily follow the same stages as a finished family basement with no exterior changes. Keep a current plan set accessible to the people building and inspecting. If an onsite change conflicts with approved documents, resolve the revision question with the Town before the relevant work is concealed.
Framing and structural work
Framing review can occur after structural changes and partitions are built but before surfaces hide essential connections. A new door or window in a foundation may also require attention to support, opening and exterior integration. Milton’s exterior-opening guidance identifies framing as a typical inspection stage. The scope of review follows the permit. Coordinate structural documentation where needed, and do not infer that a passed framing stage approves insulation, plumbing, electrical or the eventual use as a registered ARU.
Insulation and air barrier
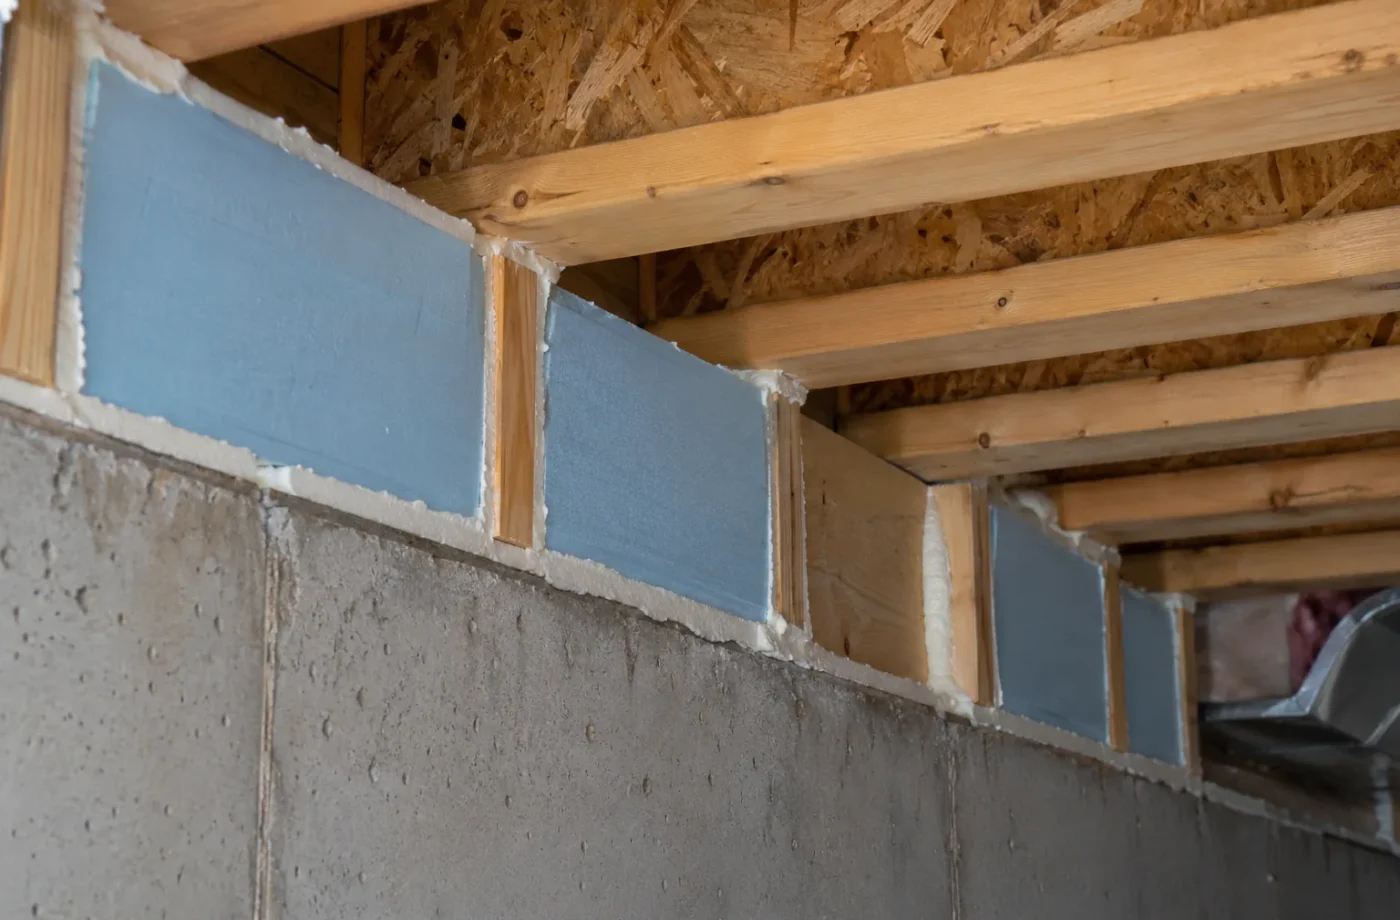
Once framing and relevant rough work are ready, insulation and air-control details may be inspected before drywall. Basement moisture, foundation conditions and service penetrations affect how assemblies should be built. Milton names insulation and air barrier among typical finished-basement and exterior-opening inspection stages. Schedule inspections before closing walls or ceilings that need to be seen. A rushed concealment can make later verification expensive even when the installation itself was intended to be correct.
Plumbing below and above grade
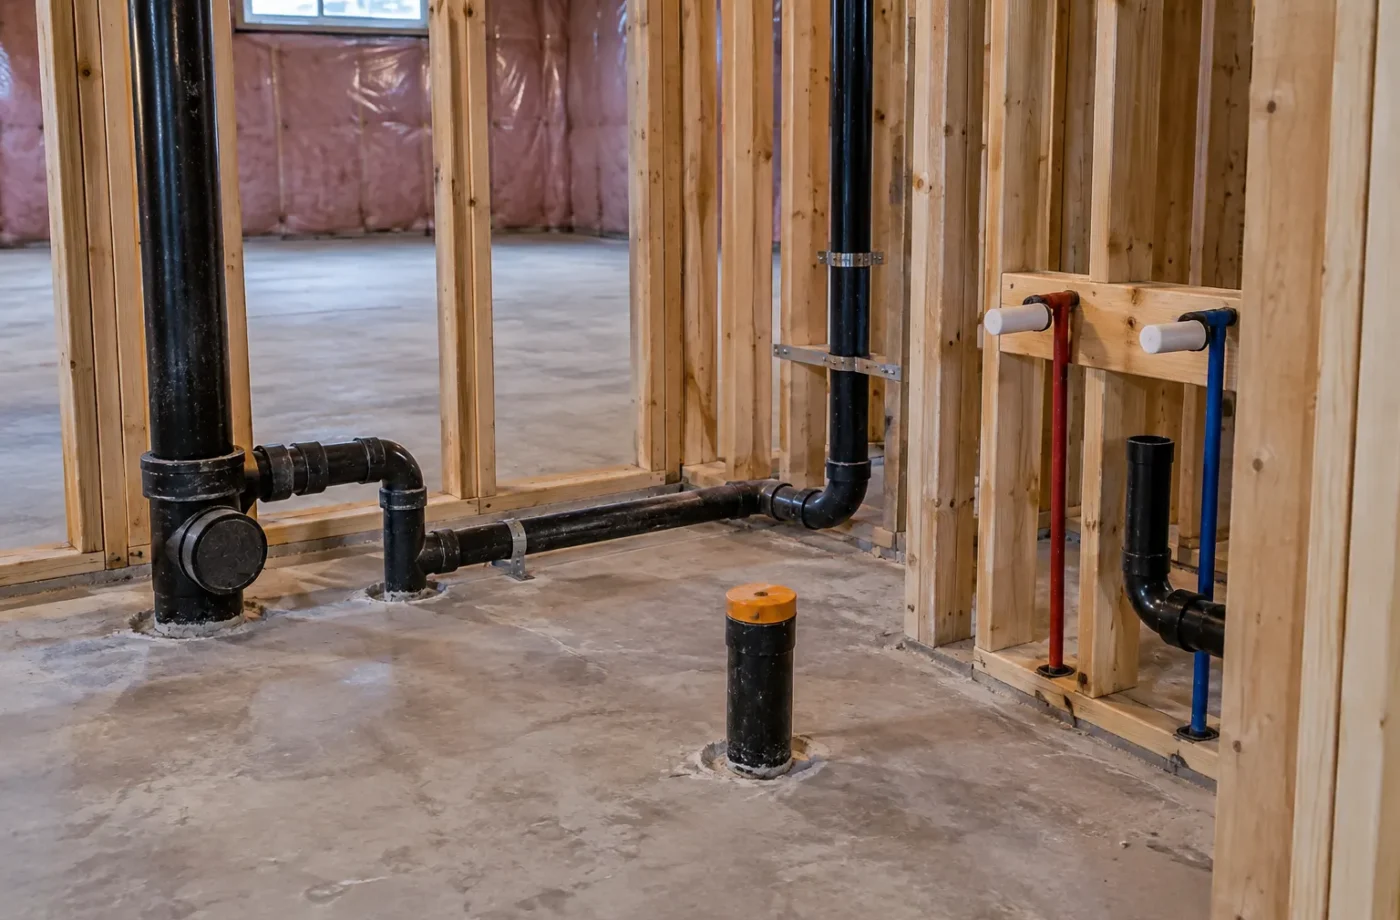
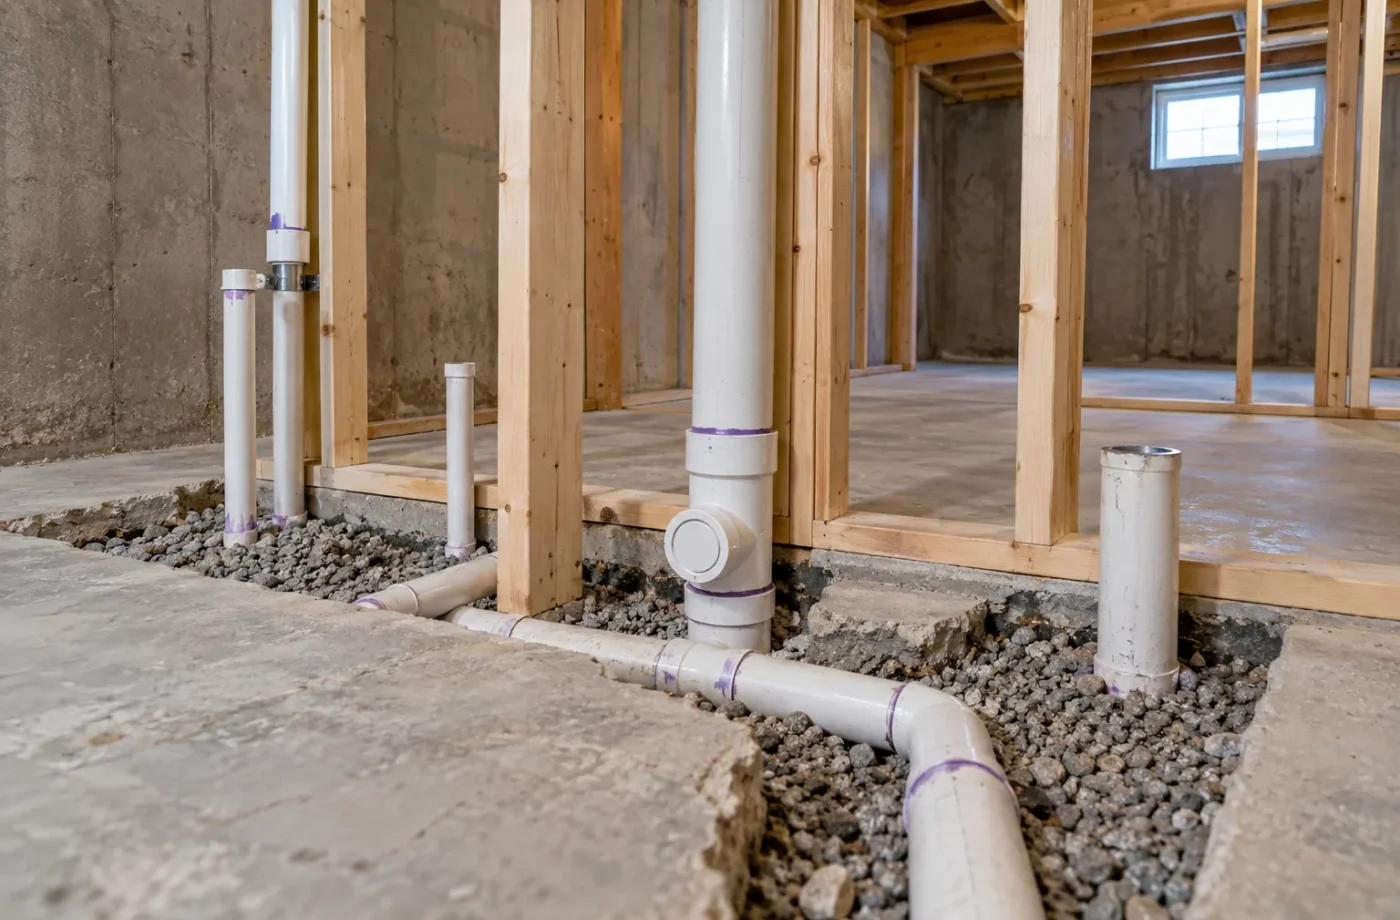
New drains under a slab can require review before concrete covers them. Other supply, drain and vent work may have rough and final stages depending on the approved work. Milton lists below-grade, above-grade and final plumbing among typical finished-basement inspections. A relocated bathroom or kitchen can affect the schedule more than a simple fixture replacement. The designer and plumbing trade should coordinate fixture locations and any building separation details so inspection access is available when required.
Heating, ventilation and mechanical
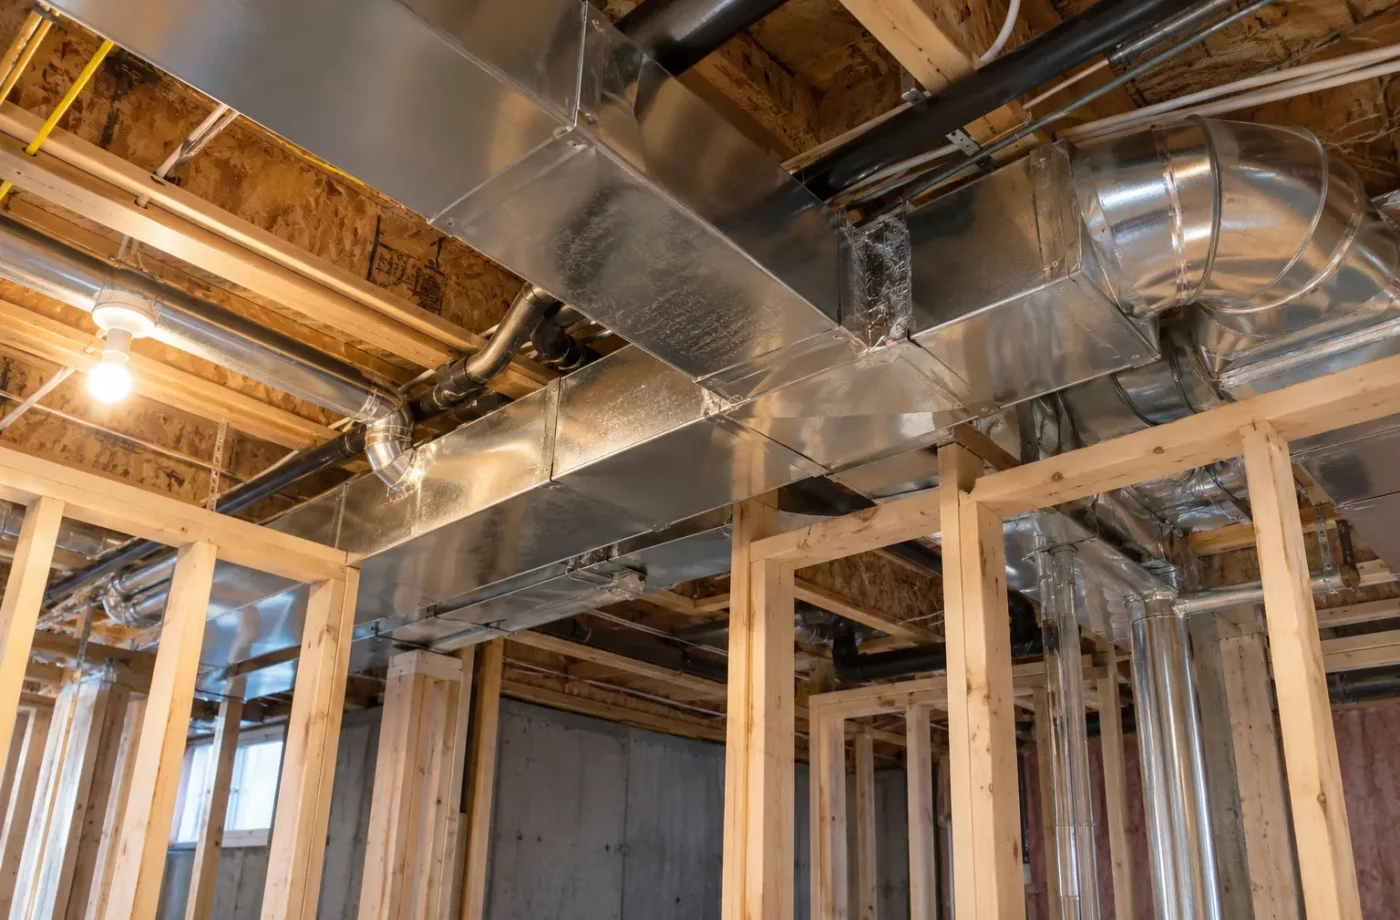
A basement ARU interacts with the existing heating system, ducts, ventilation and mechanical-room access. Milton lists heating rough-in and final heat among typical finished-basement stages. The actual ARU design may require different documentation and coordination. A new partition should not prevent safe maintenance of a furnace or sump. Mechanical penetrations through walls and ceilings also matter to fire and sound separation. Resolve those details while open and document changes on the approved design when necessary.
Electrical belongs to ESA
The municipal permit does not serve as ESA notification. ESA describes rough-in review before concealment, service review for certain service changes and final review after completion, subject to its risk-based inspection process. If work is hired out, it must be done by a Licensed Electrical Contractor. Ask who filed the notification and who will request the inspections. Retain the ESA Certificate of Acceptance after reviewed work passes. A Town final building record and an ESA certificate are both valuable, but neither should be represented as the other.
Final building is not ARU registration
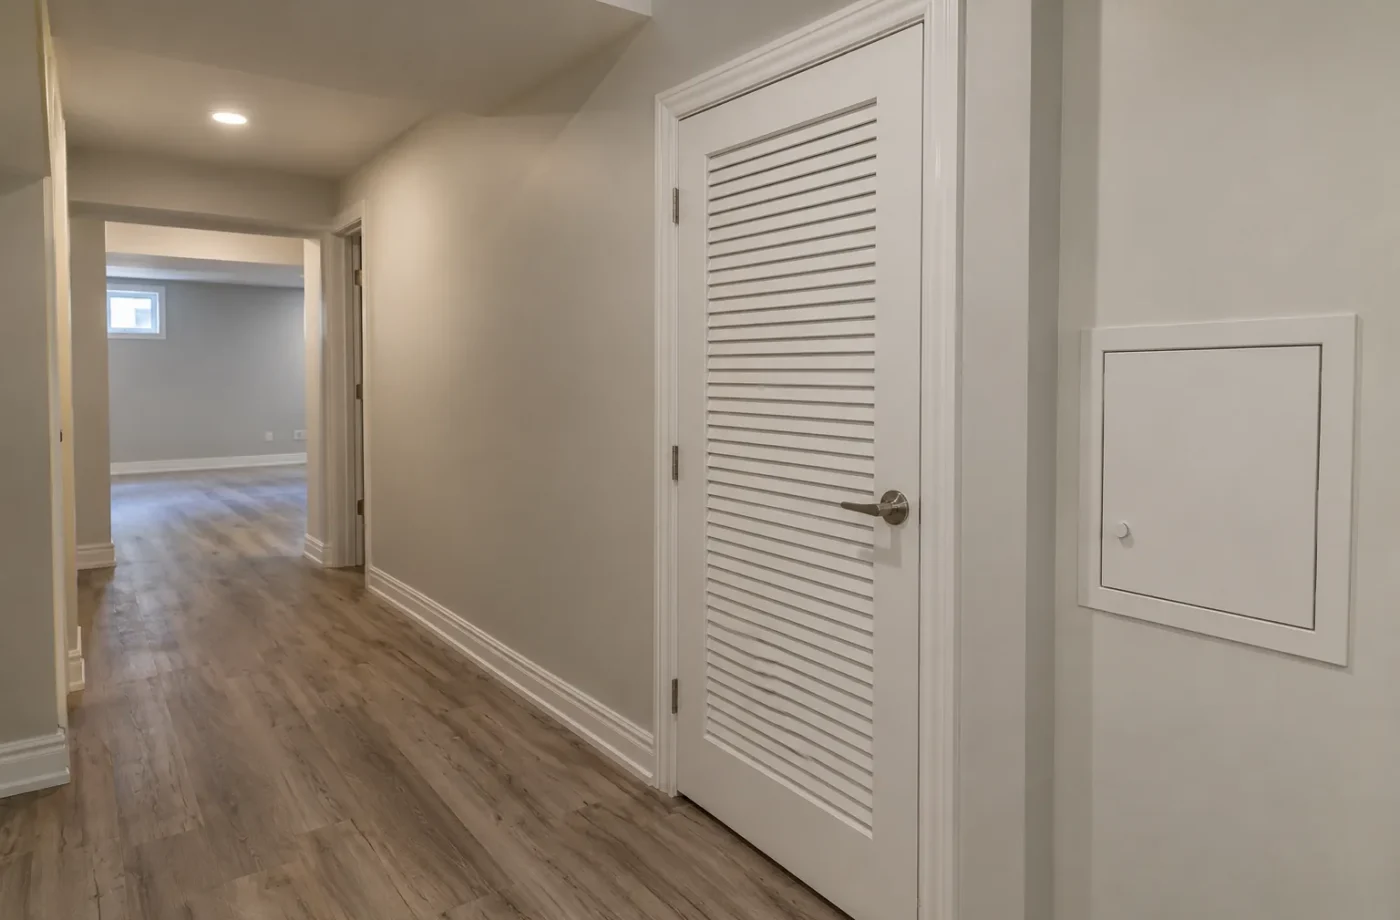
The final municipal building stage addresses completion under the building permit. Milton’s ARU registry is a separate program for new and existing units. After application and payment, Municipal Law Enforcement and Fire Prevention inspect registry-related safety and by-law conditions. The Town’s published areas include alarms, fire separation, property standards, exterior routes and access to mechanical and sump spaces. If approved, a compliance certificate is issued and renewed annually. Do not advertise the unit as registered solely because construction inspections are complete.
Corrections and documentation
An inspection can identify deficiencies that require correction and a follow-up. Record exactly what was requested, who corrected it and when the authority accepted the work. Track Town permit inspections, ESA review and ARU registry correspondence separately. Do not cover work that has a pending rough stage or assume a verbal conversation closes a file. Owners of existing units should gather earlier records and seek clarification where a stage was missed; the path to resolution depends on what is present and what the authority requires.
Schedule across trades
Build a simple timeline with columns for work ready, authority notified, inspection or review completed, deficiencies and permission to proceed. The responsible contractor or designer should coordinate when framing, plumbing, heating and electrical rough stages overlap so one trade does not conceal another’s work. Review inspection coordination, ESA electrical and registration inspection. Ask for a consultation with the existing condition and proposed scope so the likely stages can be identified.
Work readiness is different from a booked visit
A trade may announce that framing or plumbing is “ready,” but an inspection still has to be requested and completed at the proper point. Assign a person to each request and record the result. Do not let the next trade cover work because everyone expected an appointment. If a deficiency is noted, record the exact correction and follow-up requirement. This simple administrative discipline is especially valuable when several subcontractors share a small basement.
Keep the authorities distinct
Municipal inspectors review work under the Town permit; ESA handles notified electrical work; Municipal Law Enforcement and Fire Prevention participate in the ARU registry visit. Each has its own file number, scope and completion record. A contractor may coordinate all of them, but the owner should still receive copies. Distinct labels prevent an ESA acceptance being mistaken for final building approval, or a building final being mistaken for annual ARU registration.
Existing construction changes access
An unfinished basement presents open walls and services. A finished apartment may require selective openings to show what was built, especially if drawings or inspection records are missing. The exact remedy should be discussed with the Town and qualified designer for the actual issue. Do not randomly remove finished surfaces hoping that any opening will satisfy a reviewer. Record what was exposed, what was found and how it was restored after the required review.
Final inspections need final conditions
A room may look complete while alarms, ventilation, fixtures, doors or site restoration are unfinished. Ask what the applicable authority needs for its final stage. If a design change occurred, ensure revised documents were accepted. A municipal final is an important milestone but does not close ESA or ARU registration. The project file should contain each actual outcome and any conditions, not a generic note that “inspection passed.”
Use the schedule to avoid rework
Map framing, plumbing, heating and electrical rough stages before insulation and drywall. Some can be coordinated closely, but each authority must be ready to review its scope. Include time to correct a defect and request follow-up. A schedule with no inspection float tends to turn a small correction into a major delay or tempt premature concealment. The owner can ask for a weekly status that names completed and pending stages in plain terms.
At handover, ask for closure
Before final payment or occupancy decisions, request an organized record: approved Town drawings and final status, plumbing and heating stage results where applicable, ESA Certificate of Acceptance for notified work, and ARU registration certificate if the unit is an ARU. Confirm any deficiencies are closed rather than merely scheduled for correction. The one-year registry certificate then needs annual renewal. A calendar entry for renewal and a folder of actual documents are simple protections against later uncertainty. If an existing unit is being legalized, include the investigation findings and approved corrective details. An inspection schedule is complete only when its records describe the installed work accurately.
Common questions
Does every basement have the same inspection sequence?
No. Milton’s typical lists and the actual required stages depend on the permit and work.
Will Milton inspect new electrical wiring under the building permit?
Electrical notification and review are handled separately by ESA.
Is ARU registration completed at final building inspection?
No. The Town requires a separate registry application and inspection.