
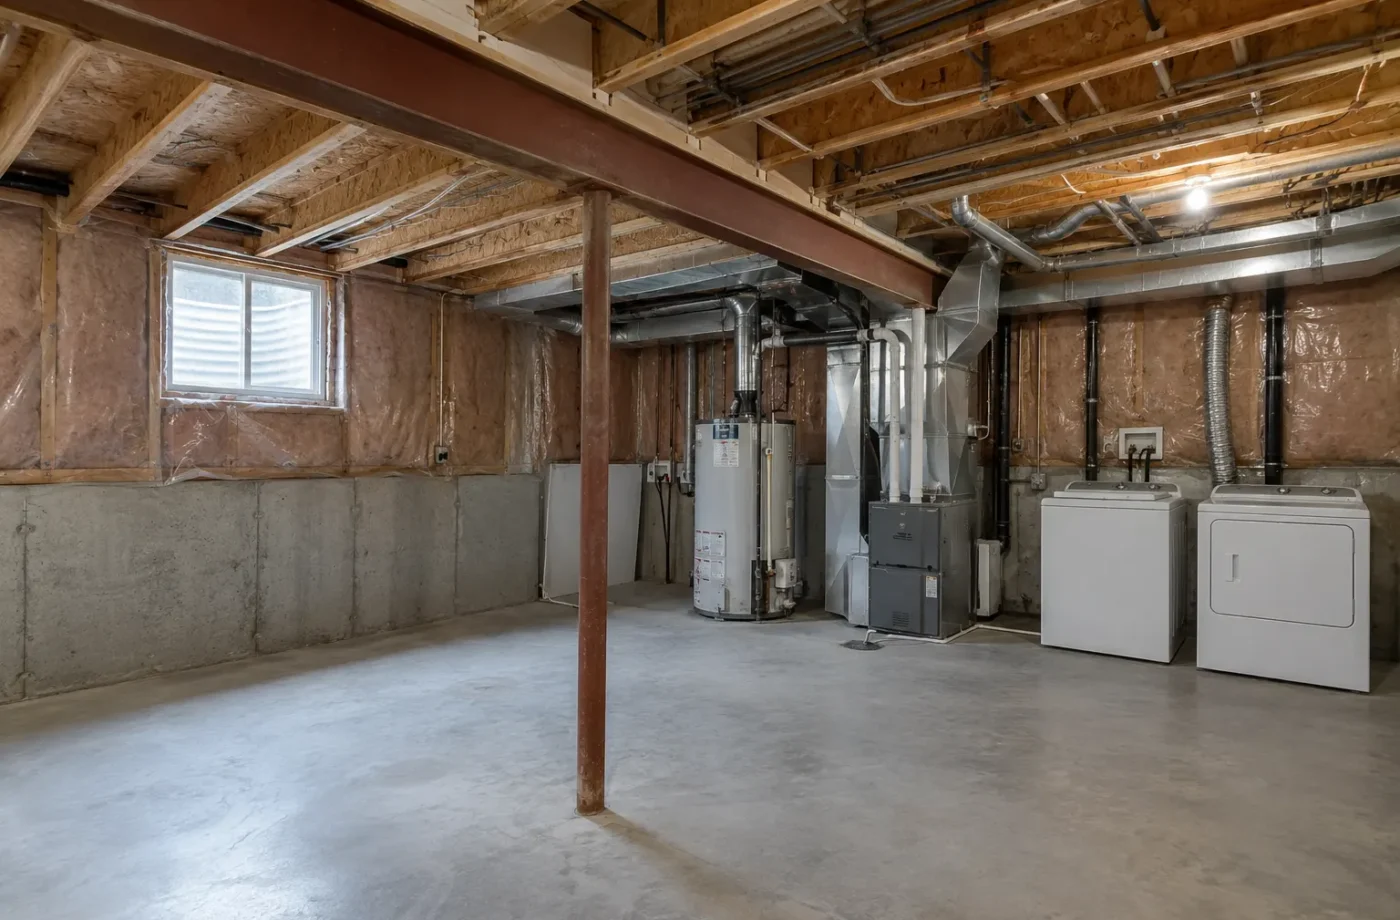
Permit drawings are most useful when they describe the actual house. A designer cannot safely infer a foundation condition, window size or duct route from a real-estate floor plan. Homeowners can make the first meeting more productive by gathering the property information and clearly describing the intended use. This guide is a preparation aid, not a fixed list of sheets the Town will demand for every application. Milton’s requirements depend on whether the project is a family-use finished basement, a new ARU, an existing-unit legalization or exterior work.
Identify the address and proposed use
Provide the civic address and state whether the space will remain part of the principal household or become a self-contained unit. Note whether it is unfinished, partially finished, occupied or already arranged as an apartment. Tell the designer the desired kitchen, bathroom, laundry, bedroom and living spaces, and whether a new entrance is planned. A family-use finishing application and an ARU application should not be described interchangeably. The intended use guides zoning checks and the drawing package from the beginning.
Gather existing property documents
Find any survey, site plan, older building permit, approved basement plan, exterior-opening permit, ARU registration, ESA certificate and inspection correspondence. Documents from a previous owner may be incomplete, so label what is known rather than assuming they cover all current construction. If a Town notice or order exists, provide the actual document. A designer can compare the approved history with the built conditions and identify information that must be obtained from the Town. It is better to flag a missing record than to quietly draw an unverified wall as approved.
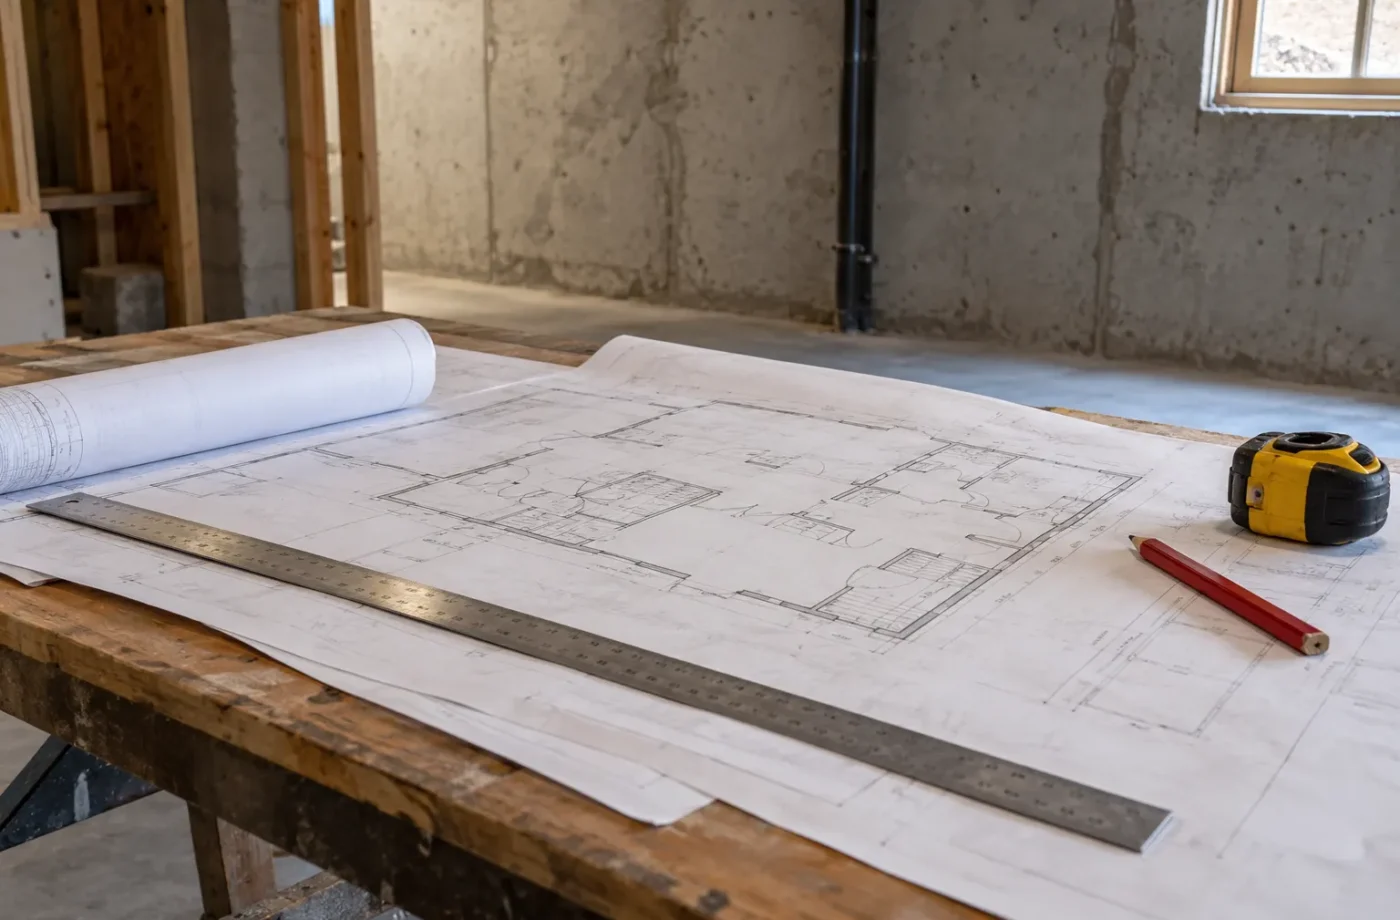
Measure the existing basement
Record the outline, stairs, doorways, ceiling conditions, beam and column positions, windows, walls and headroom changes. Locate the furnace, water equipment, electrical panel, sump, ducts, cleanouts and plumbing fixtures. Approximate dimensions help an early discussion, but permit drawings need measured information at the required scale and detail. Photographs should show whole rooms and close views of complicated corners; they do not replace field measurements. If construction is concealed, identify uncertainty rather than guessing an assembly.
Document the exterior
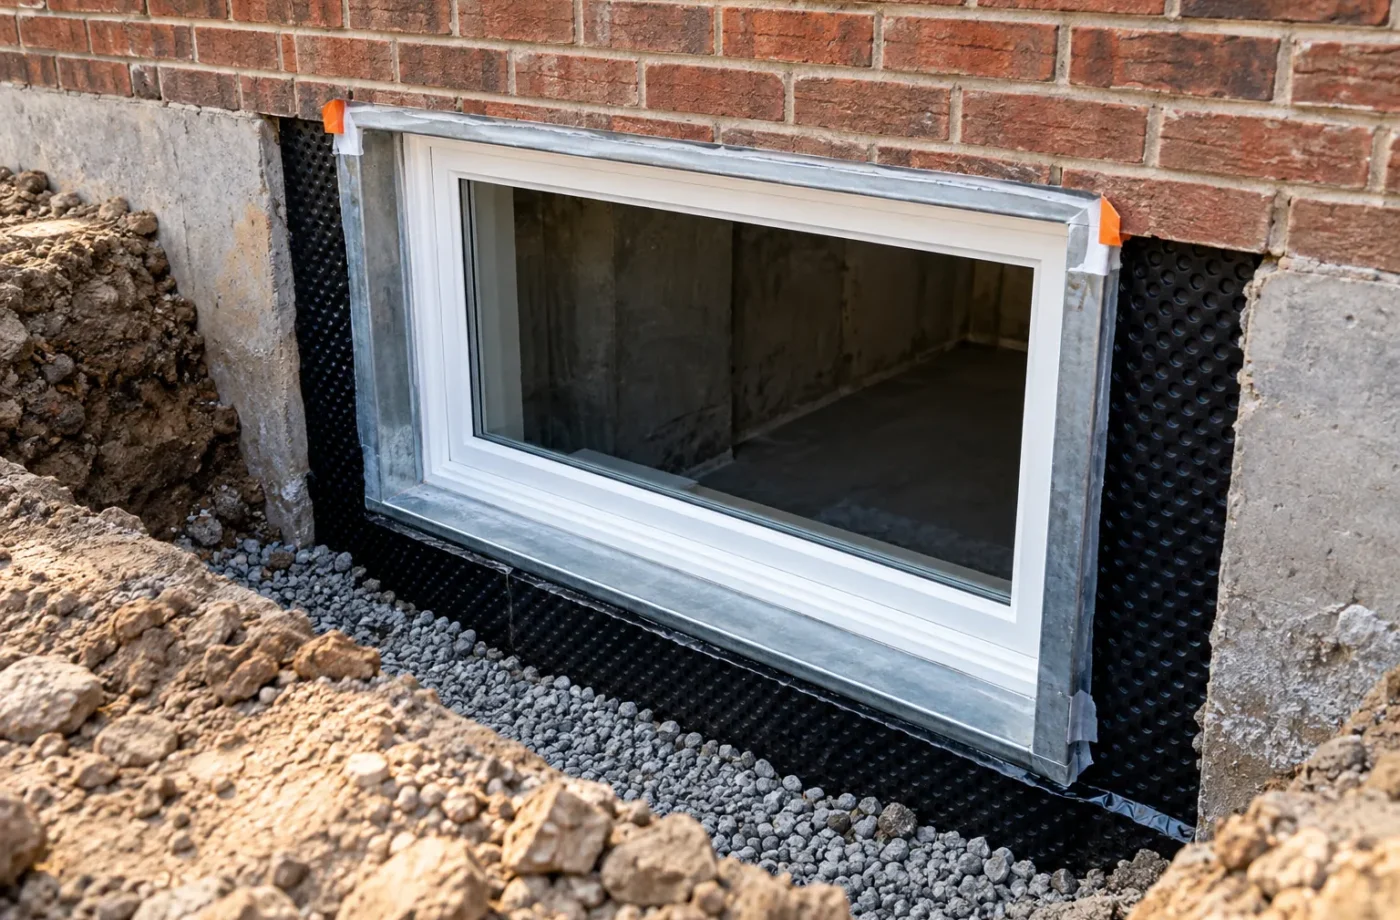
Photograph the front, sides and rear of the home, especially the proposed entrance and window locations. Note driveway, parking layout, grade changes, stairs, decks, utility meters, downspouts, fences and nearby lot lines. A survey can help place a proposed opening or access route. Milton’s exterior-opening guidance calls for site information with property lines and distances, plus plans and details of openings and wells. A side-yard photograph alone cannot establish the setback or drainage answer.
Describe current and proposed rooms
Make a simple room-use sketch, then mark what changes. Note the number of bedrooms, kitchen location, bathroom fixtures, laundry arrangement, living space and storage. Distinguish existing plumbing from proposed additions. Show doors and windows as installed, not as you hope to enlarge them. Milton’s ARU guidance calls for existing and proposed floor layouts; its finished-basement page similarly asks for existing and proposed plans. The drawing should tell reviewers what is being retained, removed and built.
Identify systems and assemblies
A proposed partition may block equipment access, intersect a duct or alter the fire separation between dwellings. Note where the principal house and ARU would meet, where ducts and pipes pass through, and where alarms and exhaust equipment exist. The designer and trades can then determine what construction details, heating/ventilation information and electrical coordination are required. Do not invent a fire rating from visible drywall thickness. A site review and applicable code analysis should guide the design.
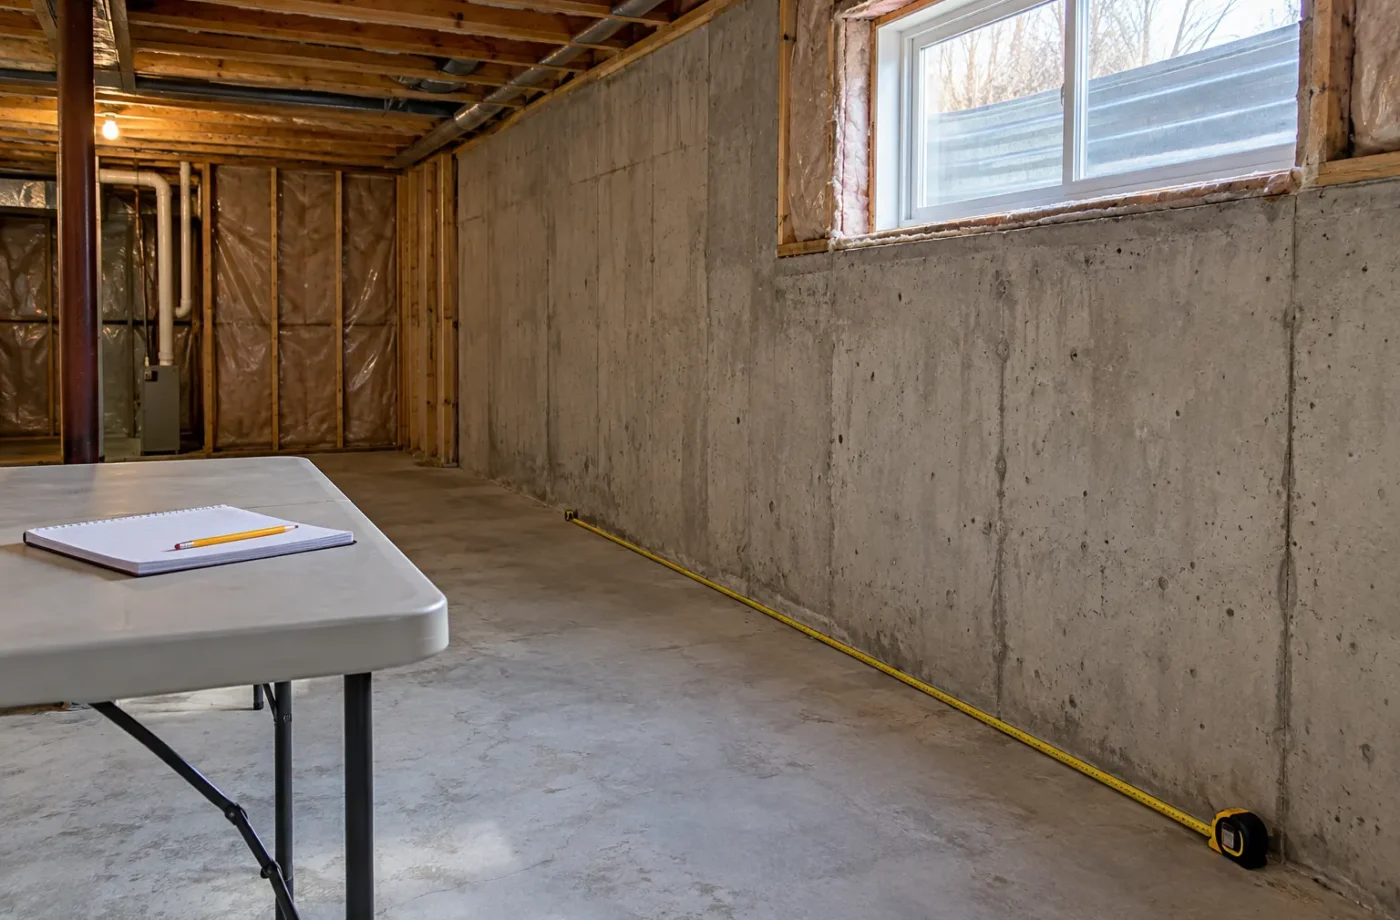
Expect scope-specific sheets
The Town’s current ARU information lists the permit application, Schedule 1 designer information where applicable, site plan, existing/proposed layouts, construction details and entrance/window drawings. A foundation opening, structural change or unusual mechanical issue can call for more documentation than a simple interior alteration. Milton’s finished-basement page calls for an overall site plan when adding a bedroom or an exterior opening. Ask the designer to explain what each sheet resolves and confirm the current submission guidance at the time of application.
Plan for review comments and changes
A first drawing set may reveal a conflict with zoning, window placement or systems. Record decisions and issue coordinated revisions rather than marking a single sheet while leaving conflicting dimensions elsewhere. During construction, preserve the approved set and ask whether an unexpected condition or proposed change needs Town review. The final property file should contain the permit, approved revision history and inspections, not only an attractive layout image. Electrical notifications and ARU registry records remain separate.
Bring the right information to a consultation
Send the address, current room photos, exterior photos, rough measurements, available records and a short description of intended use. Include constraints such as current occupancy, suspected moisture, a planned purchase or a Town notice. That lets the discussion prioritize feasibility and evidence before finishes. See basement permit drawings, the Milton permit guide and existing basement assessment for next steps.
Photograph strategically
Take a wide view of each basement wall and ceiling, then focused photographs of windows, stairs, plumbing rough-ins, ducts, electrical panel, furnace and sump. Outside, photograph the proposed entrance route from several angles, including the grade and neighbouring features. Label files by location so they can be understood later. Photos cannot establish all dimensions or concealed conditions, but they reduce repeated site questions and reveal conflicts that a rough sketch may miss.
Separate evidence from intention
On a sketch, use different notes for what exists, what is proposed and what is unknown. An existing bathroom may have permits you have not found; a hoped-for side entrance is not yet an approved opening. If a wall might be load-bearing or a ceiling assembly is concealed, mark the question. This prevents a designer from translating a homeowner’s assumption into a permit drawing as if it were measured fact. A clear uncertainty list also helps prioritize a site visit or records request.
Make a useful property timeline
Record when the house was purchased, known basement work, exterior alterations, permit dates and any recent change in use. Include the sources for dates, such as an invoice, photo or permit. A prior owner’s kitchen installation may postdate an older finished-basement approval. The timeline can identify which documents likely relate to which built work. It does not determine compliance by itself, but it makes the drawing and legalization discussion far more precise.
Plan for collaboration after the first set
Permit drawings may need changes when the Town asks a question or a hidden condition appears during construction. Decide how revisions are requested, who updates related sheets, and who submits them. Keep a record of the approved version and avoid building from an early draft. A window change can affect the site plan, floor plan, elevations, well detail and room use. Coordinated documents save time at inspection because the work can be compared to one consistent approved proposal.
Do not overdesign around a guess
Homeowners can gather excellent information without choosing exact fire assemblies, structural lintels or electrical circuit design themselves. Those decisions belong to the qualified people and authorities reviewing the work. A clear brief should explain desired use and existing constraints, not pretend that every technical detail is already solved. If the property cannot support the proposed entrance or unit arrangement, early evidence allows the layout to change before extensive finish selections are made.
A concise handoff package
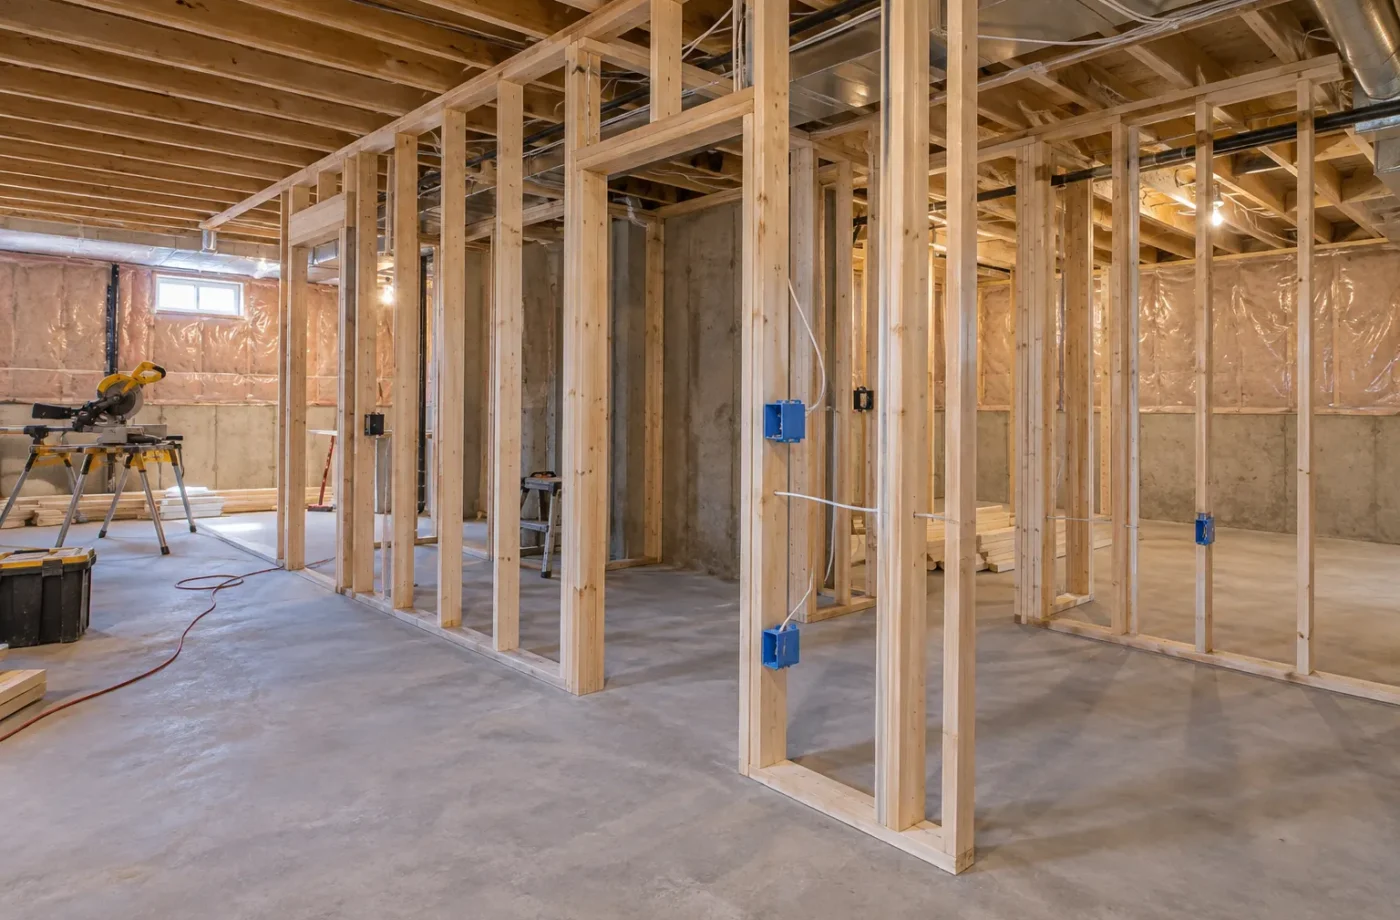
A useful initial package can be one folder containing the address, survey, existing plans and permit records, a rough dimensioned sketch, dated photographs, current room uses, intended new rooms and a list of unknowns. Include visible moisture or structural concerns, a proposed entrance route and any notices. Do not remove ambiguous documents because they complicate the story; the designer needs the full history. At the first meeting, decide which measurements will be verified onsite, which records require a Town request and what professional input the proposed alterations need. The final submitted drawings should be based on those findings rather than on the initial sketch alone. This preparation can improve both permit accuracy and construction pricing.
Common questions
Do I need a site plan for every basement project?
The required package varies. Milton specifically calls for an overall site plan for finished-basement work adding a bedroom or exterior opening, and site information is part of its ARU guidance.
Can old real-estate plans replace field measurements?
They can be a starting reference, but existing conditions need verification for accurate permit drawings.
Are electrical and ARU registration records part of the same permit?
No. They are distinct processes that should be tracked together in the property file.