
There is no responsible single price for a “legal basement” in Milton without knowing the property and the work. An unfinished basement may require every room and system to be built. A finished apartment may retain some useful construction but need expensive corrections after records and hidden assemblies are reviewed. The budget should separate feasibility, design and permits from structural and site work, building systems, interior construction and contingencies. A square-foot figure without inclusions can hide the largest differences.
Feasibility can change the entire estimate
Confirm whether a basement ARU can be proposed at the address before pricing cabinetry and flooring. Zoning, house type, servicing, parking, exterior access and the number of existing units can constrain the plan. A side entrance might require an excavation and retaining structure, or the proposed bedroom layout may require different windows. If a property-specific variance or additional professional design is needed, that affects timeline and cost. A preliminary assessment should identify these threshold questions and the evidence needed to answer them.
Unfinished versus finished starting conditions
In an unfinished basement, the budget includes partitions, services, insulation, separation, finishes and fixtures across the project. Existing construction may seem to reduce that scope, but a prior bathroom, kitchen or entrance is only a saving if it can be retained appropriately. Unknown permit records and concealed assemblies can require selective opening, verification and corrective work. Budget separately for known repairs and an allowance for discoveries. Do not erase investigation costs from the estimate by assuming a finished room is already compliant.
Entrance and exterior work
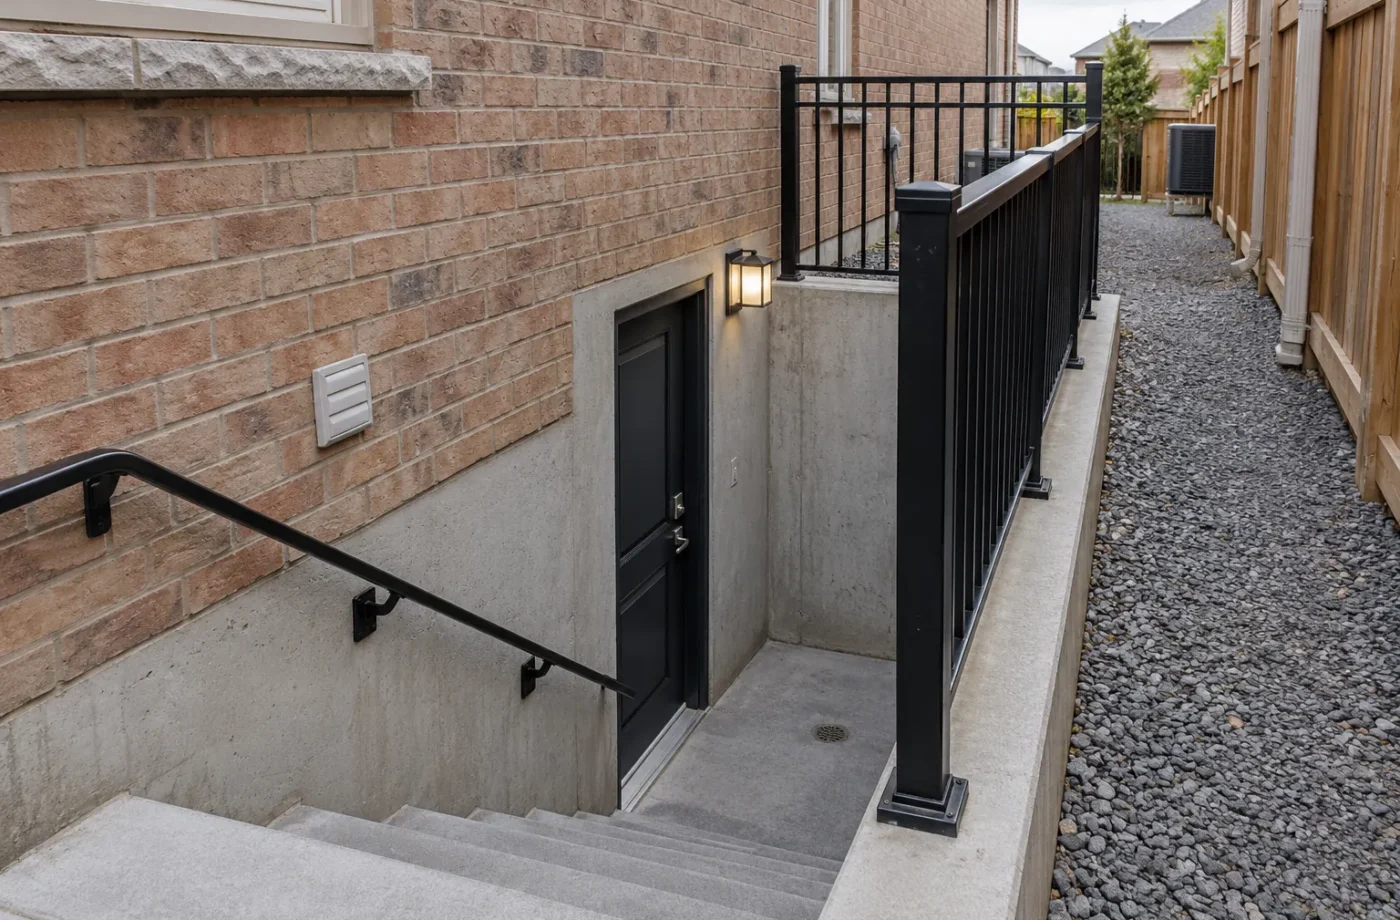
A new door in a foundation wall may require structural detailing, excavation, stairs, drainage, waterproofing, retaining edges, site restoration and a permit. A rear at-grade route and a deep side entrance create different scopes. Property lines, utilities, grading and access for equipment can change the work even when two basements have the same floor area. New or enlarged windows have similar opening, well and drainage implications. Milton requires permits for new exterior openings; the permit drawings should describe the particular work.
Structural and headroom conditions
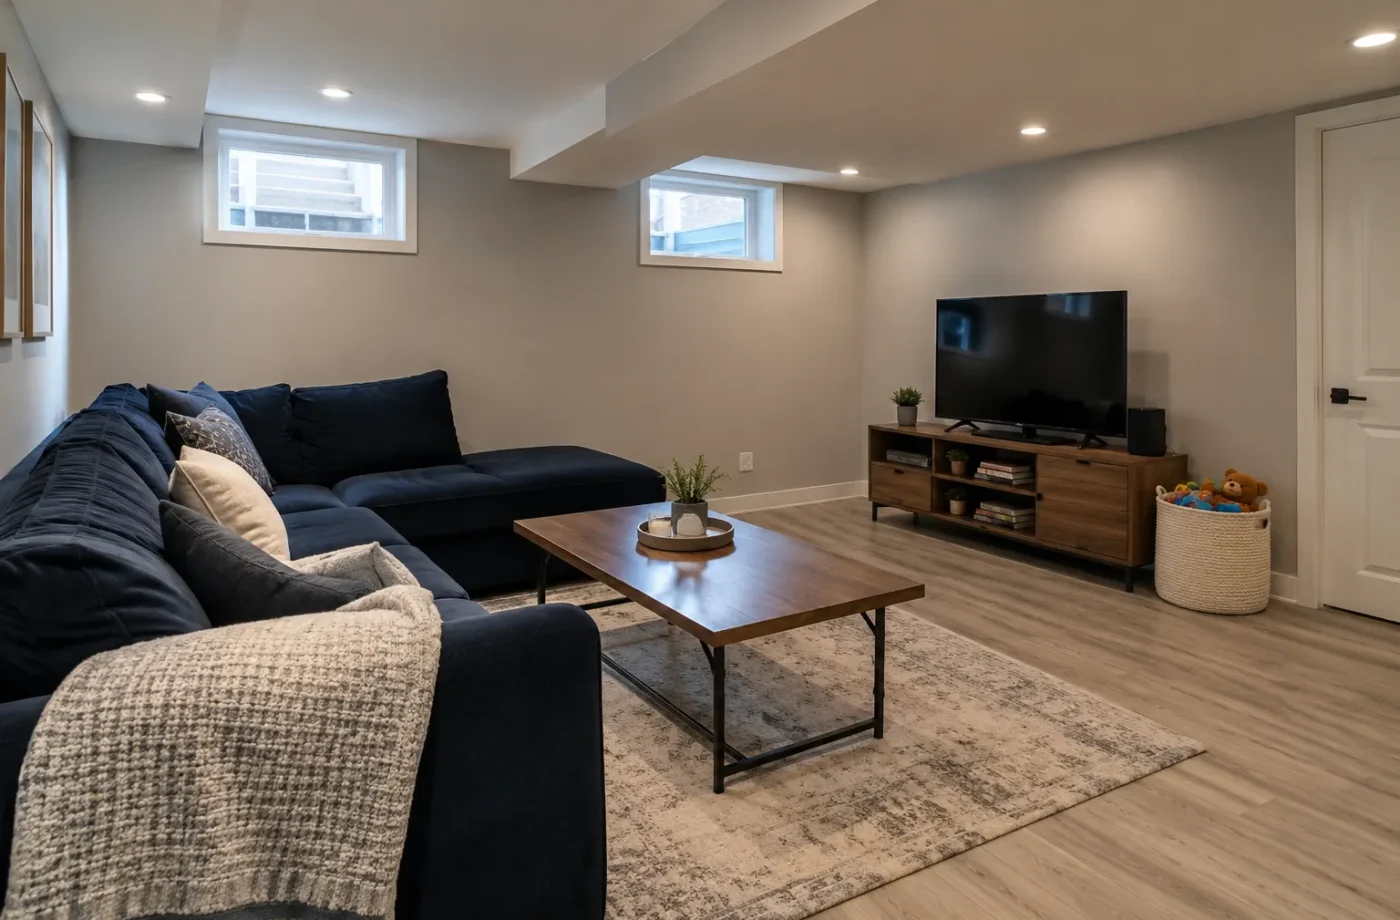
Existing beams, ducts, stairs and ceiling height can dictate whether a proposed room arrangement works. Moving a partition is a different undertaking from changing a load-bearing element or foundation opening. Headroom work can be especially disruptive; do not assume it is possible or include it casually in a low estimate. A designer or engineer may need to evaluate the proposal. The structural budget should follow documented conditions and an approved scope, including the connection between new work and the existing home.
Plumbing, HVAC and electrical
Bathroom and kitchen fixture positions affect drains, venting, water distribution and potentially concrete work. The existing heating system, duct layout, combustion or mechanical room and ventilation plan can require substantial coordination. A new unit’s electrical load, circuits, lighting and alarm system need review, with ESA notification separate from the municipal building permit. These are not optional afterthoughts to “finishing.” A detailed estimate makes trade scopes and responsibility for inspections explicit, including any service or equipment upgrades that are only provisional until assessed.
Fire and sound separation
The wall and ceiling assemblies between living spaces, stair areas and service penetrations need a coordinated design. Fire separation and alarm work can require changes to existing drywall, doors, ducts or exposed connections. Sound control can add resilient details, insulation or careful penetration treatment while the assemblies are open. The most expensive sound retrofit is often the one attempted after a fully finished unit is occupied. The estimate should state what assemblies are included and distinguish required work from optional acoustic upgrades.
Kitchen, bathroom, laundry and finishes
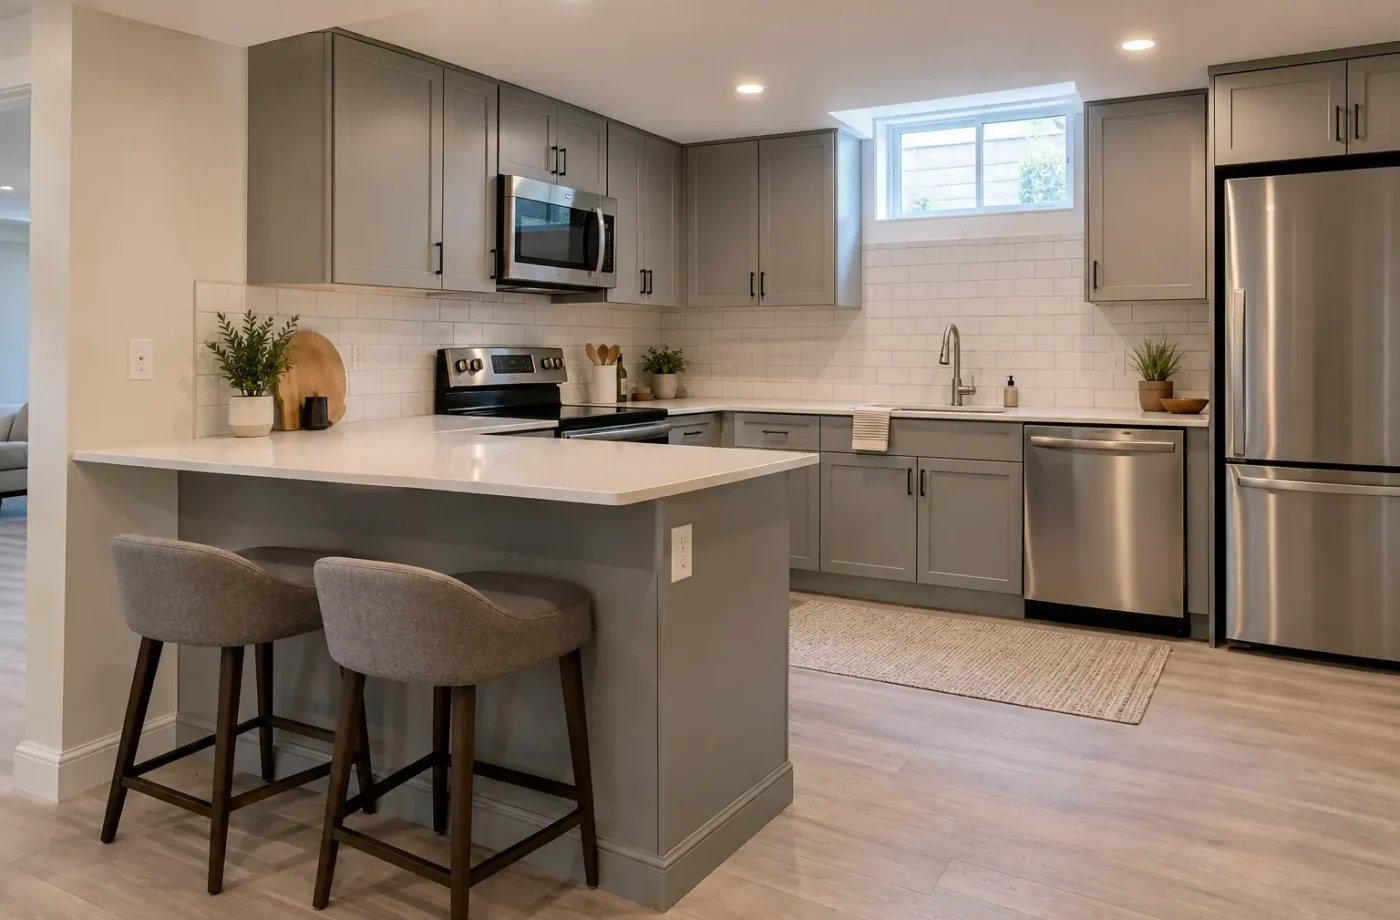
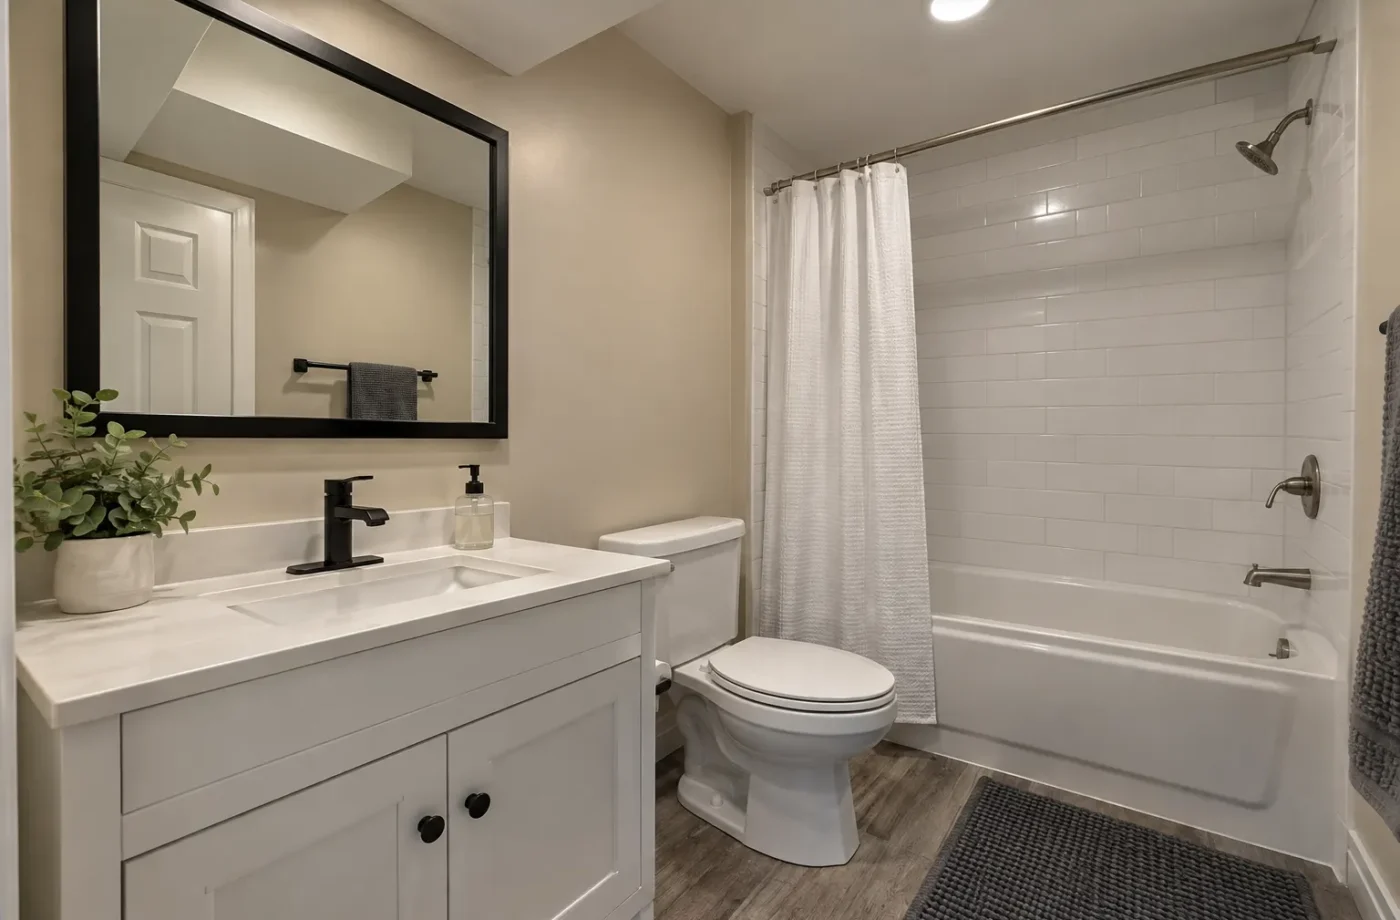
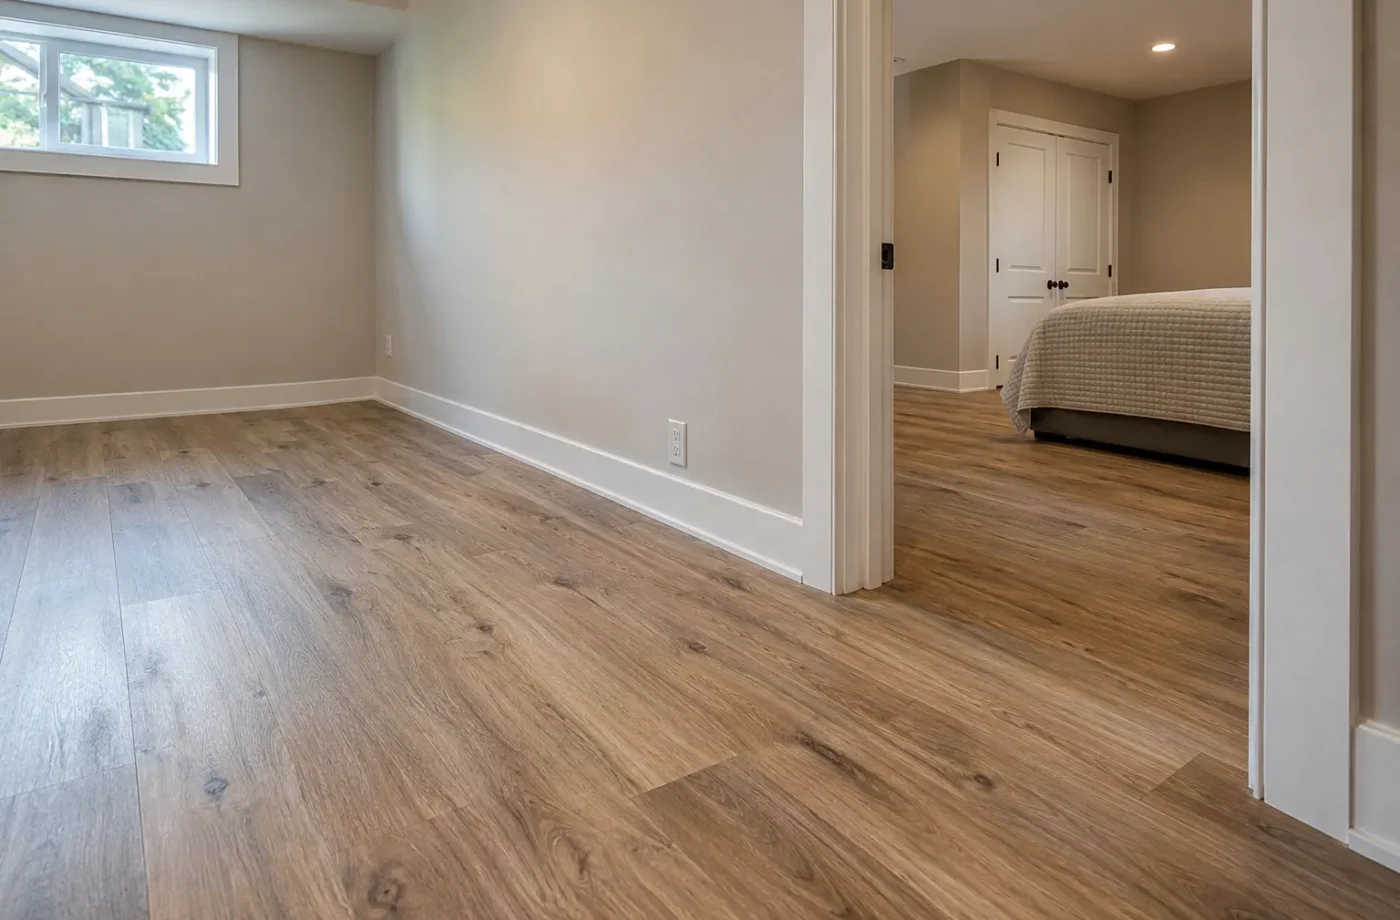
Cabinet quality, counter materials, tile extent, fixture choices, appliances, flooring and trim can produce a wide range even after the building-system scope is fixed. A compact, durable apartment can be planned thoughtfully without luxury finishes. Laundry within the unit affects space, plumbing, venting or electrical choices. Flooring should match moisture conditions and height transitions; selecting it before addressing water entry is risky. Specify allowances and quantities so two estimates are comparing similar work instead of radically different finish standards.
Drawings, approvals and inspections
Budget for measuring, design, permit drawings and municipal fees based on the current application. If exterior opening or structural work is included, documents can become more involved. Electrical notification carries its own ESA process. Milton’s ARU registration currently has an initial fee of $340 per unit, separate from the building permit fee; the annual renewal is free during the Town’s current three-year pilot. These published amounts and program details should be rechecked when applying. Inspection corrections and revisions may affect the final cost.
Ask for an estimate with boundaries
Provide address, intended use, survey or plans, photos, rough measurements, known permit history and a list of wanted rooms. Ask each proposal to identify design, excavation, mechanical and electrical responsibilities, permit and ESA handling, demolition assumptions, finish allowances, exclusions and treatment of concealed conditions. Compare milestones and scope, not just totals. A workable planning conversation may begin with an existing basement assessment or permit drawings before a fixed construction price can be meaningful.
Separate firm scope from allowances
A proposal can be precise about work that has been measured and still contain honest allowances for concealed conditions or finish selections. Identify what is known about the entrance, windows, drainage and service capacity; note what remains to be verified. An allowance should explain the quantity or condition it covers and what happens when actual work differs. This is more useful than an artificially firm number that excludes all discoveries. For a previously finished basement, an investigation phase can reduce uncertainty before a larger construction contract is priced.
Compare proposals on one shared brief
Give each bidder the same address, intended use, floor plan, photos, permits and finish expectations. Ask them to identify design responsibilities, permit fees, ESA notification, exterior excavation, structural work, utility upgrades, separation, inspections and restoration. One price may include a waterproofed stairwell and landscaping repair while another lists only a door; the totals are not comparable. Similarly, cabinetry allowances may differ substantially. Normalize the scope before deciding that the lowest figure represents the lowest final cost.
Plan for disruption
A unit being legalized may have occupants and existing finishes; a new unit may share utilities and access with the principal household during construction. Work on a side entrance can temporarily affect a driveway or yard, while under-slab plumbing can create dust and noise. Ask how the project will be sequenced, what spaces remain accessible, and when water or power interruptions might occur. These effects may not appear as a line item in a simple quote, yet they matter to a workable project plan.
Price the whole path, not just construction
A project is not complete merely when floors are installed. The owner needs approved municipal work, ESA acceptance for notified electrical work and a separate Milton ARU registration certificate. Budget time and administrative responsibility for each. If an inspection identifies a correction, clarify how it will be priced and completed. A package described as “turnkey legal basement” should specify these endpoints. Recheck current municipal fees and registry terms at application rather than relying on an old estimate.
Use ranges only when the scope is defined
A rough planning range can be helpful after the entrance, windows, starting condition and level of finishes are described. Without those assumptions, a broad number may anchor the owner to an unworkable expectation. Ask what is included in any range and which decisions would move it: structural opening, extra bedroom window, relocated bath, electrical service or unforeseen moisture. As drawings and investigation resolve those items, the estimate can become more reliable. Avoid translating an unrelated home’s invoice into a Milton-wide price per square foot.
Budget conversations should identify decisions
Ask what design choice would most change the estimate. It may be the location of the entrance, number of bedrooms, whether a bathroom moves, a structural opening or the retention of existing finishes. Make those decisions in an order that preserves options: zoning and measurements first, then entrance and windows, then systems, then finish level. A contingency should be proportionate to actual unknowns and controlled by a written change process. A precise cabinet allowance cannot compensate for an unresolved foundation question. If an owner receives several quotes, compare each against the same current drawings and approval responsibilities. The useful figure is the cost of a defined, completed scope with clear exclusions and milestones, not the lowest number attached to the phrase “legal basement.”
Keep a decision register
During design, keep a short list of open cost decisions with an owner, deadline and evidence needed. For instance, the proposed second bedroom may await a window assessment, while the bathroom location may await drain investigation. When resolved, update the drawings and estimate together. This prevents an old price from being used after its assumptions have changed. It also gives a homeowner an intelligible explanation for why the budget moved, rather than a surprise change order after framing.
Common questions
What is the price per square foot for a Milton legal basement?
A universal figure is misleading because entrances, structure, services, approvals, existing work and finish levels vary. Request a scope-based estimate.
Is an existing finished unit cheaper to legalize?
Sometimes useful work can remain, but concealed or unapproved conditions can change the project. Records and targeted assessment come first.
Is ARU registration included in the building permit fee?
No. Milton describes a separate initial ARU registration fee and process.