
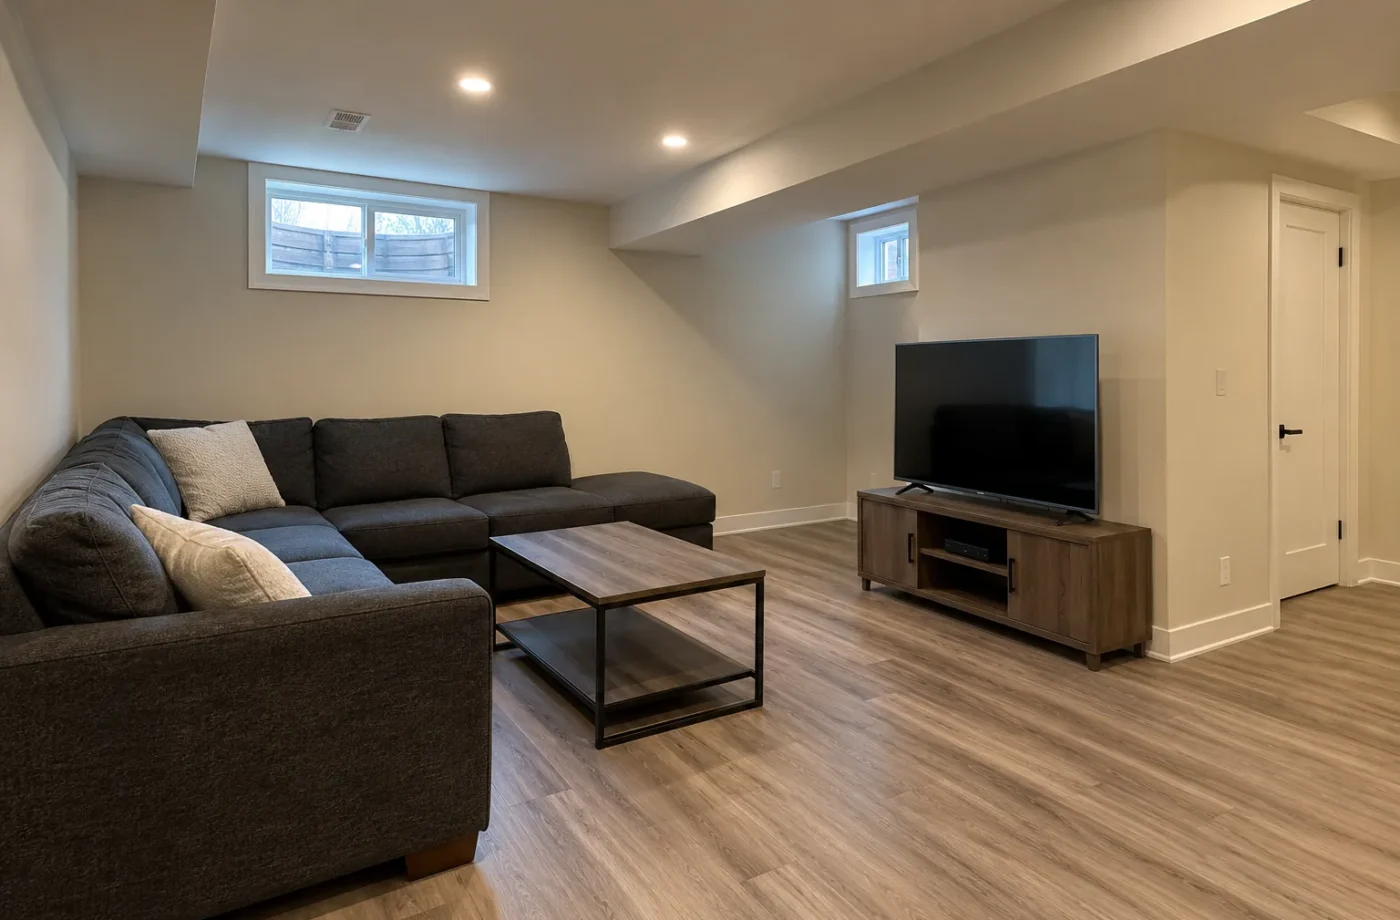
A finished basement can be a playroom, office, guest area or extension of the main household. A “legal basement” in everyday conversation usually means a self-contained basement apartment, which Milton may classify as an Additional Residential Unit. The distinction is about the intended use and arrangement of the space, not whether the floor is attractive or the bathroom is new. Both types of renovation can need building permits in Milton; an ARU adds property, construction and registration questions.
Finished space remains part of the principal household
A family-use basement can include a recreation area, home office, laundry, bathroom and other rooms supporting the existing dwelling. Milton says a permit is required to finish any portion of a basement, and its finished-basement guidance asks for existing and proposed floor plans. It also says cooking facilities cannot be included under the ordinary finished-basement path; a kitchen should be reviewed under its basement apartment guidance. Do not use a “finished basement” permit label to obscure an intended separate dwelling.
An ARU is a self-contained living arrangement
Milton describes an ARU as a self-contained living space on the property of a primary home, which can be inside the house, including a basement apartment. Kitchen, bathroom, sleeping and living areas, together with how the space is accessed and occupied, inform the actual arrangement. One isolated feature does not settle the classification for every property. The best way to avoid ambiguity is to describe the intended use to the Town and designer before filing plans. A family member’s occupancy does not remove the Town’s requirement to register an ARU.
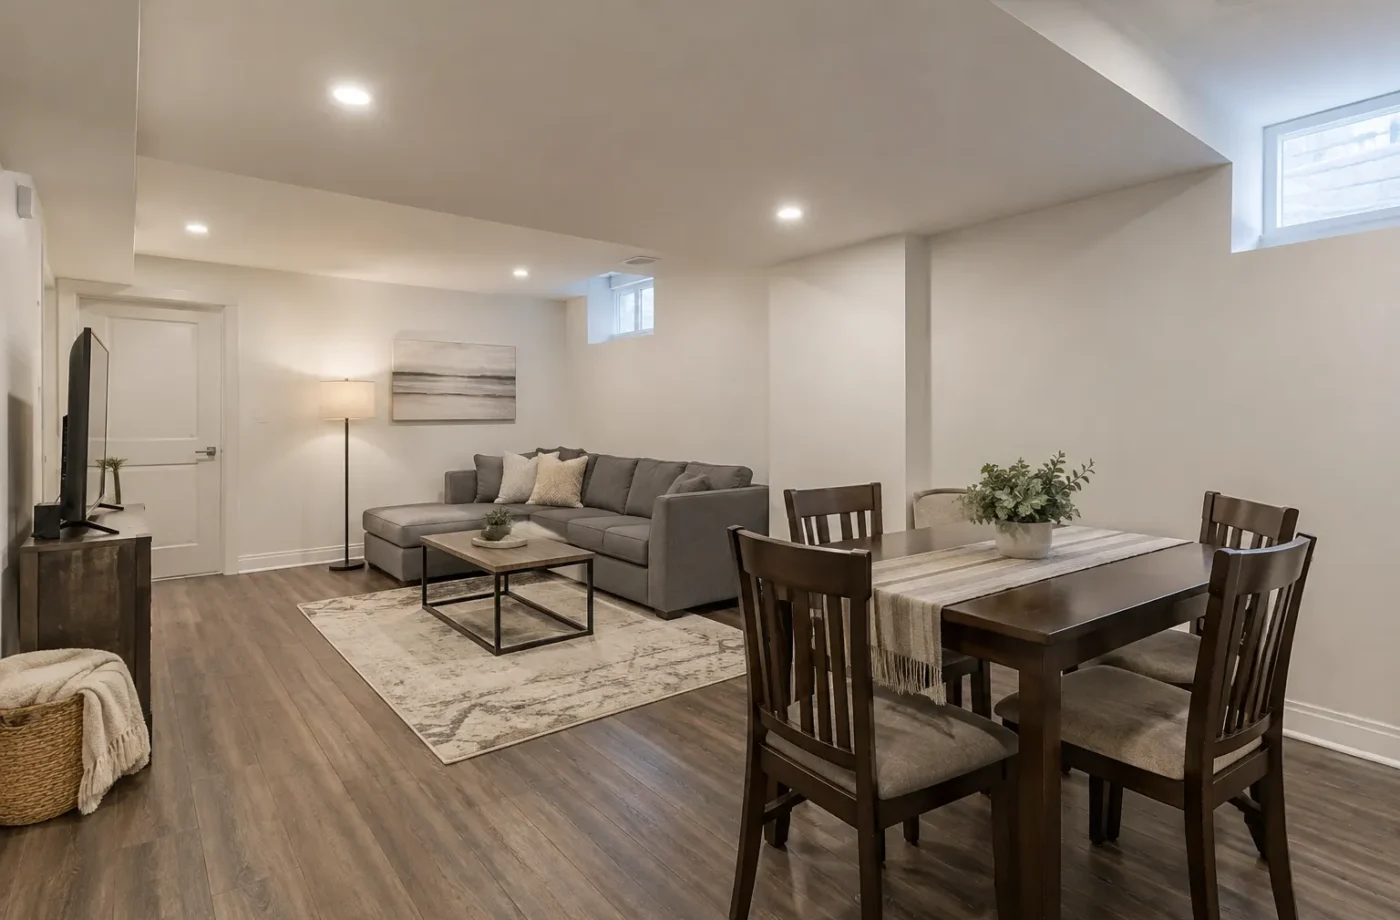
Permit scope changes with the intended use
A family-use finishing permit focuses on the proposed alterations and the existing house. An ARU application must also establish zoning eligibility and document the additional dwelling configuration, entrance, windows, separation and systems. Milton’s ARU guidance lists site, existing/proposed floor and construction details. The review is not merely a second name for the same renovation. If an owner later changes a family basement into a self-contained unit, the earlier permit should not be assumed to cover the new use.
The kitchen is an early decision
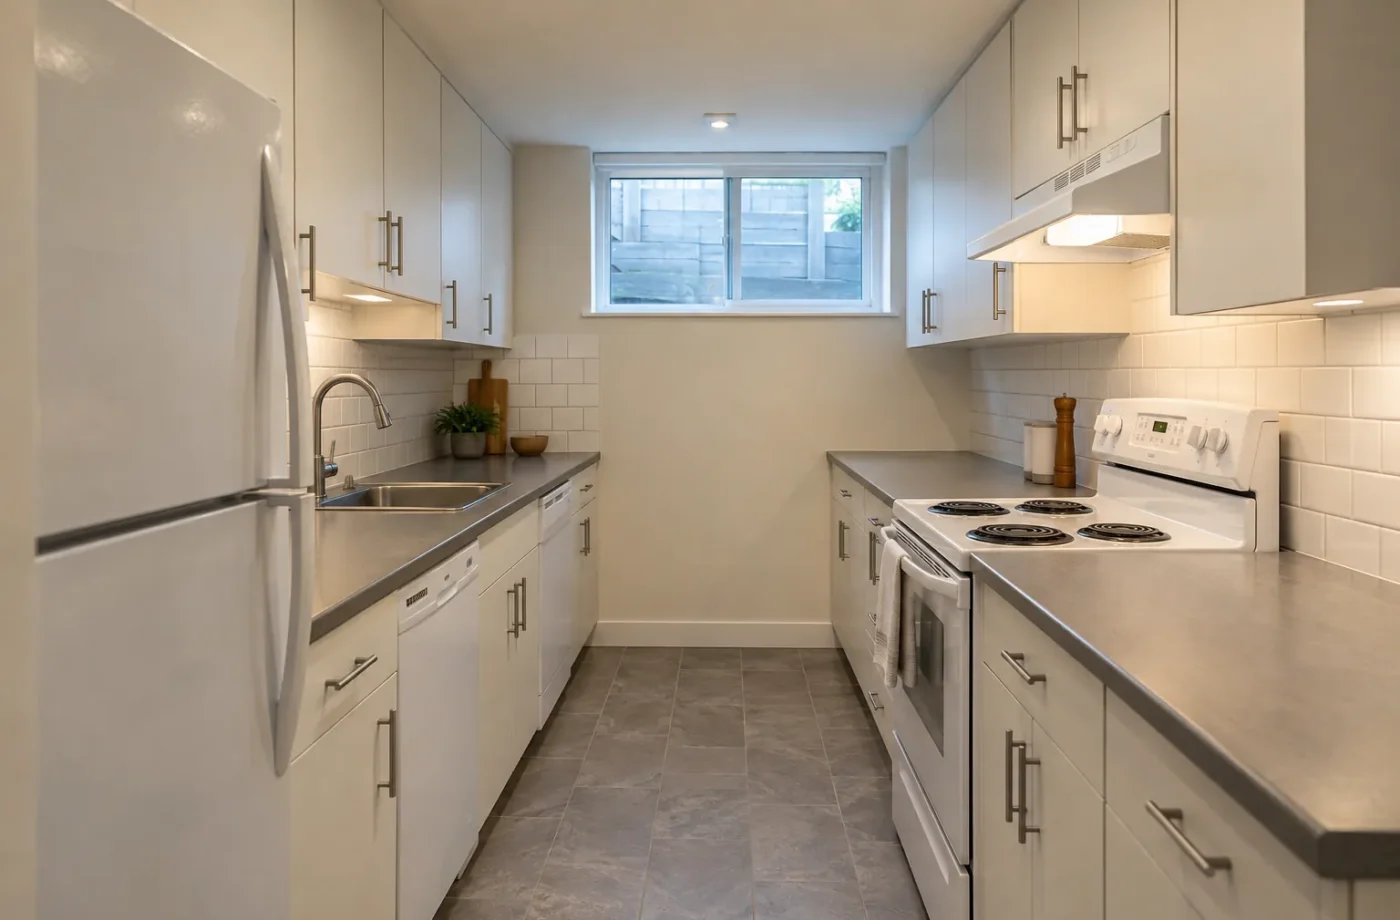
Cabinets for storage or a wet bar can raise different questions from a complete cooking facility. Milton’s finished-basement page directs homeowners who want a kitchen to review its basement apartment guidance. Plan plumbing, ventilation, electrical circuits, smoke and fire separation around the real use of the room. Installing the cooking facilities after a family-basement permit is closed may create a mismatch between approved documents and the actual layout. Ask the Town to classify any uncertain design rather than relying on a marketing term.
Bedrooms and exterior openings
Even a family-use basement with a bedroom or new exterior opening triggers additional drawing information under Milton’s finished-basement guidance, including an overall site plan. An ARU bedroom and exit strategy need to be designed within the applicable permit and code. Milton requires permits for new exterior doors, windows and egress windows. Avoid assuming an existing window qualifies for a proposed sleeping room based only on how it looks. Measure openings, wells, ceiling conditions and circulation before choosing a room count.
Shared building systems do not disappear
Whether the basement is family space or an ARU, the renovation interacts with heating, plumbing, electrical wiring, structure, insulation and moisture management. A separate unit adds greater emphasis on the relationship between dwellings, fire and sound separation, alarms, mechanical access and potentially different living schedules. Those systems should be coordinated before framing. Sound control is especially useful to consider while assemblies are exposed; it is difficult to fix effectively after all surfaces are closed.
Registration is an additional ARU step
Milton requires all new and existing ARUs to register, including units occupied by relatives without rent. The Town’s initial registration fee, registry inspection and annual compliance certificate are distinct from the building permit. A family-use finished basement that is not a self-contained ARU follows its own permit scope and is not converted into a registered unit simply by being finished. Keep records consistent with actual use. If the use changes, ask the Town what approvals and registration steps apply before occupancy as a separate unit.
How to decide which plan to make
Write down who will live there, whether the household will share a kitchen and facilities, whether there will be separate living arrangements, and what rooms and access the design needs. Gather the address, existing drawings and photos. A conversation about the real use can prevent a beautifully finished but unapprovable layout. See the Milton ARU guide for the full sequence and basement finishing for a family-use renovation. For a self-contained unit, begin with ARU construction.
Why a label on a drawing matters
Room names and annotations tell reviewers what is being proposed. A “bar” drawn with cooking appliances or a “guest room” used as a separate sleeping area can obscure the real function. A drawing should honestly show fixtures, doors and the intended occupancy arrangement. If the use is uncertain, resolve it before permit submission. This avoids a project being built around language that sounds convenient but does not describe the space. It also gives the owner a reliable record when the home is sold or modified.
The practical effect on construction order
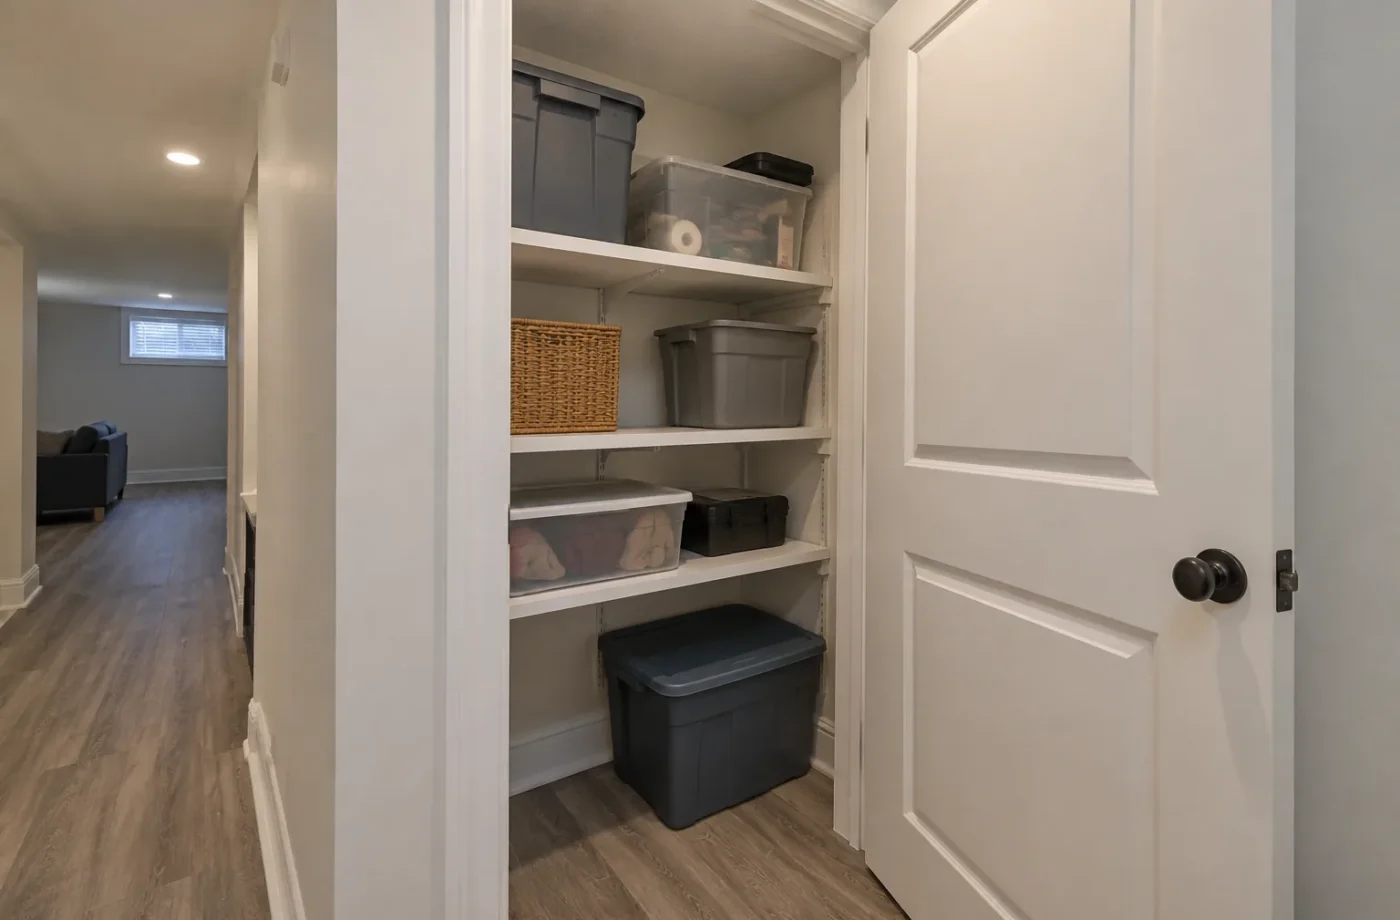
For either route, moisture, structure and service conditions should be addressed before interior finishes. For an ARU, the entrance, window locations and dwelling separation additionally shape the layout. Starting with cabinets and paint can conceal details that a permit inspection must review. In an existing finished basement, first determine what records and hidden conditions are available. In an unfinished one, choose the intended use before walls are framed. The correct order saves rework even if the final visual design is modest.
How an owner can explain the plan
A helpful brief says who will use the basement, whether it will be self-contained, which rooms and cooking facilities are proposed, and how occupants will enter. It includes the address, current drawings if available and photos of windows and service spaces. That brief lets the Town or designer identify the applicable path without guessing from “suite” or “renovation.” It also lets contractors price the same work. If the owner’s intention changes later, update the plans and approvals rather than quietly changing the built use.
Use the right completion documents
For a family basement, keep the finishing permit, approved plan, final inspection and ESA records for notified electrical work. For an ARU, add the property eligibility and ARU permit records, ESA acceptance and Town registry certificate with annual renewal. These documents overlap in some respects but are not interchangeable. The distinction matters when a buyer asks whether the basement is “legal”: the answer must be grounded in the actual permits, inspections, registration and current use rather than a single attractive photograph.
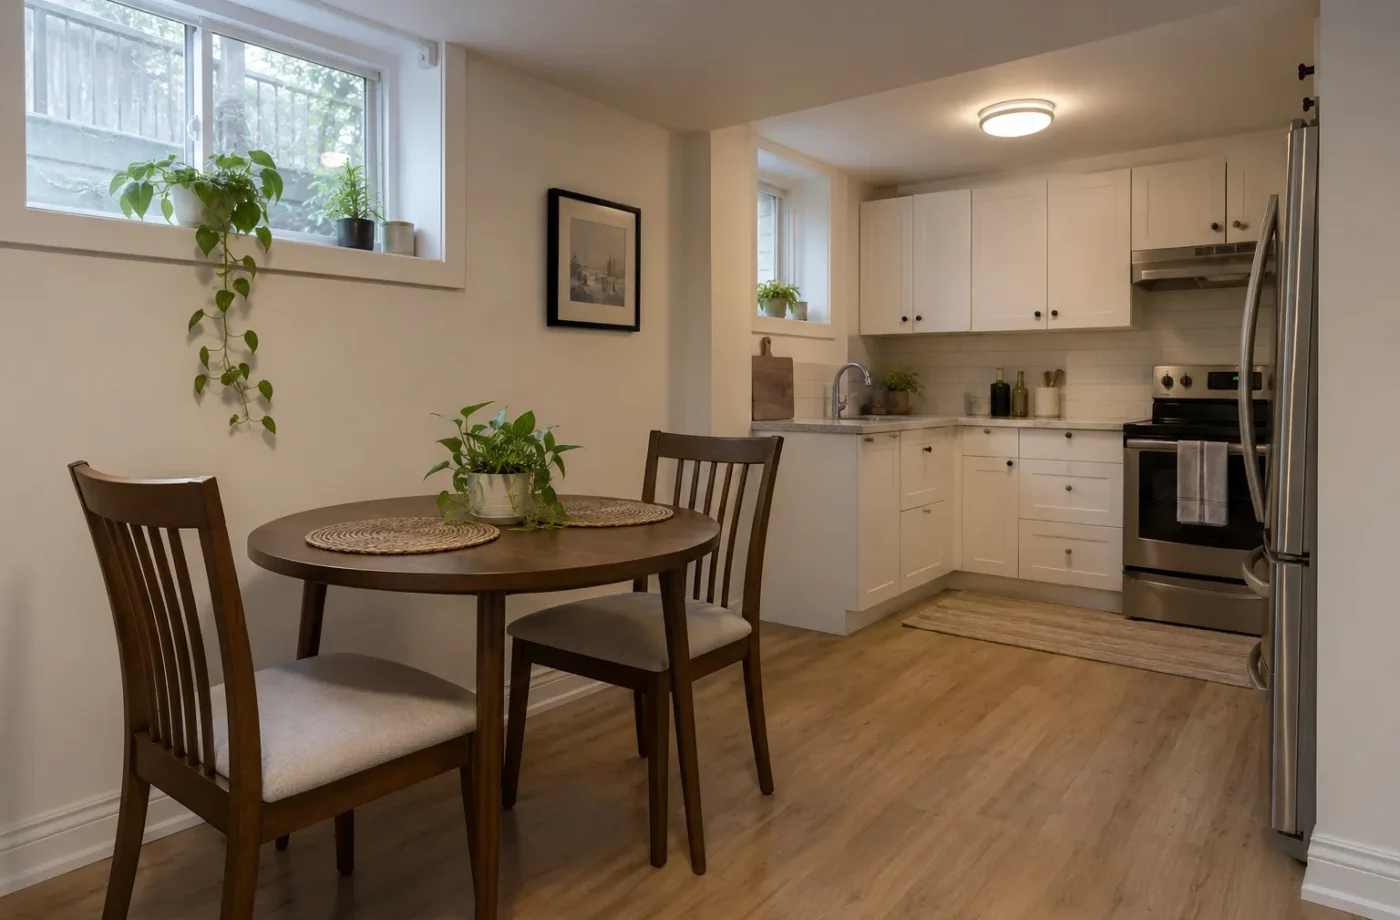
A transition deserves a new conversation
If a basement was finished for family use and the owner later wants a separate apartment, revisit the address, records and full layout. Check property eligibility, entrance, windows, dwelling separation, kitchen and bathroom systems, electrical notification and the ARU registration path. Some earlier work may remain useful, but its permit was issued for the described project. If the space has been used separately for years without a clear file, collect documents and assess actual conditions before claiming that it is legal or impossible to legalize. A use change should be visible in the drawings and approvals. This protects the owner from placing tenants or relatives in a space based on an assumption made when the project had a different purpose.
Common questions
Does every finished basement become an ARU?
No. A family-use finished basement can remain part of the principal household. Milton still requires a building permit to finish it.
Can I add a kitchen under a finished-basement permit?
Milton says cooking facilities are not part of its ordinary finished-basement guidance and directs homeowners to basement apartment requirements.
Does a relative living in an ARU remove registration?
No. Milton says all ARUs must register regardless of who lives there.