
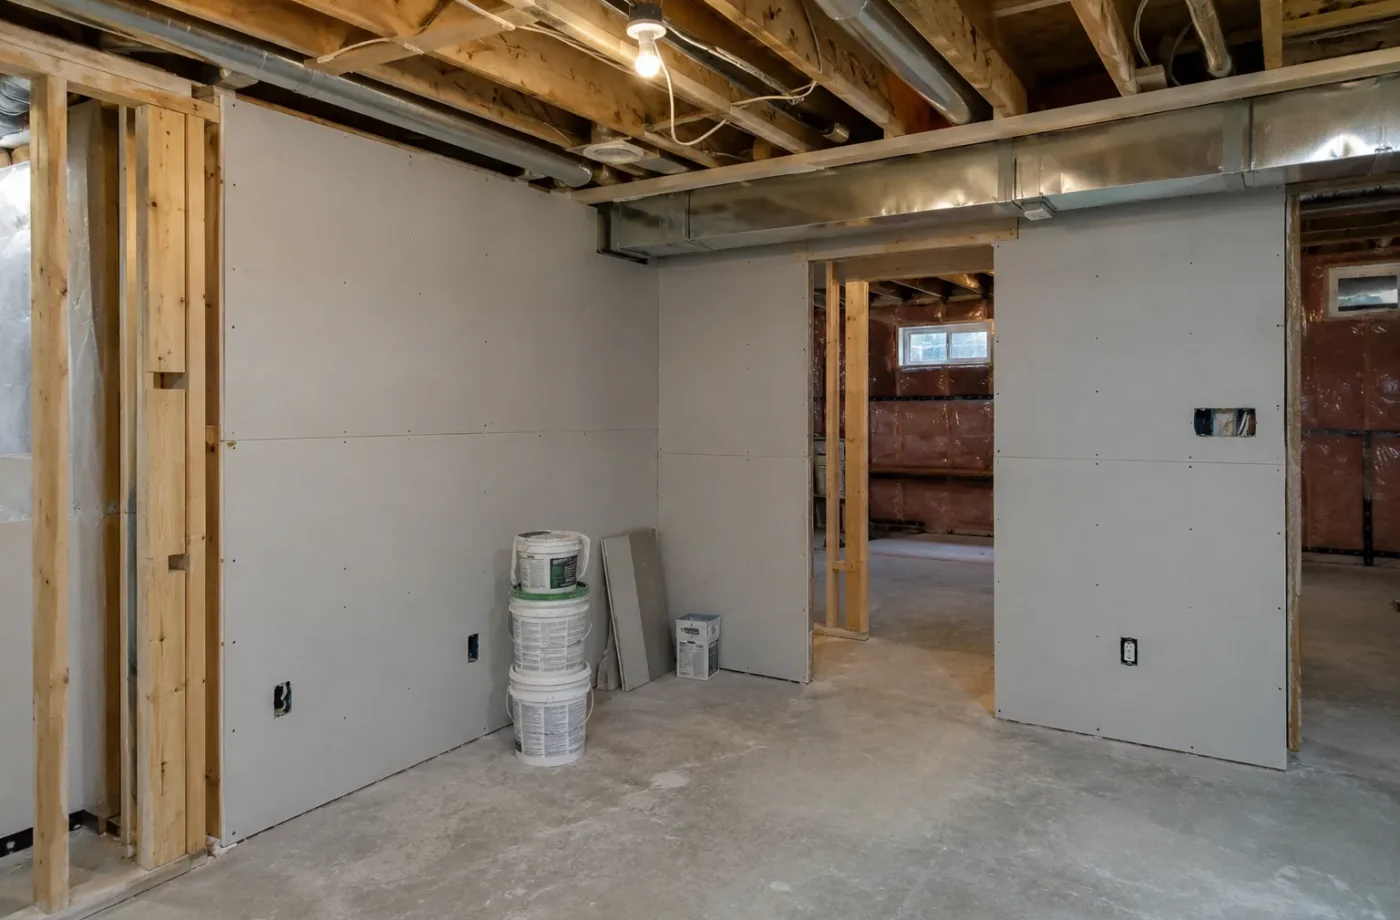
A new basement Additional Residential Unit and the legalization of an existing apartment can end with a similar usable layout, yet they begin from different evidence. An unfinished space lets the design team coordinate walls, services and openings before construction. An existing finished unit may contain useful work, undocumented changes or hidden assemblies. Neither path is automatically cheaper or easier. The address, permit record, accessibility of work and required corrections determine the real effort.
The starting condition sets the first task
With an unfinished basement, measure structure, headroom, windows, plumbing and mechanical equipment while they are visible. Establish property eligibility and the intended unit configuration before fixing a floor plan. With a finished apartment, begin with the owner’s files and Town permit history: what was approved, inspected and registered, and does the installed layout match? The first route asks “what can be designed here?” The second adds “what exists, what can be demonstrated and what needs correction?”
Permit records are particularly important for existing work
A photograph of a finished kitchen or a statement that the apartment has been rented for years cannot prove that a building permit was issued. Look for approved drawings, inspection status, revisions, prior notices, ESA electrical acceptance and Milton ARU registration. A historic permit might describe a family-use finished basement rather than a self-contained unit. Older records may need interpretation against the current proposal. If evidence is incomplete, document the uncertainty so it becomes a question for the Town, a designer or an appropriately qualified trade instead of an undocumented assumption.
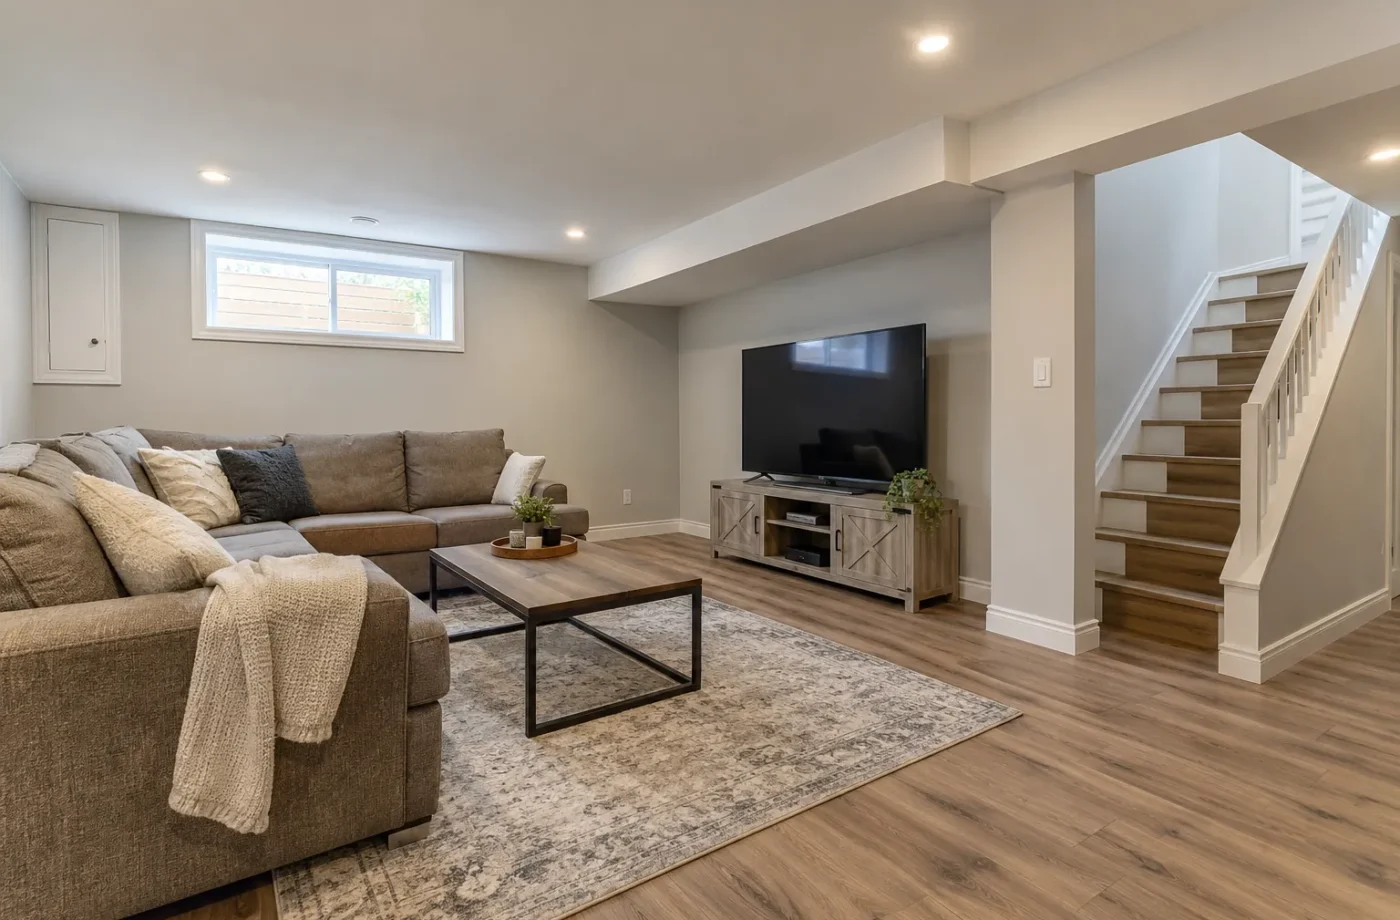
Design freedom and compromises
New construction may allow bedrooms, laundry, kitchen and the entrance to be arranged around one coordinated services plan. An existing unit may have a workable core but poor window placement or an inaccessible mechanical room. Keeping useful walls can reduce disturbance, yet retaining them at any cost may create worse circulation or expensive work elsewhere. Compare the layout against safety, access and intended use first, then decide what can remain. A renovation plan can preserve sound components while deliberately changing problem areas.
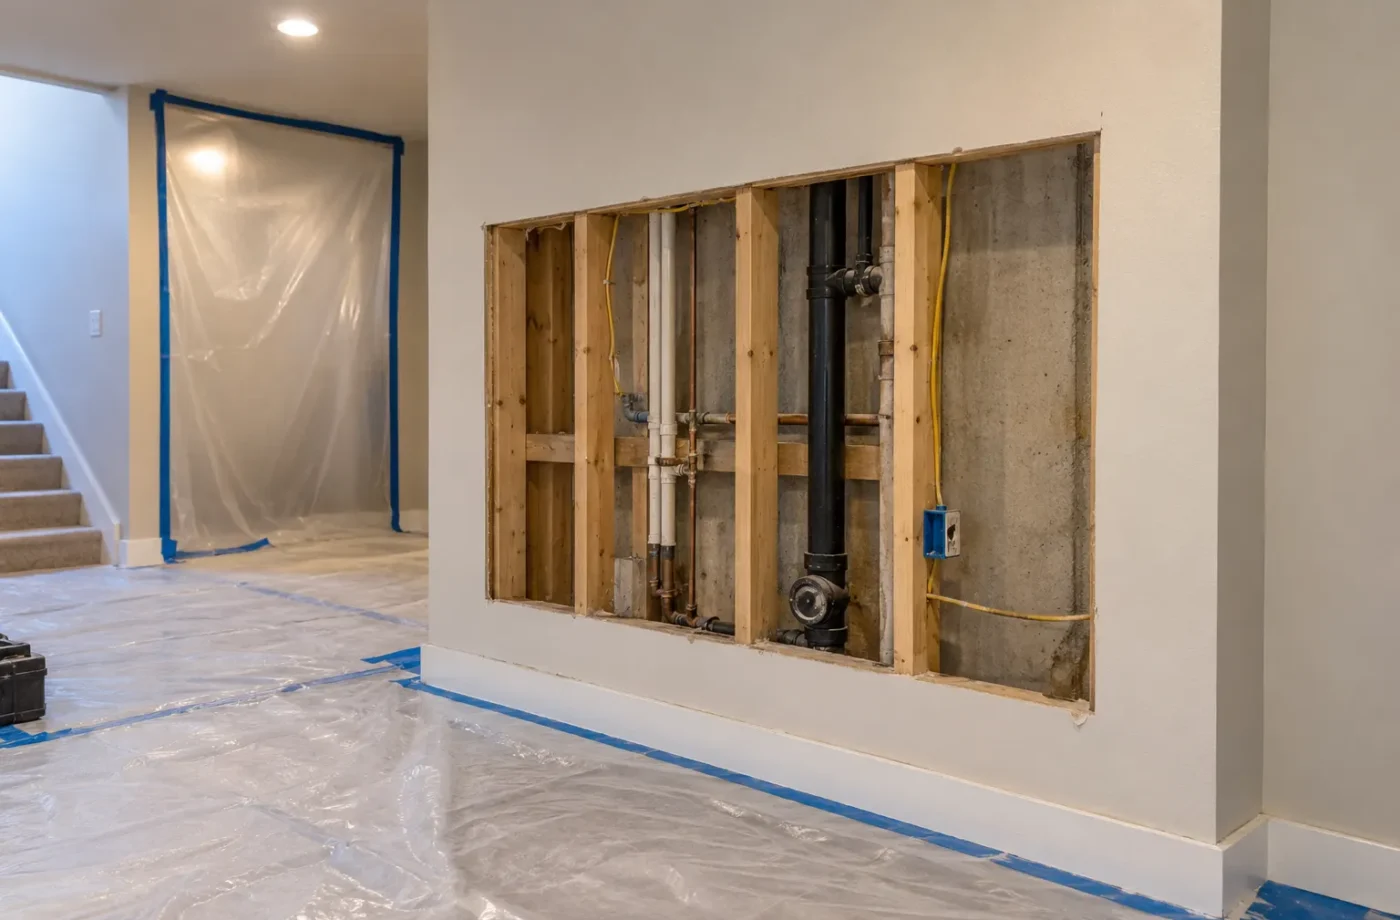
Selective opening rather than automatic demolition
Legalization often requires evidence about assemblies hidden behind finishes. The scope of exposure should answer a defined question about structure, insulation, separation, plumbing, ducts or wiring. A targeted opening may show that a detail can be retained, needs correction or must be rebuilt. Do not promise that nothing will be opened, and do not assume every wall will be demolished without reviewing drawings and site conditions. Occupied units also require careful sequencing so access, dust, utilities and safety are planned.
Entrances and windows may control both paths
A new unit may need a separate entrance or a different window design; an existing apartment can have a door that was never properly permitted or a bedroom window that needs assessment. Milton requires a building permit for new exterior openings, including windows and below-grade entrances. The site plan, lot lines, exterior stairs, drainage and foundation work can be major drivers of design and cost. Deciding the number of bedrooms before checking their windows can send either project down an unworkable path.
Mechanical, plumbing and electrical realities
A new design still has to fit ducts, equipment, plumbing falls and electrical capacity within the existing home. Existing legalization adds the challenge of tracing undocumented work and determining which components can be verified. An ESA notification is separate from a Milton building permit; a Licensed Electrical Contractor is required for hired electrical work. Plumbing and heating inspections follow the approved scope. The basement should be evaluated as part of the house, because a new partition or duct route can alter service access or a required separation elsewhere.
Approvals and inspections
Both routes need the applicable building permit and staged inspection process. A new job usually presents open assemblies at predictable times. Existing work may need exposure or corrective construction before an inspector can verify particular details. The exact stages depend on the Town’s permit and what work is included. After the construction path, Milton’s ARU registry is separate and applies to new and existing units alike. An existing apartment’s age does not exempt it from registration.
How costs diverge
An unfinished basement can carry substantial upfront construction costs for every room, system and finish. An existing basement may appear less expensive until concealed moisture, unapproved openings, insufficient fire separation or inaccessible services are discovered. There is no universal percentage to compare. Request a scope that distinguishes investigation, permit drawings, known corrections, allowances for concealed conditions and final finishes. The cost of preserving a cabinet run is less important than resolving an entrance or mechanical conflict.
Choose the route from evidence
Collect the address, layout, measurements, photos and all available permit and ESA records. Identify occupancy and any municipal notice. Then arrange a property-focused assessment and design conversation. For a blank space, see new legal basement construction; for an existing apartment, see legalization. The cost guide shows how to compare scopes without relying on a generic square-foot figure.
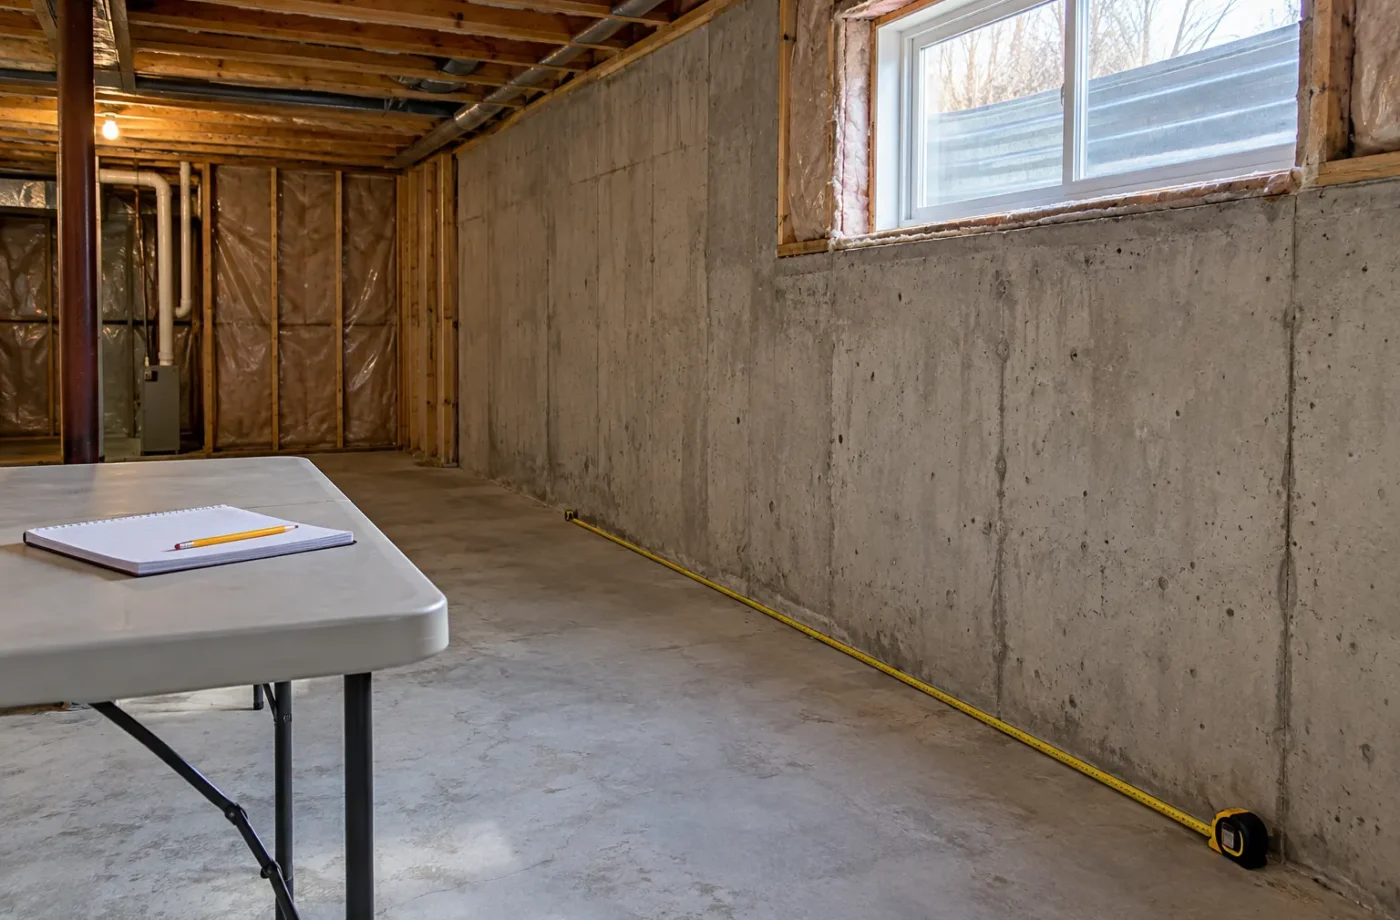
How to compare schedules
A new unit can have predictable framing and rough-in milestones once design and permits are settled, yet an exterior entrance or utility change may drive the schedule. Legalization can begin with document requests and selective opening before a reliable corrective scope exists. Compare both paths by phases: investigation, drawings, permit review, construction, inspections and registration. A promised finish date before the existing apartment’s hidden conditions are reviewed is a guess, not a schedule. Include occupancy constraints and lead times for any specialist design.
When keeping finishes stops helping
Preserving a wall can be worthwhile if it supports the approved plan and can be verified. It can become counterproductive if it forces a bedroom away from usable windows, hides service access or interrupts the intended separation. Judge retained work by function and evidence, not by how recently it was painted. A selective redesign may remove one area to solve several problems while keeping the rest. Ask the designer to show what remains and what is changed on the proposed plan.
Records guide where to investigate
If approved drawings show the entrance and service rooms as built, investigation can focus on later alterations and hidden details. If records describe only a recreation room, the current kitchen and bedrooms need closer attention. An ESA certificate may document one electrical phase but not all subsequent additions. Put dates on a simple property timeline so the team knows which construction likely belongs to which approval. The timeline can reveal a useful question without pretending to establish legal status by itself.
Both paths finish with ongoing obligations
Construction work is not the end of an ARU project. Milton requires registration of new and existing units and a certificate that is renewed annually. Keep the final municipal and ESA records alongside the registration certificate and record later alterations. A newly built unit can become noncompliant if altered without approvals; an existing legalized unit also needs ongoing maintenance. The difference in starting condition does not change the owner’s responsibility to keep the actual unit and records aligned.
The same final question
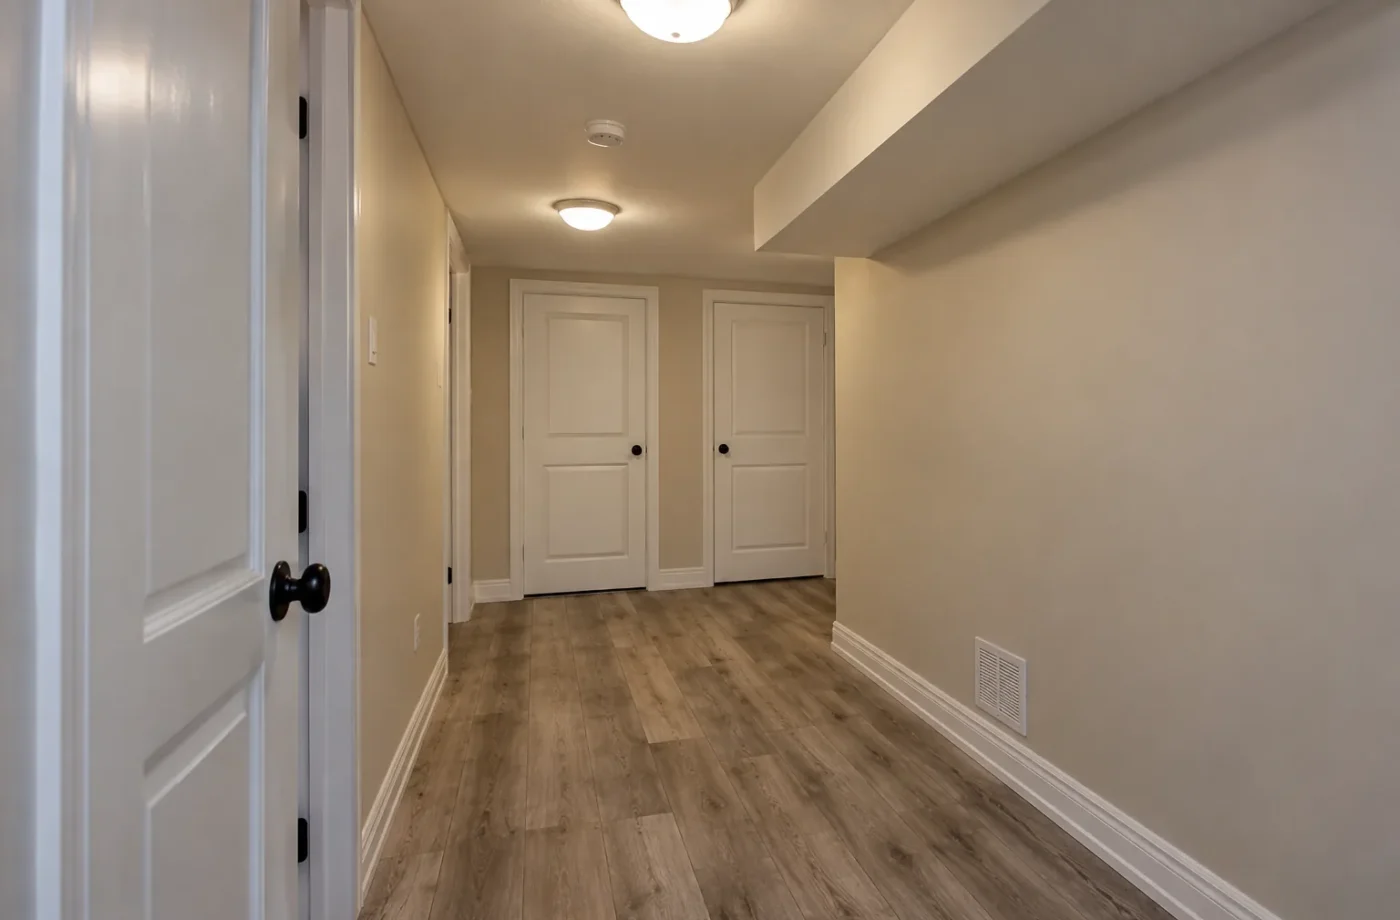
For either route, the owner should be able to point to the approved unit layout, final municipal inspection status, accepted electrical notification where applicable and current Town ARU registration certificate. The path to those documents differs. A new project coordinates open work from the start; legalization first establishes what exists and what can be verified. Ask an estimator to separate known construction from investigation and contingent corrections. That makes two proposals more comparable even when one retains more finishes. If an older unit is occupied, include access and sequencing constraints, not only demolition and material quantities. If an unfinished unit has a difficult entrance or window condition, include that before declaring it simpler. Neither path should be chosen solely on its apparent cosmetic starting point.
Common questions
Is legalization always cheaper than new construction?
No. Existing finishes can be useful, but hidden or unapproved work may require exposure and correction. The scope has to be established for the actual property.
Must every finished wall come down?
Not automatically. Review records and visible conditions first, then open assemblies selectively where evidence or corrective work is needed.
Does a long rental history prove the unit is legal?
No. Verify building, electrical and ARU registration records independently.