
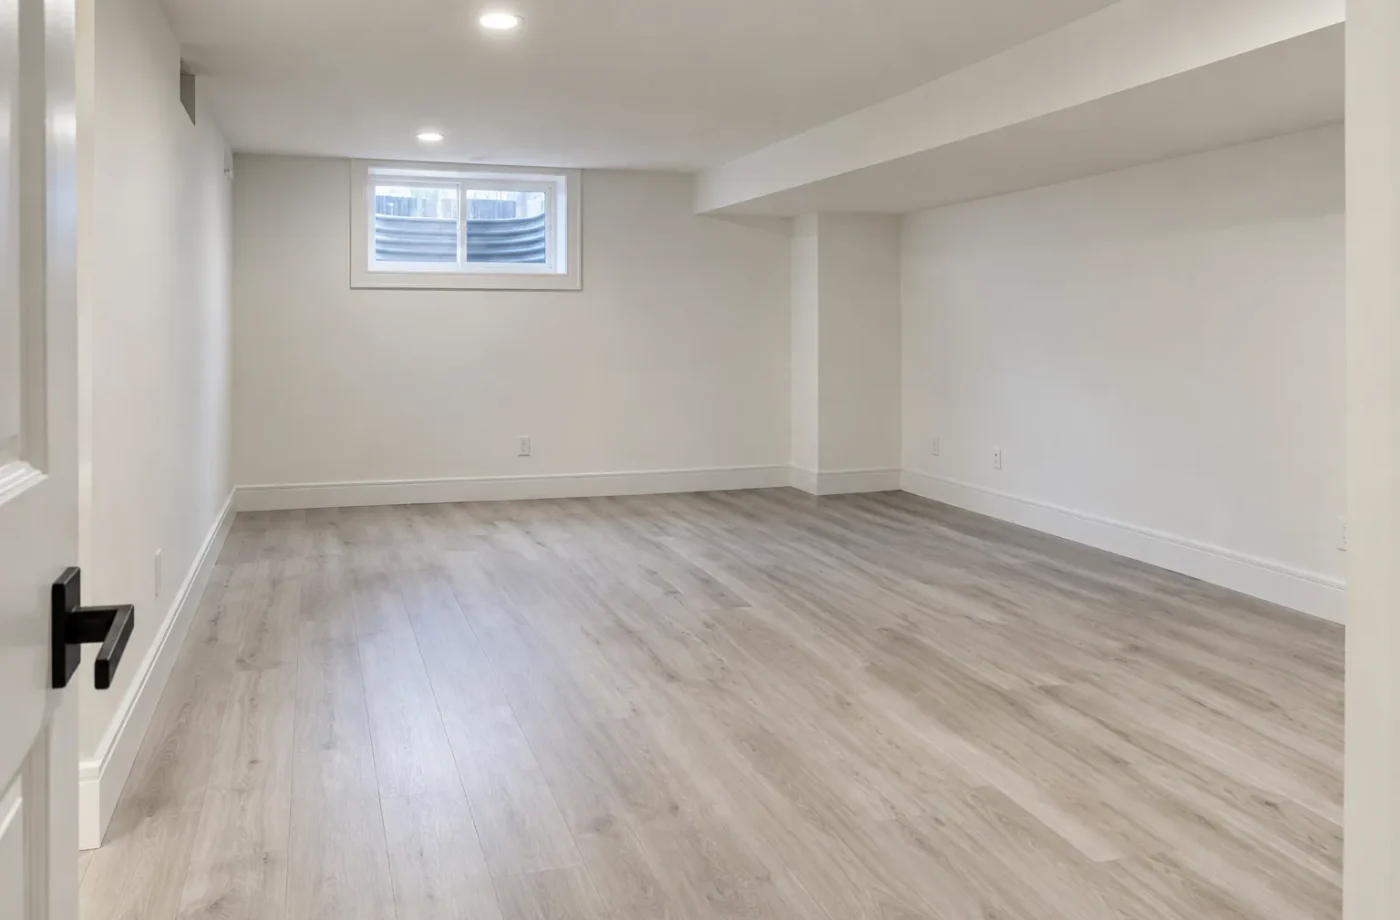
A “legal basement” is the phrase many homeowners use for a separate basement apartment. Milton generally calls a qualifying self-contained unit an Additional Residential Unit, or ARU. The name matters because finishing a room for your household and establishing an additional dwelling involve different planning, drawings, construction and registration. Begin with the intended use, the actual property and the records already on file. The project then has a sensible sequence: confirm feasibility, document the existing space, design the unit, obtain approvals, construct, complete required inspections and register the ARU with the Town.
Start with the address, not a floor plan
Milton allows ARUs in both urban and rural areas, subject to the zoning rules that apply to the particular lot. House type, servicing, zone, existing units, lot configuration and possible condominium restrictions affect the answer. An urban detached house with municipal water and sewer is not assessed in exactly the same way as an unserviced urban lot or rural property. The current Town ARU information describes up to three ARUs for specified serviced urban house types, up to two on certain unserviced urban residential lots, and more tailored rural permissions. Those are maximum permissions under stated conditions, not a promise that any number will fit a given basement. Check the applicable zoning and ask the Town about uncertain property facts before paying for a finished design.
What the basement must actually do
A useful initial survey records ceiling conditions, stair location, windows, foundation walls, mechanical equipment, plumbing routes and potential entrance positions. The number of bedrooms affects window and circulation planning; a kitchen and bathroom affect drains, vents, supply, electrical capacity and the living arrangement. Fire separation and alarm design must account for the relationship between units, ducts and penetrations. Sound control deserves attention while assemblies are open, even when the building permit review focuses on prescribed requirements. The result is a coordinated layout rather than separate trade decisions made after framing.
New construction and existing legalization take different routes
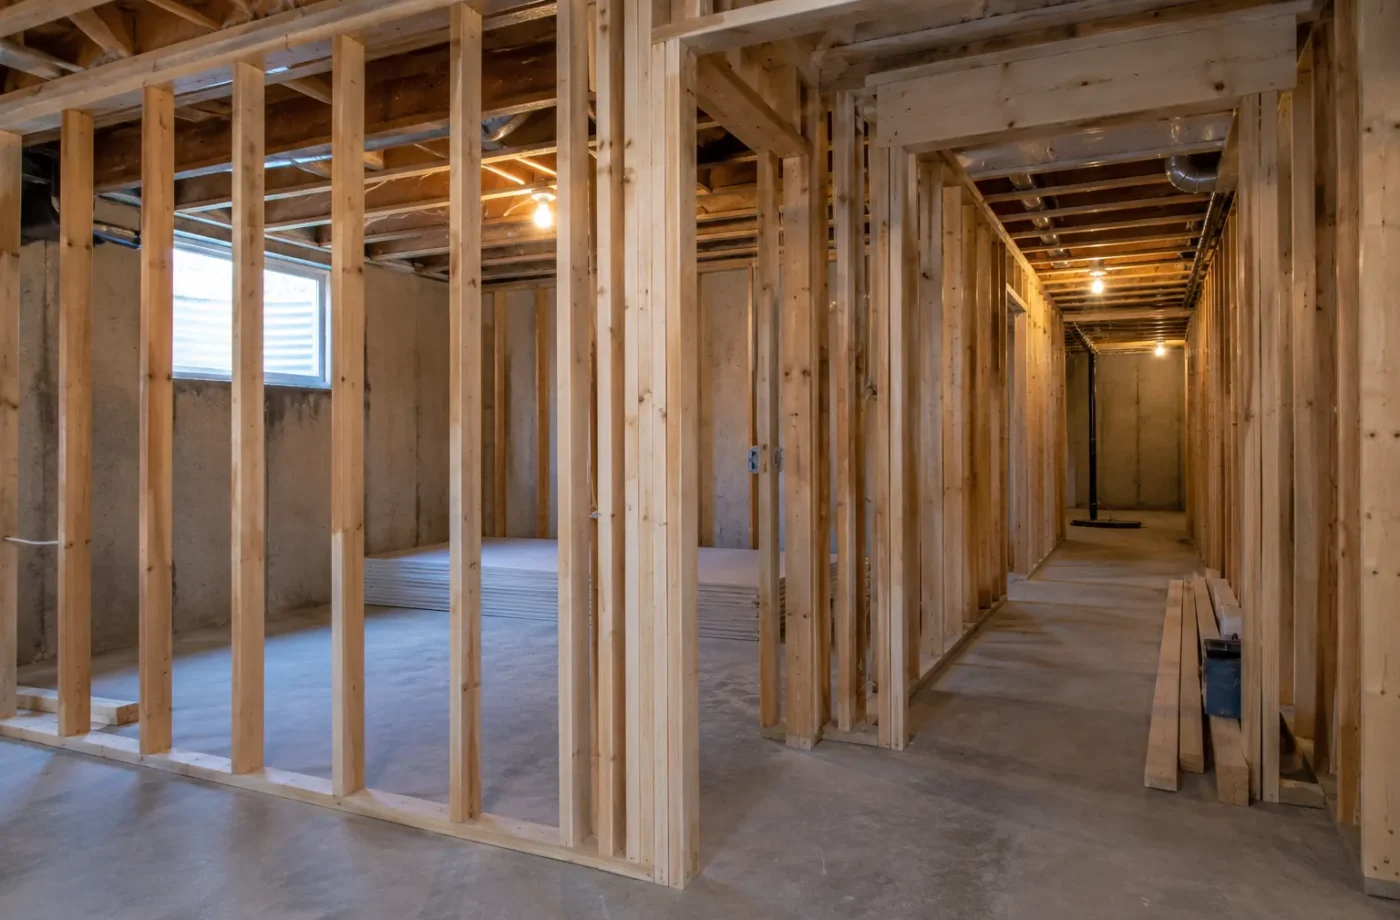
An unfinished basement usually gives more freedom to route services and detail assemblies, but the property may still face entrance, window, headroom or servicing constraints. A finished apartment introduces another question: what work was approved, what can be seen, and what has been concealed? Request permit and ARU registration records, compare the built layout with available plans, then identify evidence and corrective work needed. It is not sound to assume that every wall must be removed, or that finished surfaces prove compliance. A targeted assessment helps decide where selective opening, redesign or construction is warranted.
The municipal building permit
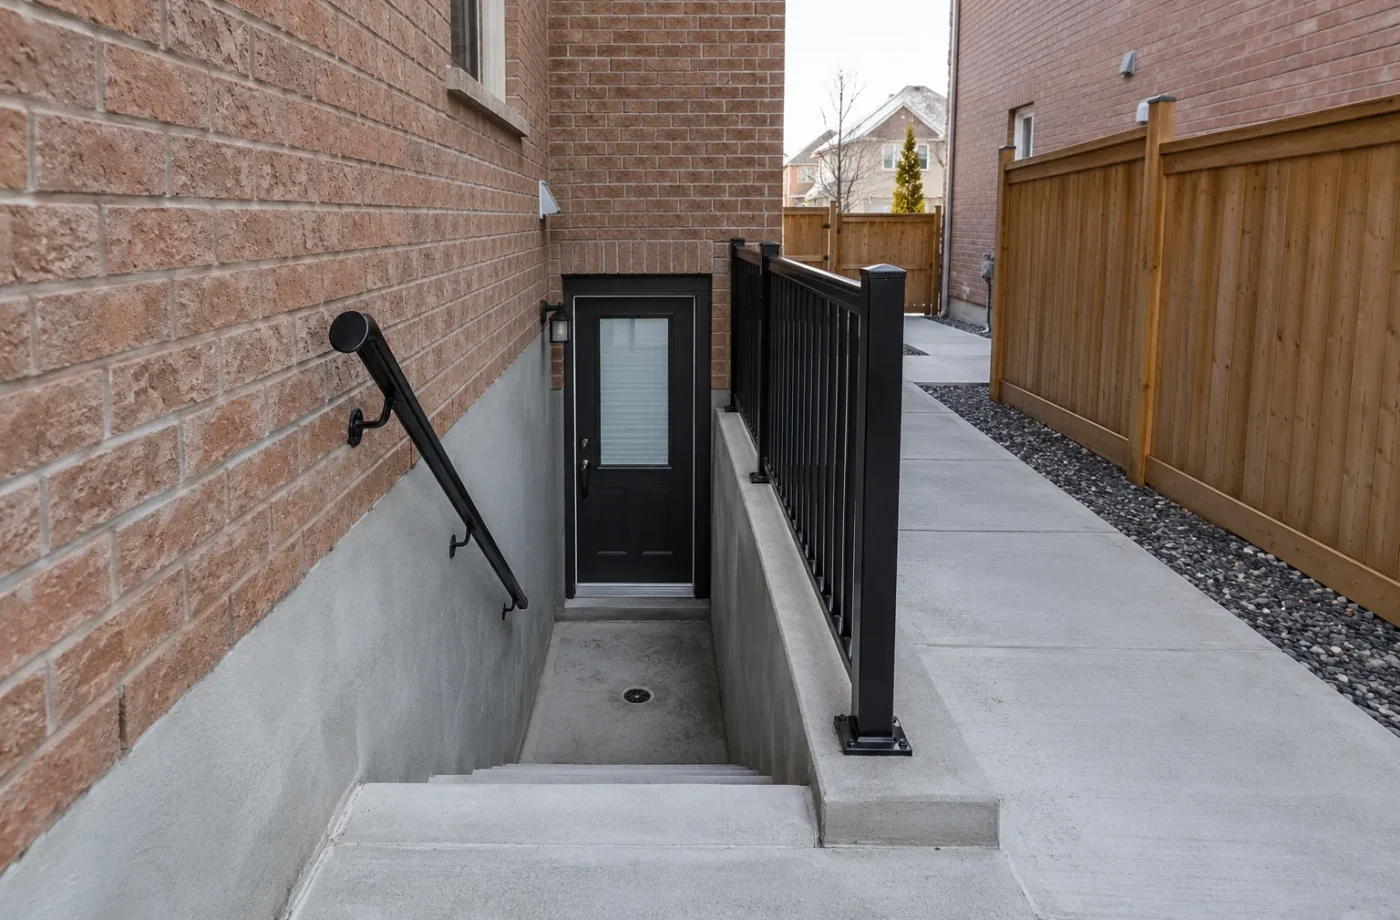
Milton states that a building permit is needed to build an ARU. Its current ARU information lists the application, designer documentation where applicable, a site plan, existing and proposed floor layouts, construction details and entrance/window drawings. The actual package follows the scope. A new below-grade door, egress window or another exterior opening has its own structural, drainage and zoning implications, and Milton also requires a permit for new exterior openings. Drawings should identify how the proposal works in the existing home instead of implying that every basement has an identical detail.
Construction and inspections
Permit approval precedes work governed by that permit. In an ordinary sequence, project participants establish the drawings, open or build required assemblies, coordinate plumbing and heating work, then request inspections at the stages specified by the permit and Town. Concealing a wall or service before an applicable inspection creates avoidable rework. Structural changes and unusual site conditions may require additional design review. Keep the permit documents, revisions, inspection records and product or system information together so questions can be answered without reconstructing the project history later.
Electrical has its own path
A Milton building permit does not file a notification of electrical work with the Electrical Safety Authority. ESA says almost all electrical work requires notification, and a hired electrical contractor must be a Licensed Electrical Contractor. Electrical rough-in is reviewed before wiring is concealed when applicable, with final review after completion. ESA may vary the review according to risk and scope; after work is reviewed and passed, its Certificate of Acceptance is issued to the person who filed the notification. Request a copy for the property file. Municipal building sign-off and ESA documentation answer different questions.
Registration follows a separate process
Milton requires new and existing ARUs to register, including units used by family rather than rented. Registration is not automatic after building permit approval. The Town currently charges $340 per ARU initially, schedules a registration inspection involving Municipal Law Enforcement and Fire Prevention after payment, and emails a compliance certificate if the unit passes. The certificate is valid for one year and must be renewed annually; renewal is free during the Town’s three-year pilot. Rules, fees and pilot terms can change, so check current Town instructions when applying and before each renewal.
Keep approval and operating records usable
Save the permit application, approved drawings, revisions, final inspection status, ESA Certificate of Acceptance, ARU registration record and yearly compliance certificates. Record changes to the unit, the property owner’s contact details and notices from the Town. A layout alteration after registration can require further approvals or inspections before renewal. A future buyer, insurer, designer or inspector may ask a different question about each document. A folder that distinguishes building, electrical and registration records makes those conversations far more precise.
Where to begin a conversation
Describe whether the basement is unfinished, finished for family use or already arranged as a separate unit. Share the address, photographs of the entrance and windows, a rough layout, known permit history and the intended use. Identify any tenant, Town notice or planned purchase so the order of work reflects the real situation. A preliminary review can establish the questions for the Town and a designer; it is not itself a compliance certificate. Explore new legal basement construction, existing-unit legalization and Milton ARU registration for the relevant path.
The decision points in an early site visit
An early visit is more useful when it produces decisions rather than a list of finish preferences. Can an entrance be located without an obvious lot or drainage conflict? Which existing windows might serve proposed rooms, and which require further measurement? Is the mechanical equipment placed where it can remain accessible after partitions are built? Are there signs of seepage or past repairs that must be investigated before insulation goes in? Record each answer as confirmed, requiring measurement, requiring records, or requiring Town/design review. This keeps a preliminary opinion from sounding like an approval.
How the drawings connect trades
A basement apartment plan is not only a floor plan. The location of a bathroom determines drain and vent questions; the kitchen changes electrical and ventilation planning; a bedroom window can affect the foundation; and a duct can cross the separation between dwellings. A coherent drawing package assigns those relationships instead of leaving every trade to solve its own corner. When a change occurs, examine its effects on neighbouring sheets and the permit. This coordination is especially important in a compact basement, where moving one wall can block service access or consume the only practical circulation route.
Avoid the most common sequencing mistake
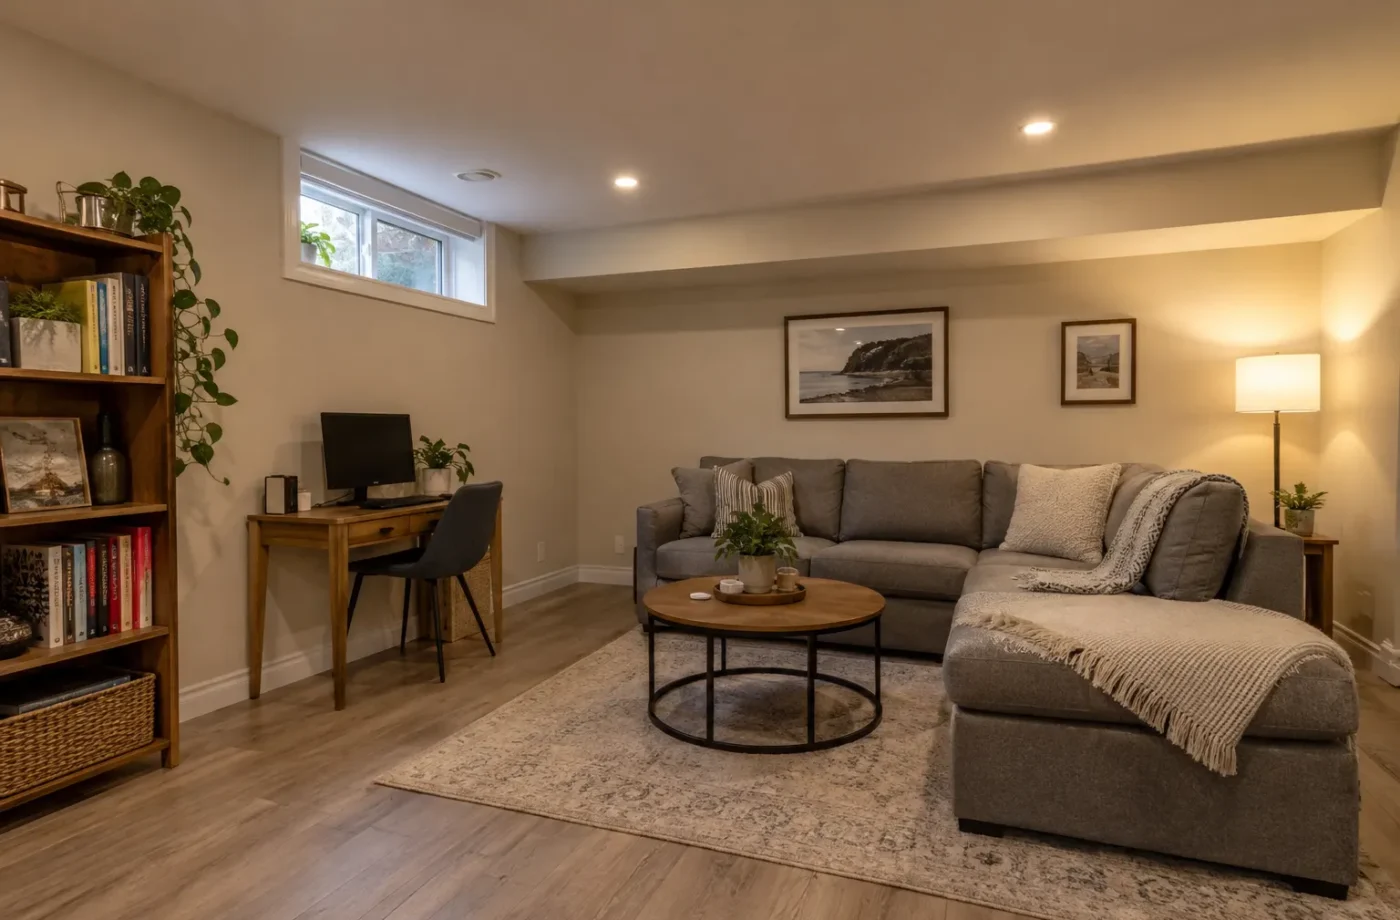
Owners sometimes finish walls to make the space usable and plan to address the separate dwelling question later. That can conceal assemblies an inspector needs to see, put an entrance in the wrong place, or leave a kitchen that was never part of the approved use. Milton also requires a permit to finish any portion of a basement for ordinary household use. Decide on intended use, property eligibility and the permit route before framing. If the basement is already finished, investigate the existing work before spending on another cosmetic layer.
Questions to ask before signing a scope
Ask what records have been reviewed, which zoning facts are confirmed, what drawings will be supplied, who handles permit revisions and how inspection stages are scheduled. Clarify which electrical business will perform hired work and who obtains ESA acceptance. Ask whether the price includes entrance excavation, window wells, restoration and any corrective work discovered behind existing finishes. Finally, determine who is responsible for the separate ARU registry application and annual certificate. A written scope should describe responsibilities and assumptions, not merely promise a “legal basement” at a lump sum.
Turn the sequence into a property file
At the outset, create separate folders for zoning and site information, approved drawings, construction inspections, ESA electrical material and ARU registration. Record who supplied each document and its date. When discussing an existing basement, annotate a measured plan to distinguish original work from later changes. When discussing a new unit, keep the approved design current as the work progresses. This organization helps a homeowner ask the Town precise questions: whether a particular entrance is allowed, whether a permit was finalized or whether a registration certificate is current. It also reduces the chance that a builder, electrician and owner are each relying on different versions of the layout. A practical project brief should list the intended occupants and rooms, known conditions, outstanding approvals, and immediate next decision. It can change as evidence arrives, but the core sequence remains property eligibility, design, permit, inspected construction, separate electrical acceptance where applicable, then registration and renewal. Recheck current municipal rules at each formal application rather than treating one early conversation as permanent authorization.
Common questions
Does a finished basement automatically qualify as an ARU?
No. A family-use finished basement and a self-contained ARU have different intended uses and approval questions. Milton says a permit is required even to finish a basement, while an ARU has its own zoning, building and registration path.
Can I register a unit only after it is rented?
Milton requires registration for all new and existing ARUs, including family-occupied and non-rental units.
Does a building permit cover ESA?
No. ESA electrical notification and its review process are separate from the Town building permit.