
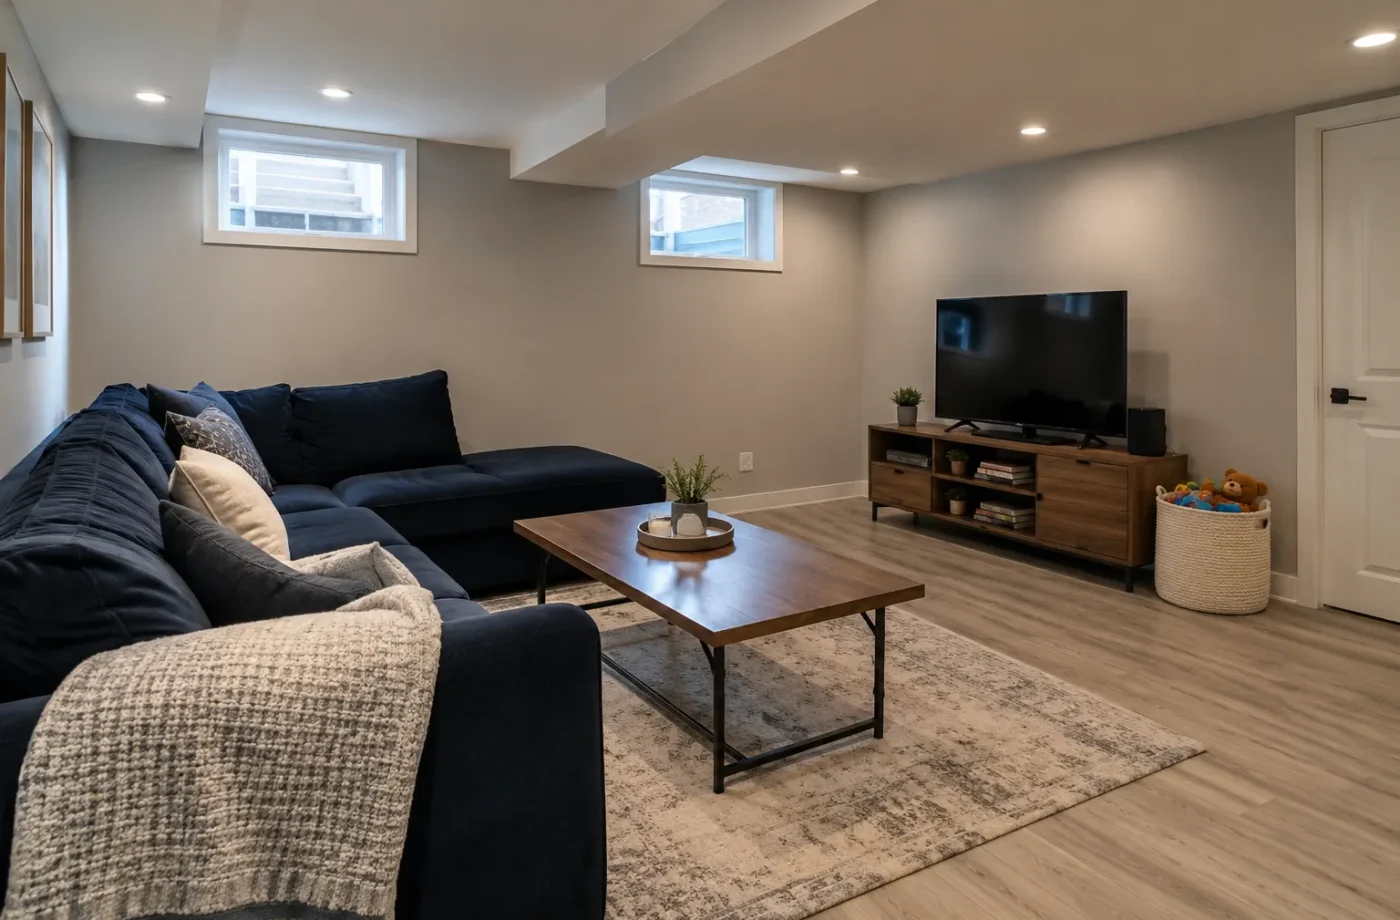
Milton Legal Basement is built around a clear project principle: decide how the basement will be used, then plan the construction and approvals around that purpose. A lower level can become family space, a new Additional Residential Unit (ARU), or an existing apartment that needs a documented path toward approval. Each calls for careful attention to the property and work already present.
A practical way to start
Homeowners often arrive with a question that sounds simple: “Can I make this a legal basement?” The answer is tied to the address, dwelling type, zoning, services, records and layout. We begin by asking what exists, whether anyone occupies the space, what permits and ARU registration documents are known, and what result the owner wants. That information helps define the appropriate review before a finish schedule is proposed.
A new unit offers design freedom but still has site and building constraints. An existing finished basement presents evidence and concealed-condition questions. A family basement renovation has a different purpose and should not be treated as an apartment merely because it looks polished. We speak plainly about those differences and about the points that require Town or appropriate professional confirmation.
Building and approval decisions belong together
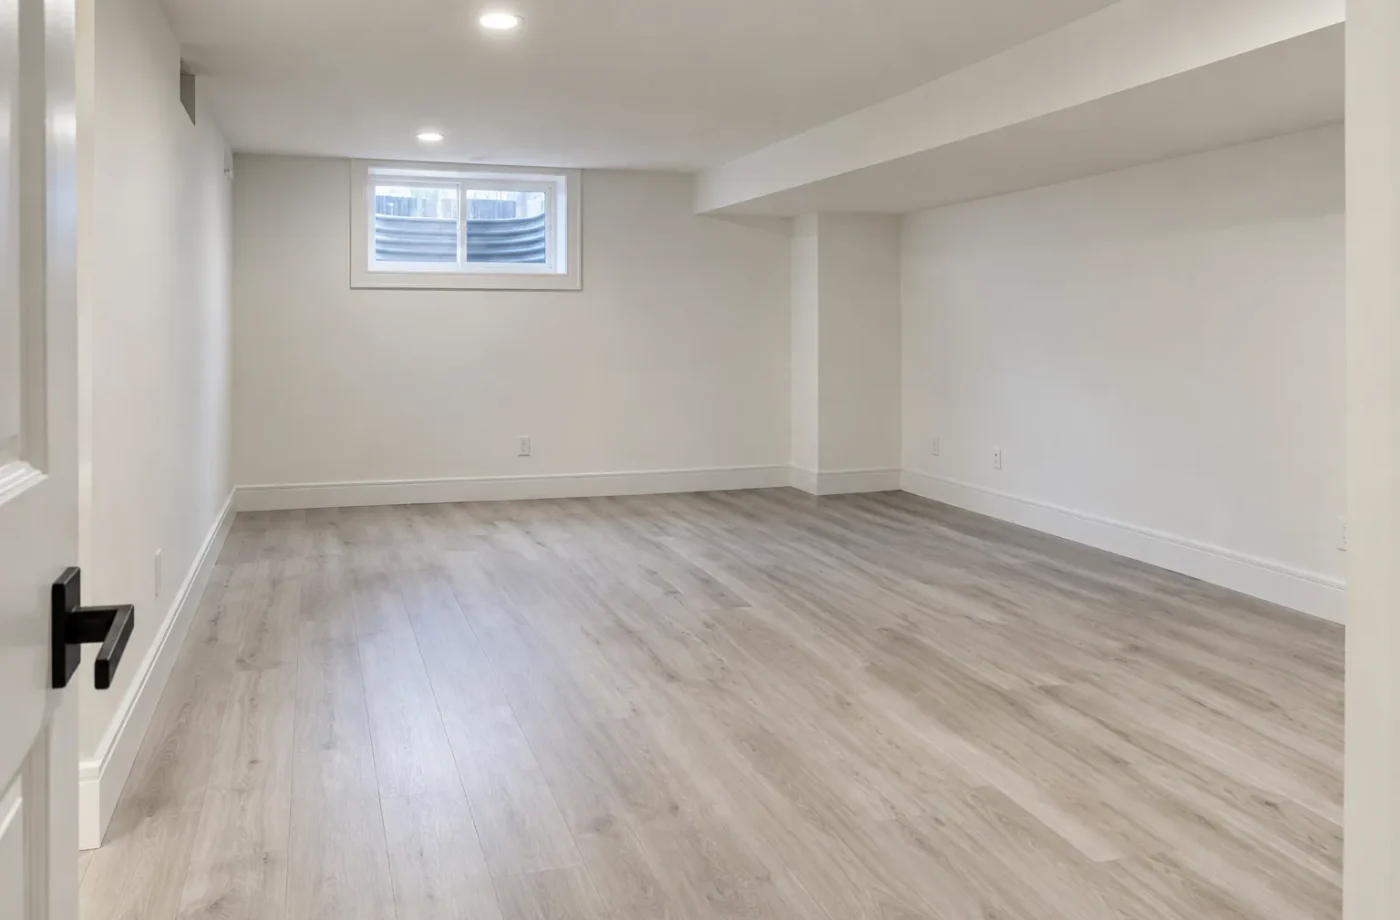
An entrance is more than a door: route, foundation, stairs and drainage matter. A bedroom is more than a rectangle: window and circulation matter. Fire separation must be continuous and coordinated with ducts, plumbing and wiring. A kitchen can alter the unit’s intended classification. Those elements should be considered in one measured plan rather than purchased as disconnected upgrades.
Milton’s current ARU program adds registration after relevant construction approvals. ESA electrical notification and inspection are separate from the Town building process. We keep these distinctions visible throughout site content so a homeowner can ask more precise questions and retain a clearer record of the work.
Milton focus and property-specific thinking
The site focuses on Milton rather than creating a page for every neighbourhood. Urban and rural properties can face different ARU and zoning conditions. Servicing, parking, exterior access and current Town rules need address-level review. A phrase repeated from an older basement apartment page should never be treated as a universal current rule.
We do not describe a project as approved because it resembles another home. Nor do we claim a visual assessment certifies concealed construction. When records are incomplete, the honest next step is to obtain them, measure what can be seen and determine which details need further investigation or authority review.
What you can bring to a conversation
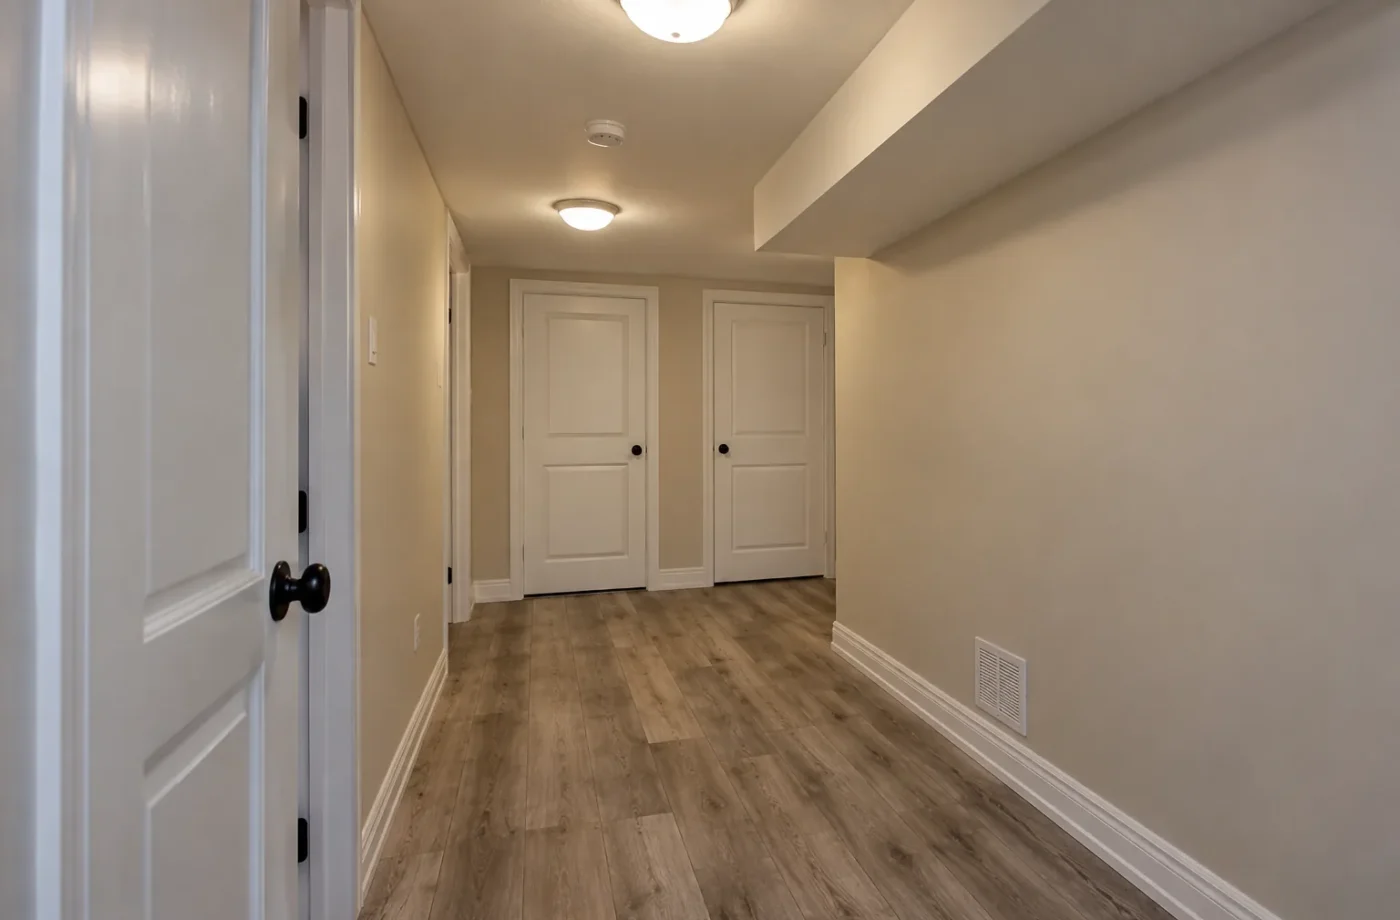
Useful information includes the property address, current floor plan, photos, previous permits, inspection results, registration documents and any municipal notice. Describe who currently uses the space and whether a kitchen, bathroom, separate entrance or bedrooms already exist. For new work, tell us the room mix and priorities rather than only a desired finish style.
The first scope should identify unresolved conditions as well as desired finishes. That keeps a homeowner from committing to a cosmetic budget while a window, entrance, water condition or approval issue remains undecided. The work can then be planned in an order that suits the actual property.
Questions to settle before work begins
The most useful first conversation is about the present condition and the desired use of the space. These questions direct the survey, records review and scope; they do not replace a property-specific municipal determination.
- Is this a new ARU, an existing unit needing review, or a family living-space renovation?
- What records and current Town requirements apply to the property?
- Which decisions would change the layout or construction scope most?
- What concealed work must be investigated before a reliable proposal is made?
- How can drawings, inspections and registration documents be kept coherent?
From assessment to a workable scope
Start with the property address, any drawings or permits already available, photographs and a frank account of how the space is being used. An unfinished basement, a family room and an occupied apartment each present a different starting point. Note alterations made by previous owners as well as work you completed. Records and visible conditions may disagree, and the plan has to account for that difference.
Next, establish the intended finished use and verify the applicable Town requirements before committing to a floor plan. A self-contained Additional Residential Unit (ARU) can affect zoning, parking, entrances, building systems, permit review, inspections and Milton registration. A family basement has a different scope, although it may still require permits for the proposed construction. A kitchen or bedroom label alone does not provide a complete legal classification.
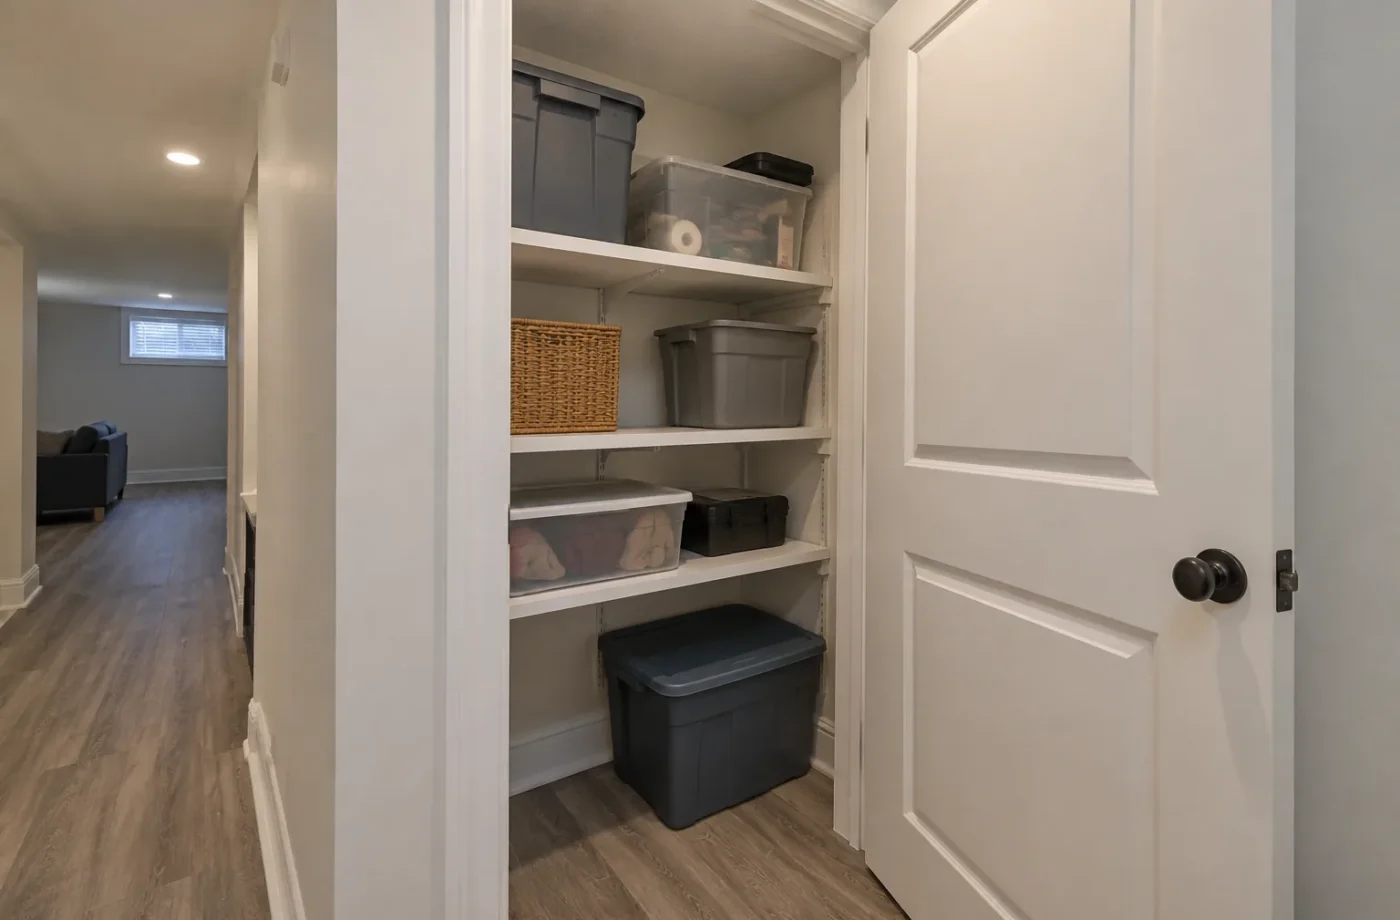
The design should locate bedrooms, living areas, kitchen, bathroom, laundry, mechanical equipment, circulation and exterior access before finishes are selected. Windows, plumbing routes, ducts, panel capacity, ceiling heights, fire separations and sound treatment constrain the layout. At a finished property, some concealed construction may have to be opened selectively so the appropriate professionals and authorities can assess what was actually built.
Where a building permit is required, drawings and a complete application precede the relevant construction. Changes arising from municipal review should be resolved in the plans. Inspections take place at the stages applicable to the approved scope, before work is covered where required. Electrical notification, inspection and acceptance through the Electrical Safety Authority (ESA) are separate from Town building approval. For an ARU, Milton registration is a distinct process after the necessary approvals; a passed building final does not register the unit automatically.
A sensible schedule leaves room for discoveries and review comments. The goal is a scope that can be built and documented, with decisions made in an order that avoids closing walls over unresolved work. The exact sequence depends on existing conditions, the issued permit and the authorities involved. We can discuss the property and organize the next questions without promising an approval, a fixed cost or a universal inspection sequence.
Common questions
Do you assume every finished basement can be registered?
No. Existing use, permits, zoning, building conditions and current Town registration requirements need review.
What should I share when requesting an assessment?
The address, desired use, known permits or registration records, photos and any Town notice provide a useful starting point.
Why decide intended use before renovation?
A family basement and a self-contained ARU can follow different layout, permit, system and registration routes. Early clarity avoids undoing finished work.
Related services and planning resources
The following pages explain connected decisions in more detail: Legal basements and ARUs, Basement renovations, Milton ARU guide, Contact. Each project still needs its own property and scope review.
Discuss your Milton basement
Tell us the property address, what exists now, the desired use, and any drawings, permits or notices you have. Photographs of the basement, entrance, windows and mechanical area make the first review more productive. Request a basement assessment so the next step is based on your actual starting condition.