
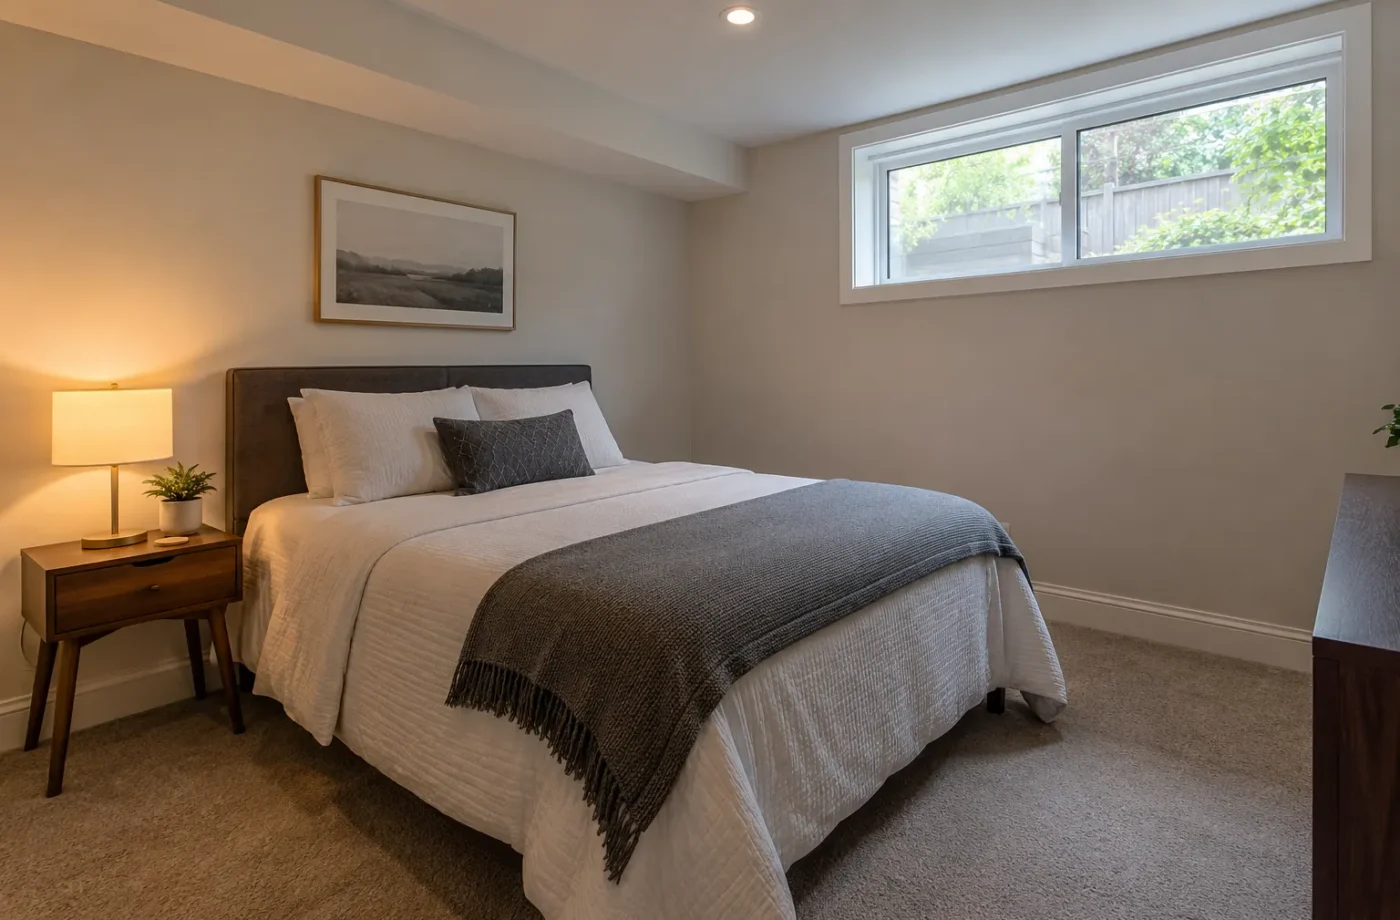
A basement bedroom or living room should function well in the actual lower-level geometry, not only in a floor-plan label. Windows, egress, privacy, circulation, ceiling constraints, sound and storage all shape the room. In Milton, adding a bedroom can also affect the finished-basement permit drawing package, while an ARU brings a broader dwelling review.
Place bedrooms around usable windows
Identify window openings and exterior grade before locating a sleeping room. A proposed bedroom may need a new or enlarged egress opening under applicable rules; verify the usable opening and window-well conditions with the current design. A window directly behind a tall wardrobe or blocked by furniture is poor practical planning even where a drawing appears to show it.
Ceiling beams, ducts and stairs can reduce usable floor area. A two-bedroom layout may look commercially appealing but leave neither room with comfortable circulation or storage. Compare one- and two-bedroom arrangements against actual dimensions, windows and mechanical space before choosing.
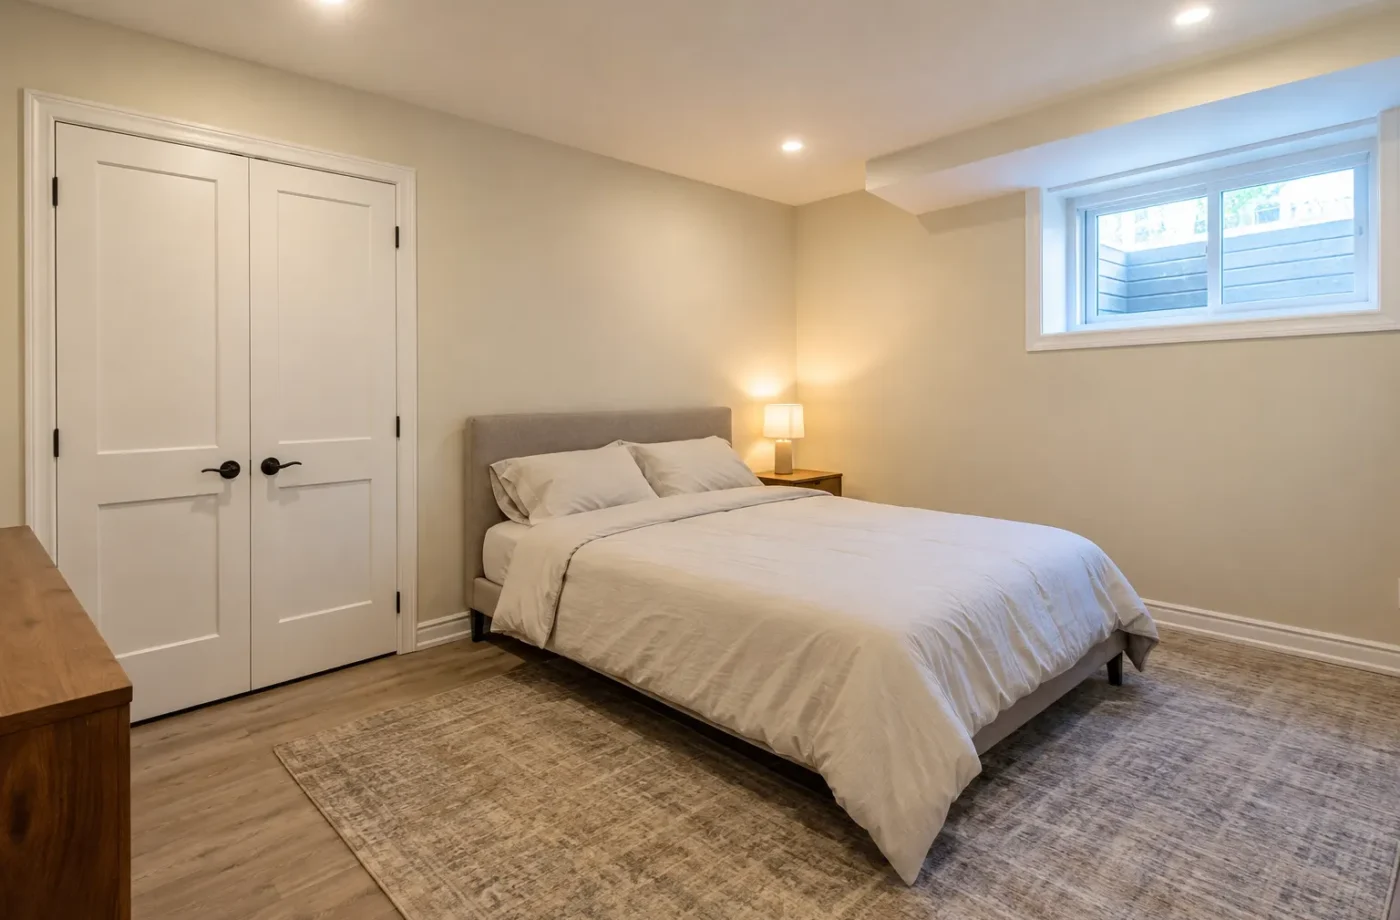
Make the shared space feel coherent
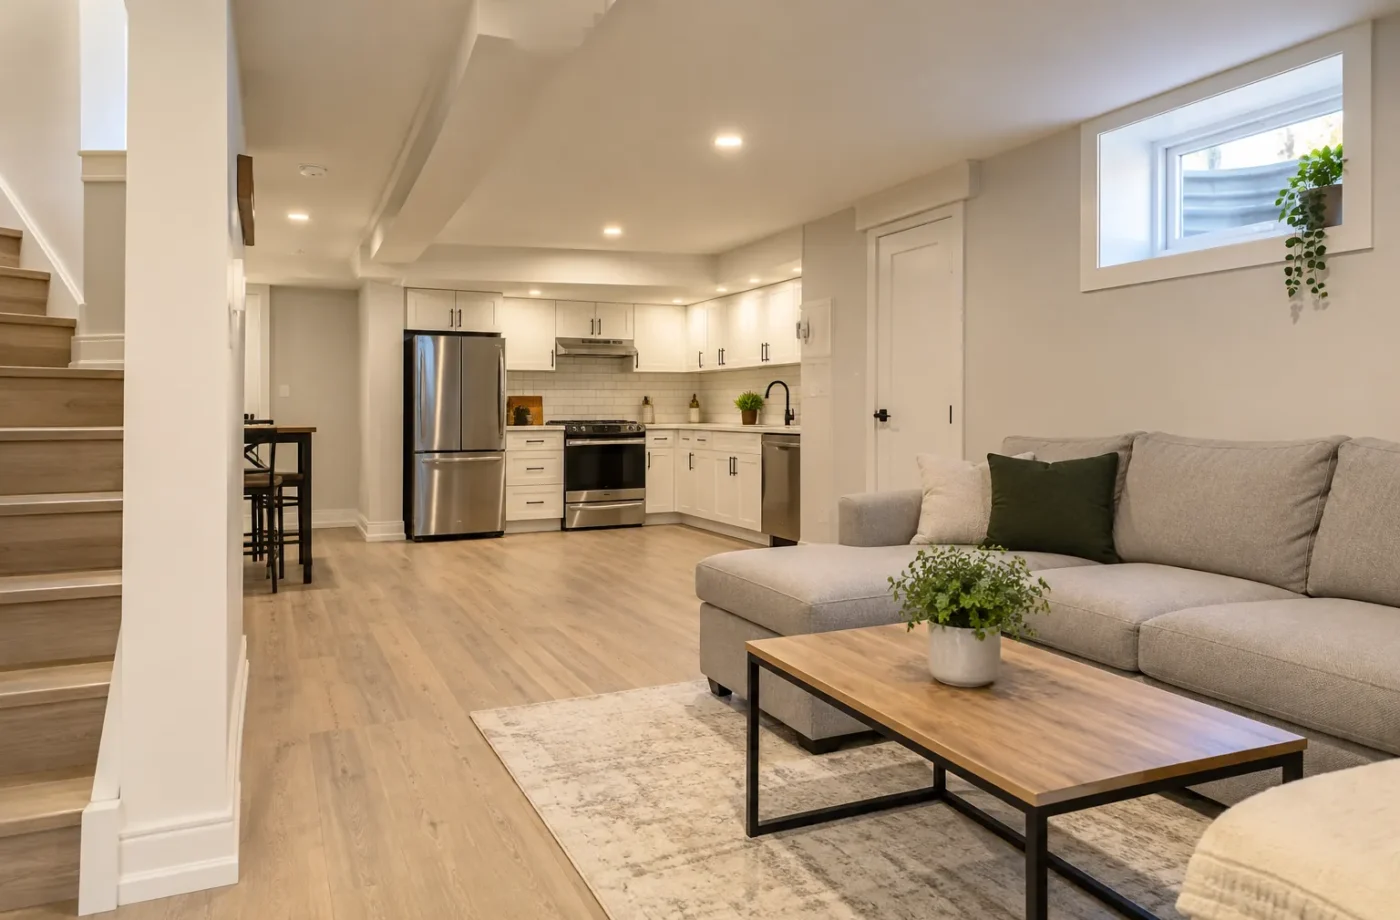
A living room needs a logical relationship to entry, kitchen and bathroom without becoming a corridor through every room. Consider places for seating, dining, media, storage and lighting. A family basement may prioritize recreation or work; an ARU should support independent everyday use. The intended use is the design starting point.
Privacy comes from the layout as well as doors. Keep a bedroom away from shared laundry or mechanical noise where possible. Sound-control assemblies can reduce transmission but do not substitute for a sensible room arrangement.
Document changes to the building
Milton’s finished-basement guidance calls for a site plan where a bedroom or exterior opening is added. New or enlarged windows follow the Town exterior-opening permit process. The proposed room names, windows and circulation should match across floor plan, site and permit documents.
Electrical planning should put receptacles and lighting where the rooms will be furnished. HVAC should address air supply and return. Fire and alarm details may differ for a self-contained ARU. These systems should be coordinated before framing is set and inspections occur.
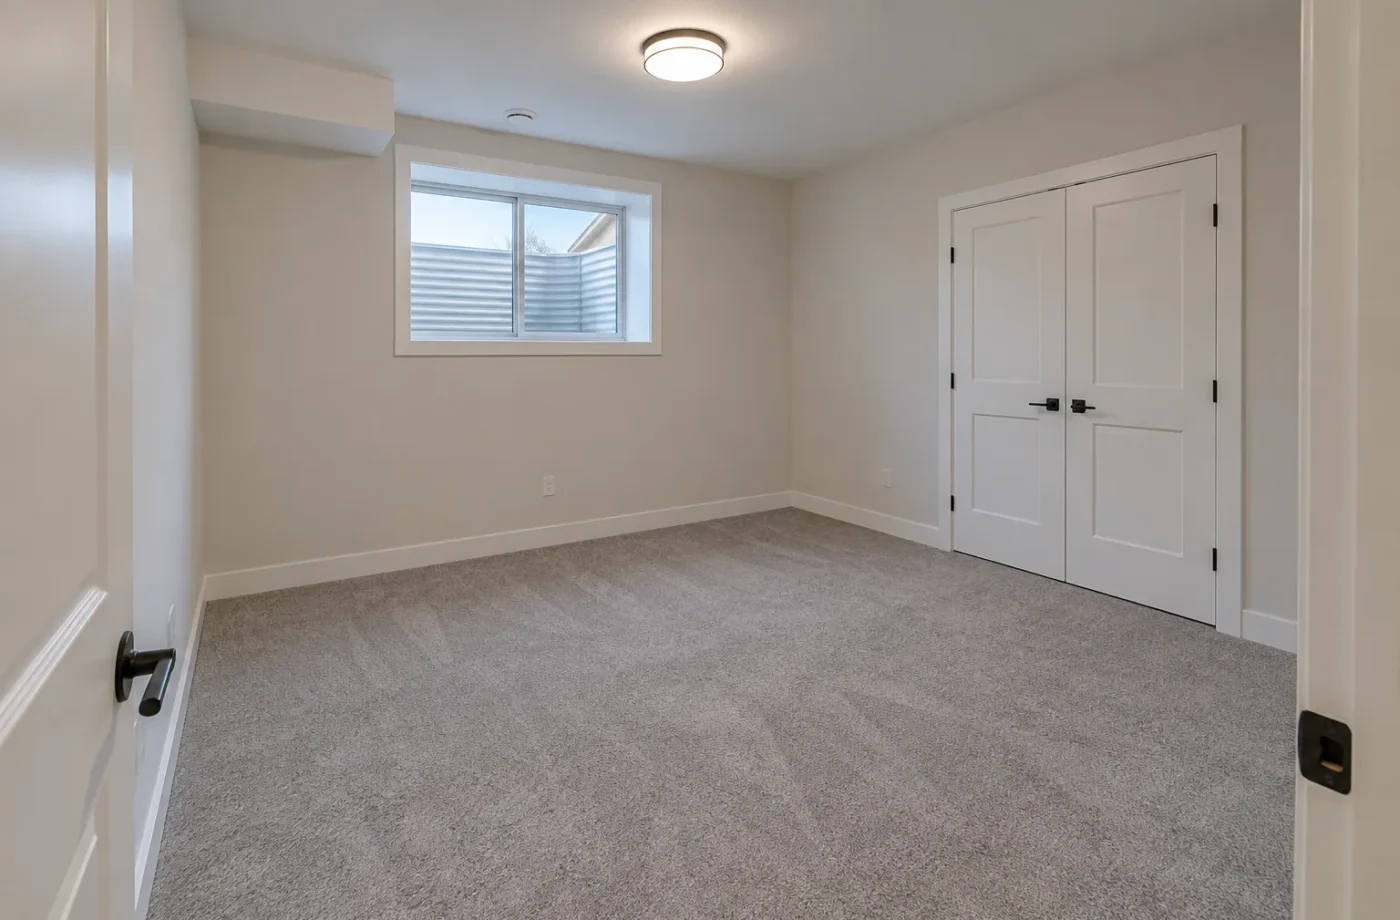
Balance daylight and durability
Basements can be pleasant without staged showroom proportions. Light-coloured finishes, task lighting and uncluttered circulation can make ordinary rooms feel usable. Flooring should suit slab conditions; storage should avoid blocking windows and equipment access. Finish choices are the last layer after envelope and systems are resolved.
At an existing apartment, do not infer that a bedroom was approved because a bed is currently there. Compare room use with drawings, permits, window conditions and Town records. Corrective work may change the layout.
Questions for Basement Bedrooms & Living Areas
- Which windows serve the proposed bedrooms, and what current egress review is needed?
- Do ceilings, beams and ducts leave usable room dimensions?
- Can the living area support seating and dining without becoming only a passageway?
- Are laundry, equipment and upper-floor noise sources adjacent to sleeping areas?
- Does a new bedroom or exterior opening change the permit documents?
- What storage and lighting will make the finished rooms genuinely useful?
Test the proposed rooms at living scale
Measure windows, beams, ducts, stairs and mechanical access before drawing bedrooms. Place furniture at actual sizes, including bed, wardrobe, seating and dining. Check door swings and the path from the entry to kitchen and bathroom. A two-bedroom layout may provide more labels on a plan but less usable living space; compare it with a stronger one-bedroom arrangement for this basement.
Review bedroom windows and any applicable egress requirements with the current design. A new or enlarged exterior opening needs Milton permit review and can affect structure, grading and a window well. The Town’s finished-basement guidance also asks for site information where a bedroom is added. Coordinate the room names and openings on all drawings. An existing room called a bedroom in a listing may not match its approved record or current applicable conditions.
Plan each living zone for light, air and privacy. Bedrooms near laundry, furnace or upper-floor traffic may benefit from a different location or sound-control measures. Duct bulkheads can make a nominally large room uncomfortable if placed over the main seating area. Electrical outlets and switches need to match the furnished layout. In an ARU, consider how occupants move independently through the unit without crossing private or mechanical rooms.
Finish choices should support the rooms rather than define them. Durable flooring, calm lighting and integrated storage can make a modest lower level comfortable. Keep access to windows and services clear. Save approved drawings and inspection records, especially when a window or bedroom configuration has changed; later property questions are easier when the built layout can be traced.
A living space also needs room for ordinary possessions. If every wall is interrupted by a door, window, duct chase or kitchen cabinet, there may be no usable place for seating or storage. Draw these elements together. A compact one-bedroom unit with clear living space can be more functional than a forced two-bedroom layout with only a narrow passage for daily activity. For an already finished basement, compare the currently used bedrooms with the approved floor plan and present windows. A real-estate label is not a construction record. If a room’s intended use changes, check whether new exterior-opening or permit information is required before adding a bed and closing the file. The same care benefits family guest rooms, even when ARU registration does not apply.
For a family basement, an office or guest room may need a different furniture and storage arrangement from a permanent sleeping space. Describe the intended use accurately on the plan and ask how any later change would affect permits and windows.
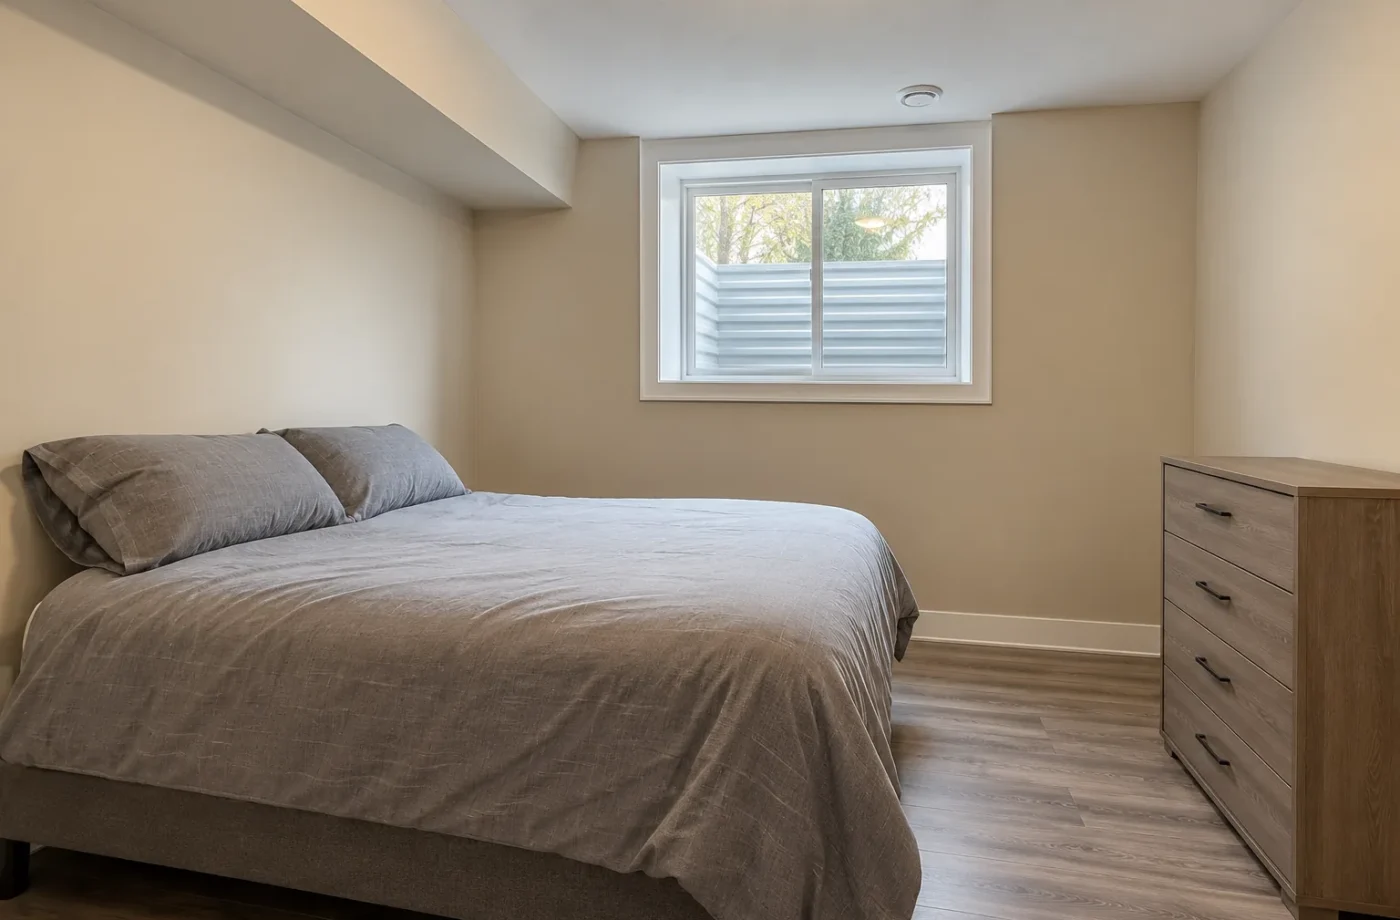
Common questions
Can any basement room be called a bedroom?
A label is not enough. The window, egress, dimensions, access and applicable rules need review for the actual room.
Is two bedrooms always better than one?
No. A second room can compromise daylight, living space, storage or circulation. Compare layouts for the house and intended use.
Does adding a bedroom affect a finished-basement permit?
Milton’s current guidance identifies added bedrooms as a situation requiring site-plan information in the permit package.
Related services and planning resources
The following pages explain connected decisions in more detail: Egress windows, One versus two bedrooms, Sound control, Basement finishing. Each project still needs its own property and scope review.
Talk about basement bedrooms & living areas
Send approximate dimensions, photos of each window and a sketch showing desired bedrooms and living space. Tell us how many people will use the rooms and whether they form an ARU. The next review can test practicality and permit implications together.
Furnish a plan before approving it
Place a realistically sized bed, wardrobe, seating group and dining table on the measured drawing. Then check door swings, window access and the route from entry to bathroom and kitchen. This exercise often reveals that a nominal bedroom is too narrow or that a living area exists only as a corridor. Solve the room relationships before construction.
A basement can still feel generous with modest dimensions when storage and lighting are organized. Use windows as anchors for occupied rooms, keep bulkheads away from primary seating where possible and reserve clear routes to mechanical equipment. These practical choices matter more than labeling every leftover area as another room.