
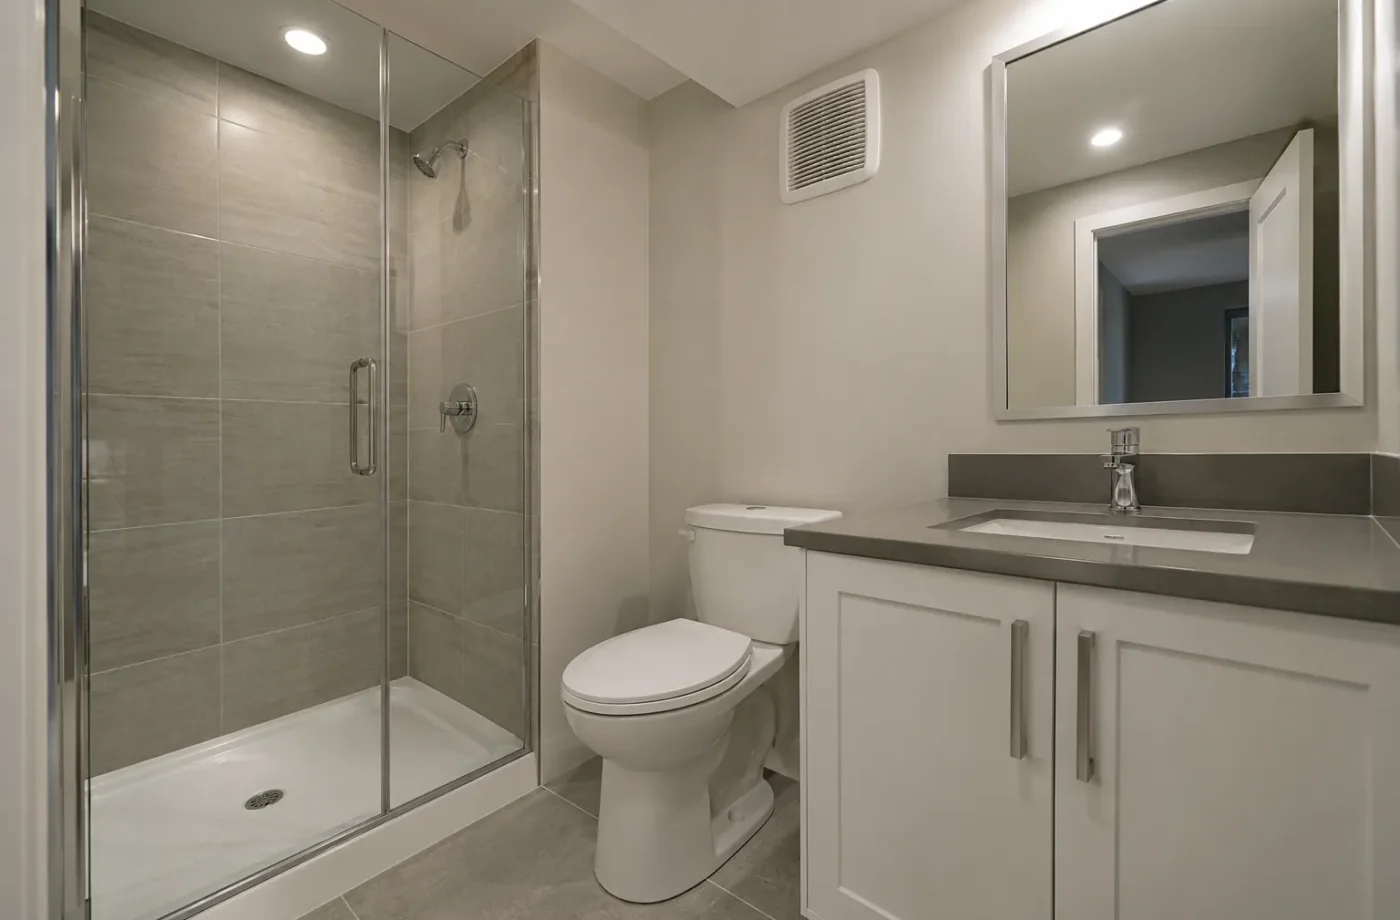
A well-planned basement bathroom balances comfortable fixtures with drainage, venting, exhaust and moisture control. In Milton, its permit and inspection route depends on whether it is part of a family-space finish, a full renovation or a basement ARU. Locate the services and ceiling obstacles before choosing a shower enclosure or vanity.
Work from the rough-in and elevations
An existing floor rough-in may suggest a toilet or shower position, but verify what it serves and whether records exist. Drainage elevation, stack location and vent routes may govern how far fixtures can move. Slab cutting or pumping may be considered by appropriate qualified professionals if the layout cannot rely on existing gravity conditions. Avoid assuming a rough-in makes a new bathroom a cosmetic project.
Measure the actual room after accounting for foundation framing, ceiling bulkheads and door swing. A shower can fit on a plan while losing useful headroom under a duct. Place the vanity, toilet and bathing area so they can all be used and maintained without awkward clearances.
Moisture and air control
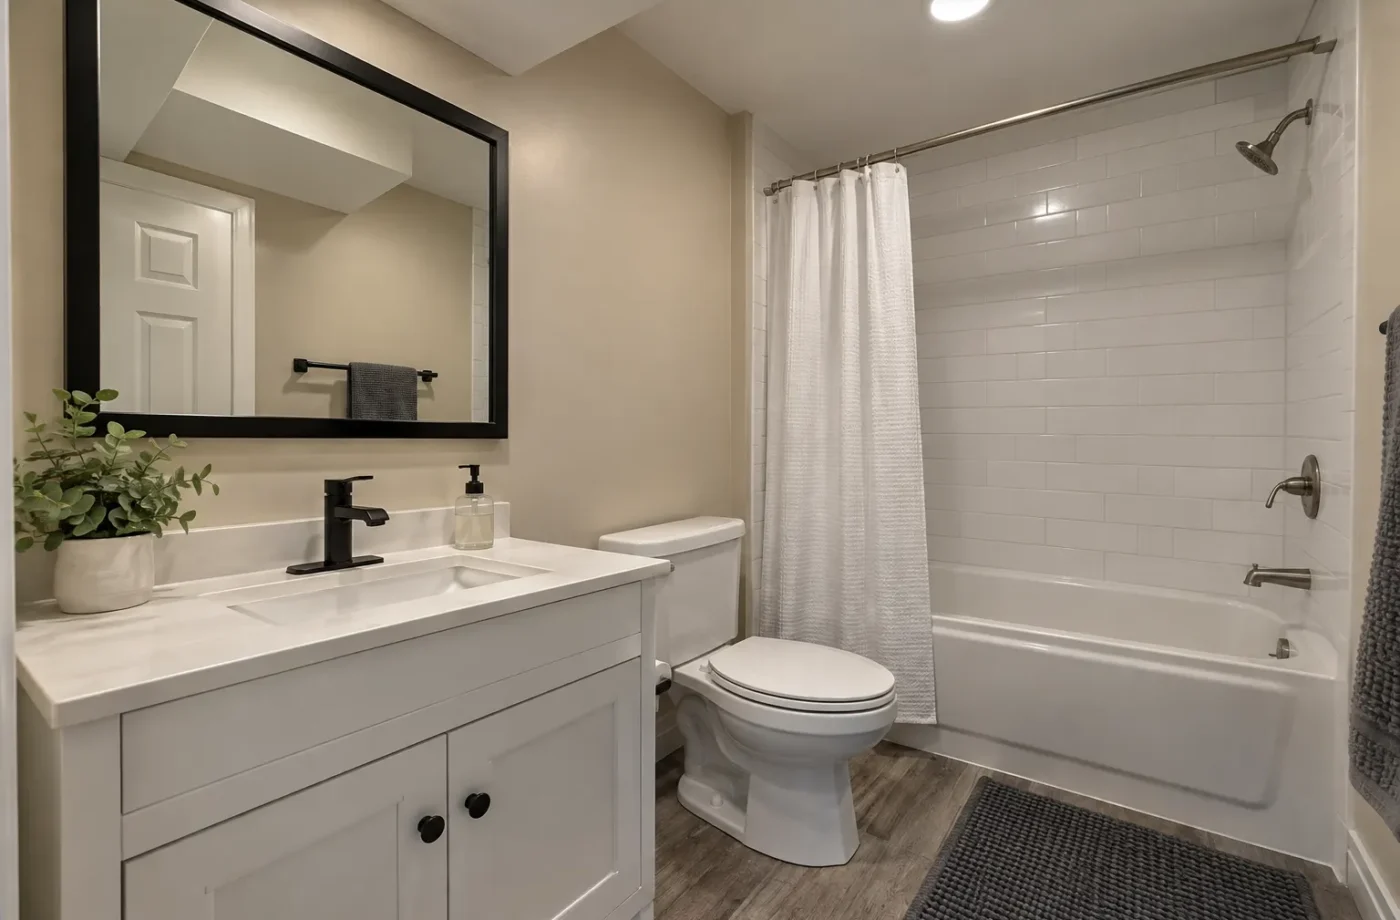
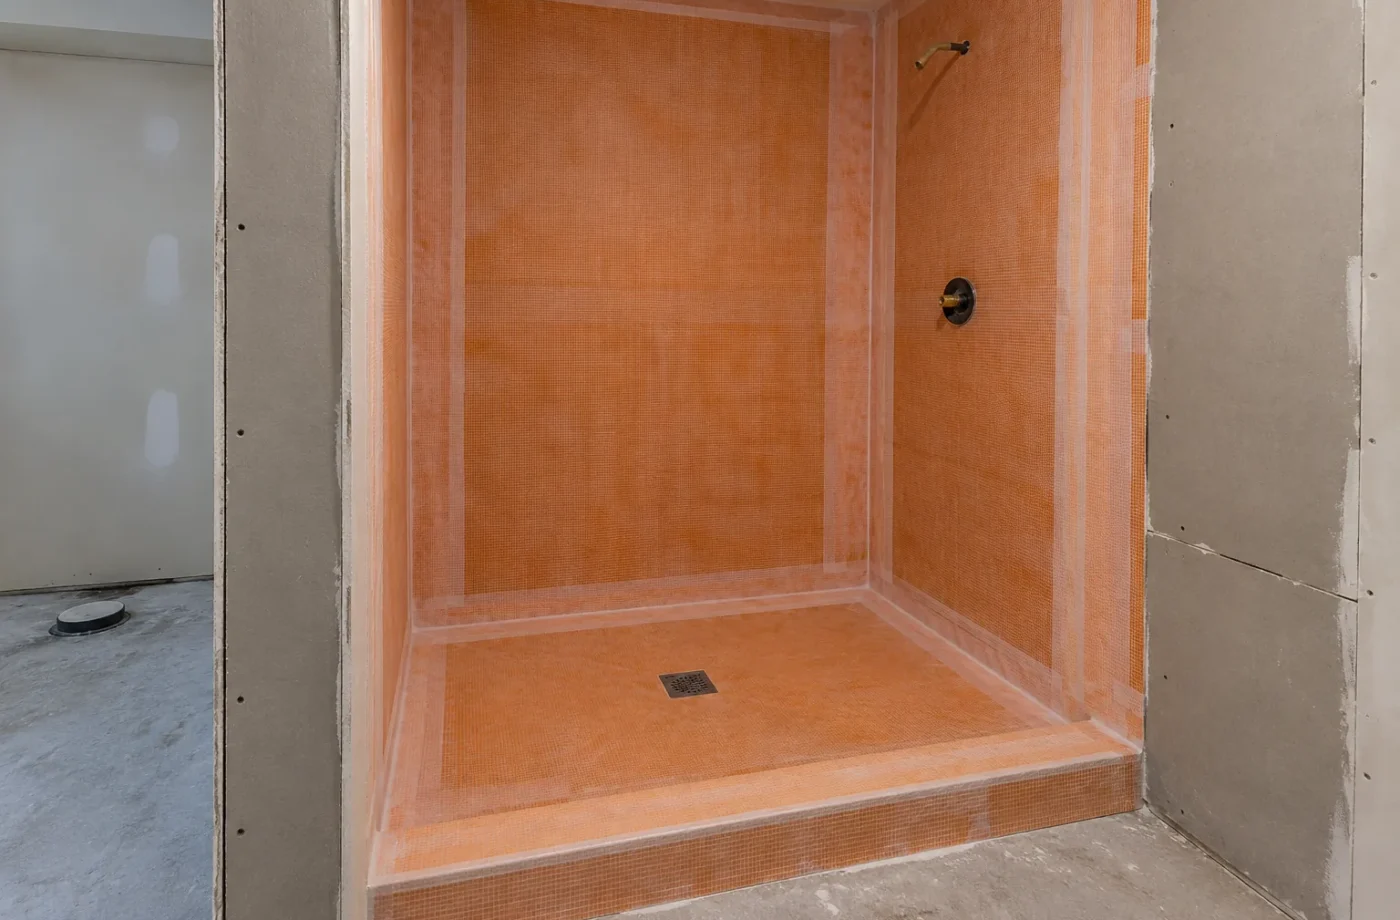
Basement bathrooms generate concentrated humidity. Ventilation needs a planned route and should be coordinated with the mechanical design and any fire-separation assembly. Wet walls and shower areas need an appropriate water-resistant approach; attractive tile cannot make a poorly prepared substrate reliable.
Choose finishes for cleaning and long-term use. Consider how water around the shower threshold, floor and vanity will be managed. If the existing basement has seepage or slab moisture, investigate the larger condition before covering it with new bathroom materials.
Coordinate trades and inspections
The drawing should show the fixtures, door, venting route and relevant services. Plumbing rough-in or underground work may require Town inspection before it is enclosed. Electrical work for lighting, receptacles and fan connections follows the separate ESA notification and review process. Qualified trades and approved details should be coordinated rather than working from conflicting sketches.
A bathroom in an ARU is one element of the whole self-contained unit. The entrance, kitchen, bedrooms, alarms, fire separation and registration have separate implications. Do not treat approval of a bathroom as approval of a basement apartment.
Keep maintenance within reach
The final vanity should not permanently block a shutoff or cleanout. Provide practical access to fan equipment and plumbing connections. Choose lighting that works at the mirror and in the shower area as appropriate, without compromising an approved ceiling assembly.
For a finished existing bathroom, records and visible conditions may leave concealed drainage or wiring unanswered. An assessment can identify what has to be checked before a superficial refresh is presented as legalization work.
Questions for Basement Bathrooms
- What plumbing rough-in exists, and has it been documented?
- Do drainage and venting routes support the selected shower, tub, toilet and vanity?
- Will a duct, beam or low ceiling interfere with the fixture clearances?
- How will wet surfaces, exhaust and any existing moisture condition be addressed?
- Which plumbing and ESA inspections occur before finishes cover the work?
- Will shutoffs, cleanouts and fan components remain serviceable?
Fit the fixtures to the drains and room
Before buying a shower or vanity, locate the existing stack, slab rough-in, cleanouts and supply lines. Measure ceiling obstructions and the room after framing thickness. Test the toilet, bathing area, vanity and door swing at their actual dimensions. A floor stub may suggest a fixture location, but it does not prove the venting, connection, permit history or suitability of the proposed layout.
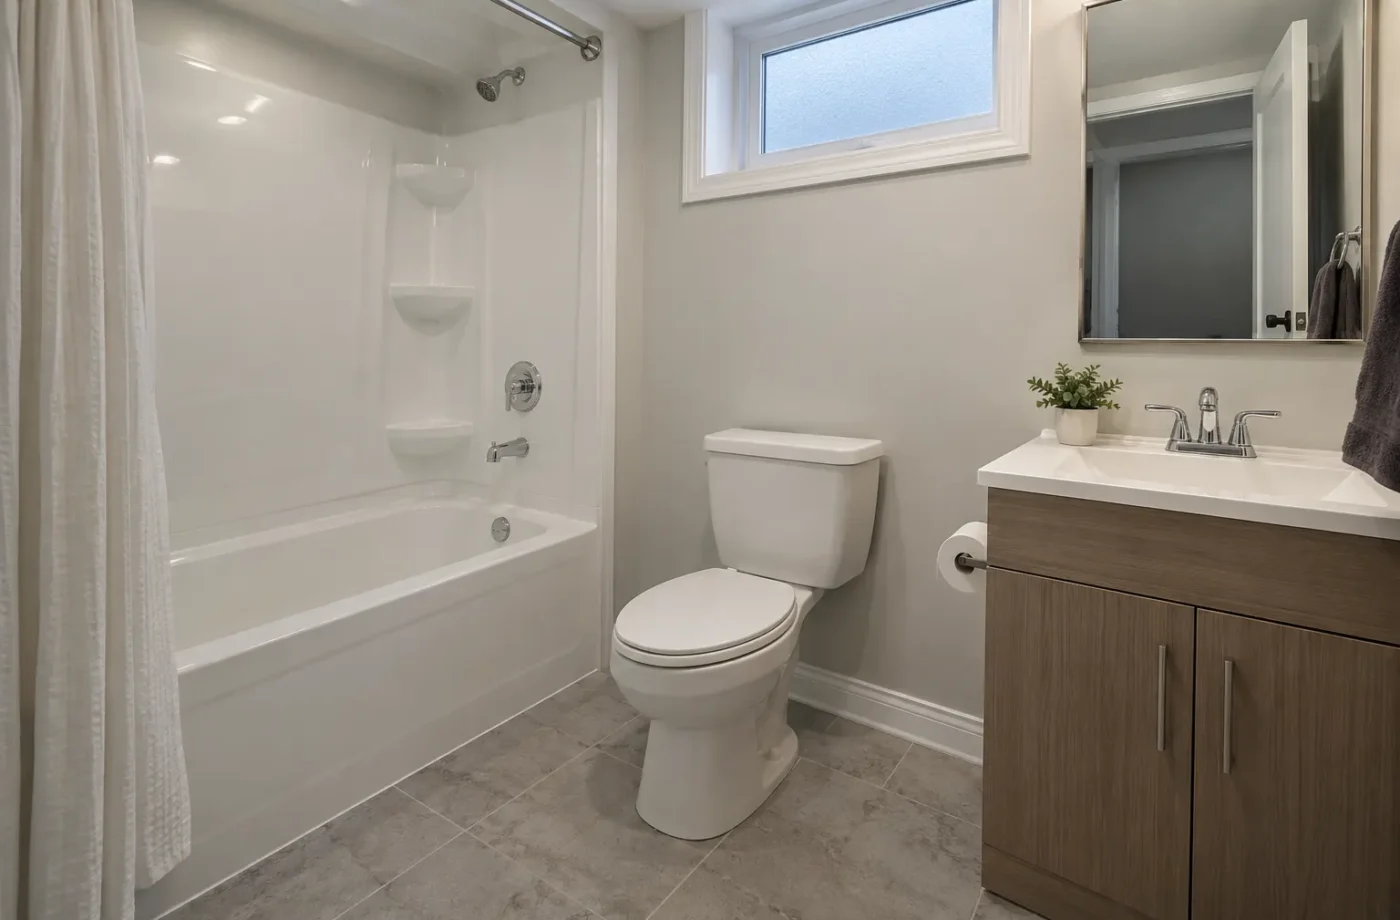
Choose between a shower, tub or combination based on intended use and the available space. Plan exhaust, water-resistant assemblies and lighting together. If the room is part of an ARU, the bath is one component of a complete dwelling plan; it does not alone authorize an apartment. If the project is a family basement finish, Milton’s building permit requirement still applies to the work.
Show fixtures and changes on the relevant permit drawings. A new drain route or slab cut can affect cost and inspection sequence. Coordinate qualified plumbing work and leave underground or rough-in details visible for Town review where required. Electrical work for lights, fan and receptacles has its own ESA notification and review. Any exhaust crossing a fire separation needs an approved detail rather than an improvised penetration.
After finishes, confirm that shutoffs and service points remain accessible. Choose flooring, shower waterproofing and vanity materials for everyday wet use, not just appearance. Save the approved plans and inspection record. In an older finished bathroom, investigate stains or hidden work before replacing tile and describing the space as compliant.
Consider the bathroom’s location relative to sleeping rooms, kitchen and laundry. Sharing a service wall can simplify plumbing, but routing the only path to the bath through a bedroom is poor planning. A narrow hallway may need a different door position or room proportions. Confirm these relationships before underground drains fix the arrangement. In an existing bathroom, a previous owner’s finished tile does not show the condition of the pan, substrate, venting or drain connection. If the project is a legalization, document the current state and determine what can be verified before keeping the finish. If the project is merely a family-space refresh, moisture or odour still deserves investigation. Covering a problem with new tile can make the next repair more expensive.
A small bathroom benefits from purposeful lighting at the mirror and bathing area. Coordinate the fan switch, electrical protection and fixture locations with the actual cabinet and door plan. The electrical work belongs in the separate ESA process.
Common questions
Does a floor rough-in mean the bathroom can be finished without review?
No. Confirm the rough-in condition, proposed fixtures and current permit requirements. New plumbing and electrical work have their own inspection considerations.
Can the bathroom go anywhere in the basement?
The drain elevations, vent route, structural and ceiling conditions can make some locations much more involved. Assess them before fixing the layout.
Is a bathroom enough to classify a basement as an ARU?
No single fixture determines classification. The complete dwelling use and Town requirements matter.
Related services and planning resources
The following pages explain connected decisions in more detail: Basement plumbing, HVAC and mechanical, Basement kitchens, Complete renovations. Each project still needs its own property and scope review.
Talk about basement bathrooms
Share photos of any slab rough-in, existing fixtures and ceiling ducts, along with a sketch of the desired bathroom. Note whether it serves family space or an ARU. That helps focus the drainage, exhaust and permit discussion.
Wet-room choices affect future repair
A shower without thought to waterproofing transitions, door swing and cleaning access can fail long before its tile looks old. Decide whether the room needs a tub, a larger shower or a compact combination based on intended occupants and measured space. Put niches and accessories where they do not compromise an approved wall or concealed service.
Keep supply shutoffs and drain access in mind when choosing vanity and enclosure details. Exhaust routing should be checked before the ceiling is closed, particularly when ducts and fire separation meet. In an existing bathroom, stains or odours should prompt investigation rather than a new coat of paint over the same condition.
In a small basement, the bathroom door’s position influences hallway width and privacy. An out-swing or pocket arrangement may appear tempting, but its suitability depends on the wall, services and approved design. Test actual fixture dimensions rather than relying on a nominal room label.