
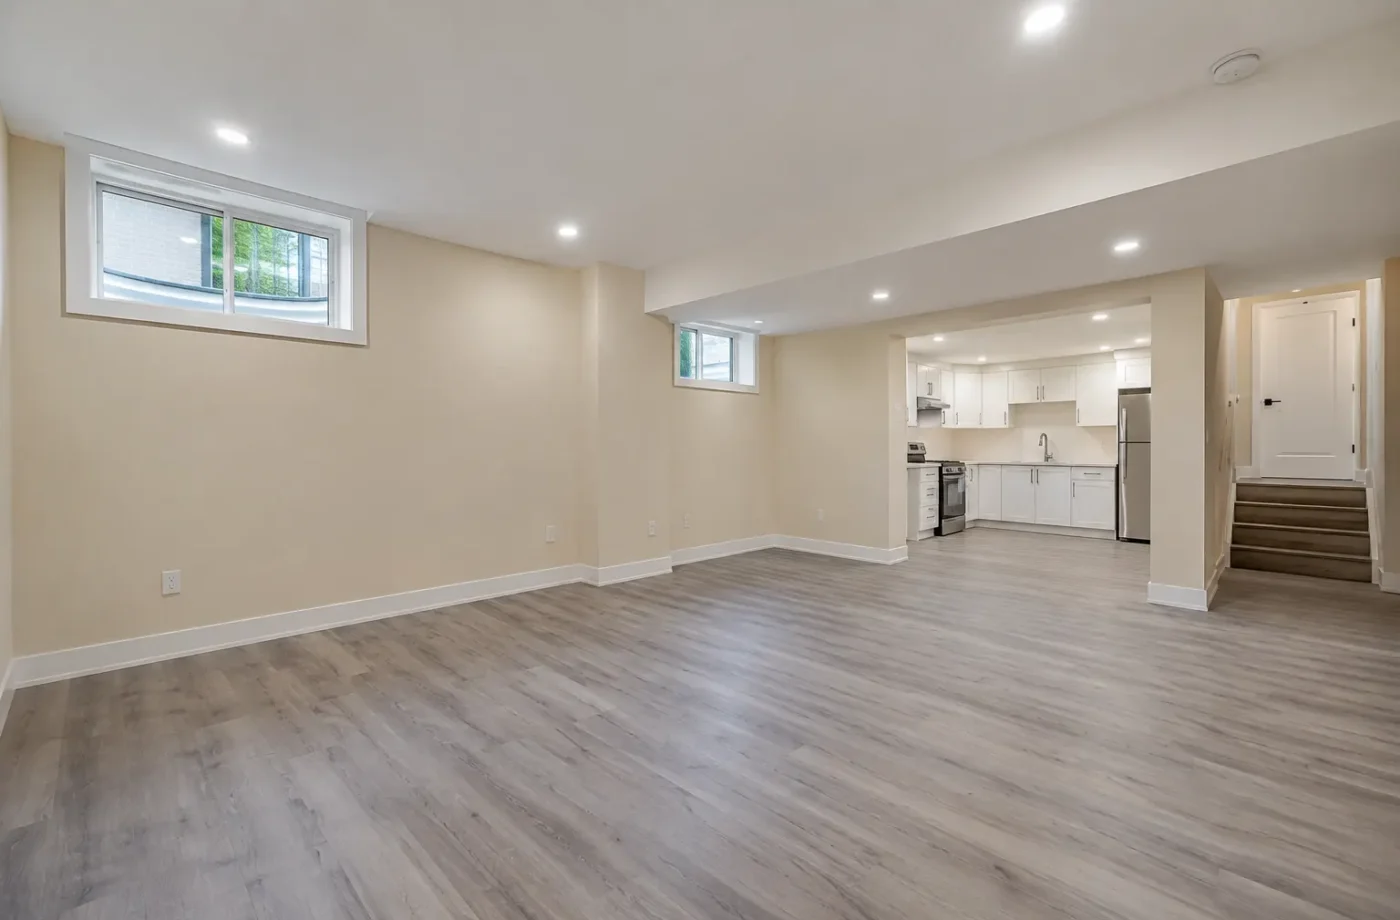
Basement finishing in Milton can create comfortable family living, recreation, work or guest space. The project still has a building permit path: Milton says a permit is required before finishing any portion of a basement. Decide whether the space remains part of the principal household, because a self-contained ARU with cooking facilities follows a different planning and approval route.
Plan the family-space use
A recreation area, office, playroom, bedroom, bathroom and storage room impose different layout needs. Measure ceiling heights, stairs, beams, ducts, windows and mechanical access before assigning room names. A family bedroom or new exterior window can affect drawings and permit review. Do not rely on a generic basement plan that ignores the house.
Milton’s conventional finished-basement guidance does not permit cooking facilities within that path. If the intended result includes an independent kitchen and dwelling use, discuss ARU eligibility, permit drawings, safety systems and registration before building. Calling a proposed apartment a “finished basement” does not change its use.
Prepare the lower-level envelope
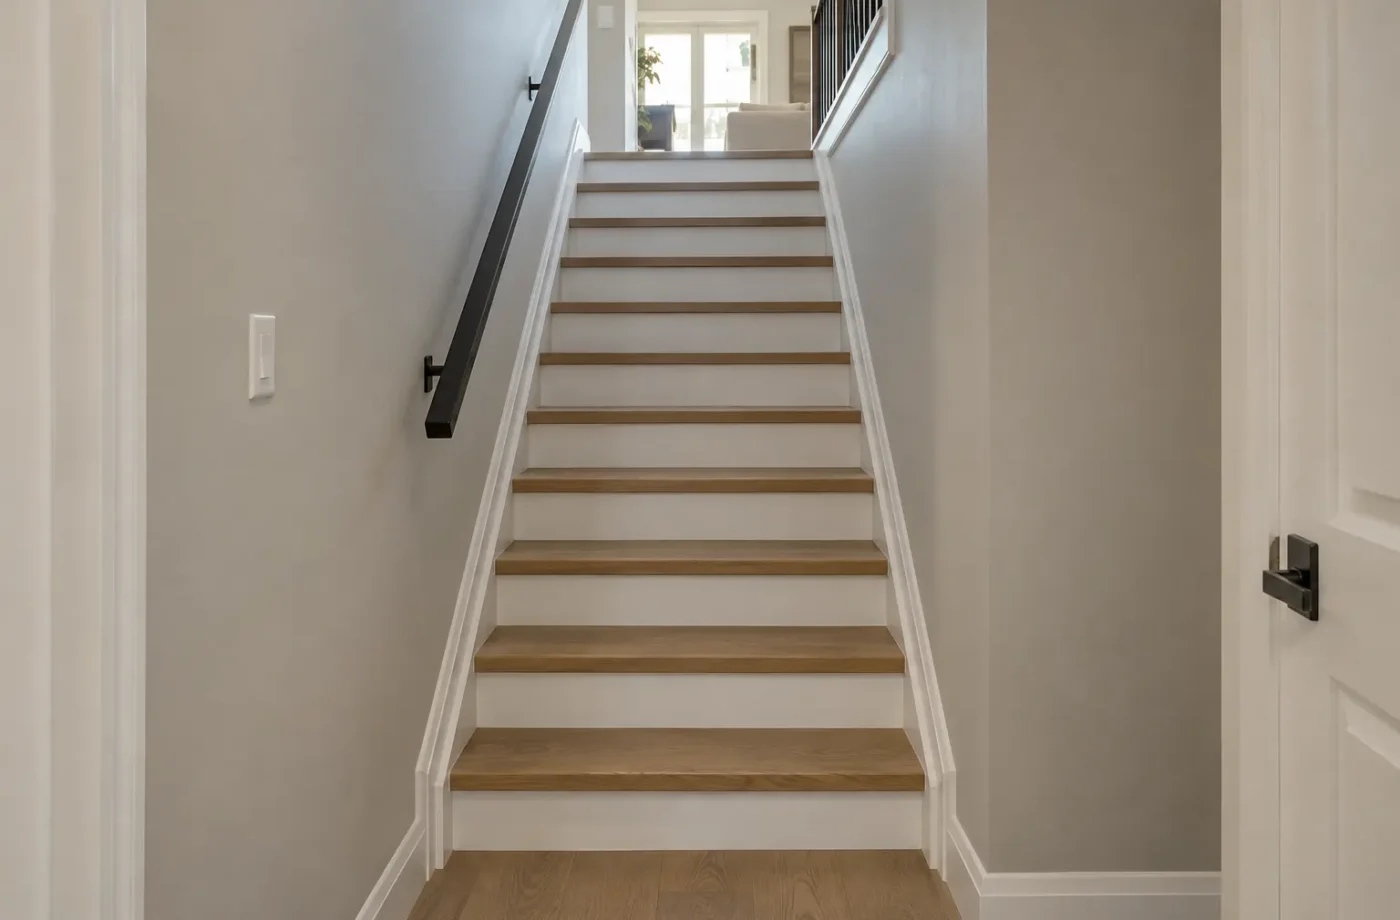
Investigate any water entry or dampness before installing insulation and drywall. Assess the foundation and slab conditions. Plan framing, air and vapour control and the ceiling strategy around applicable design and inspection requirements. New partitions can block a shutoff or leave an awkward mechanical access route if services are not mapped first.
A finished basement often needs coordinated electrical, heating, ventilation and plumbing. Bathrooms and laundry rooms should align with viable service routes. Lighting should support stairs, work areas and seating. Electrical notification and any required ESA inspection are separate from the Town building permit.
Permit, inspect and finish in sequence
The Town asks for existing and proposed floor plans for a basement finish, with a site plan when an exterior opening or bedroom is added under current guidance. Submit the complete proposed scope and wait for permit issuance. Arrange the inspections identified for the actual work before covering assemblies.
After the structural and service details are settled, choose ceiling, drywall, flooring, doors, trim and paint. Flooring should suit the slab and moisture history. A dropped ceiling can preserve access but affect headroom; a finished ceiling can be cleaner but needs planned service panels. Let use and maintenance drive the final material selection.
Avoid converting by accident
A comfortable family basement can later raise questions if cooking facilities or a separate occupancy arrangement are introduced. The ARU route addresses property eligibility, fire separation, entrance, services, inspections and registration as applicable. Review the new intended use before making that change, rather than assuming the older finishing permit covers it.
Retain the finished-basement permit and inspection records. They describe what was approved and can help with future renovations, sale questions and any later assessment. Do not advertise a family basement as a registered apartment without the separate supporting documents.
Questions for Basement Finishing
- Which rooms will serve the principal household, and is an ARU planned?
- What moisture, slab, ceiling and mechanical constraints exist?
- Are a bedroom or exterior opening part of the proposed work?
- Do floor plans and any needed site plan reflect the actual house?
- What Town and ESA inspections must happen before coverings are installed?
- How will storage and equipment access remain practical after finishing?
Design family rooms around the house
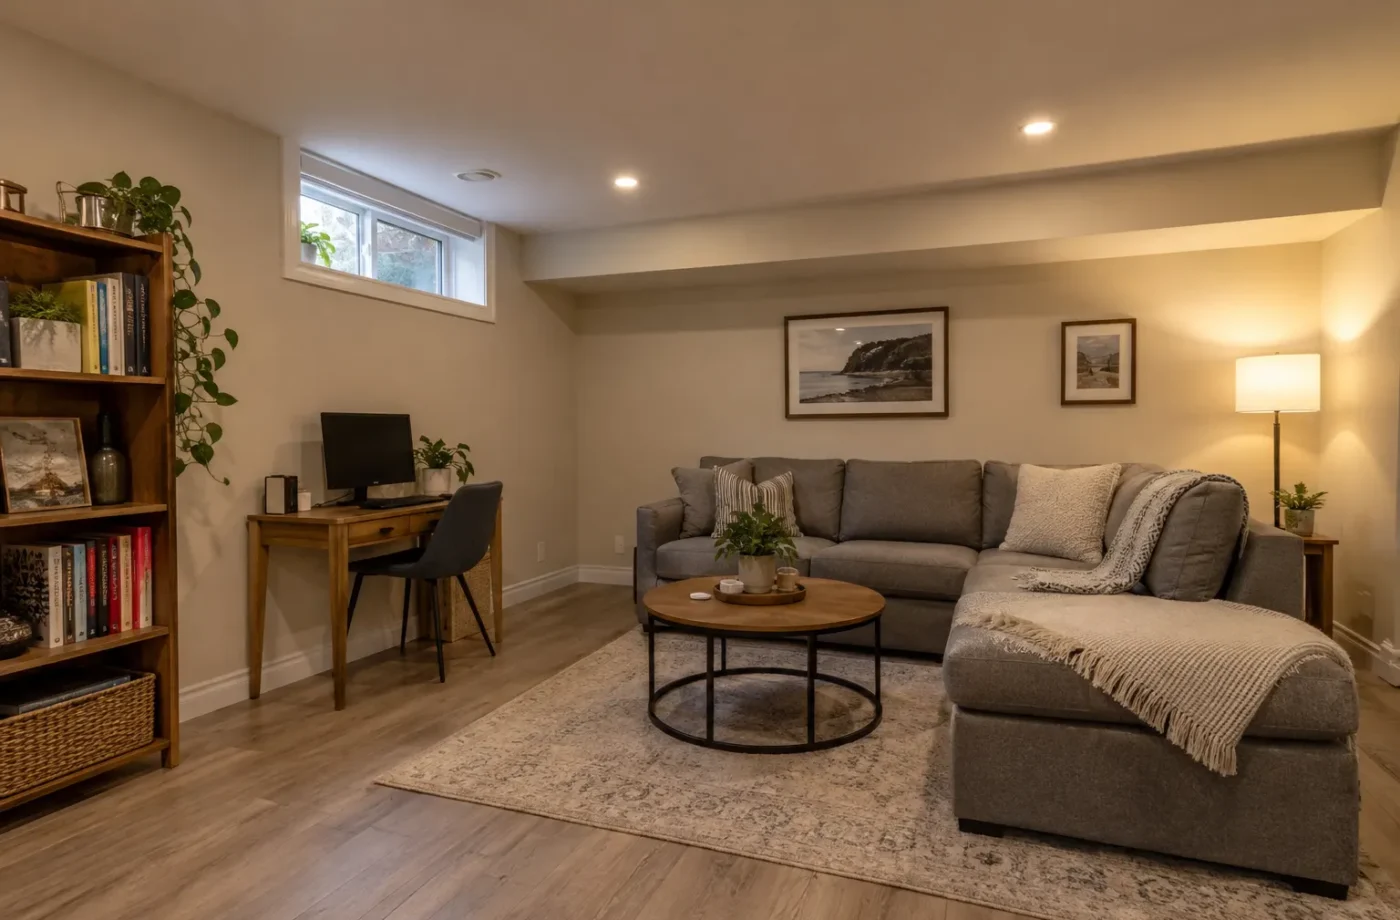
List how each person will use the lower level: recreation, work, guests, exercise, storage or laundry. Then measure the stair, windows, beams, ducts and equipment. A desk needs outlets, light and a comfortable air path; a media area needs seating and circulation; a bedroom raises window and permit questions. Do not fill every available corner with a room label before testing how furniture and doors work.
Milton requires a permit before finishing any portion of a basement. Prepare existing and proposed floor plans and any site information required for a bedroom or exterior opening. Its conventional finished-basement route excludes cooking facilities. If an independent unit is the real aim, switch to the ARU eligibility, permit and registration analysis at this stage, not after an unapproved kitchen is installed.
Investigate water entry, foundation and slab condition before closing walls. Coordinate insulation, framing, HVAC, bathroom plumbing if included, electrical receptacles and lighting. Access to filters, shutoffs, sump and panels needs to appear on the plan. Construction and ESA review happen at the stages applicable to the work before their details are concealed. An attractive ceiling cannot justify omitting an access panel or inspection.
Choose finishes for the actual rooms: durable floor for heavy family use, sensible bath moisture control, doors that do not pinch circulation and lighting suited to tasks. Keep the permit and inspection documents. If the household later considers a self-contained apartment, those records show what was previously approved and what new review may be necessary; a family finish is not an automatic ARU approval.
A family basement should be designed for the house’s routines. A play area may need sightlines from the stair and durable storage; an office needs controlled glare and enough outlets; a guest room needs privacy and a useful window. These questions are more informative than copying a generic open-plan drawing. The proposed rooms should be tested with furniture before framing fixes their dimensions. Also consider whether future service work can occur without disrupting the household. A removable ceiling area over valves or an access panel near equipment can be integrated neatly. Preserve drawings and photos of concealed routes as a practical maintenance record. They do not replace official inspections, but they make later work more efficient and help explain the basement’s approved family-space scope.
Make the permit drawings reflect any bathroom, new bedroom or exterior opening in the actual proposed scope. If these are added during construction, the earlier plan may need review. Record the change before the room is closed and furnished.
Common questions
Is a finished basement an ARU?
Not automatically. A family basement and self-contained dwelling are different uses. The complete arrangement and Town review determine the applicable route.
Does Milton require a permit to finish a basement?
Yes. The Town’s current finished-basement page says to obtain a permit before finishing any portion.
Can I add a kitchen under a finished-basement permit?
The Town’s conventional finished-basement guidance excludes cooking facilities. Discuss a proposed kitchen and unit use under the ARU process.
Related services and planning resources
The following pages explain connected decisions in more detail: Complete renovations, Legal versus finished basement, Basement bathrooms, Flooring and finishes. Each project still needs its own property and scope review.
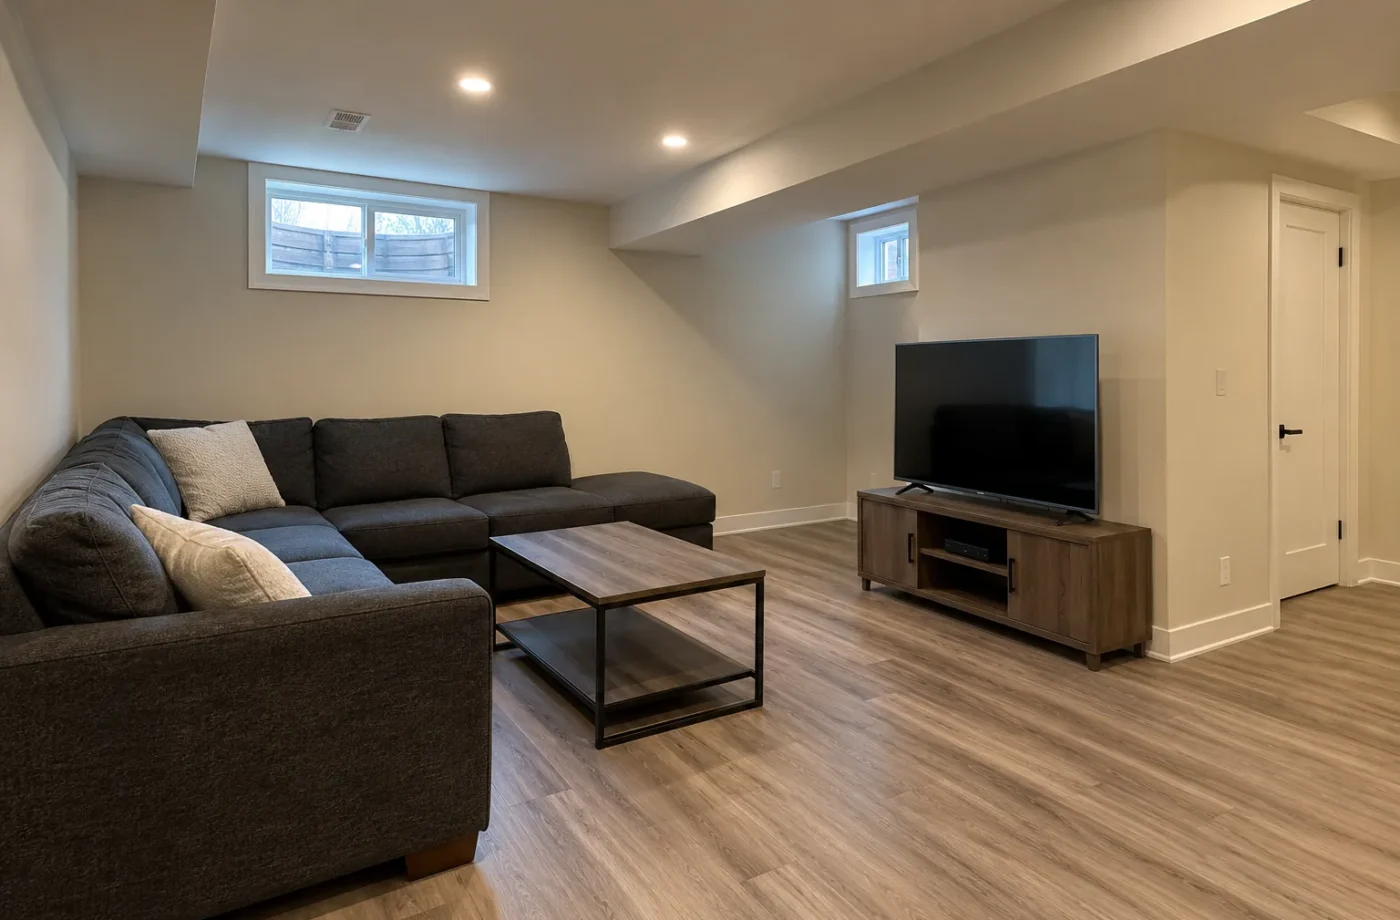
Talk about basement finishing
Share a floor sketch and the activities you want to accommodate, plus photos of the foundation, windows and mechanical equipment. If you are considering a future apartment, say so now so the plan can address that question before framing.
The difference between a room and a system
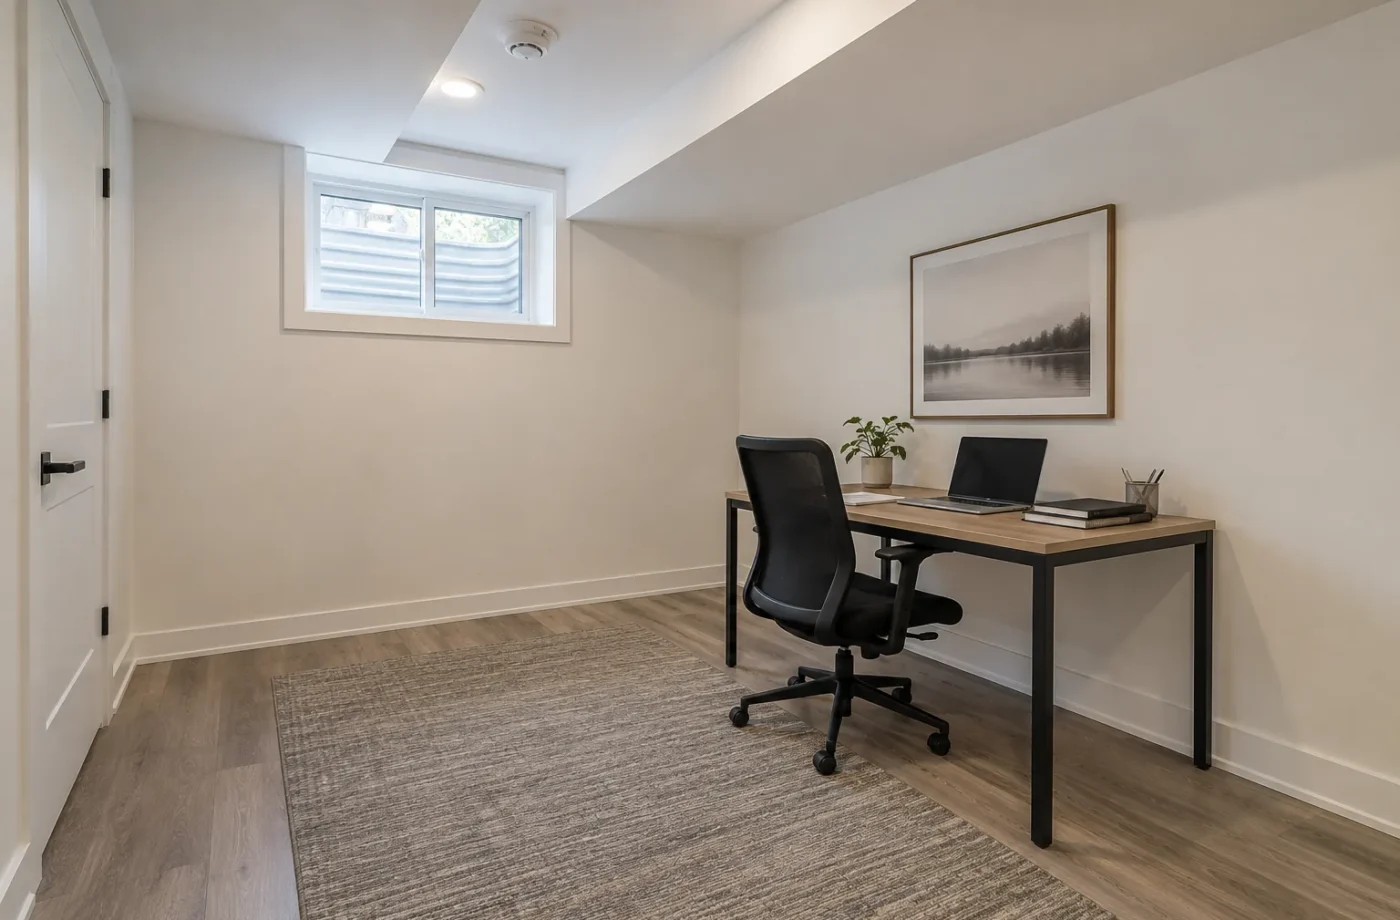
A finished office needs more than painted walls. Window placement, temperature, receptacles, task lighting, Internet route, storage and acoustics determine whether it is comfortable for daily use. A playroom needs durable finishes and safe circulation. A guest bedroom brings window and permit questions. Define each room’s use so the infrastructure supports it.
Before closing the ceiling, decide how future service work will reach valves, ducts and electrical equipment. A tidy access panel can be integrated into the design; an inaccessible shutoff behind fixed drywall is a costly compromise.