
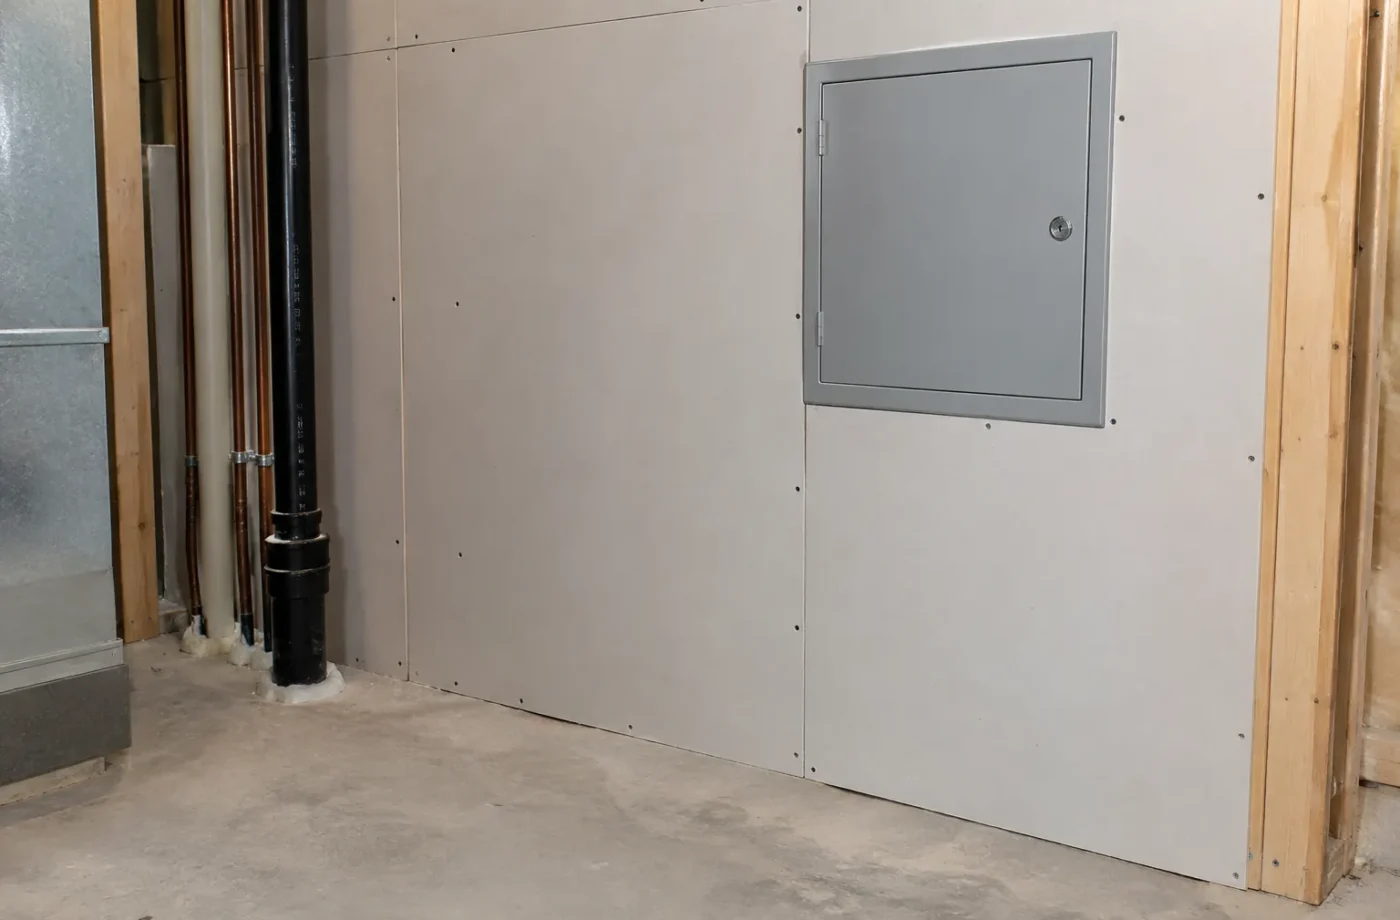
Fire separation in a Milton basement ARU is a connected building system. The relevant walls, ceilings, doors, openings and service penetrations must work together under the applicable approved design. Installing a particular sheet product in one room does not establish that the entire separation or an older concealed basement complies.
Find the boundary between uses
Start by locating the dwelling areas, shared routes, stairs, mechanical room and any connections with the principal home. The floor plan determines where separations and protected openings may be needed. Existing structural elements and ducts affect how an assembly can continue through corners, bulkheads and joist spaces.
A partially finished ceiling may look continuous from below while its perimeter, recessed fixtures or duct crossings are open above. At an existing unit, approved drawings and inspection records should be compared with visible conditions. Where the assembly is concealed or undocumented, selective exposure or professional review may be necessary. A surface-only visual visit cannot certify its unseen layers.
Continuity through the awkward details
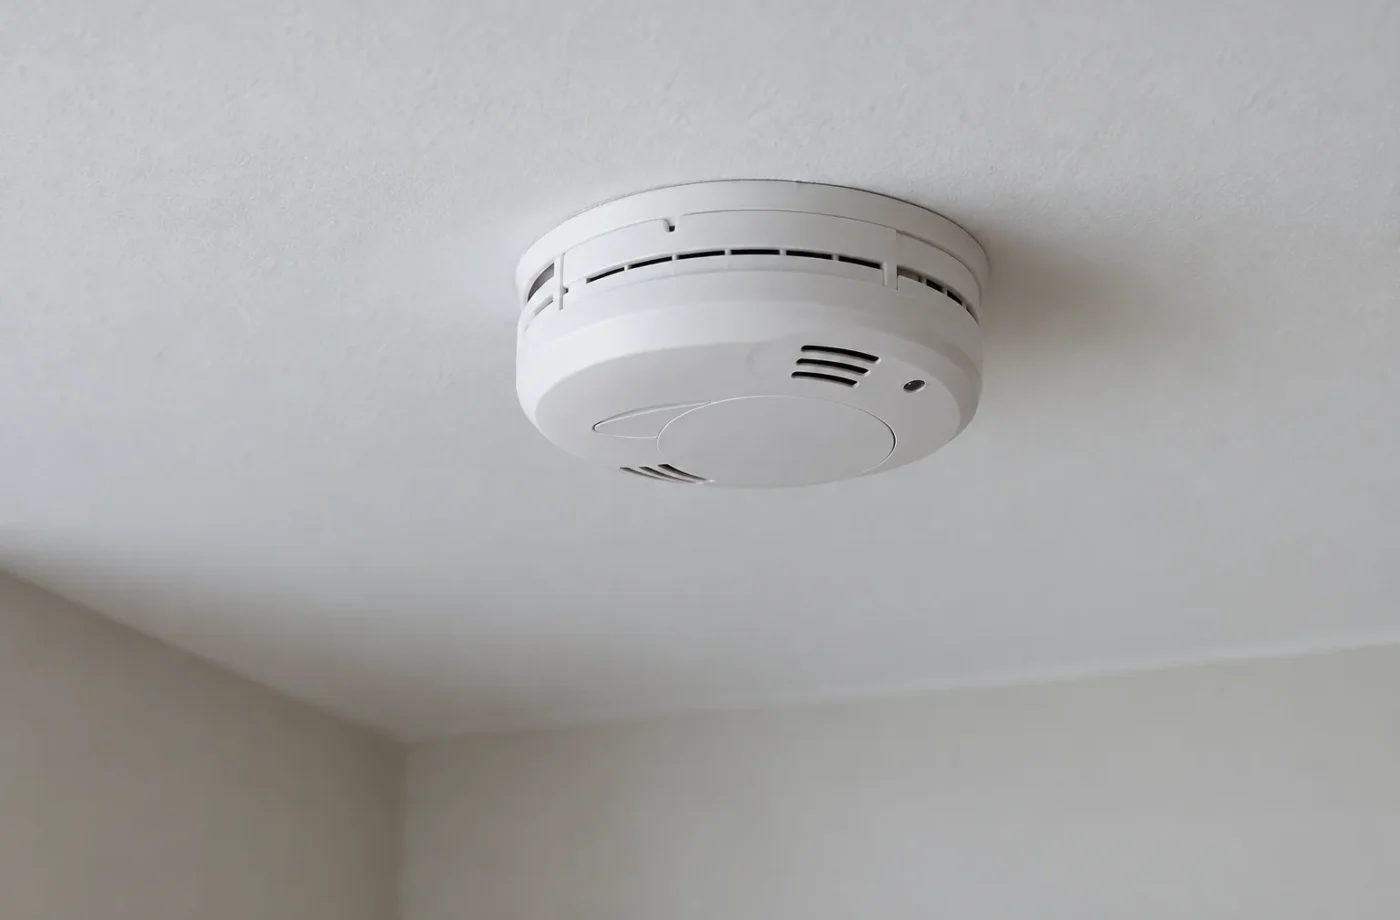
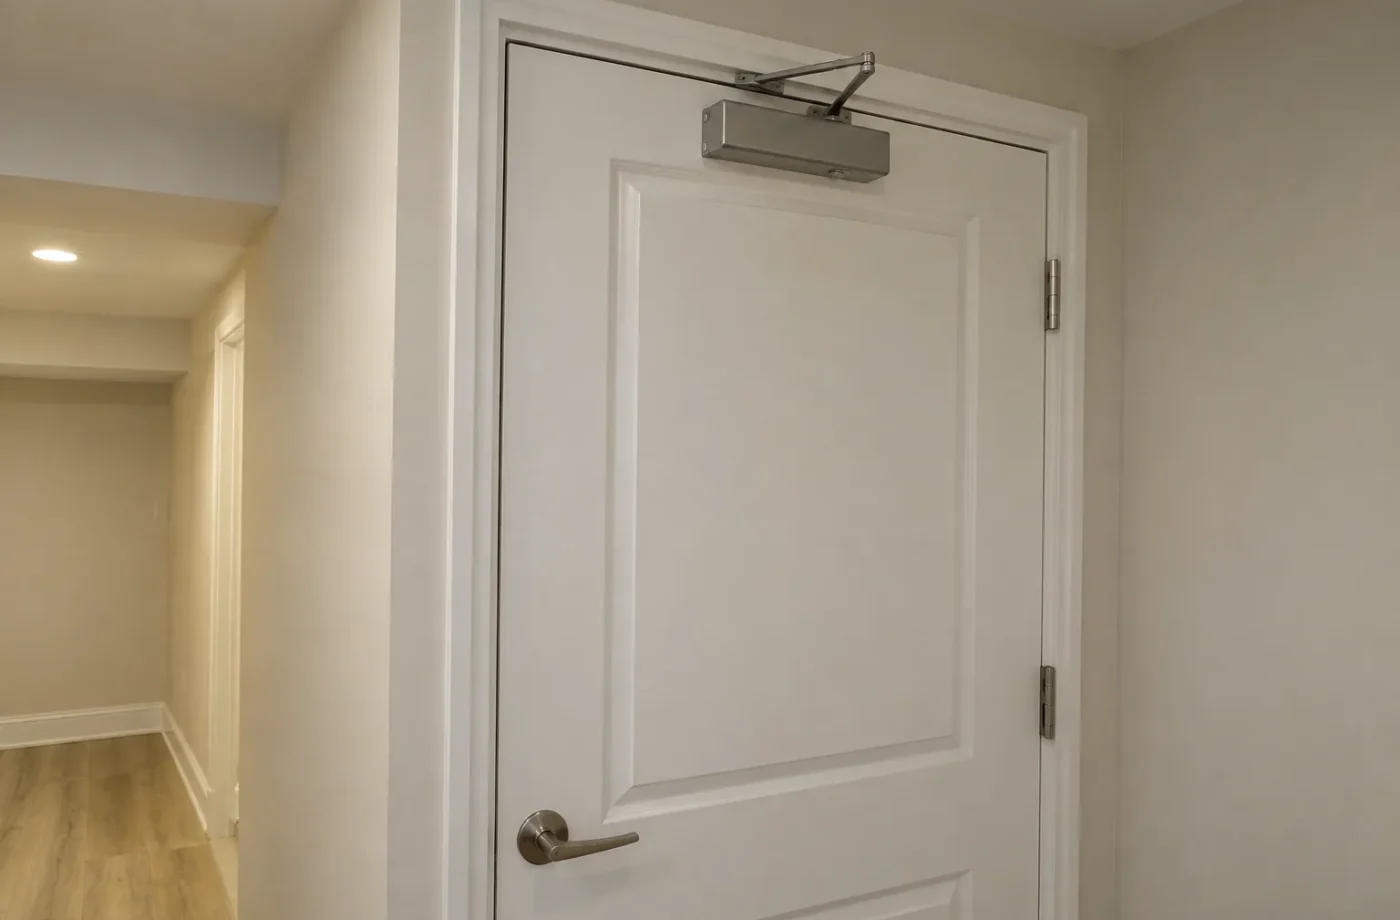
Walls and ceilings meet at beams, columns, stair enclosures and foundation transitions. Doors and frames need to match the approved plan. Plumbing, electrical boxes, ventilation ducts and other penetrations require attention so they do not defeat the assembly. Fire and smoke alarm arrangements are related safety matters, but alarms do not substitute for physical separation.
The furnace or mechanical room can be especially challenging when both dwellings need equipment access. Design the room, enclosure, service route and openings together. Do not assume one universal fire-resistance rating or detail fits every existing building and scope; use current applicable code, Town permit guidance and the approved drawings.
Coordinate with sound and mechanical plans
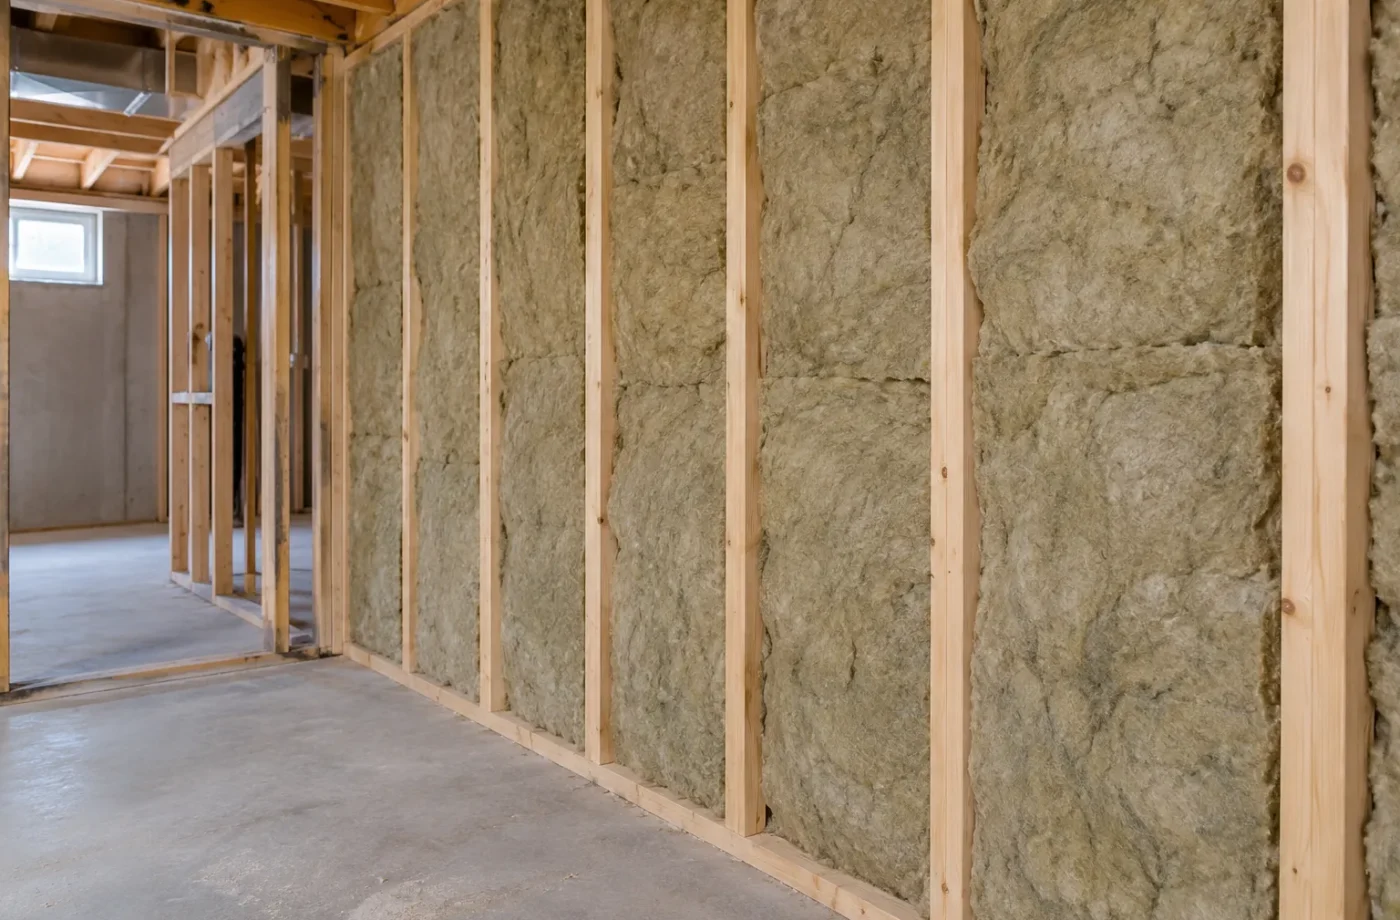
A fire-separation assembly may also be part of a sound-control strategy, but a detail selected only for noise is not automatically an accepted fire detail. Resilient components, insulation, fixture locations and penetrations should be coordinated rather than installed by separate trades without a common plan. Mechanical supply, return and ventilation routes can create openings across a separation.
Changes to kitchen exhaust, bathroom fans, ducts or plumbing should be evaluated before framing is closed. The goal is to provide a maintainable building with traceable details, not to hide every service behind an attractive ceiling. This is why fire separation belongs early in the permit drawing process.
Inspection and existing basements
For new construction, permit drawings should specify the relevant assemblies and inspections should occur while required details are visible. At legalization, the starting condition may be mixed: some sections documented, others altered or concealed. Determine the evidentiary and corrective route before pricing a simple repaint as compliance work.
Milton’s ARU registration information also identifies fire separations among its municipal inspection topics, alongside alarms and clear access. That registration review is separate from the building permit. Keep design, permit, inspection and registration records together so future alterations do not quietly undo a required detail.
Questions for Basement Fire Separation
- Where are the dwelling boundaries, shared routes and mechanical-room connections?
- What approved assembly details apply to walls, ceilings, doors and openings?
- How are ducts, pipes, wiring and fixtures handled where they cross the separation?
- Is existing work documented or will targeted exposure be required?
- Can fire and sound details be coordinated without creating ceiling or access conflicts?
- At what permitted stage must the assemblies be available for inspection?
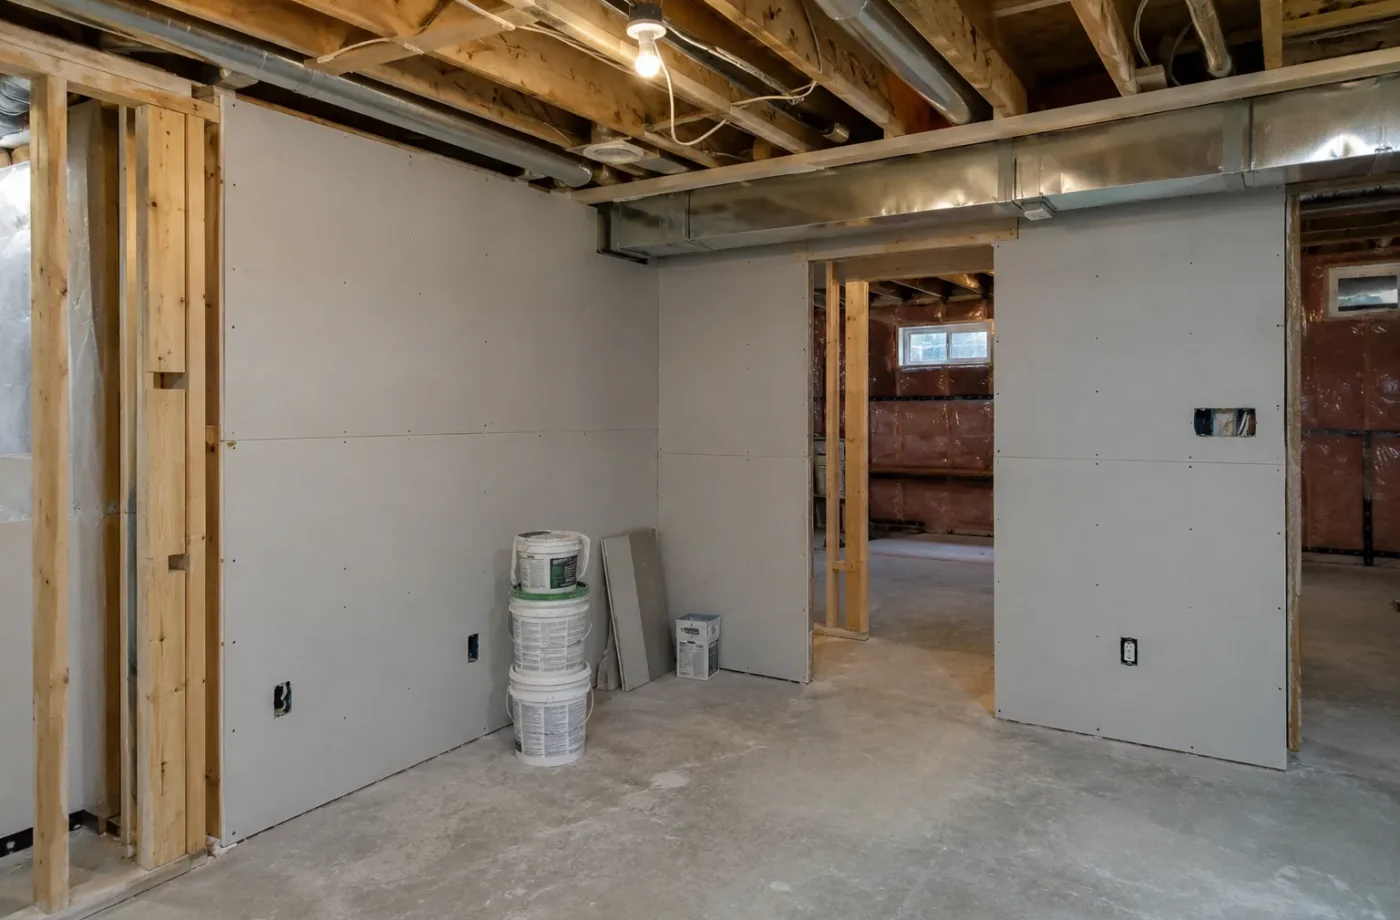
Document and preserve a continuous assembly
Mark the boundaries between the proposed lower dwelling, principal home and any shared or service spaces. On that plan, identify every wall and ceiling junction, stair connection, door and mechanical penetration. A detail that works across a broad ceiling may fail where a duct crosses a beam or a plumbing stack runs between floors. This is why the complete unit and service layout should precede the fire detail.
Use current applicable code and the Town-reviewed design to specify assemblies for the actual house. An older basement may have a mix of historic materials and later alterations, so prior drawings and available inspection records need to be compared with what is visible. Where the layers behind drywall are unknown, define the targeted openings or other accepted verification needed. Avoid representing a painted finish as evidence of a rated assembly.
Coordinate the workers who install framing, board, doors, ducts, plumbing, alarms and electrical fixtures. Give each trade the same approved detail at crossings and openings. Before covering an assembly, check the continuity and arrange the Town inspection required by the permit. Document approved changes rather than allowing each trade to solve a small interference differently. ESA’s electrical process remains separate from the municipal building inspection.
At handover, keep the approved details, inspection record and a clear indication of where protected assemblies run. Later installation of lights, cable, exhaust or plumbing can disturb them. Milton’s ARU registration inspectors also review fire and alarm topics under the separate registration process; that review does not retrospectively document every concealed construction layer. Maintaining the assembly is a continuing property responsibility.
An owner reviewing existing work should ask for evidence of both the intended detail and its execution. An approved drawing can describe an assembly that was later altered; a photograph of drywall can show a finish but not its hidden continuity. Inspection records, visible edges and targeted openings can fill different parts of the evidence gap. Document the uncertainty instead of compressing it into a yes-or-no visual verdict. The design also needs to account for future servicing. A furnace filter, plumbing valve or electrical panel must remain accessible, and access doors or openings have to be integrated into the relevant protected boundary. A detail that cannot be maintained will invite later unreviewed alterations. Resolve access with the designer and the approving authority when required, then show it consistently on construction plans.
For an occupied apartment, any opening to investigate a concealed assembly should be planned with the people using the room. Protect access and document the condition found before repair. The exact corrective detail must follow applicable review, not a generic patch.
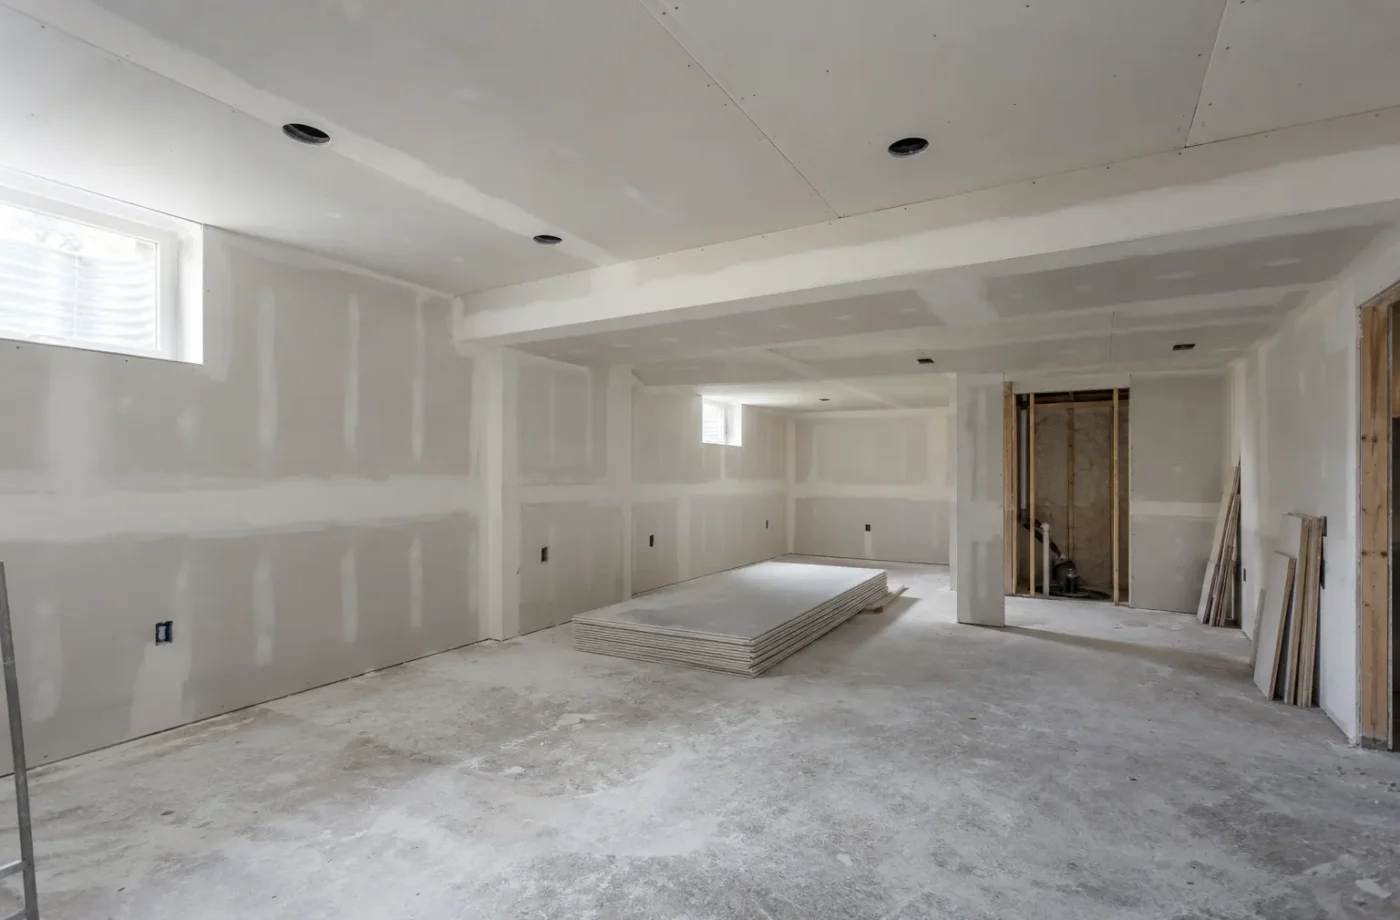
Common questions
Is fire-rated drywall alone enough?
No universal product answer can establish the performance of a whole assembly. Continuity, openings, penetrations and approved construction details matter.
Can existing finished ceilings be assumed compliant?
No. Records and visible details may help, but concealed conditions sometimes require targeted opening or other authority-approved verification.
Is the registration fire inspection the same as the building inspection?
No. Milton’s ARU registration inspection is a separate process. Relevant building work still follows the applicable permit and inspection route.
Related services and planning resources
The following pages explain connected decisions in more detail: Sound control, Framing and insulation, HVAC and mechanical, Milton ARU registration inspection. Each project still needs its own property and scope review.
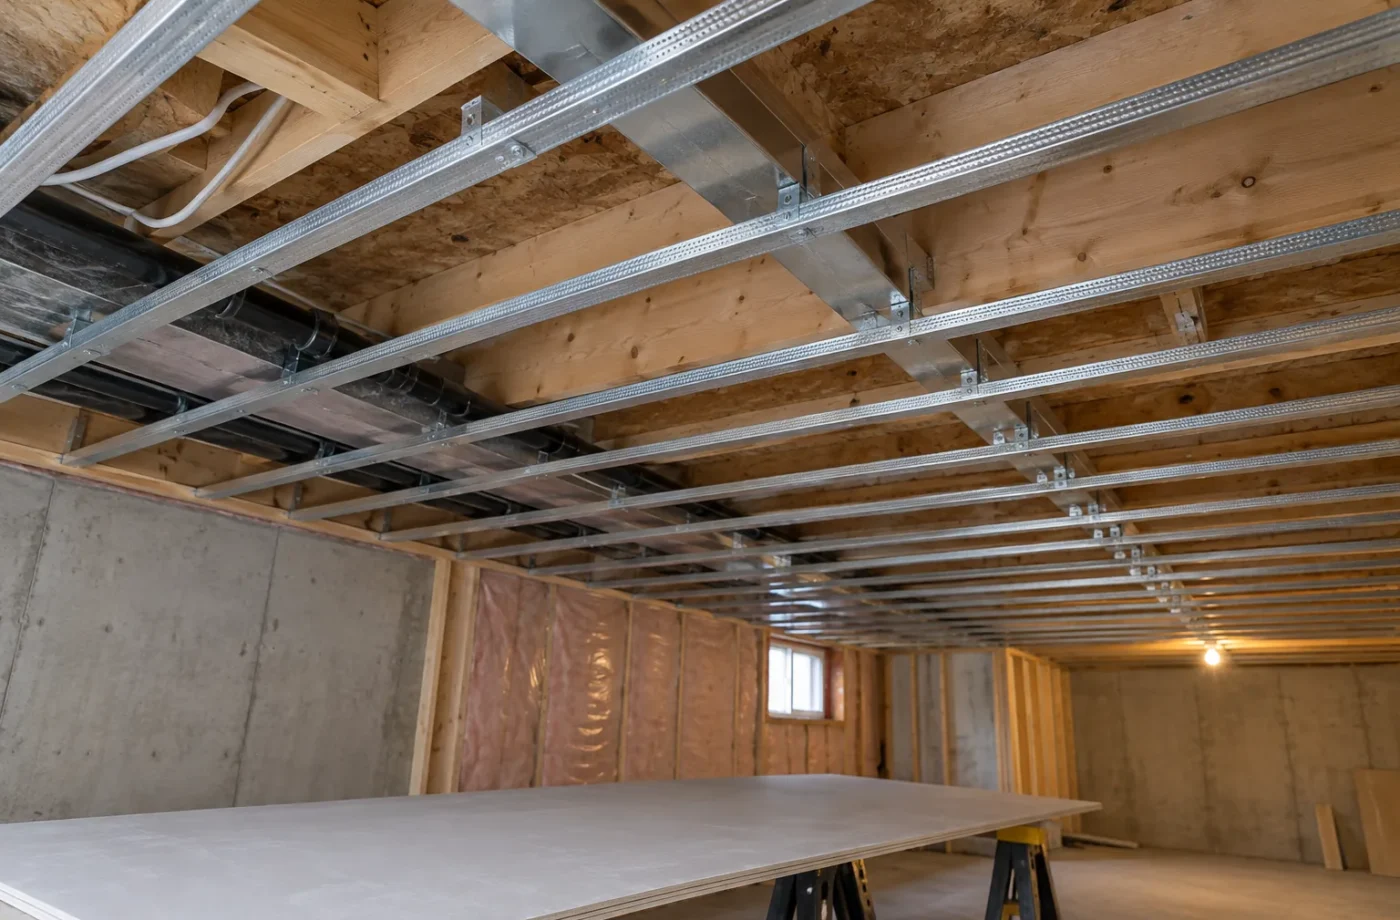
Talk about basement fire separation
Describe whether the basement is exposed, partly finished or occupied, and provide any prior drawings or inspection papers. Photos of stair, furnace room, ceiling and service crossings help identify where fire separation needs design or further verification.
Future alterations can undo a sound detail
After a unit is occupied, a new recessed light, plumbing repair or cable run can disturb a previously approved assembly. Keep the drawings and inspection record available and treat later penetrations as changes to the system, not just a hole to patch cosmetically. The same applies to a door replacement at a dwelling boundary or a change to the furnace-room enclosure.
During initial construction, assign responsibility for sealing each service crossing and for checking the completed continuity before finish. Several trades may each make a small penetration, and the collection of small gaps can become the weakest part of the separation. Documenting the chosen detail helps the homeowner understand what must be preserved over time.
A fire-separation detail is only as useful as its consistent execution. Review product and installation substitutions with the responsible designer and authority where required. A seemingly minor change at a fixture or duct can alter the approved assembly.