
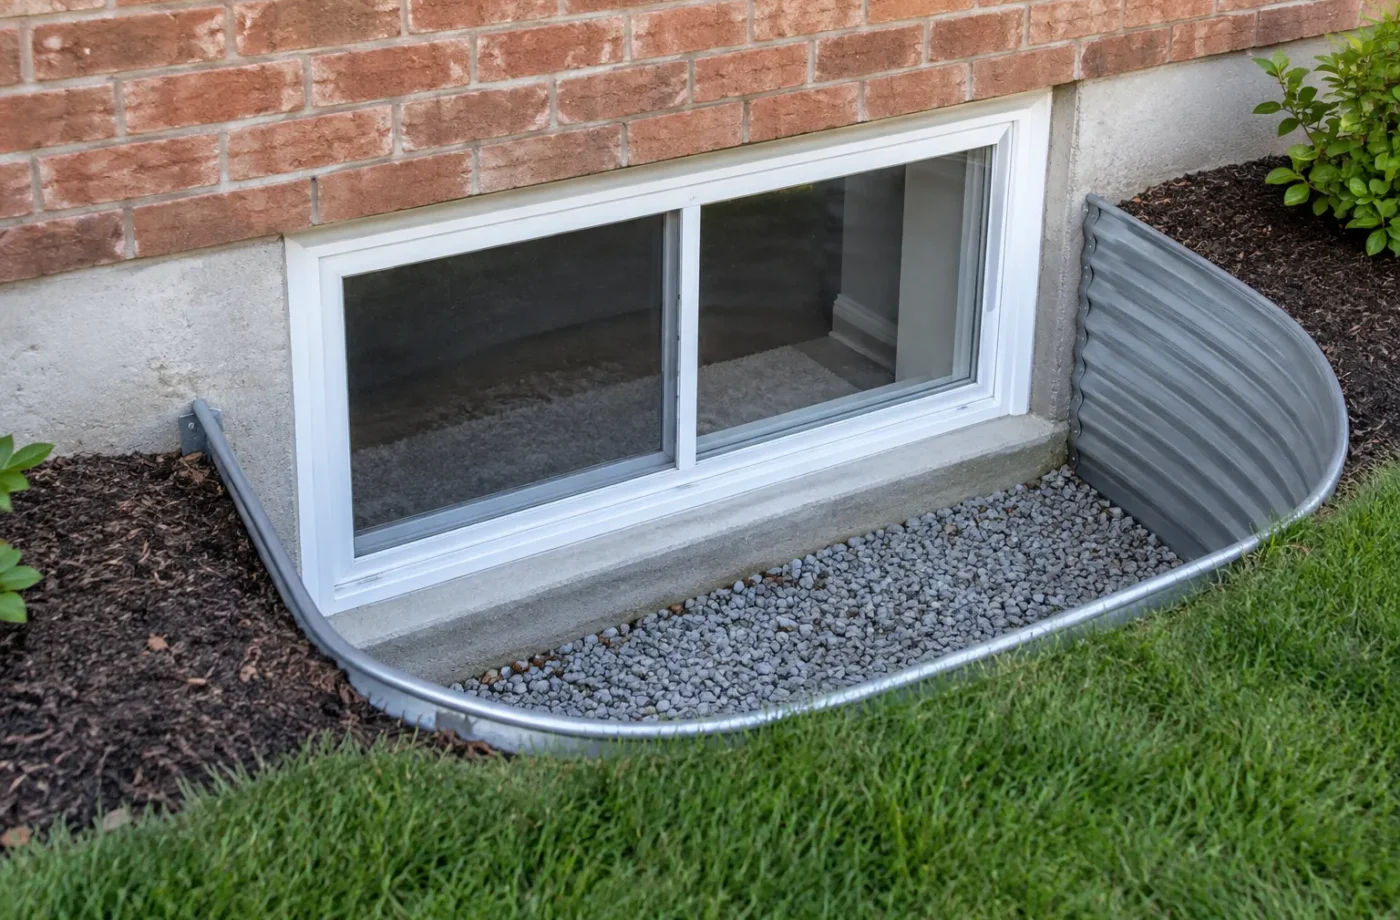
Basement windows in Milton affect the room layout, daylight, exterior wall and, where applicable, means of egress. A bedroom label on a floor plan does not make an existing small window adequate. New or enlarged openings and egress windows require Milton exterior-opening permit review, with structural and site details coordinated before the foundation is altered.
Start with the intended room and route
Identify every proposed bedroom and the windows serving it. Evaluate applicable clear-opening and access requirements under the current code and approved design; frame size or glass size alone may not describe the usable opening. Consider how a person reaches the window in a furnished room and what lies outside it. A window that is technically large may still be poorly placed behind a future cabinet or in a constrained well.
Windows also shape comfort and privacy in living areas. Larger glazing may improve light but change the structural opening, heat loss, exterior appearance and drainage conditions. A proposed second bedroom changes the window plan and circulation. Compare the floor plan with the actual grade around the house before specifying products.
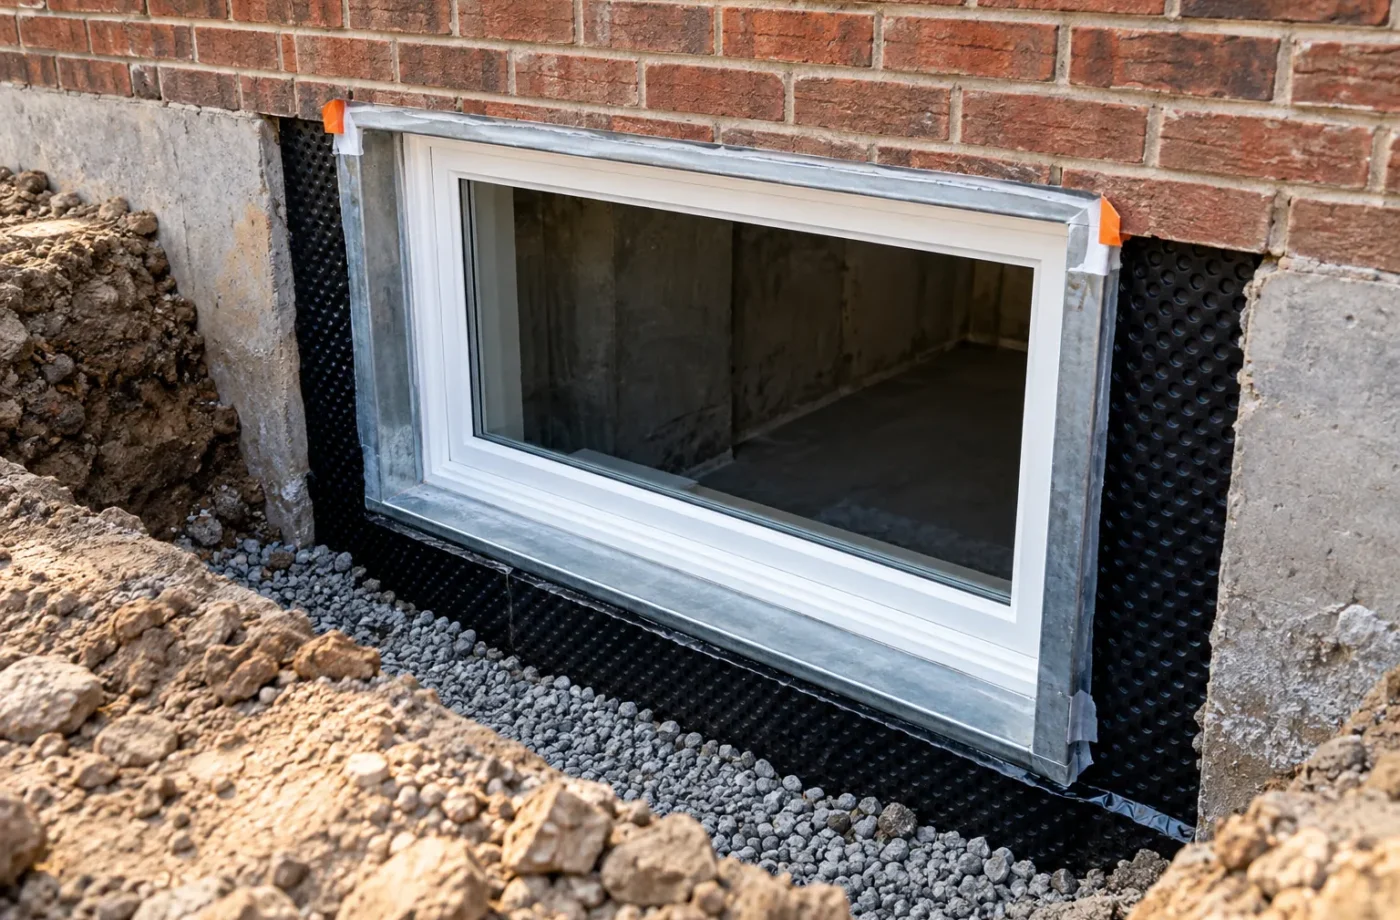
Foundation and exterior conditions
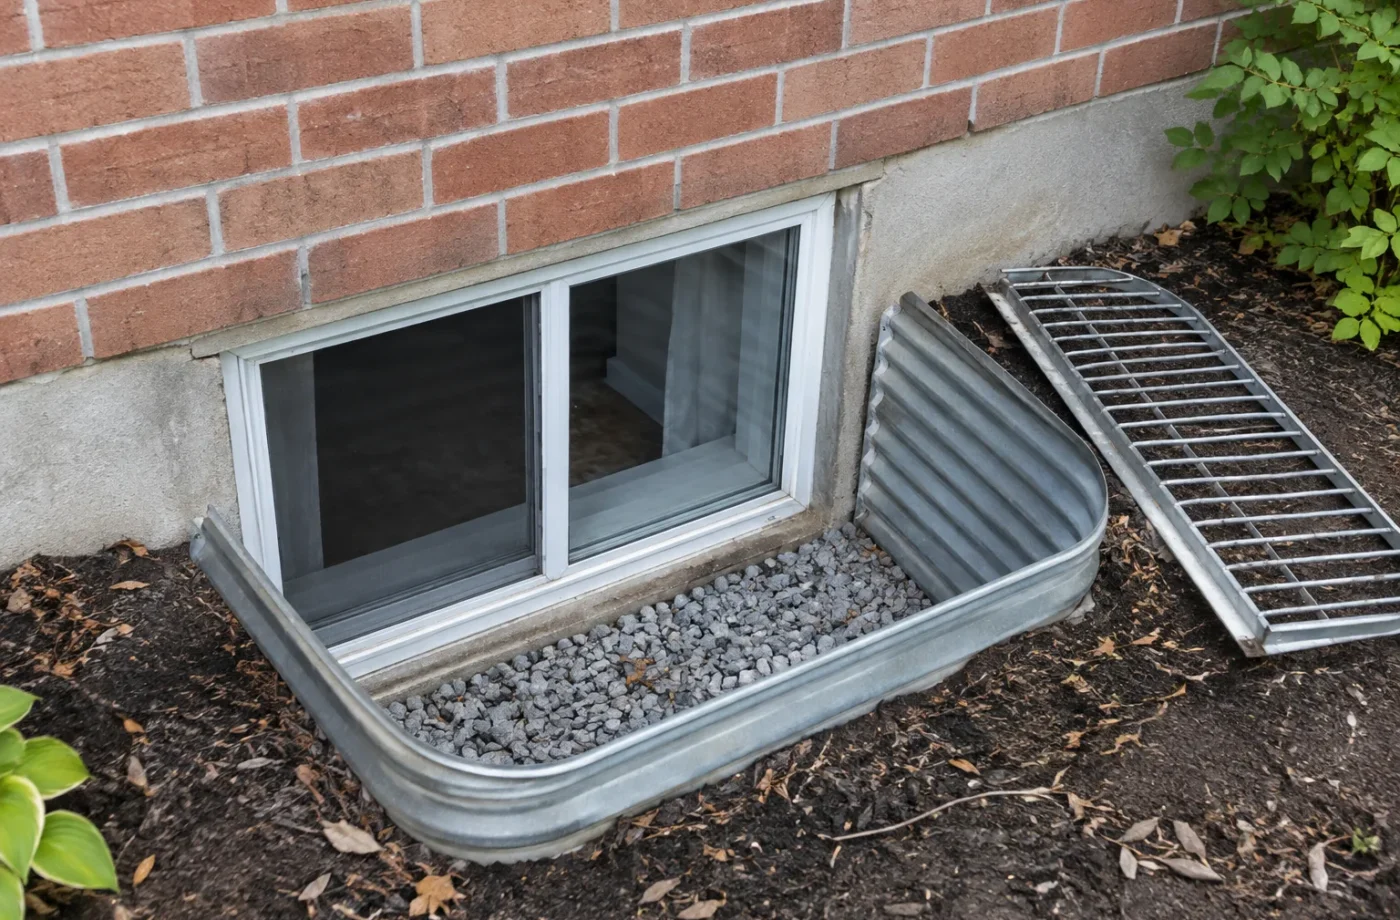
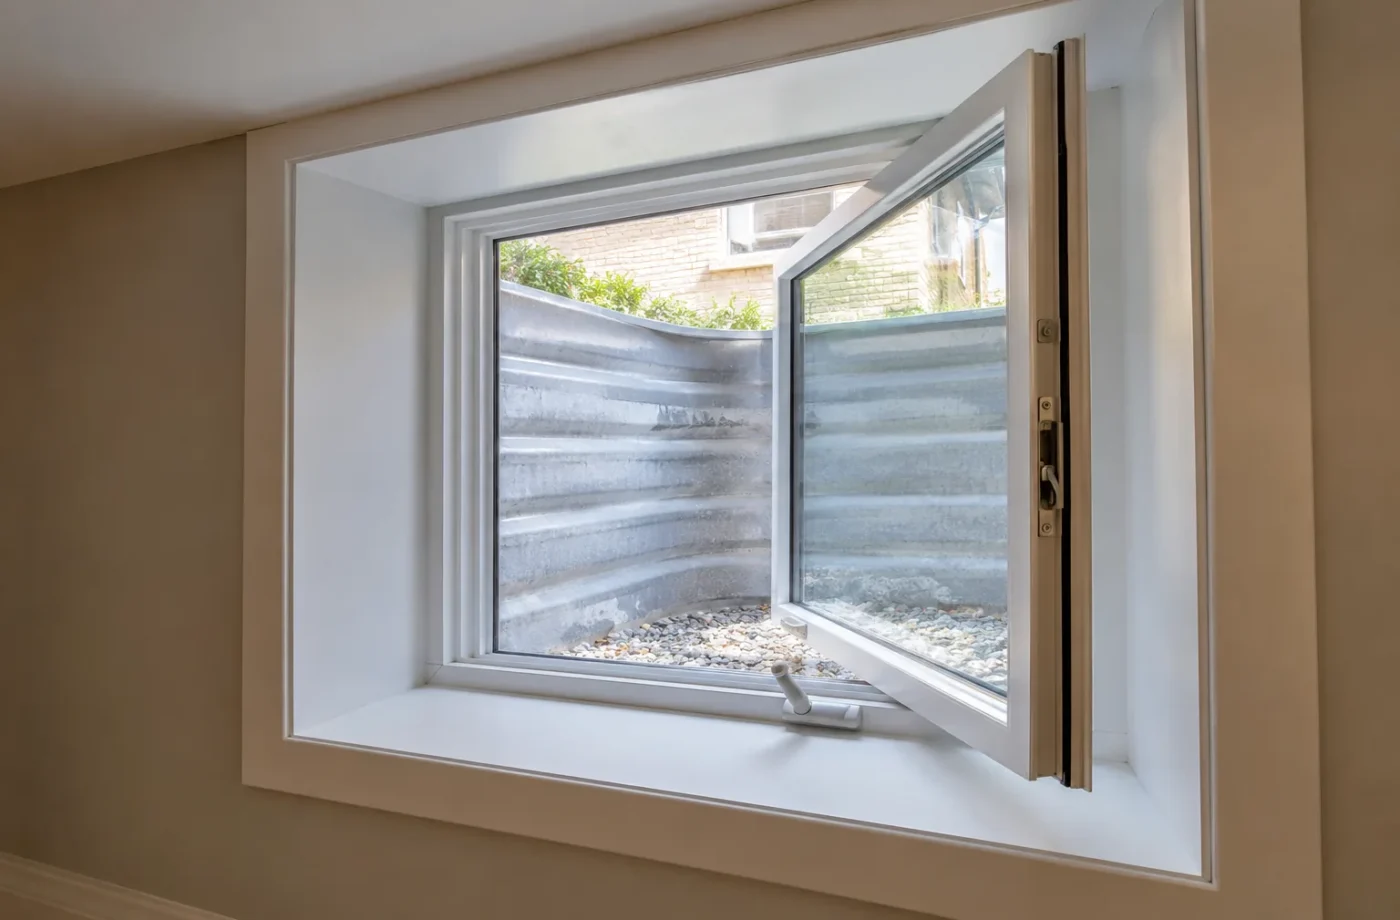
Cutting or enlarging a foundation opening calls for appropriate structural detailing and water management. The opening, support, flashing, cladding transition and interior finish have to work together. A window well may need enough usable space, safe access and drainage. Its placement can conflict with a side entrance, utility, existing footing, walkway or property line.
Below-grade water problems should be investigated before the well is excavated. Surface grading, downspouts and foundation waterproofing influence performance. Do not present a well as an egress solution solely because it appears deep or wide in a photograph; the opening and surrounding conditions must be reviewed against applicable requirements.
Draw, permit and inspect the alteration
Milton lists new windows, egress windows and exterior openings among work requiring a building permit. Current guidance calls for site information, floor plans and details appropriate to the alteration. If the window serves a proposed ARU bedroom, it belongs on the coordinated unit plan and any relevant elevation and section. The Town determines the required review for the particular structure.
The inspection stages may include framing, insulation and final for the exterior opening. Keep structural and water-management work accessible until the relevant review. If existing foundation conditions differ from the assumptions in the plans, revise the detail through the designer and Town as needed before concealing it.
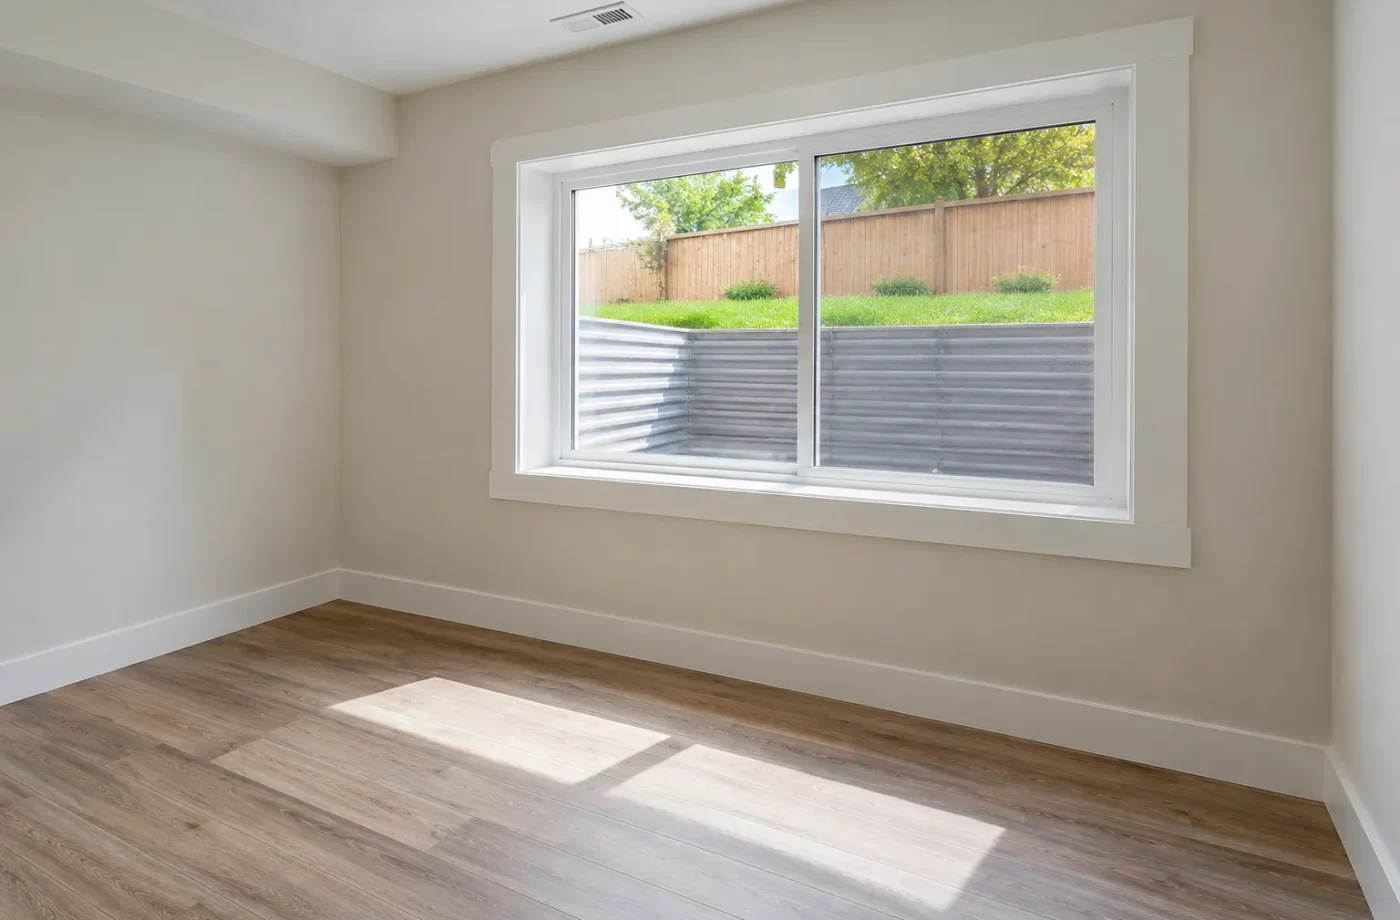
Think beyond the window unit
A complete plan also considers interior trim, air sealing, insulation, exterior finish, surface drainage and future maintenance of the well. Mechanical equipment, laundry and the entrance may compete for the same exterior wall. Resolve their locations together rather than ordering windows first and fitting rooms around them later.
For an existing finished apartment, document current window sizes and the approved plans, if any. The need for alteration depends on present conditions and applicable rules. An assessment can clarify whether a proposed bedroom can remain in place or whether layout changes offer a better result.
Questions for Egress Windows & Window Wells
- Which rooms are intended for sleeping, and what window function is required there?
- What is the actual usable clear opening and the accessible route to it?
- Is a well needed, and can it fit with drainage, utilities, property lines and other openings?
- What structural and envelope details are needed for a new or enlarged foundation opening?
- Have the window changes been included in the appropriate Town permit drawings?
- How will inspection access be maintained before the alteration is finished?
Assess the room and the exterior opening together
Start with a measured bedroom or living-area plan. Record the present window unit, foundation opening, sill position, grade and what occupies the exterior space. A proposed bed or wardrobe should not block the route to a window. If a new sleeping room is being considered, its location may be changed more easily on paper than a foundation opening can be enlarged after finishing.
Check the applicable current clear-opening and access requirements with the approved design. Do not substitute a remembered dimension from an older guide, or assume that ordering a product called an egress window resolves the entire condition. Review the well, drainage, accessible space outside, utility and walkway conflicts and property line relationship. The structural support and water-resistant transition around the cut matter as much as the window size.
Milton requires permits for new or enlarged exterior openings and egress windows. Show the changed window on the relevant floor, site, elevation and construction information for the scope. Plan excavation and foundation work before interior partitions and finishes are fixed. If the opening serves an ARU, coordinate it with the bedroom layout and any fire or insulation details. The Town determines the relevant inspection stages; leave the opening details visible until reviewed.
On completion, check operation, access, exterior drainage and maintenance of the well. A well that later fills with leaves or water can compromise daily use. Retain permit and inspection records. For an existing apartment, those records help distinguish a documented opening from a window that merely appears large in a photo. The assessment should also consider whether changing the room layout offers a simpler and more useful plan.
For an existing basement apartment, assemble any old drawings, window invoices or permit records and compare them to the installed units. Measure operation and clear opening rather than relying on catalog dimensions. Examine whether a well was added later, whether its drain is documented and whether landscaping or a fence has changed the exit area. A window improvement can be part of a broader legalization scope, but it does not alone approve a bedroom or register an ARU. For a new unit, coordinate window location with the entrance and mechanical exhausts on the same exterior elevation. A well, below-grade stair and utility equipment may all seek the same strip of ground. Solving that competition early can avoid moving an expensive structural opening after the floor plan is otherwise finished.
Common questions
Does any large basement window count as egress?
Not necessarily. The usable opening, operating method, access and exterior condition all matter under the applicable rules. Confirm the current requirements for the proposed room.
Is a permit needed to add an egress window?
Milton’s current exterior-opening page lists egress and new window openings as permit work. The drawings depend on the alteration.
Can a window well be designed after the window is installed?
It should be planned with the opening. Available exterior space, drainage and access can determine whether the window location works at all.
Related services and planning resources
The following pages explain connected decisions in more detail: Separate entrances, Basement bedrooms and living areas, Permit drawings, Milton basement permit guide. Each project still needs its own property and scope review.
Talk about egress windows & window wells
Share the proposed bedroom layout and photos showing the window from inside and outside, including the surrounding grade. Note whether it is a new unit or an existing finished apartment. The next review can then focus on the actual opening and site constraints.
The opening after the room is furnished
Window placement should be tested against a plausible bed, dresser and door swing, then checked from outside for grade, well and walkway conflicts. A bedroom design that places storage in front of its only useful opening is weak even before technical review. Treat the window and the room as one design decision rather than a product added to an otherwise fixed plan.