
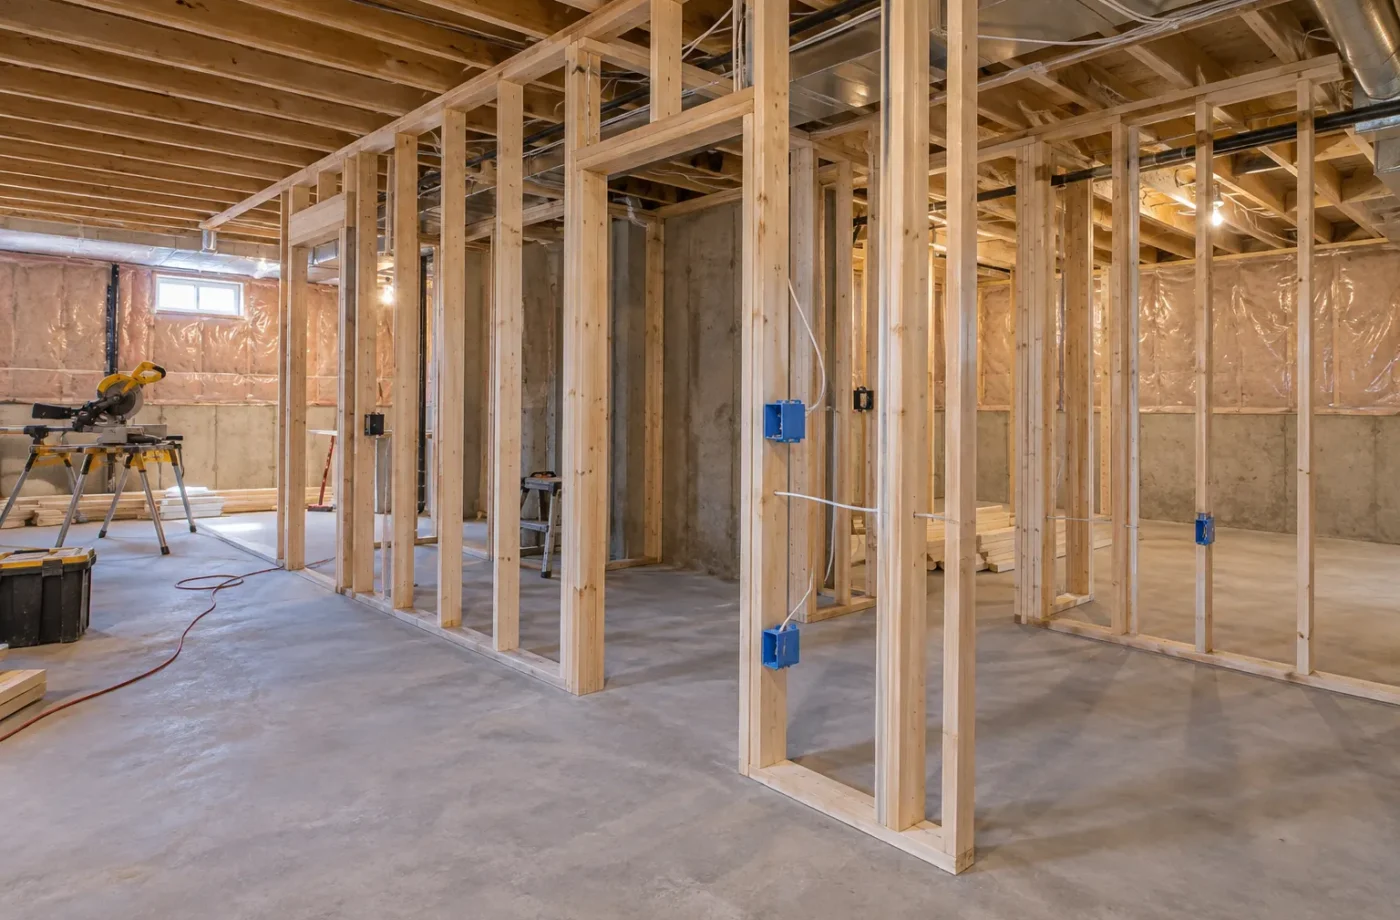
An ARU or complete basement renovation depends on the construction beneath its finishes. Entrances, windows, fire separation, sound control, framing, insulation, plumbing, HVAC and electrical work interact in a tight lower-level footprint. Plan the system relationships while the layout is still flexible, then document and inspect the work required by the applicable approvals.
Exterior access and openings
A separate side or rear entrance can change the foundation, exterior grading, drainage, property access and internal circulation. Below-grade stairs raise further questions about water and snow management, retaining edges and the route from the street. Milton requires permits for new exterior doors, windows, egress openings and below-grade entrances. Site-specific zoning and setbacks need review before cutting the structure.
Bedrooms and living areas need windows considered for light, ventilation and any applicable egress requirement. Enlargement is a structural and water-management project, not merely a replacement sash. Window wells must be compatible with drainage, available space and the opening’s intended function. The applicable design details belong on coordinated permit drawings.
Assemblies that affect safety and comfort
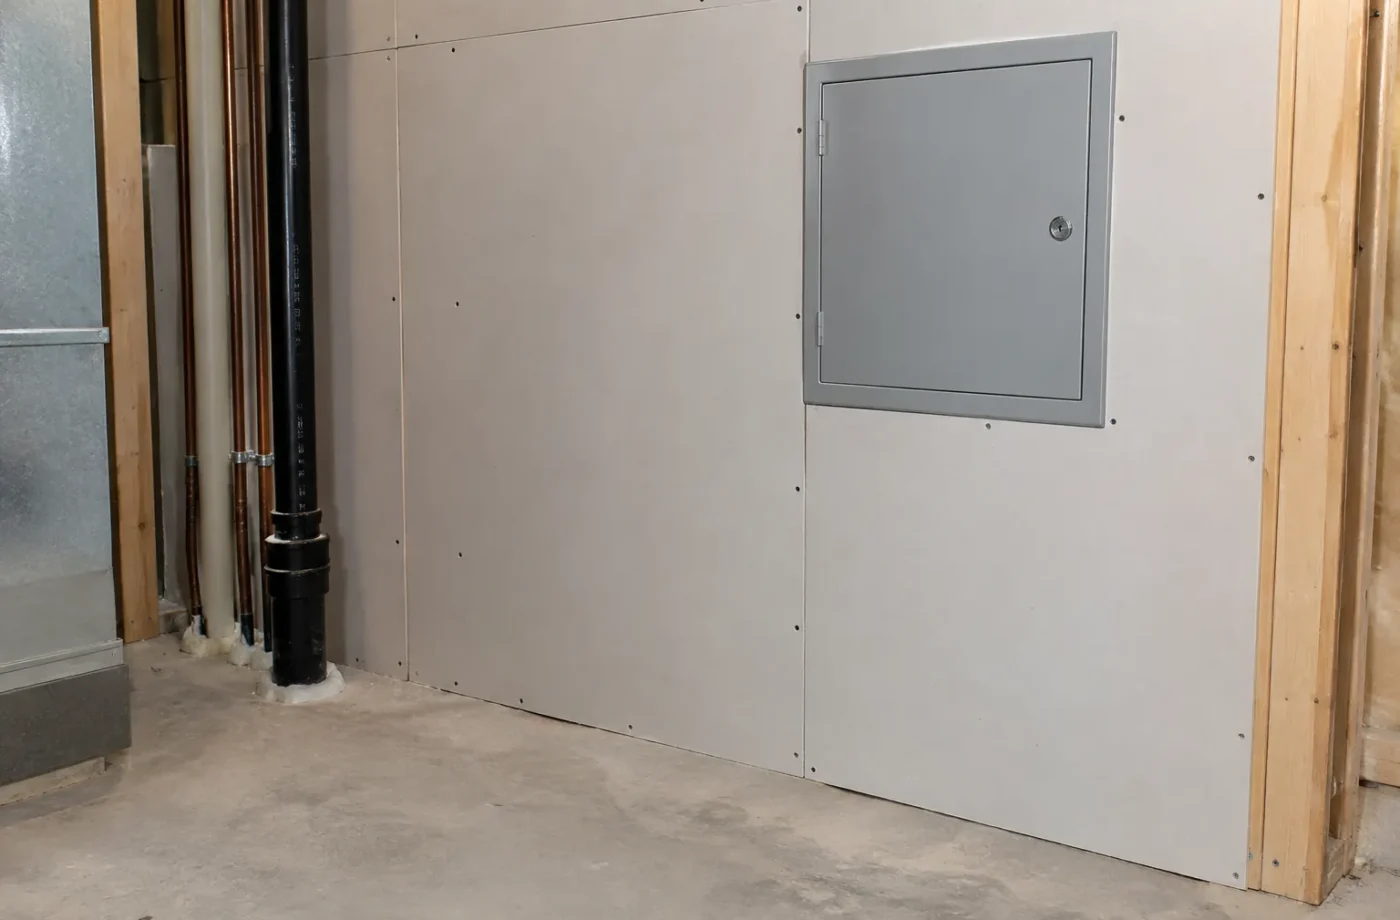
Fire separation is about continuous walls, ceilings, openings, doors and penetrations. A plumbing stack, duct or mechanical-room access can interrupt it. Alarms are another part of the safety plan and Milton identifies fire and carbon monoxide alarms among ARU registration inspection topics. Exact assemblies depend on current applicable rules and approved details, rather than a universal drywall recipe.
Sound control is a separate design goal. Footsteps through the floor, noise through ducts, drainpipe vibration and shared doors need different measures. Layout can keep a bedroom away from a mechanical room, while resilient assemblies and sealing can reduce transmission where appropriate. No sensible scope promises a silent basement.
The enclosed building envelope
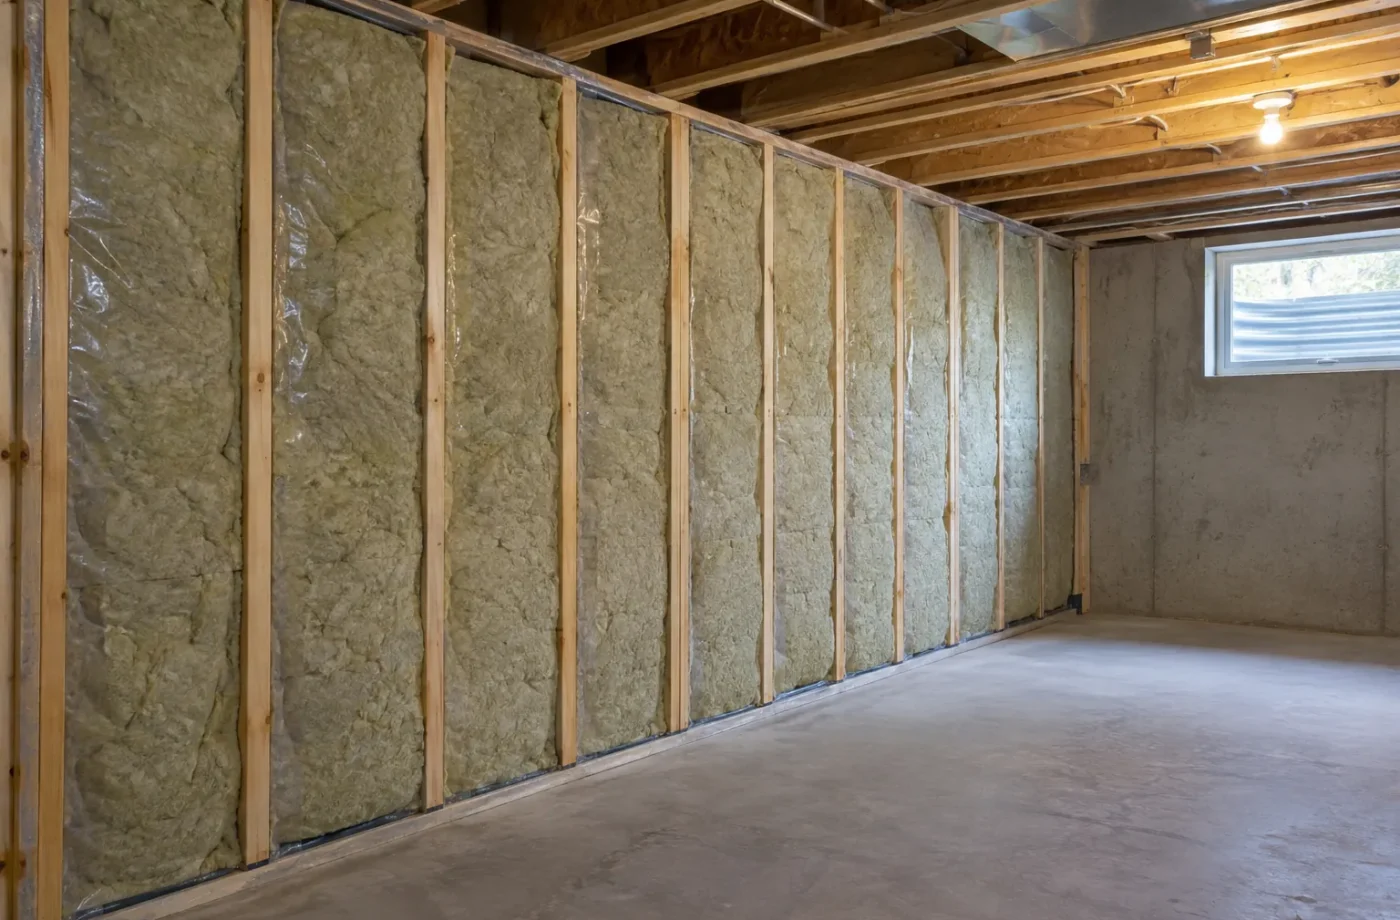
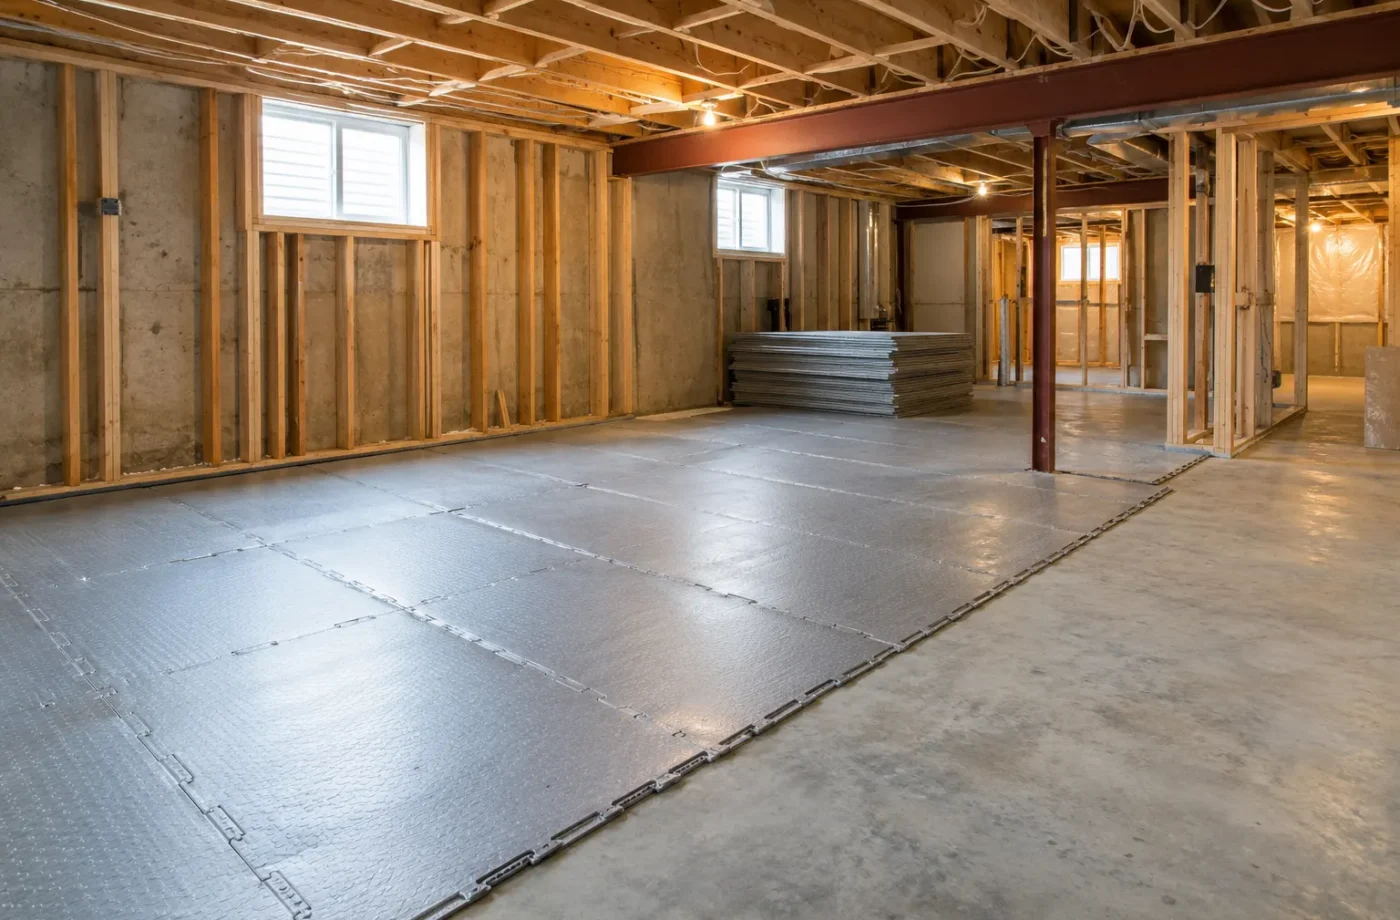
Foundation walls should be checked for water entry and moisture before framing and insulation conceal them. Select air and vapour strategies suited to the actual wall assembly and applicable design. Ceiling heights, beams and ducts should be surveyed before partitions and bulkheads are set. Service walls and access panels may preserve maintainability.
Framing and insulation can be subject to Town inspection before they are covered. A new opening may require its own framing and insulation review. Plan the construction sequence around the permit requirements so essential details are visible, and keep approved details available to the workers and inspectors.
Water, air and power
Plumbing locations govern drainage routes, venting, water supply, shutoffs and whether floors must be opened. A bathroom or laundry room drawn far from viable services may change cost and schedule. Mechanical planning considers ventilation, supply and return, equipment access and comfort on both levels. Ductwork and plumbing compete for ceiling space.
Electrical planning addresses panel capacity, appliance loads, alarms, lighting, receptacles and rough-in timing. ESA notification and review are separate from Town building inspections. When hiring electrical work, use a Licensed Electrical Contractor. Keep electrical acceptance documentation with the permit and registration record.
Questions for Basement Construction & Safety Systems
- Can the proposed entrance and window openings work with grading, structure and property constraints?
- Which fire-separation details must remain continuous at mechanical penetrations and doors?
- What sound sources are most likely to matter to the upper and lower living spaces?
- Are foundation walls dry and stable enough for the proposed enclosure strategy?
- Where will plumbing, ducts and electrical runs fit without sacrificing necessary ceiling and access space?
- What inspection stages must occur before each assembly is enclosed?
Coordinate the systems on one plan
Begin with a measured section and plan of the actual basement. Locate the foundation, grade, existing openings, stair, beams, duct trunks, plumbing stack, panel and equipment. Mark the likely new entry and sleeping rooms. This drawing reveals where an attractive layout competes with structure or access. A builder should not choose a fire ceiling, duct route or window location in isolation because each can displace another critical part of the plan.
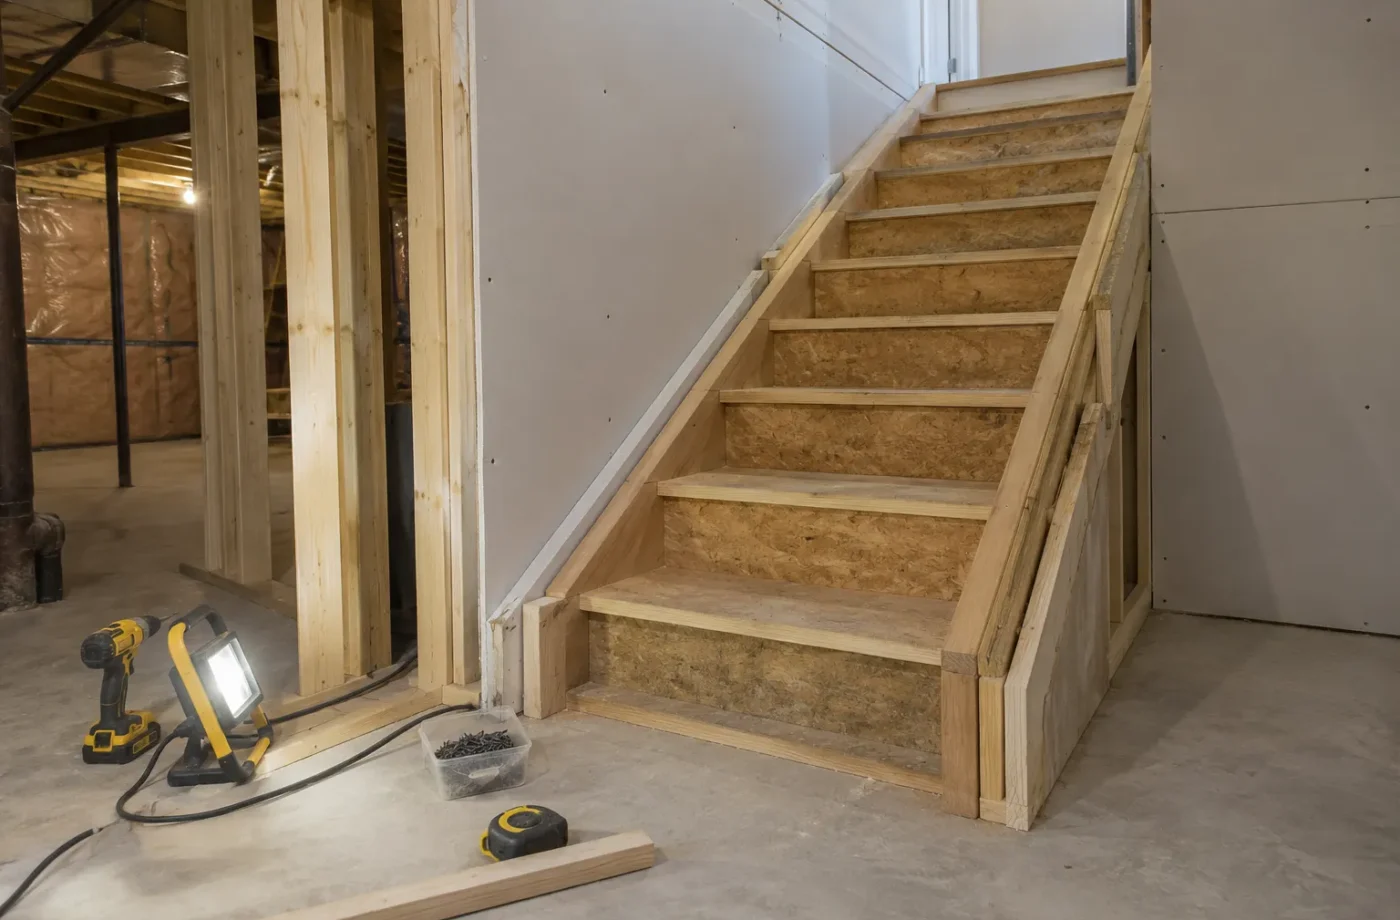
For a proposed ARU, check the property and entrance proposal with current Milton zoning and permit information before finalizing construction details. A new exterior opening needs its own structural and site review. Confirm which rooms require window or egress analysis. Map the dwelling boundary so fire and sound assemblies can be specified continuously. The system drawing should also show how a furnace, sump, shutoffs and cleanouts stay reachable after partitions are installed.
Plan the rough work as an agreed sequence among the trades. Resolve water entry first, then exterior openings and underground services, followed by framing and coordinated mechanical, plumbing and electrical routes. Avoid closing walls merely because one trade has completed its work. The issued permit and ESA process identify the relevant inspection points; keep their work accessible and update drawings when conditions change. This avoids a finished ceiling that has to be reopened to demonstrate a penetration or an undocumented service.
At completion, compare the actual rooms and systems with approved documents. Save building inspection results, ESA acceptance and any separate ARU registration records. They describe different approval streams and are valuable when repairs or later alterations occur. A complete construction system remains serviceable; future work at a duct, window, door or wall should preserve the relevant fire, moisture and electrical details.
A renovation often exposes disagreements between a drawing and the building. A foundation opening may be closer to a beam than expected, a drain may run under the proposed kitchen, or a duct may occupy the only clear ceiling route. Record the discrepancy immediately and ask the responsible designer or trade how it affects approved details and inspections. The answer may be a revised route or a different room layout. Leaving the conflict for the drywall crew turns a manageable design decision into concealed work. At handover, document the final system locations, especially shutoffs, access panels, ducts and protected assemblies. A future service visit should be able to find them without dismantling finished rooms. This is also why the visual gallery cannot stand in for the construction record: the quality of a basement rests in details that often disappear after completion.
Common questions
Are fire separation and sound control the same system?
No. Assemblies can interact, but fire safety and noise reduction are distinct performance questions. Both should be deliberately detailed for the intended use.
Should framing start before entrance and window locations are settled?
No. Exterior openings, circulation, structure and approval details can force significant changes to partitions and services.
Can a municipal permit cover electrical approval?
No. ESA administers a separate notification and inspection/review process for electrical work.
Related services and planning resources
The following pages explain connected decisions in more detail: Separate basement entrances, Egress windows, Fire separation, Sound control, Framing and insulation, Plumbing, HVAC and mechanical, Electrical and lighting. Each project still needs its own property and scope review.
Talk about basement construction & safety systems
Share photos of the exposed framing or finished rooms, the exterior entry area and the mechanical space. Note which systems you expect to change and any known water or permit issue. That gives the first discussion a concrete starting point for a coordinated Milton basement scope.
Interfaces are where projects become difficult
Consider a new bedroom against an exterior foundation wall. The window may need structural and drainage details; its position influences furniture and circulation; the wall needs an insulation strategy; ductwork may cross the ceiling fire separation; a drain stack beside the room can create noise. Each trade could complete its own narrow task and still leave an uncomfortable or non-compliant result if the interfaces are ignored.
The system plan should therefore show both location and sequence. Resolve openings and wet services before final partitions, then coordinate approved assemblies and inspection access. Decorative finishes can be chosen with confidence once the core details are settled. This is useful even for a family basement, where later service access and moisture performance matter independently of ARU rules.
The most useful early drawing is often a section through a tight part of the house: window, ceiling, duct, stair or foundation opening. It shows where multiple systems occupy the same limited space. Resolving that conflict can improve both construction and daily use.