
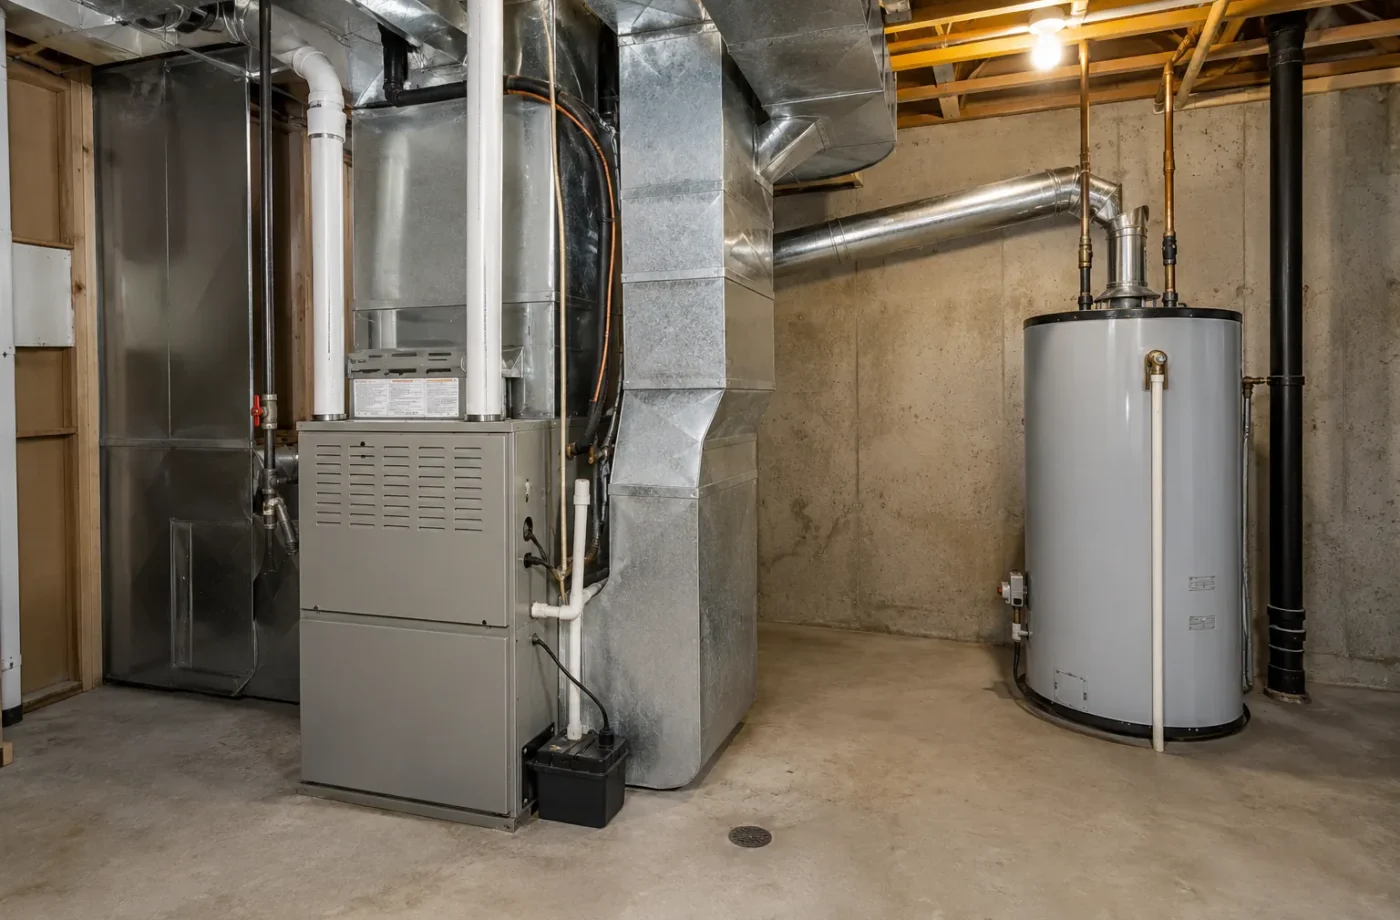
A Milton basement project can involve several inspection streams. The Town’s building permit governs inspections for the construction scope; the Electrical Safety Authority (ESA) handles electrical notification and review; and a basement ARU has a separate Town registration inspection. The schedule depends on the issued permit and work, so protect inspection access at the stages the authorities require.
Read the issued permit, not a generic timeline
The Town’s current ARU permit material identifies stages that can include framing, insulation/air barrier, plumbing, heating and final review. Exterior-opening permits can call for their own framing, insulation and final stages. The sequence for a specific project comes from the permit, inspection instructions and actual work. A basement without a new exterior opening will not have the same inspection list as one cutting a foundation wall.
Plan early for work that will become concealed. Framing, fire separation details, insulation, plumbing rough-in and duct changes can be difficult to review once closed. Coordinate trades and site access around required inspections. If work changes, make sure the approved drawings and inspection request still describe it.
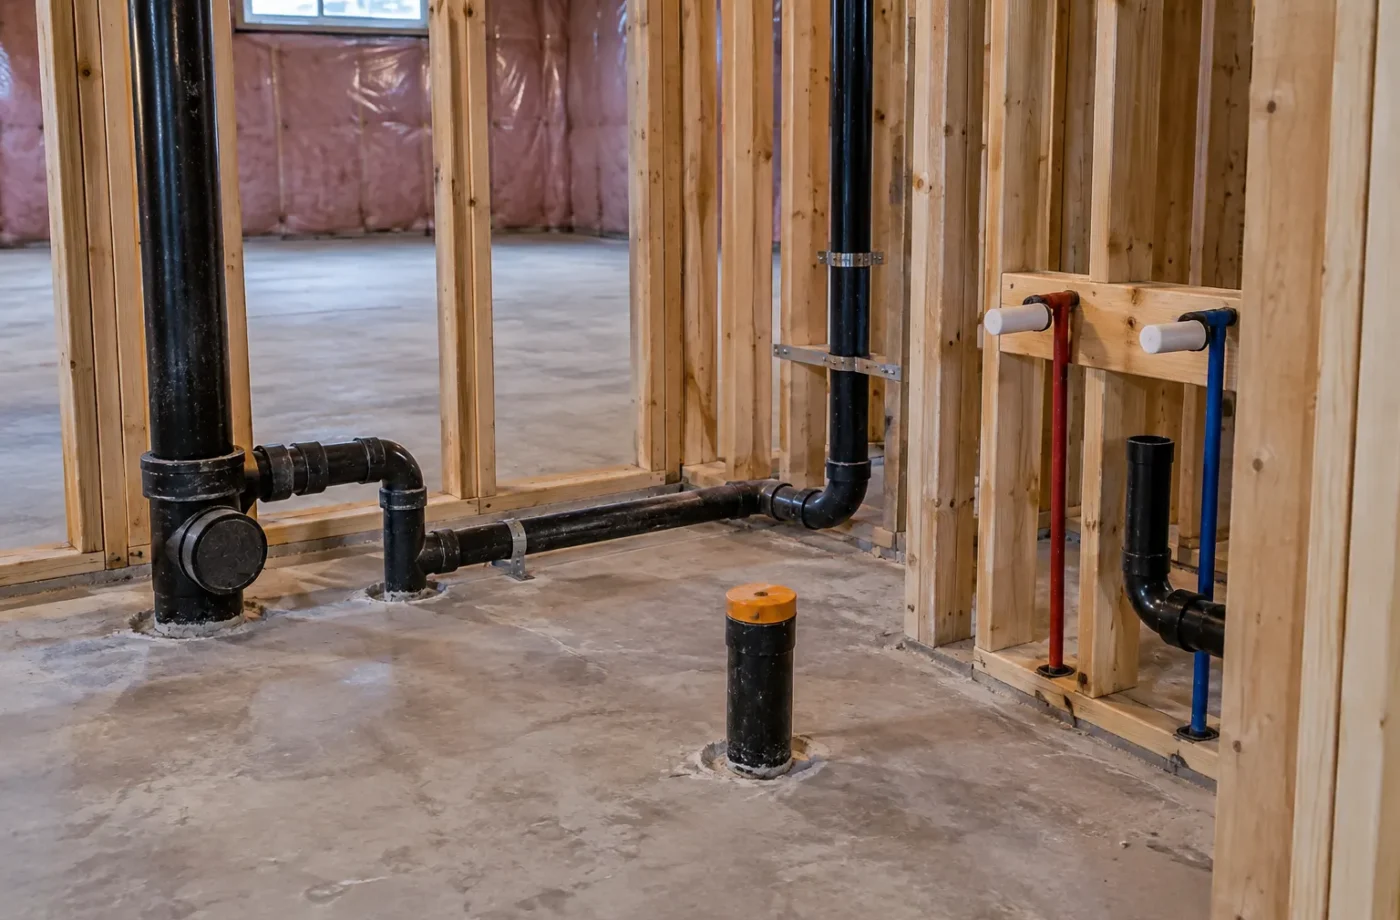
Municipal construction inspections
Building inspectors assess work within the permitted scope at applicable stages. A framing review may depend on the structural and partition details. Insulation and air barrier review addresses assemblies before finishes. Plumbing and heating inspections follow their relevant work. Final review considers completion under the permit. Deficiencies or revisions can affect when work proceeds to the next stage.
An inspection is a review of the work presented at that point. It should not be turned into a claim that every concealed existing condition elsewhere in the basement has been certified. Keep inspection results, corrections, approved plans and final records together.
Electrical and registration remain separate
Almost all electrical work requires an ESA notification before work begins. Where a contractor is hired, use a Licensed Electrical Contractor. ESA decides when rough-in or other inspection/review is needed before concealment and issues acceptance after the work passes its process. A municipal inspector cannot replace ESA’s electrical role, and an ESA certificate is not a Town building final.
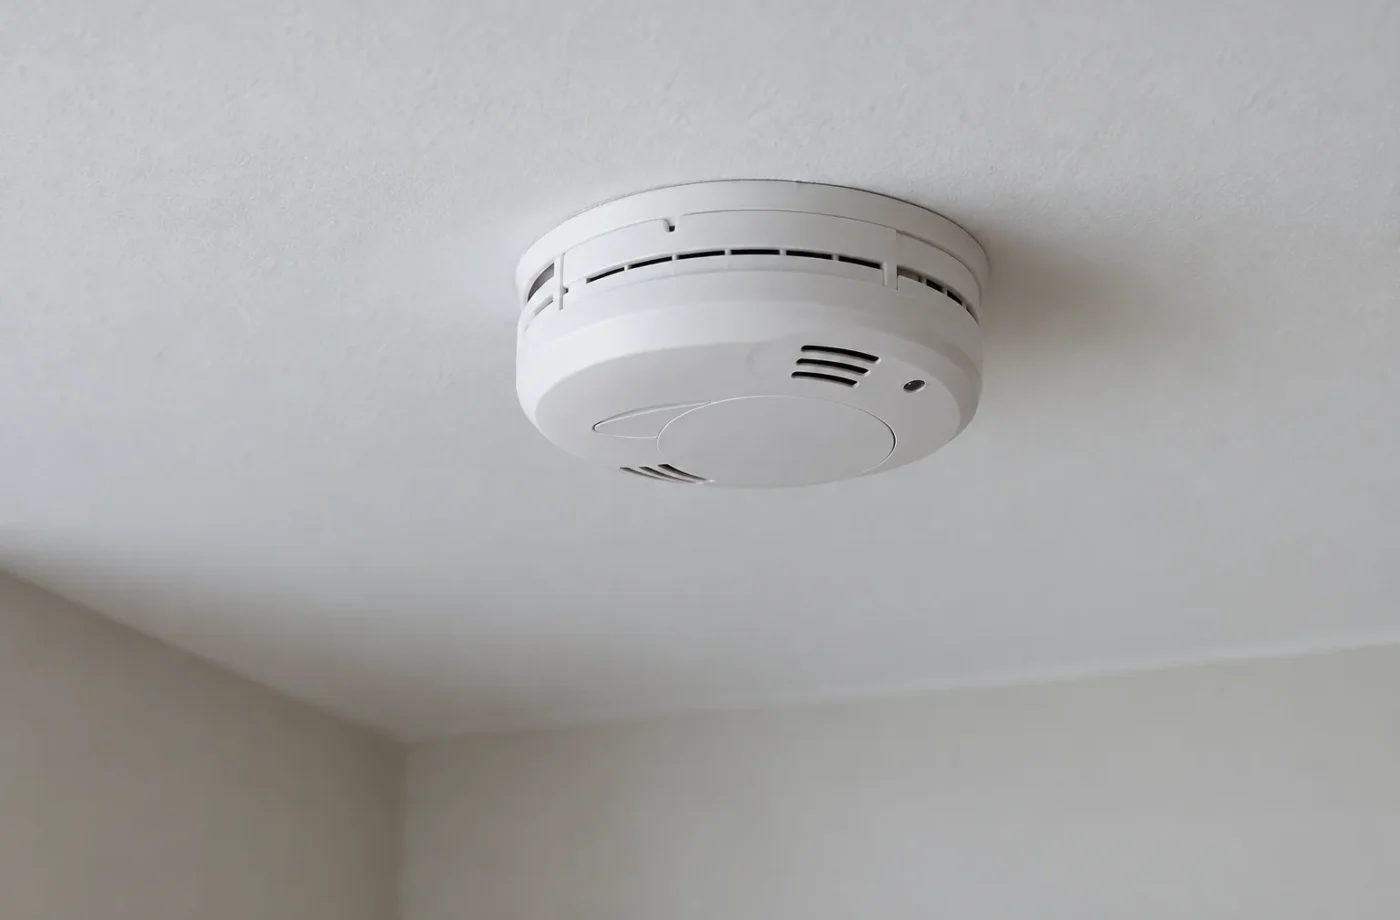
For an ARU, Milton’s separate registration review involves Municipal Law Enforcement and Fire Prevention. Its published topics include alarms, fire separations, exterior access, property standards and accessible sump/furnace-room conditions. The registration review is not simply the last building inspection renamed. A successful registration results in a compliance certificate with a current one-year validity and annual renewal obligations.
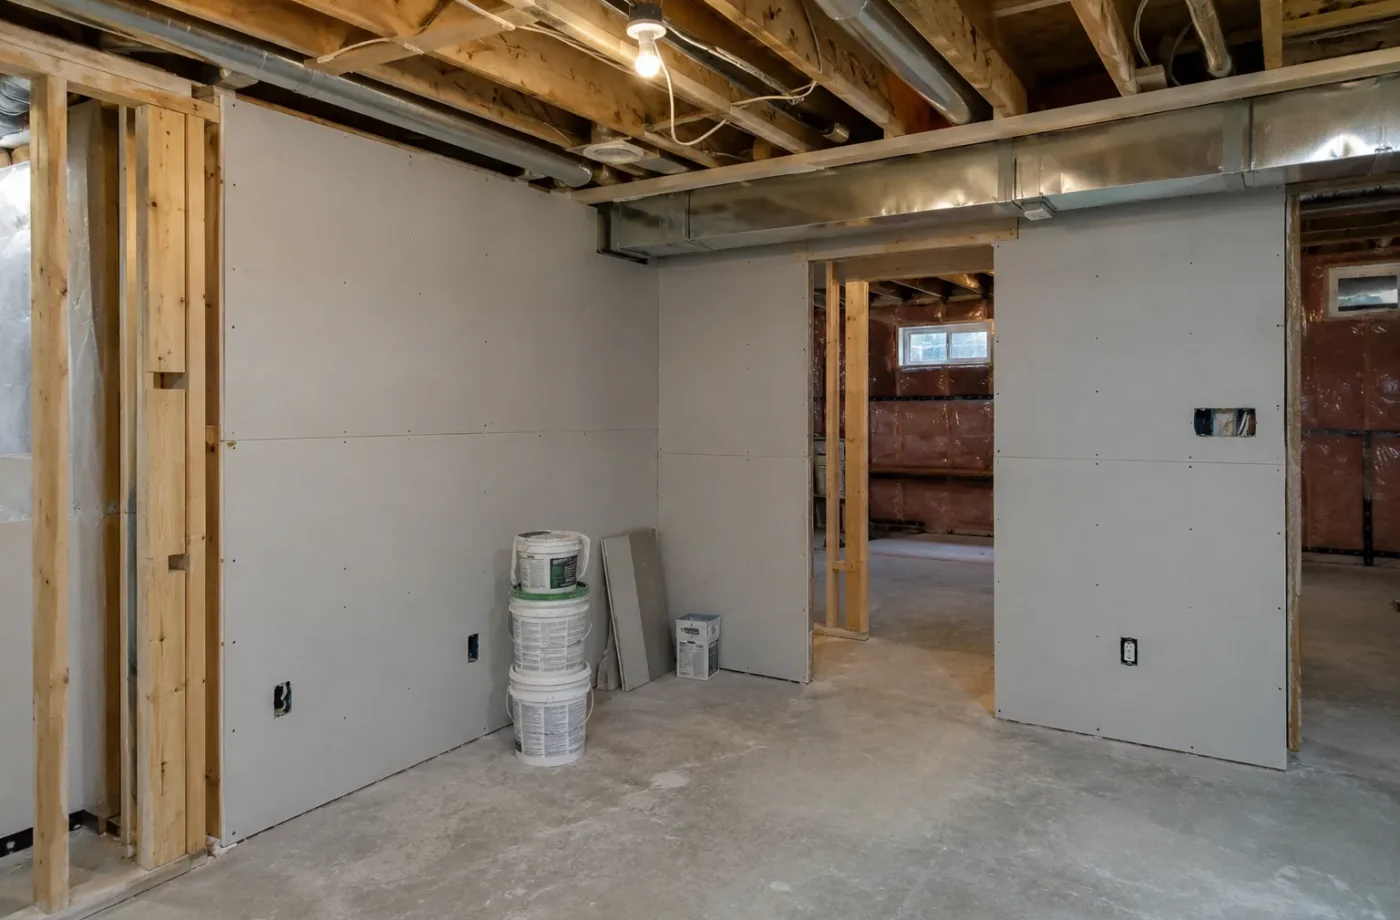
Keep site and documents ready
Provide safe access to the relevant work, the current approved drawings and details, and contact information for the people who can answer scope questions. Track changes and deficiencies without covering them prematurely. Where an existing finished basement is being legalized, selective openings might be necessary to demonstrate concealed work; decide them with the relevant designer, trade and authority.
An inspection calendar should leave time for corrections and possible return visits. Neither a fixed number of inspections nor a guaranteed approval date can responsibly be promised before the permit and conditions are known. At completion, save the Town and ESA records separately, then complete the ARU registration route if applicable.
Questions for Basement Inspection Coordination
- What stages are identified on the actual issued building permit?
- Which framing, insulation, plumbing, heating or exterior-opening work must remain accessible?
- Has ESA notification been filed for the electrical scope before it begins?
- Who will receive and act on any correction notices or revised-plan requirements?
- Does a finished existing area need selective opening for inspection?
- After construction approvals, has the separate ARU registration inspection been planned?
Schedule inspection access before walls and systems are closed
Begin with the issued permit, approved drawings and actual work scope. A new ARU with under-slab plumbing and a side entrance may require different stages from an existing apartment with targeted corrections. List the municipal framing, insulation, plumbing, heating and final stages relevant to that permit rather than copying a universal timetable. Assign someone to request each inspection, note when the work will be ready and allow time for corrections. The builder, owner and trades should know what must remain open before drywall, concrete or cabinetry conceals it.
Coordinate the handoffs. Below-grade drains need review at the appropriate point before a slab is covered; above-grade plumbing and heating work may have rough and final stages. Framing, structural openings, wall/ceiling separation, insulation and air barrier details may need visibility. If a Town inspector asks for a correction, record the exact item and follow-up outcome. A passed rough stage is permission to advance that work, not proof that the entire unit has final approval. If the design changes, verify whether the drawings need an approved revision.
Electrical work runs under ESA’s separate notification and review process. A hired electrical business must be a Licensed Electrical Contractor. ESA may review service, rough-in before concealment and final work, with the actual approach determined by scope and risk. Obtain the Certificate of Acceptance after reviewed work passes. The Town’s building inspector does not issue that document. In a previously finished apartment, old records and selective exposure may be needed to resolve concealed questions; opening random walls without a defined question does not create a reliable inspection plan.
The later Milton ARU registration inspection is another authority and purpose. Municipal Law Enforcement and Fire Prevention review registry-related safety and by-law conditions, with current Town information identifying alarms, separation, exterior route, property standards and access to furnace and sump spaces. A successful building final does not automatically register the unit. Track the registry application, inspection and one-year compliance certificate separately, then plan annual renewal. The final handover should include actual Town permit status, ESA acceptance and the current registry certificate, each labeled for the work it covers.
A practical inspection tracker records the authority, permit or notification number, requested stage, work-ready date, result, correction and closure. It should be accessible to the owner as well as the trades. If an inspection is deferred, document what remains visible and who reschedules it before another trade advances. For a legalization project, also retain photographs of exposed assemblies and the approved correction detail. This makes the final record intelligible after drywall is installed and the people who attended the inspection are no longer involved.
Common questions
Will every basement have the same inspection stages?
No. The issued permit and actual scope determine required Town stages. Electrical and ARU registration have separate processes.
Can electrical work be inspected by the municipal building inspector?
The ESA administers the electrical notification and inspection/review process. Town building approval does not replace it.
Is the ARU registration inspection part of the building final?
No. Milton describes a separate registration inspection involving Municipal Law Enforcement and Fire Prevention.
What if work is already covered?
Ask the relevant authority and professionals how the concealed condition can be demonstrated. Selective opening may be required; photographs alone should not be promised as universally sufficient.
Related services and planning resources
The following pages explain connected decisions in more detail: Basement inspection stages guide, Building permit applications, Electrical and ESA guide, Milton ARU registration inspection. Each project still needs its own property and scope review.
Talk about basement inspection coordination
Send the issued permit or proposed scope, inspection notices and the current construction stage. We can help map what must remain visible and how municipal, ESA and registry reviews fit the project schedule.
Scheduling around work that will be covered
A practical inspection schedule starts with a list of the assemblies that disappear next: underground drains before the slab is closed, framing and rough services before drywall, insulation and air barrier before their covering, and exterior opening details before trim. The exact required visits are set by the permit and authorities, but the visibility problem is common to all projects. A missed inspection may require reopening finished work.
Record who is responsible for requesting each inspection and who responds to a correction. Keep the latest approved drawings at the property and note any authorized changes. If an inspector identifies a deficiency, document its correction and the follow-up result instead of assuming another trade will handle it. At handover, the homeowner should be able to distinguish building final, ESA acceptance and ARU compliance certificate in the file.
If several trades are working at once, identify which inspection result releases the next covering step. A plumber’s completed rough-in does not mean the adjacent framing, insulation or electrical work has also been reviewed. Shared scheduling reduces the risk that one trade hides another trade’s required work.