
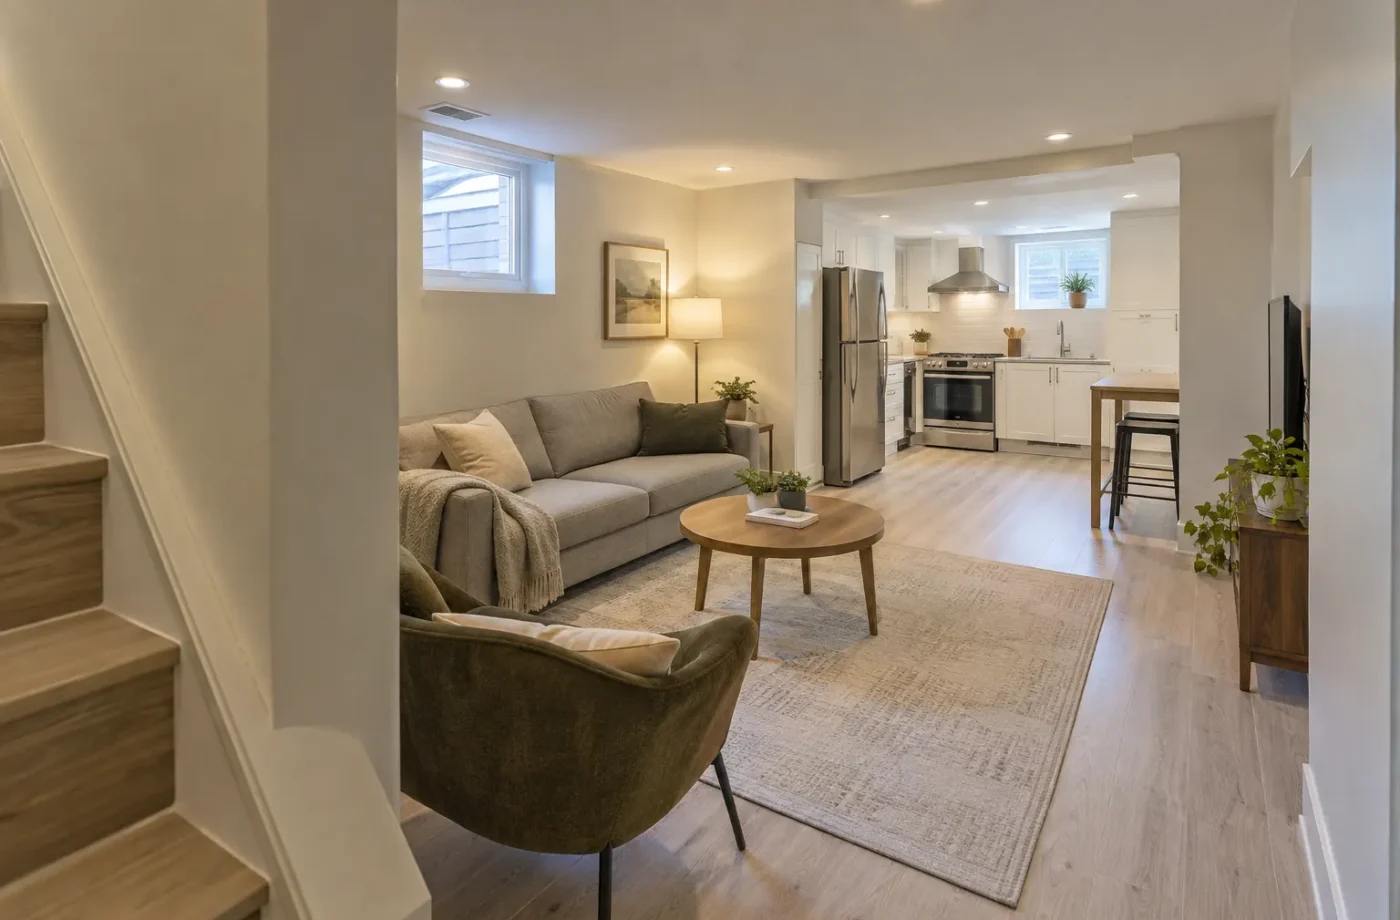
A new legal basement in Milton should be designed for its intended residential use from the beginning. The best first drawing is grounded in the property, zoning, available records and the existing structure. A kitchen layout or finish package cannot resolve an unsuitable entrance, window, ceiling, service route or approval path after the walls are closed.
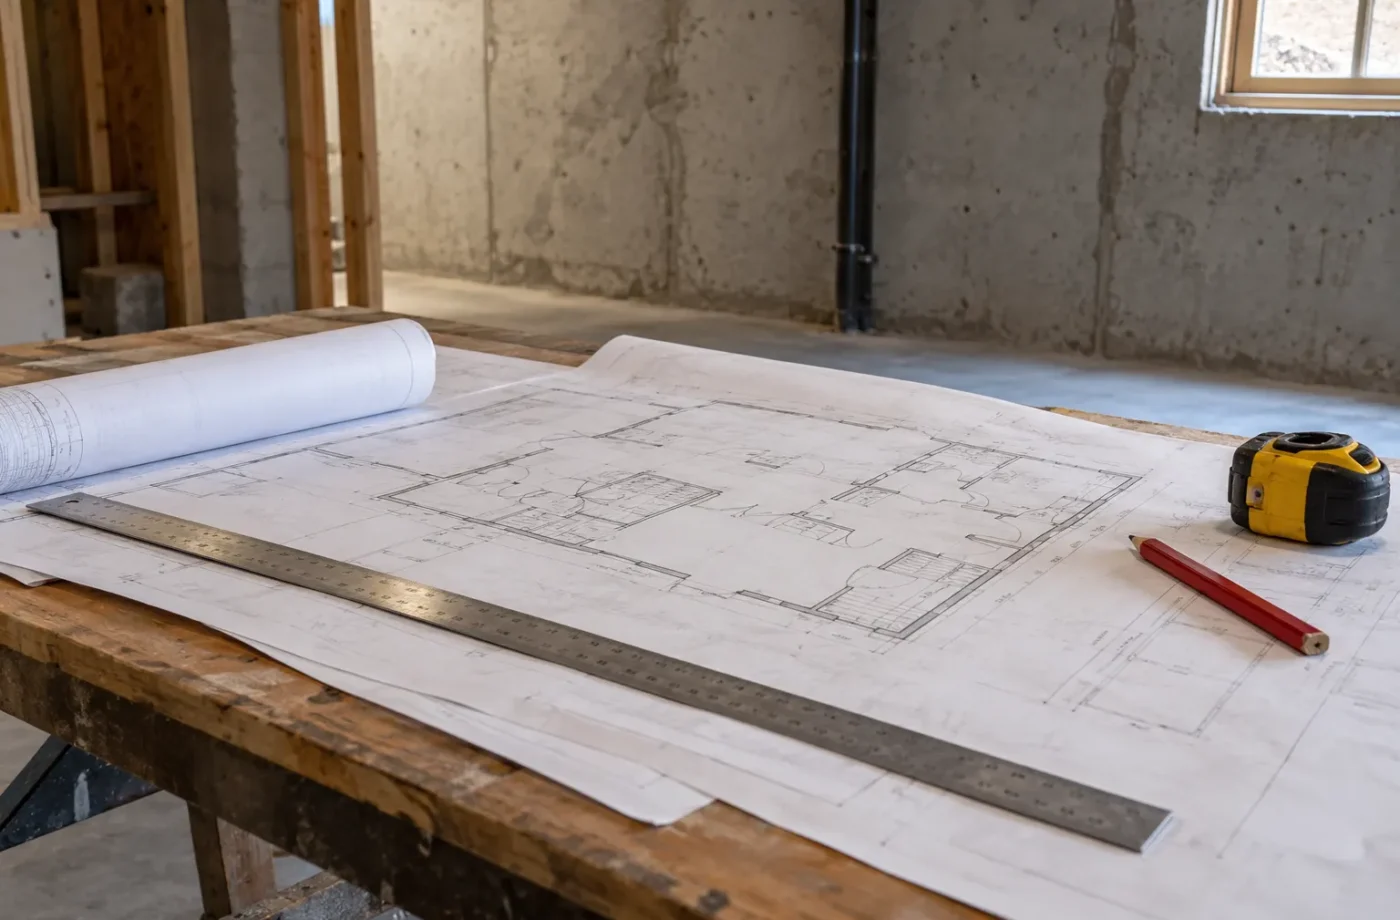
Feasibility before framing
Start with the address and the existing house. Determine the dwelling type, applicable zoning, municipal servicing, available parking and possible entrance route. Urban and rural permissions are not interchangeable. Existing permits, additions and site conditions may affect what can be proposed. A preliminary plan should record uncertainty rather than assume every Milton house can accommodate the same unit.
The first walkthrough measures ceiling conditions, beam and duct locations, stair geometry, windows, foundation walls, existing drains, water supply, panel and mechanical equipment. These observations do not replace design or authority review, but they reveal whether a proposed bedroom, kitchen or entrance is competing for the same space. If moisture or water entry is present, investigate it before enclosing the foundation.
Layout for a unit people can live in
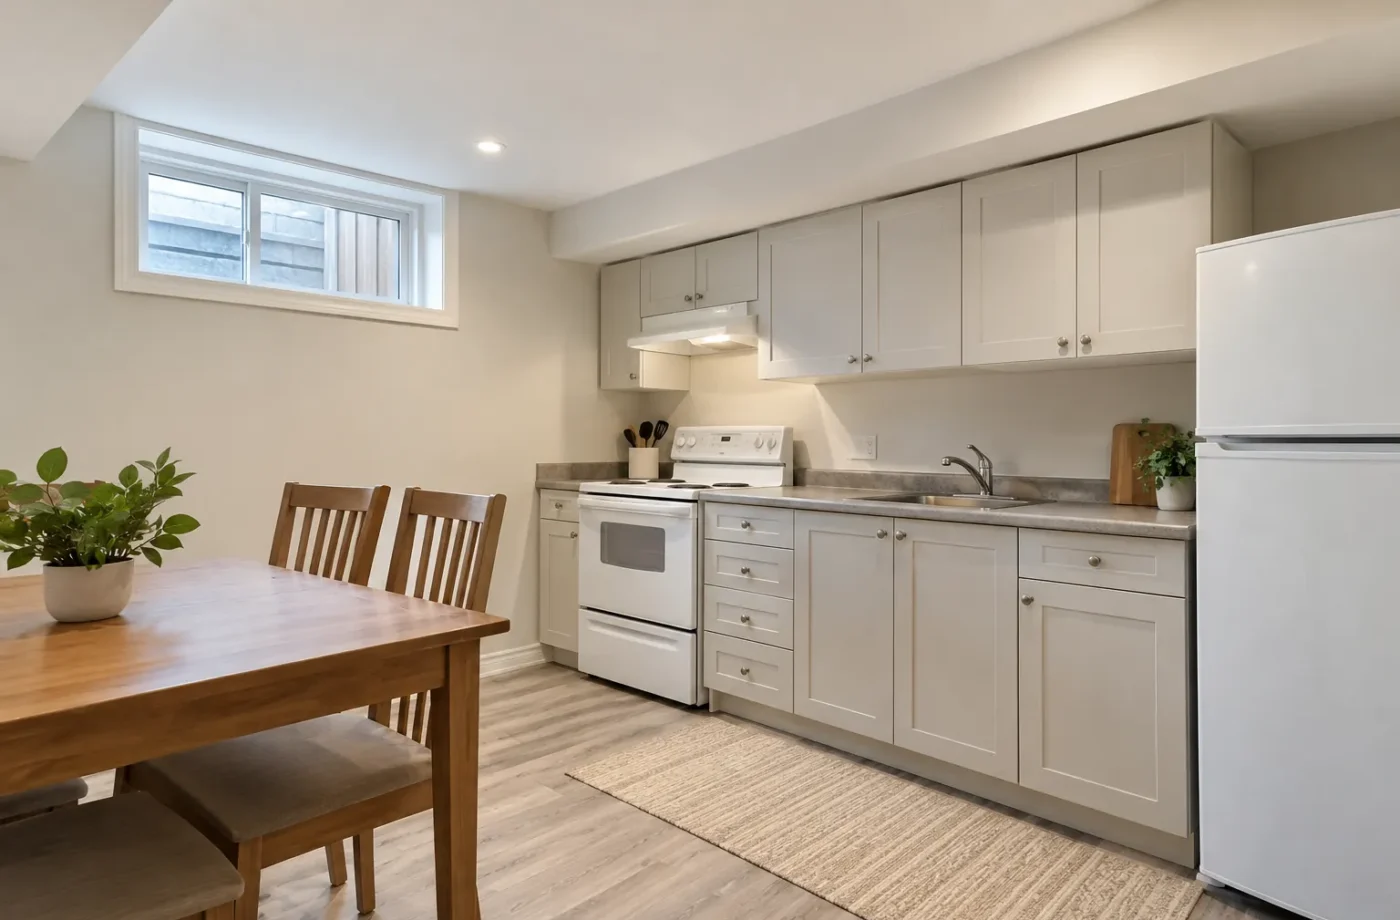
A functional basement apartment connects the entrance, living area, kitchen, bathroom and bedroom without routing occupants through private or mechanical spaces. One or two bedrooms change the window, privacy, storage and circulation plan. Do not squeeze an extra room into the drawing at the expense of access or useful living area. The mechanical room and shutoffs need a maintainable location.
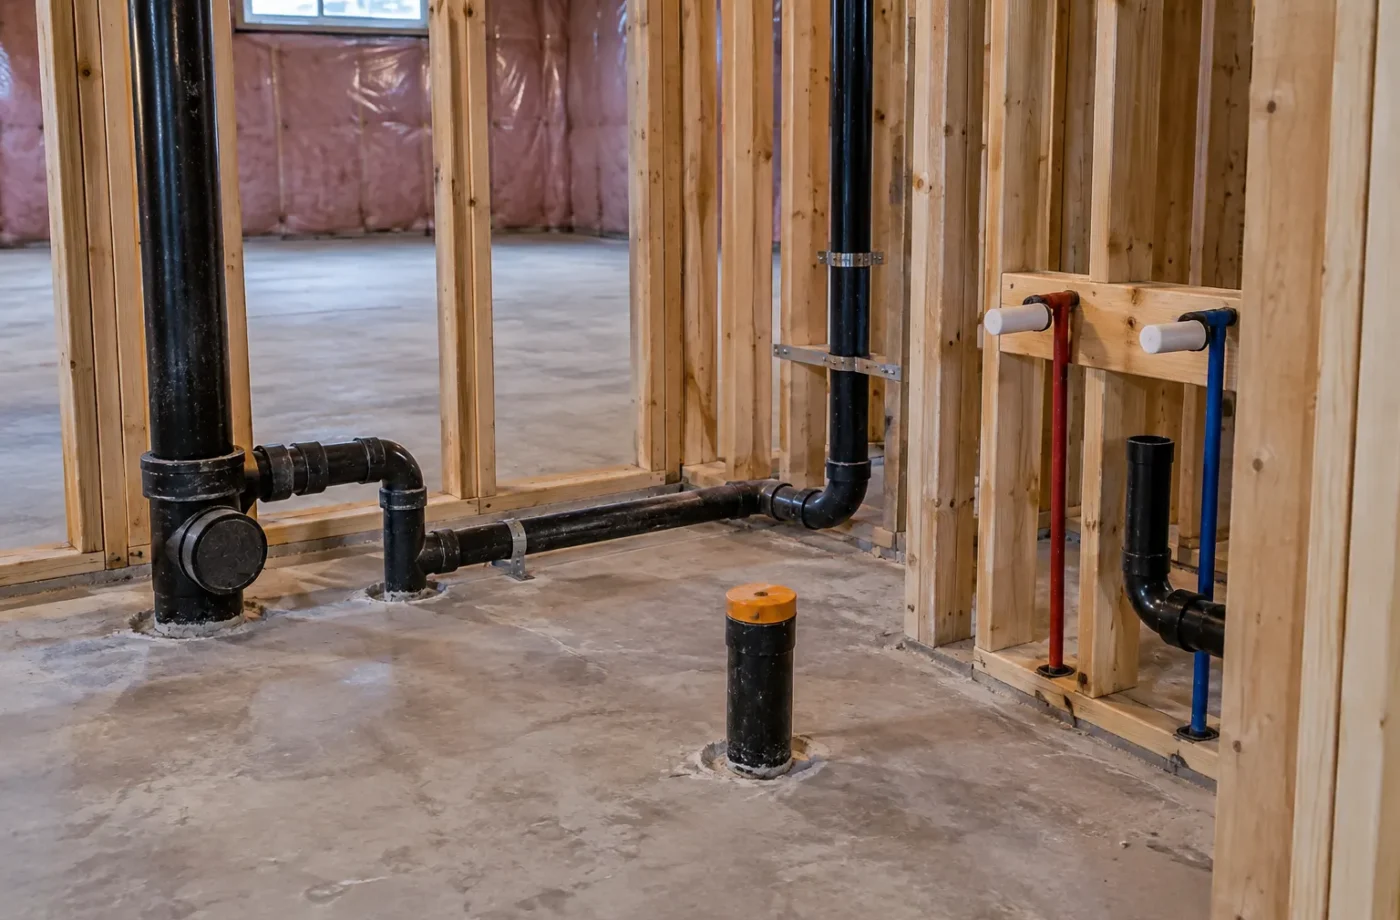
The kitchen location influences drains, venting, electrical loads and ventilation. Bathroom and laundry placement may depend on existing stacks and whether floor work is needed. The entrance could be at grade, from the rear, or below grade; each has different structural, drainage and site implications. Work out these relationships before cabinetry, flooring or paint colours.
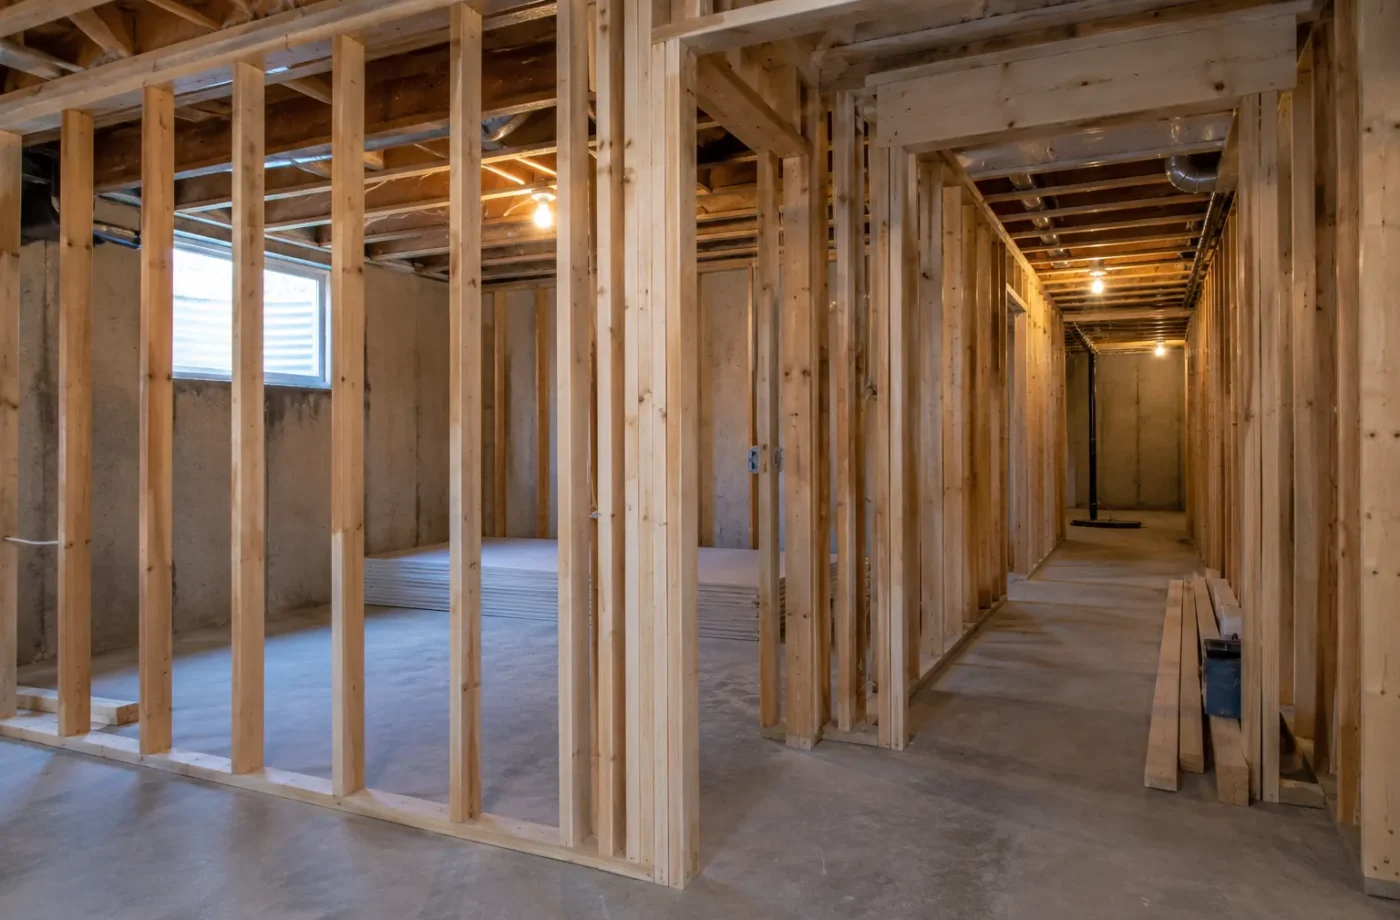
Structure, exits and windows
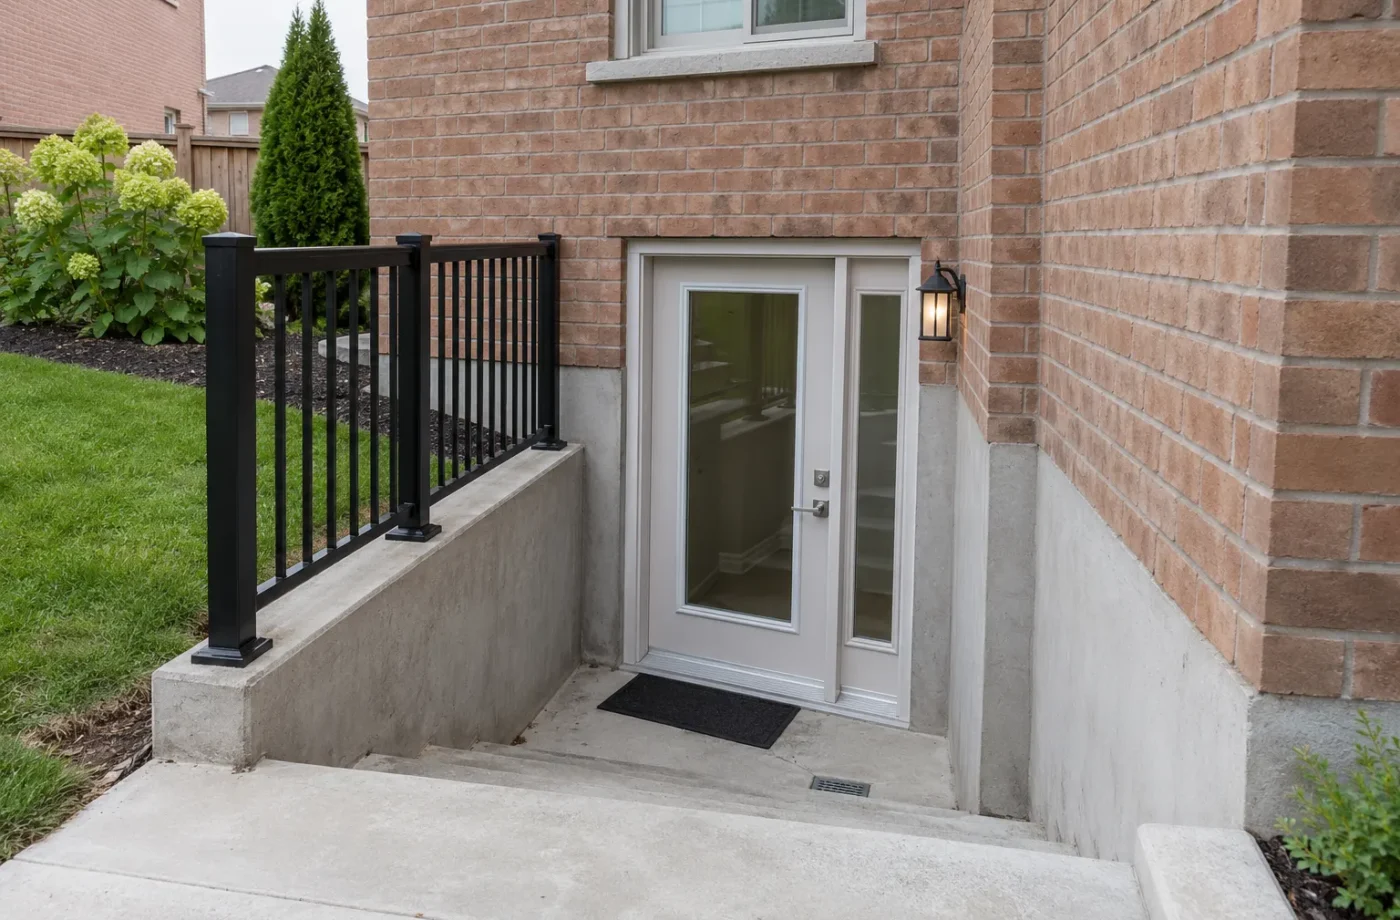
A separate entrance may require a new foundation opening, exterior stairs, landings, drainage and retaining edges. Its route must be screened against property lines and current zoning. Exterior opening work may require its own details and approval. A door location that works on paper can conflict with utilities, grade, driveway configuration or the internal floor plan.
Bedroom windows and the available means of egress deserve early design attention. Enlarging an opening can involve foundation structure, cladding, a window well and water management. The usable clear opening, well conditions and route need review under applicable rules; a product label alone cannot settle compliance. Keep window details integrated with the permit drawings.
Building systems before cosmetic finishes
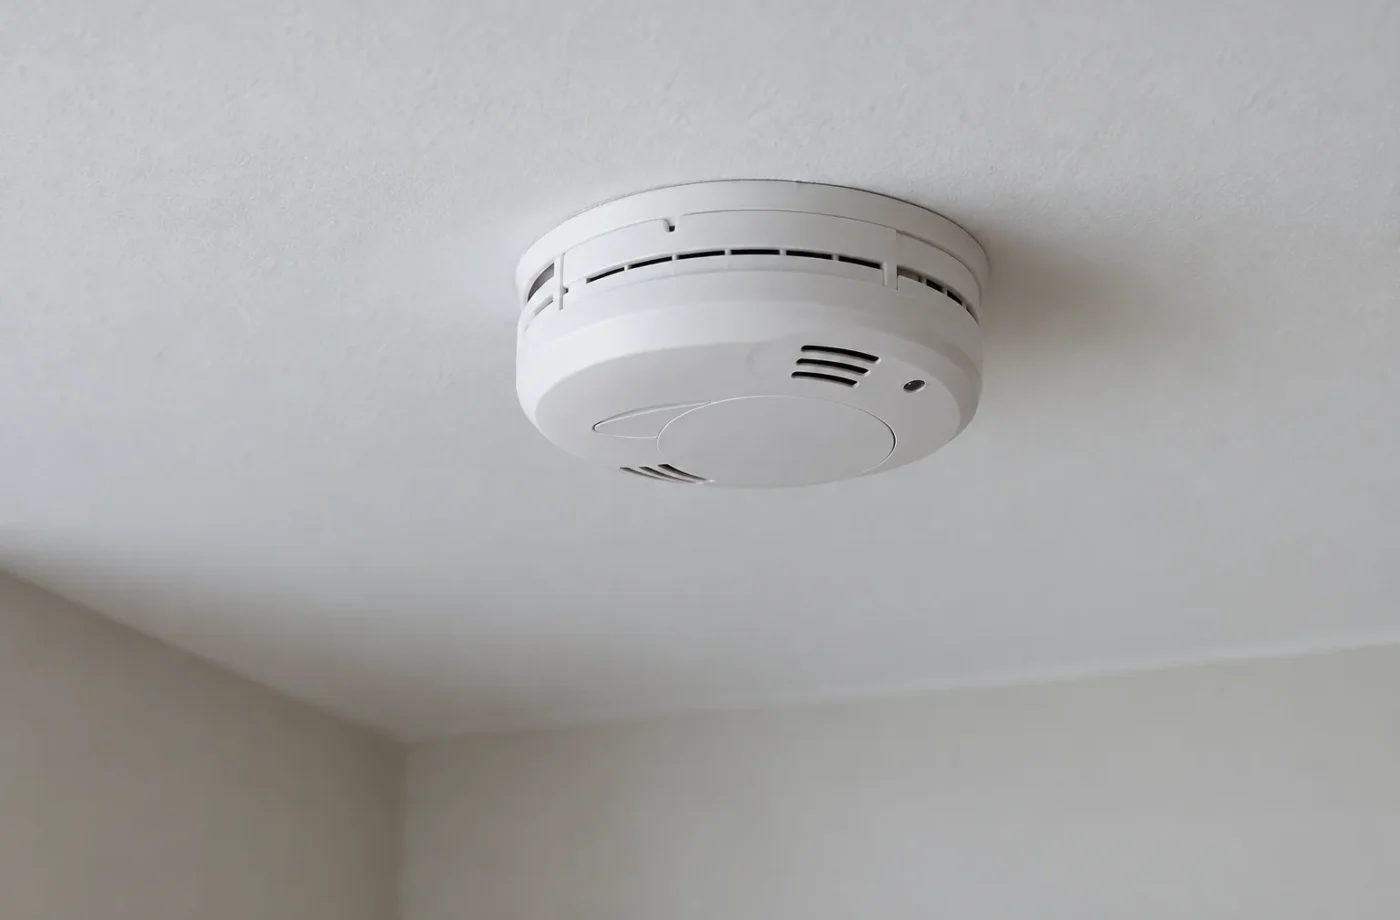
Fire separation is a continuous assembly across walls, ceilings, doors, openings and service penetrations. A mechanical room or stair connection can complicate that continuity. Sound control is a separate comfort and assembly question: consider footsteps, plumbing, ducts and flanking paths. Neither issue is solved simply by adding ordinary drywall at the end of construction.
Framing and insulation have to respect the foundation, moisture condition, air and vapour strategy and service routes. Plumbing requires deliberate drainage, venting, shutoffs and inspection access. HVAC coordination considers supply, return, ventilation, equipment access and ceiling headroom. Electrical planning covers kitchen and laundry loads, receptacles, lighting, alarms and panel capacity, with ESA notification and review independent of the Town permit.
Draw, apply, build and document
The permit package may include site information, floor plans, sections, elevations and construction details appropriate to the proposed work. The Town reviews the complete submission and can request revisions. Once a permit is issued, follow its approved documents and schedule inspections at the relevant uncovered stages. Scope changes should be addressed through the appropriate review path rather than hidden behind finishes.
At completion, retain approved drawings, permit and inspection records, electrical documentation and relevant trade information. Milton also requires ARU registration for new units. Its registration application and municipal inspections are distinct from final building approval; a compliance certificate follows a successful registration review and has renewal obligations. Discuss the ongoing administrative step when planning the project, not only after construction.
Cost and schedule depend on the starting condition
Size alone does not determine the investment. Foundation openings, below-grade stair drainage, windows, ceiling conflicts, structural modifications, underground plumbing, electrical upgrades, mechanical changes and corrective work can dominate a budget. Kitchen and bathroom specifications, finish durability, design services and permit revisions add their own scope. Obtain a defined project-specific estimate rather than trusting a universal cost per square foot.
A workable schedule accounts for assessment, drawing development, municipal review, construction phases, required inspections, correction of deficiencies and registration. Review times and unforeseen concealed conditions can change it. Decisions are easier to manage when the intended use and major systems are settled before finish selections.
Questions for New Legal Basement Construction
- Is the property eligible for the proposed ARU under current zoning, servicing and parking rules?
- Where can an entrance meet both exterior site constraints and a practical interior circulation plan?
- Which existing permits, drawings or restrictions should the design team review?
- Can windows, ceiling conditions and mechanical space support the proposed bedrooms and living area?
- Will plumbing routes or panel capacity require changes beyond the apparent finished area?
- What inspections and documents are needed before assemblies are closed, and who coordinates ESA work?
- How will the separate Milton registration application be completed after the applicable approvals?
Plan the new unit in the order it will be approved and built
Begin with a property and site survey before selecting finishes. Confirm the applicable zoning, servicing, house type, existing units, parking and likely access route. Photograph grade, side yards, driveway and the proposed entrance area. In the basement, measure beam and duct locations, stair geometry, ceiling changes, foundation walls, windows, drains and the mechanical room. These observations expose threshold constraints while the design can still move. If a second bedroom needs a new window or a side entrance conflicts with utilities, it is cheaper to learn that before ordering kitchen cabinets.
Develop the unit layout as one coordinated plan. Place sleeping rooms with appropriate window and exit review, give the living space usable circulation, and locate kitchen, bathroom and laundry in relation to real plumbing and ventilation routes. Keep equipment serviceable. Design the boundary between dwellings, alarm approach and service penetrations with the applicable code and permit review. Sound control is most effective to consider while assemblies are open, but should be distinguished from specific required details. Compare the plan with the exterior site so stairs, wells and drainage do not compete for the same narrow yard.
The permit package should show the existing home and proposed work clearly: site information, floor layouts, relevant sections and wall or ceiling assemblies, plus details of entrances and windows. Milton’s actual requirements follow the scope. A new foundation opening may need structural design and its own exterior integration; plumbing, heating and electrical responsibilities should be explicit. Review comments can require revisions. Keep the approved set current and ask whether a field change requires a revised submission before the altered work is built. A one-page sketch cannot carry every construction-system decision.
Construction proceeds through the inspection stages required by the permit, with rough work visible at the appropriate time. Coordinate framing, plumbing, heating, insulation and final building stages rather than covering one trade’s work for another’s schedule. Electrical notification, review and acceptance are handled through ESA independently of Milton’s permit. At completion, obtain the actual final records and then follow Milton’s separate ARU registration process. The initial Town fee, registry inspection and yearly certificate renewal should be part of the handover plan. The result is a unit designed for its intended use from the first wall, rather than a finished basement retrofitted to an apartment brief.
Before a final estimate, ask that the scope identify the selected entrance and bedroom window strategy, kitchen and bath locations, mechanical approach, separation details and inspection responsibilities. Clarify allowances for concealed foundation or service conditions and who will manage a permit revision if the site differs from drawings. These boundaries make proposals more comparable. The owner can then select finishes knowing that the cost and schedule of essential building work have been considered, rather than allowing interior selections to absorb the budget before the unit is feasible.
Common questions
Where should a new basement ARU project begin?
Begin with the intended use, property records and current zoning. Then measure and assess the building before developing a floor plan. An attractive rendering is not a feasibility review.
Can the kitchen and bedrooms be decided during construction?
Late layout changes can affect plumbing, windows, egress, electrical loads, circulation, ventilation and approved drawings. Set the core room relationships before permit submission.
Does an ESA inspection replace a municipal inspection?
No. Electrical notification and inspection are administered separately by ESA, while the Town inspects work under its building permit. Both may be relevant to a basement ARU.
What happens after the building final?
Keep the relevant approvals and follow Milton’s separate ARU registration process. Current Town material requires registration even when the unit is occupied by family or is not rented.
Related services and planning resources
The following pages explain connected decisions in more detail: Milton ARU zoning and eligibility, Permit drawings, Building permit applications, Construction and safety systems, Milton ARU registration, Legal basement cost factors. Each project still needs its own property and scope review.
Talk about new legal basement construction
Share the address, site photographs, basement measurements, desired rooms and any earlier house plans. We can review the entrance, windows and systems before developing a construction scope and permit drawing path for a new Milton ARU.
Early decisions that protect the build
Before excavation or interior framing, mark what must stay accessible after completion: the electrical panel, furnace, sump, water shutoffs and plumbing cleanouts. Put those access zones on the same plan as the kitchen and bedroom doors. This small exercise can reveal that a proposed bathroom wall belongs elsewhere, or that a compact laundry room would obstruct the mechanical room. It is cheaper to adjust a drawing than to move installed services.